 Diamond Valley


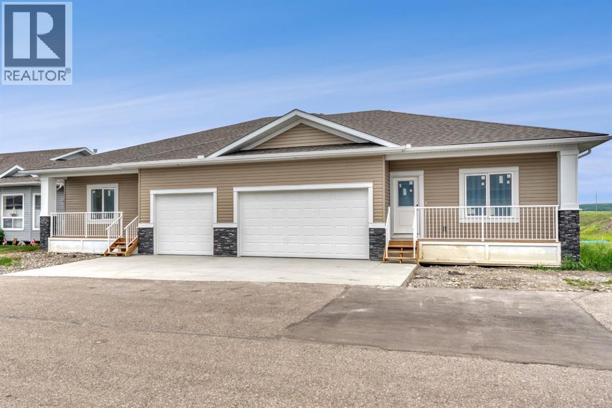
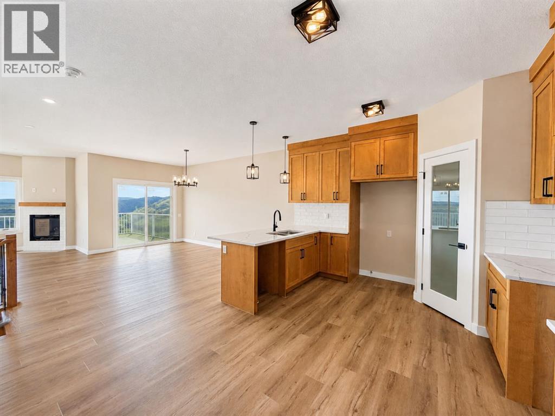
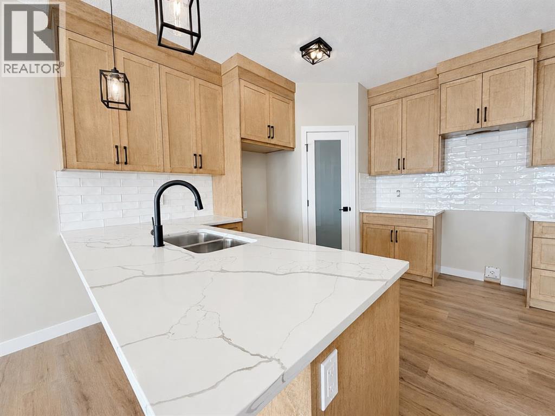
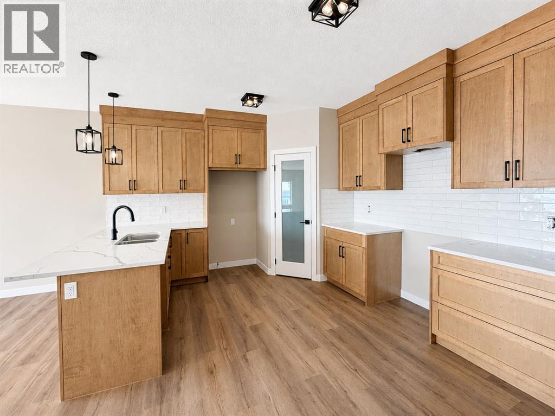
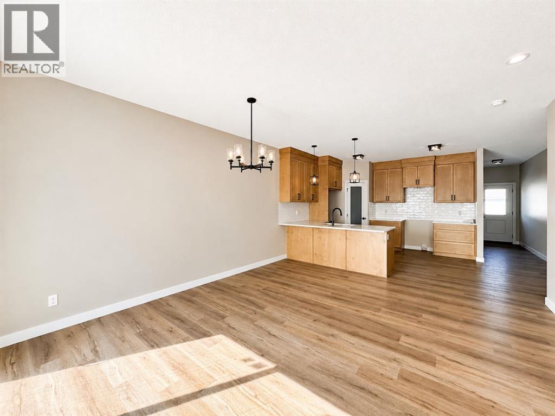
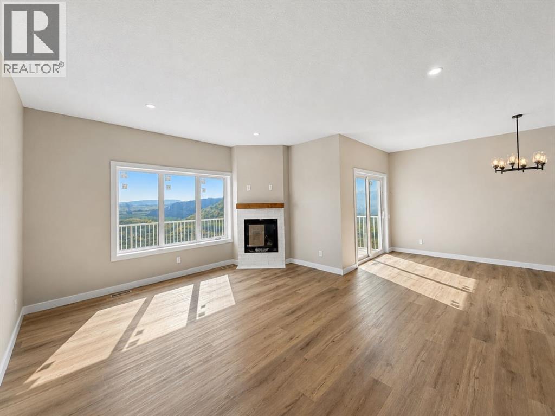
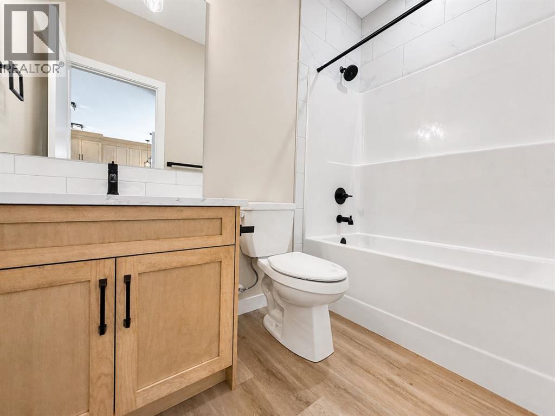
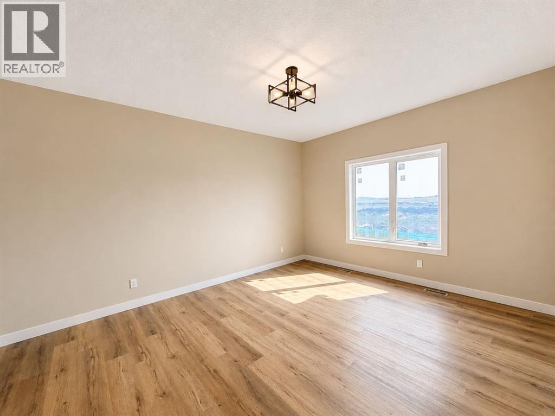
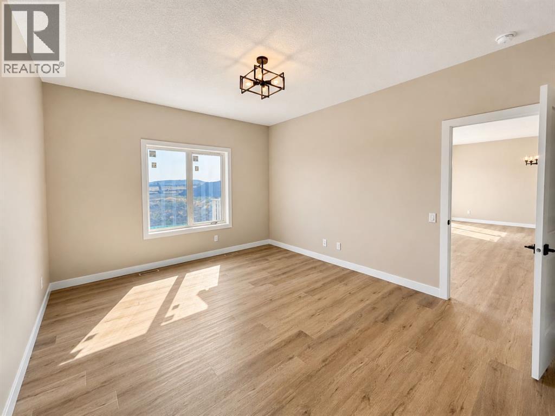
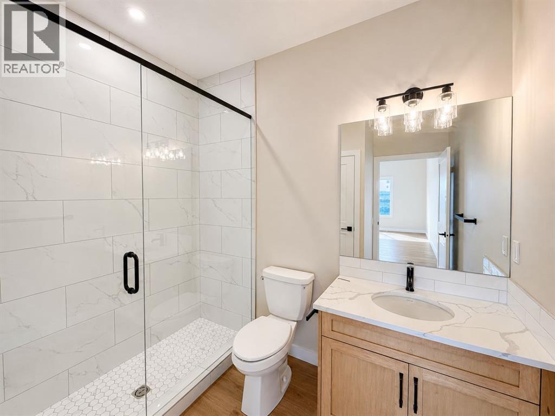
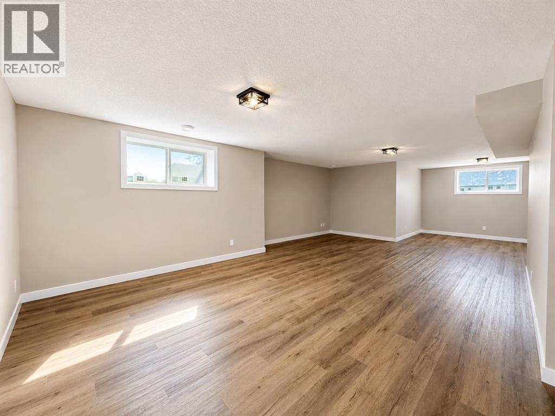
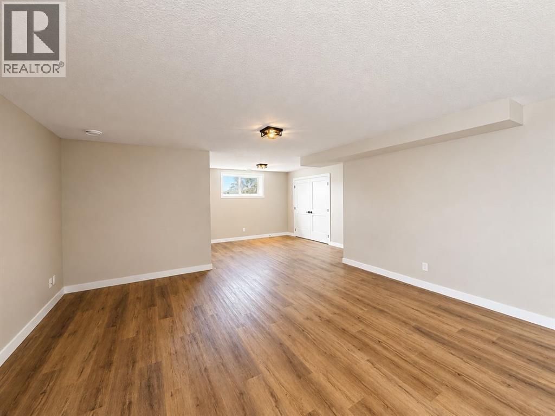
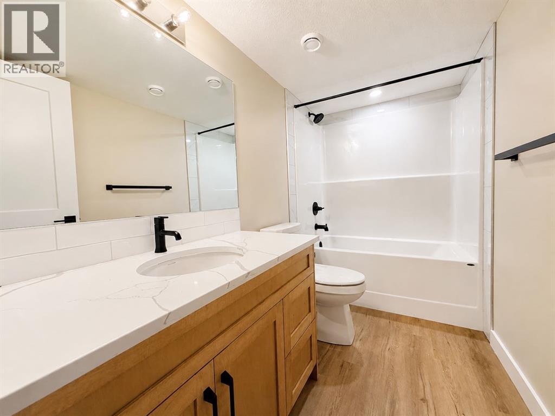
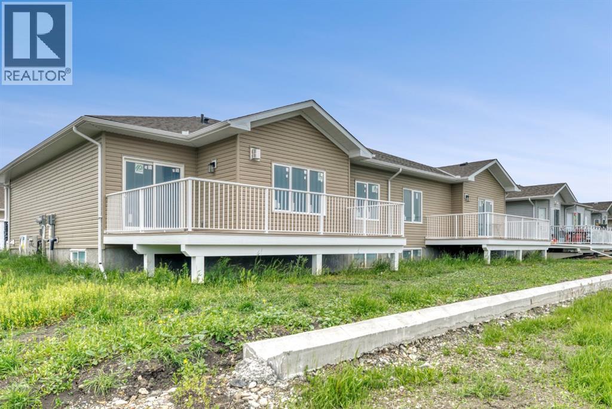
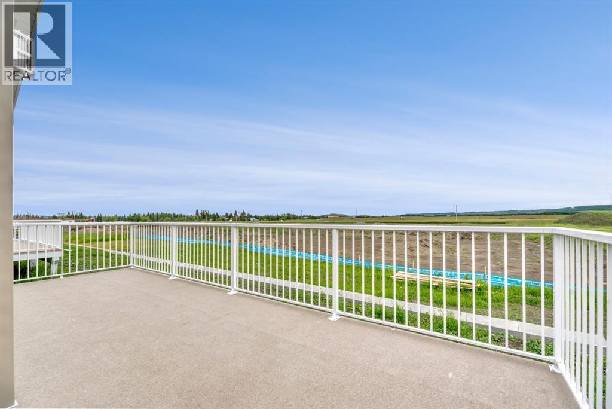
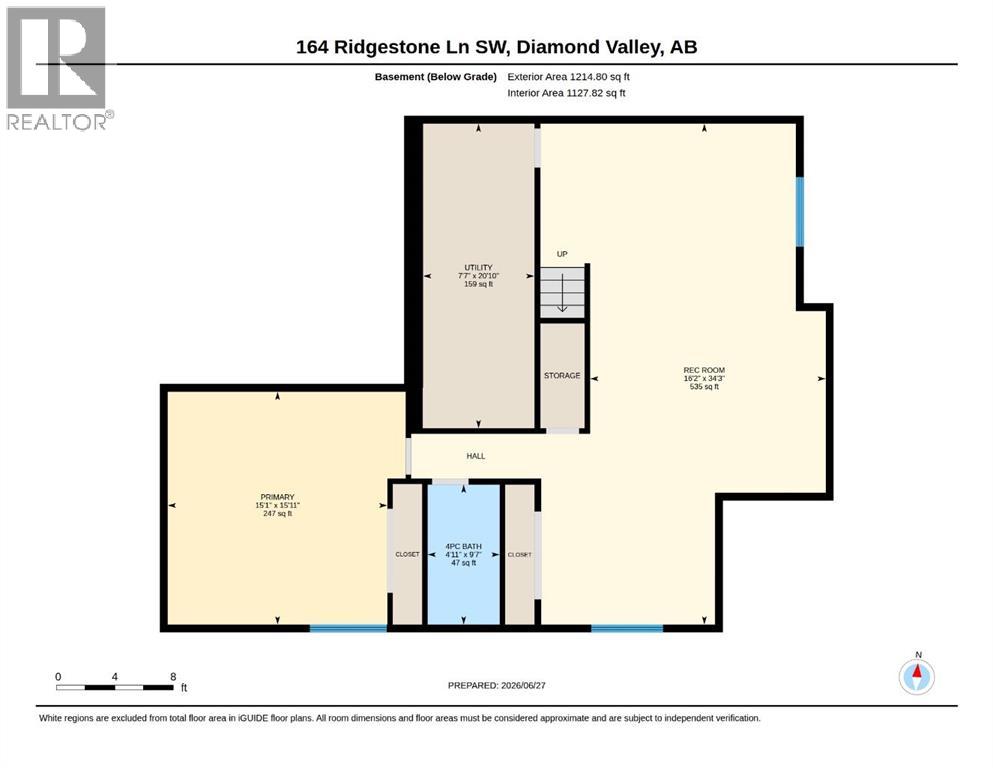
If apartment living feels like too much of a leap, this villa gives you the softer landing. That is where this brand new three-bedroom, three full bathroom villa by Eric’s Custom Homes makes sense. You still get your own front door, your own space, a fully finished lower level, and a double attached garage — so it feels like a home, not a compromise. Located in a 45+ community in Diamond Valley, this is a good fit for someone who wants a little more ease without giving up independence. Lock the door and go. Travel. Spend more time doing what you actually want to do. Come home to a place that still has room for family, hobbies, storage, and real life. Inside, the finishes are warm and easy to live with: maple cabinetry, quartz countertops, stainless steel appliances, black fixtures, pot lighting, central air conditioning, and vinyl plank flooring throughout. No carpet anywhere, which is a quiet win for pets, allergies, mobility, grandkids, or just keeping life simpler. Main floor laundry with the washer and dryer are included. The lower level is fully finished with taller ceilings and full-sized windows, so it does not feel like an afterthought. Use it for guests, projects, grandkids, a TV room, or a parent who may want to be close down the road. You are not giving everything up here, you are just making life easier — with the space, garage and quality! (id:58070)
| Bathroom Total | 3 | Bedrooms Above Ground | 2 |
| Bedrooms Below Ground | 1 | Bedrooms Total | 3 |
| Amenities | Other | Appliances | Washer, Refrigerator, Stove, Dryer, Microwave Range Hood Combo, Garage Door Opener |
| Architectural Style | Bungalow | Basement Development | Finished |
| Basement Type | Full (finished) | Constructed Date | 2026 |
| Construction Material | Wood Frame | Construction Style Attachment | Semi-detached |
| Cooling Type | Central Air Conditioning | Exterior Finish | Vinyl Siding |
| Fireplace Present | Yes | Fireplace Total | 1 |
| Flooring Type | Vinyl Plank | Foundation Type | Poured Concrete |
| Heating Type | Other, Forced Air | Stories Total | 1 |
| Size Interior | 1337 Sqft | Total Finished Area | 1337.08 Sqft |
| Type | Duplex |
| Attached Garage | 2 |
| Acreage | No | Fence Type | Not Fenced |
| Land Amenities | Shopping | Landscape Features | Landscaped |
| Size Depth | 28.25 M | Size Frontage | 12.24 M |
| Size Irregular | 345.78 | Size Total | 345.78 M2|0-4,050 Sqft |
| Size Total Text | 345.78 M2|0-4,050 Sqft | Zoning Description | R2x |
| Level | Type | Dimensions |
|---|---|---|
| Basement | Primary Bedroom | 15.08 Ft x 15.92 Ft |
| Basement | 4pc Bathroom | 4.92 Ft x 9.58 Ft |
| Basement | Furnace | 7.58 Ft x 20.83 Ft |
| Basement | Recreational, Games Room | 16.17 Ft x 34.25 Ft |
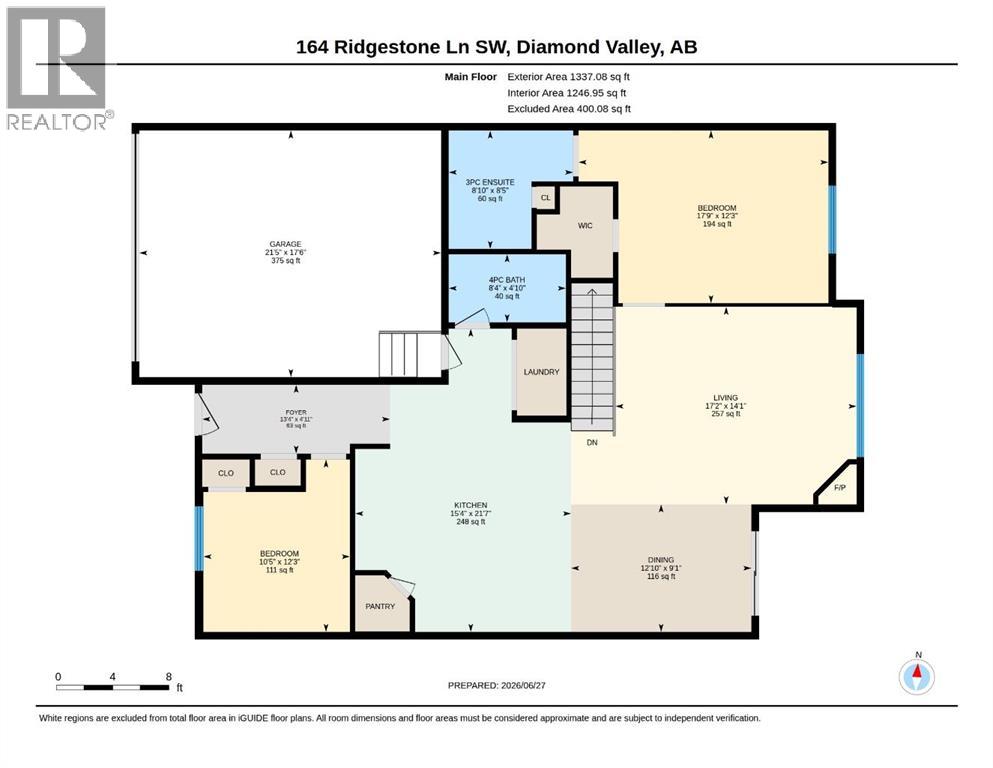
| Main Level | Kitchen | 21.58 Ft x 15.33 Ft |
| Main Level | Dining Room | 9.08 Ft x 12.83 Ft |
| Main Level | Living Room | 14.08 Ft x 17.17 Ft |
| Main Level | Primary Bedroom | 17.75 Ft x 12.25 Ft |
| Main Level | 3pc Bathroom | 8.83 Ft x 8.42 Ft |
| Main Level | Bedroom | 10.42 Ft x 12.25 Ft |
| Main Level | Foyer | 13.33 Ft x 4.92 Ft |
| Main Level | 4pc Bathroom | 8.33 Ft x 8.83 Ft |

