 Strathmore


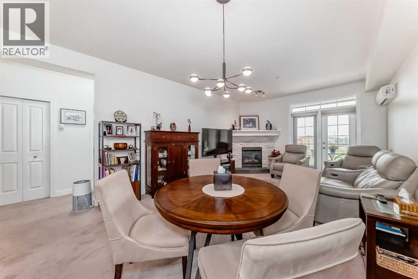
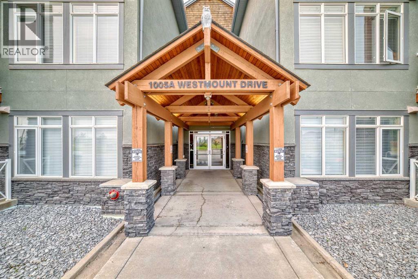
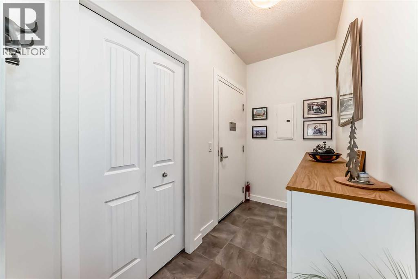
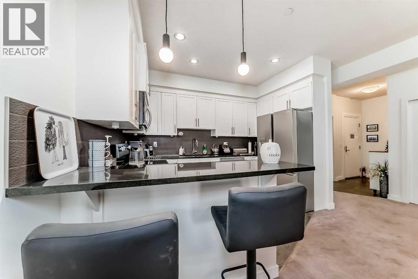
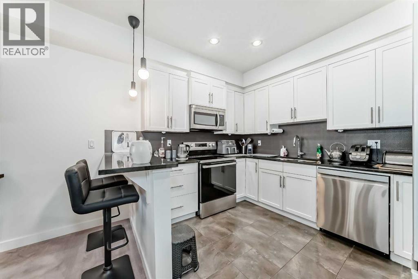
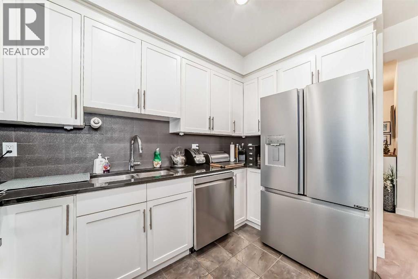
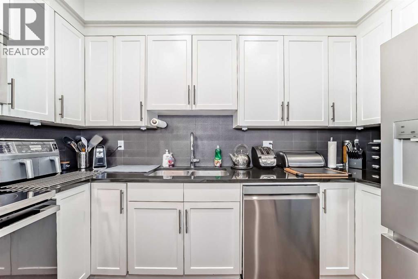
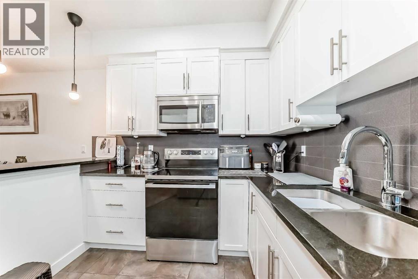
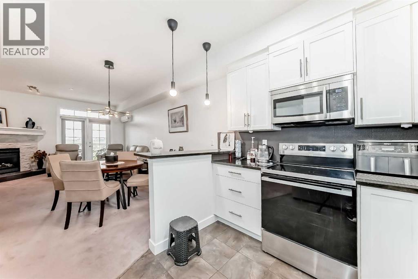
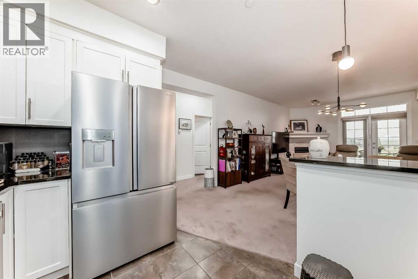
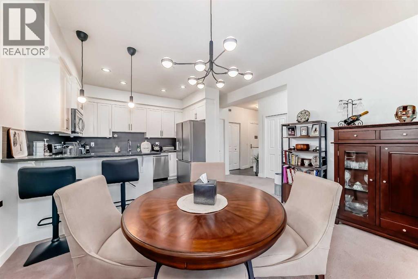
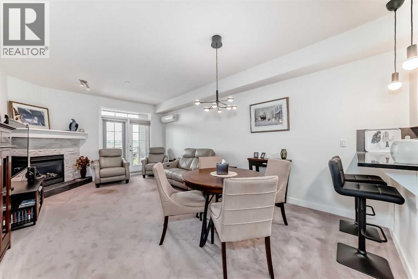
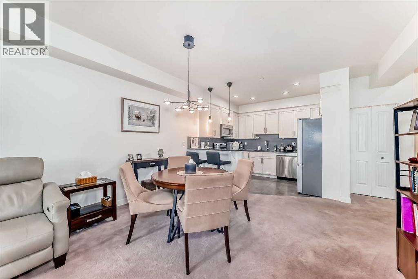
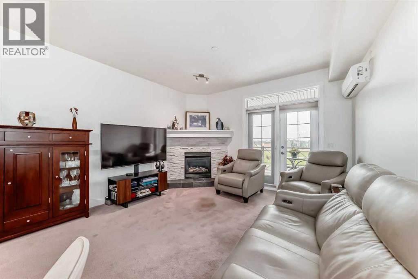
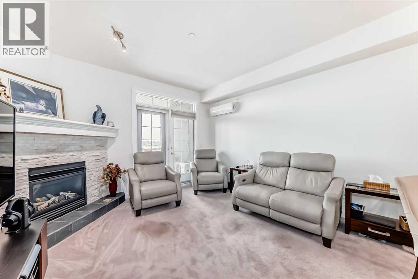
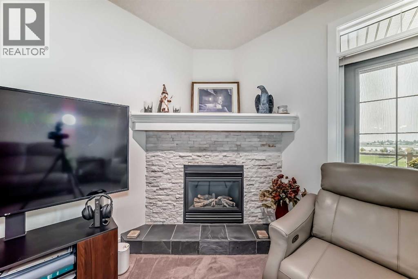
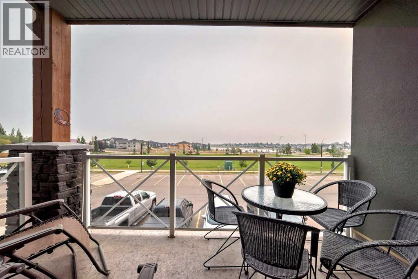
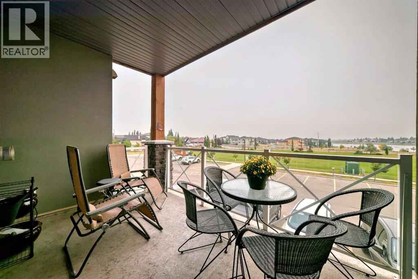
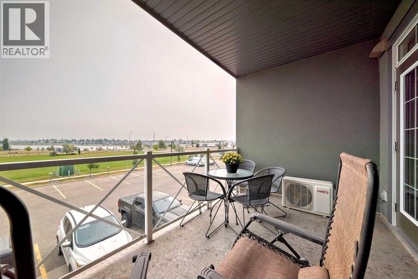
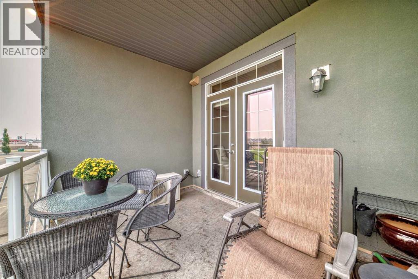
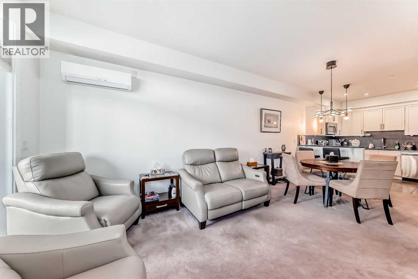
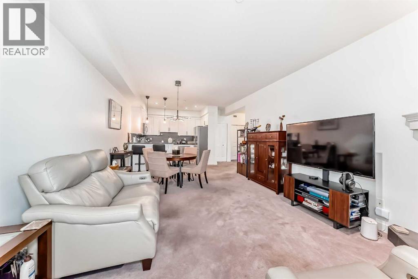
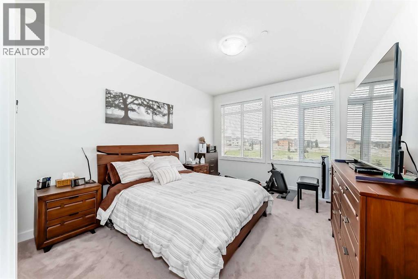
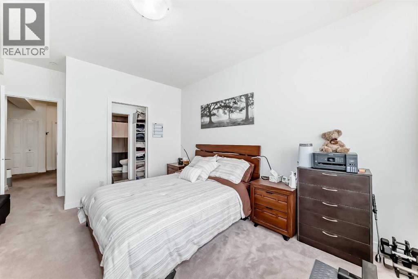
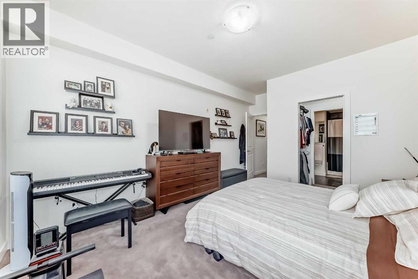
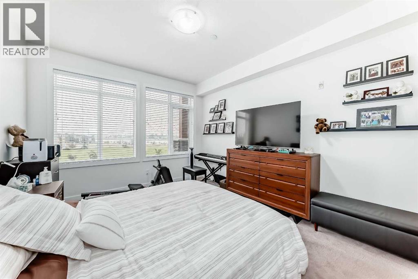
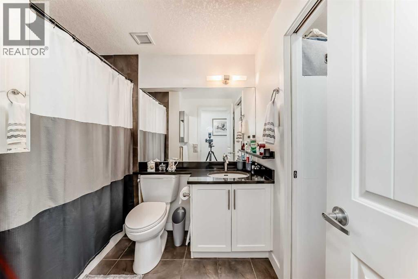
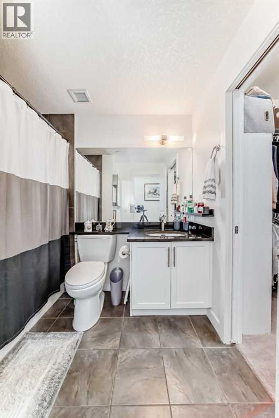
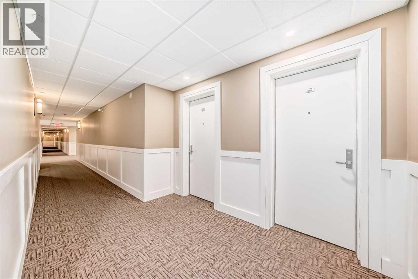
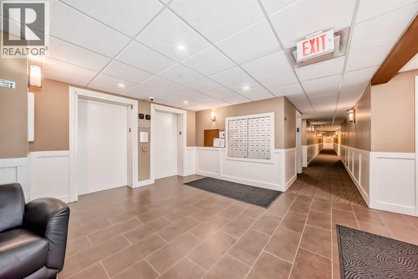
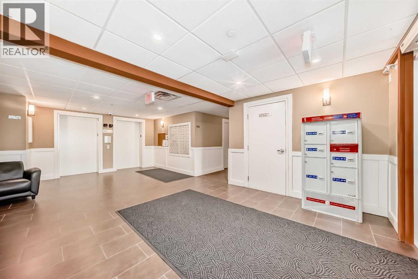
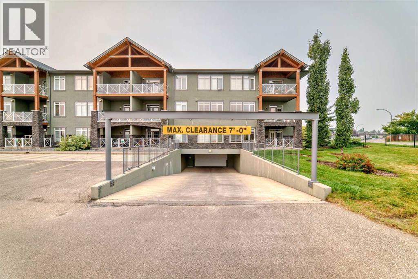
Welcome to this stylish ONE BEDROOM condo in the highly sought-after Savana! Designed with MODERN COLOURS and finishes throughout, this home offers a spacious open-concept layout perfect for comfortable living. The private MASTER SUITE features a WALK-THROUGH CLOSET leading to a beautifully appointed ENSUITE, creating a functional and relaxing retreat. You’ll love the elegant GRANITE COUNTERTOPS, cozy CORNER STONE FIREPLACE, and year-round comfort of IN-FLOOR HEATING. Step out onto your LOVELY BALCONY for fresh air and relaxation. This unit also comes with TWO TITLED PARKING STALLS—one in the secure HEATED UNDERGROUND PARKADE and one above ground—adding incredible convenience and value. Even better, the CONDOMINIUM CORPORATION is in AMAZING FINANCIAL SHAPE, and it has just been announced there will be NO CONDO FEE INCREASES for the 2025/2026 FISCAL YEAR. Perfect for first-time buyers, investors, or anyone looking to downsize in comfort and style! (id:58070)
| Bathroom Total | 1 | Bedrooms Above Ground | 1 |
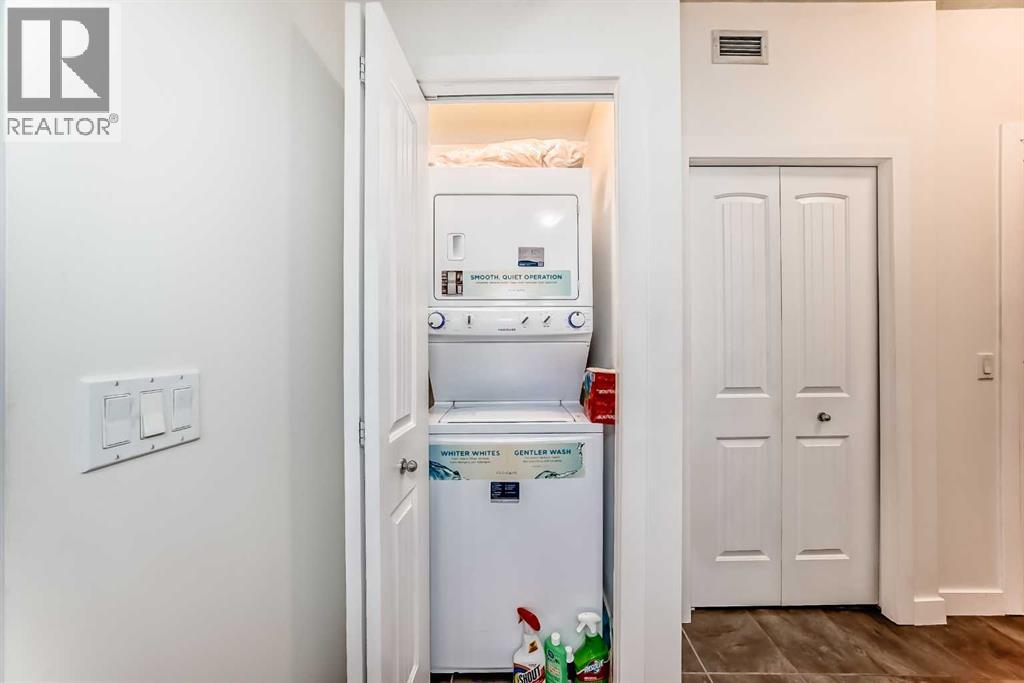
| Bedrooms Total | 1 | Appliances | Refrigerator, Window/sleeve Air Conditioner, Dishwasher, Stove, Microwave Range Hood Combo, Window Coverings, Washer/dryer Stack-up |
| Constructed Date | 2009 | Construction Material | Wood Frame |
| Construction Style Attachment | Attached | Cooling Type | Window Air Conditioner, Wall Unit |
| Fire Protection | Alarm System, Smoke Detectors, Full Sprinkler System | Fireplace Present | Yes |
| Fireplace Total | 1 | Flooring Type | Carpeted, Tile |
| Heating Fuel | Natural Gas | Heating Type | In Floor Heating |
| Stories Total | 3 | Size Interior | 760 Sqft |
| Total Finished Area | 760.5 Sqft | Type | Apartment |
| Garage | |
| Heated Garage | |
| Underground |
| Acreage | No | Land Amenities | Park, Playground, Schools, Shopping, Water Nearby |
| Size Irregular | 784.00 | Size Total | 784 Sqft|0-4,050 Sqft |
| Size Total Text | 784 Sqft|0-4,050 Sqft | Zoning Description | R3 |
| Level | Type | Dimensions |
|---|---|---|
| Main Level | Other | 12.67 Ft x 8.00 Ft |
| Main Level | Living Room | 13.00 Ft x 12.67 Ft |
| Main Level | Dining Room | 7.00 Ft x 13.00 Ft |
| Main Level | Other | 9.58 Ft x 11.17 Ft |
| Main Level | Primary Bedroom | 11.33 Ft x 13.33 Ft |
| Main Level | Other | 4.33 Ft x 7.58 Ft |
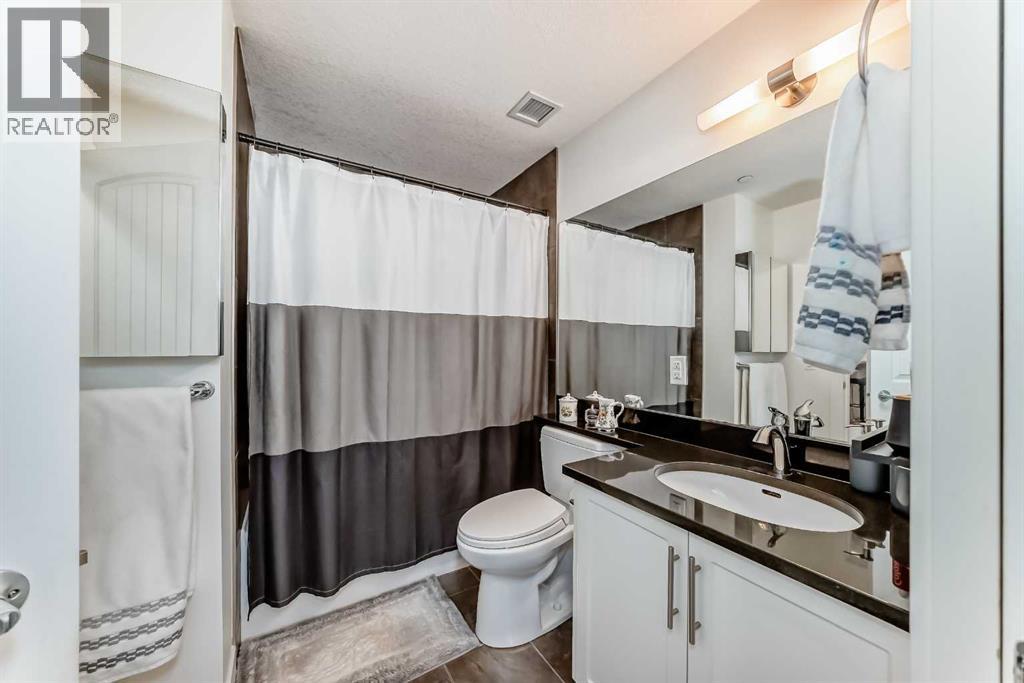
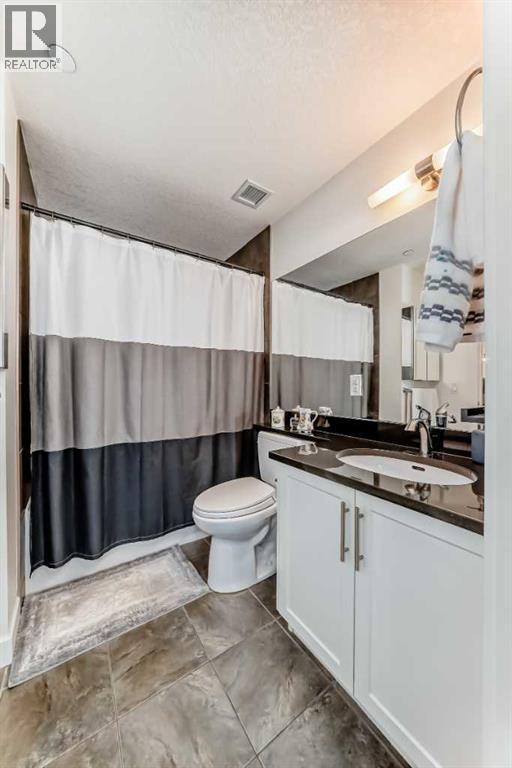
| Main Level | 4pc Bathroom | 8.08 Ft x 7.08 Ft |
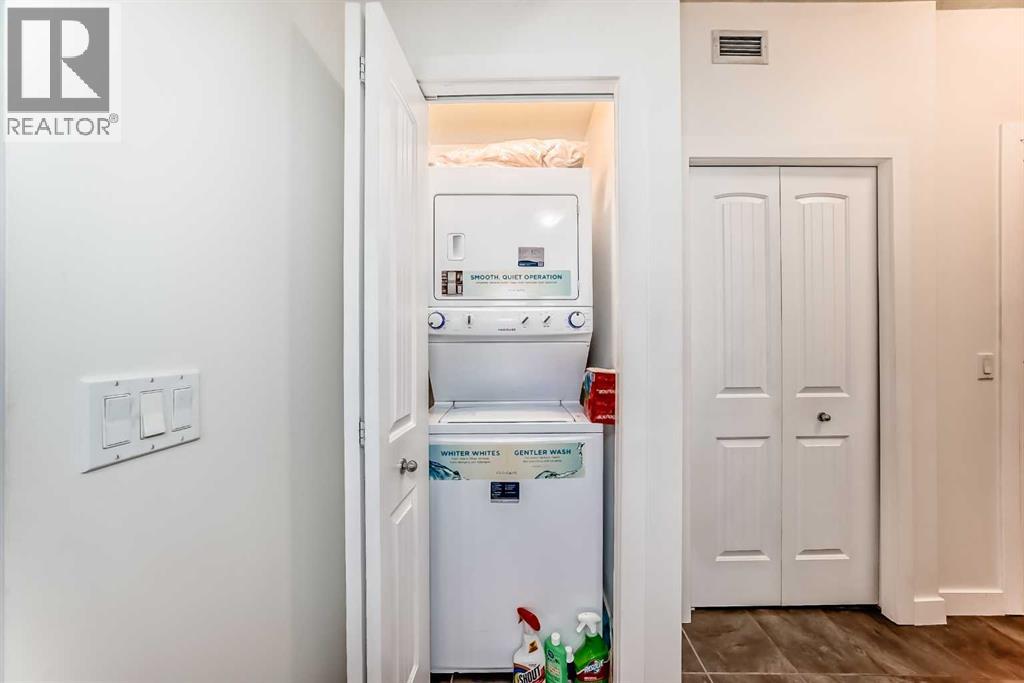
| Main Level | Laundry Room | 3.00 Ft x 3.00 Ft |
| Main Level | Other | 5.50 Ft x 4.67 Ft |

