Description
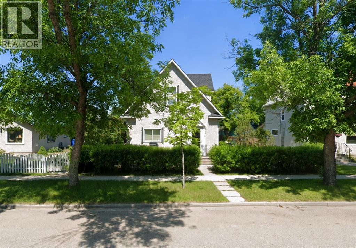
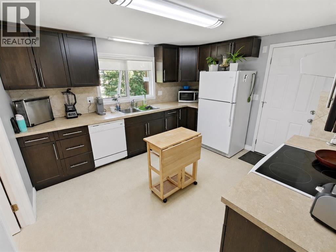
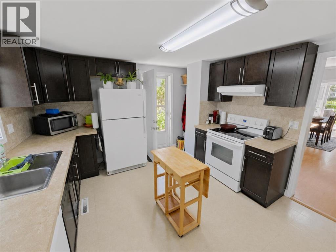
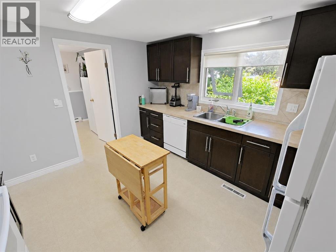
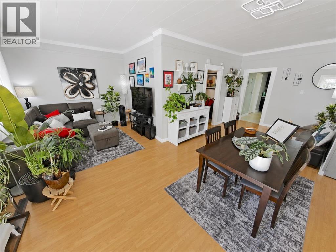
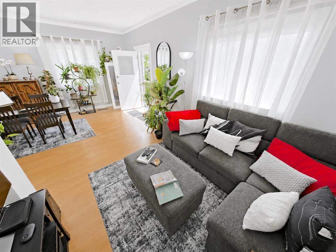
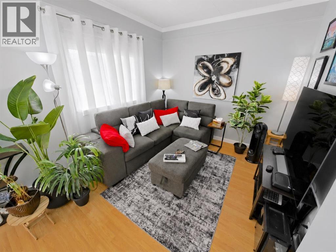
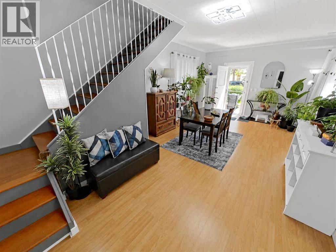
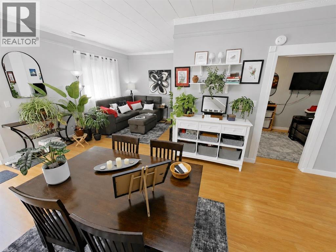
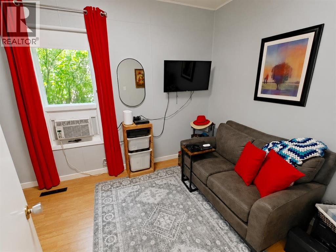
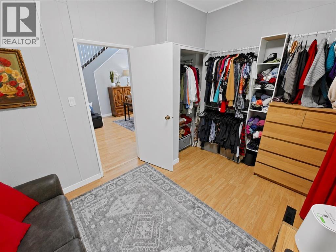
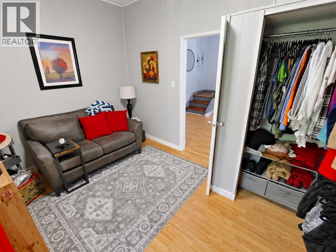
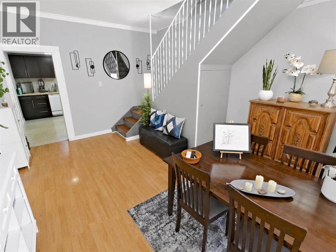
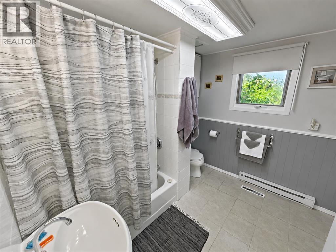
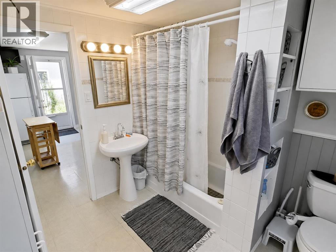
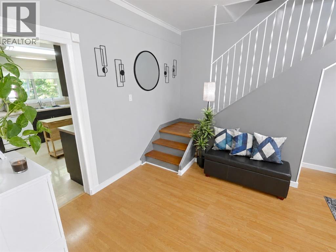
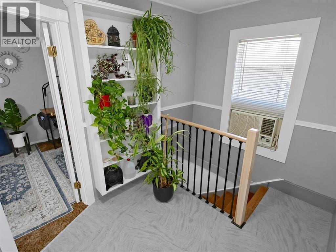
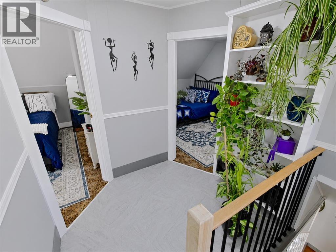
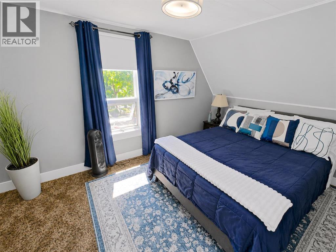
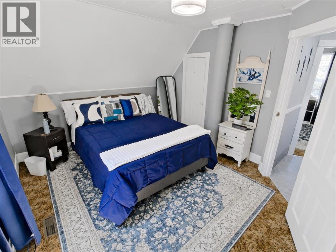
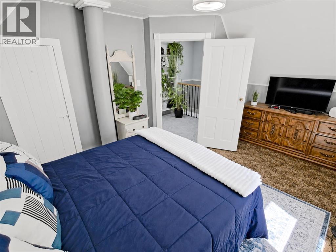
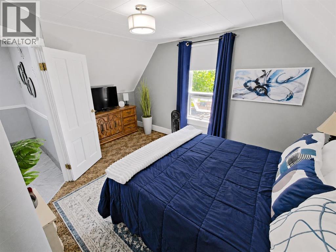
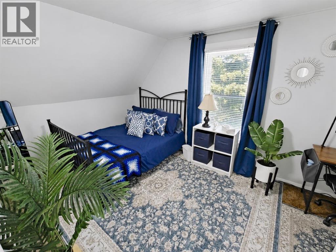
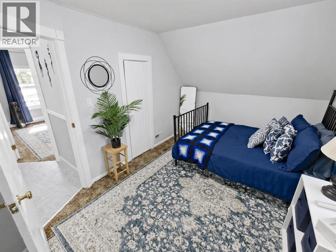
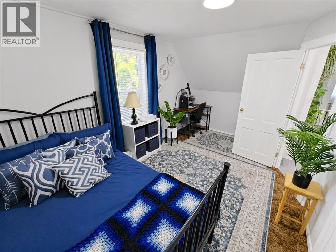
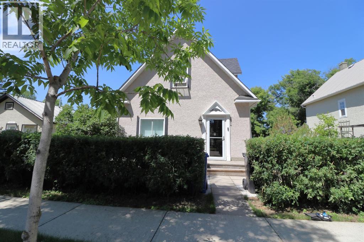
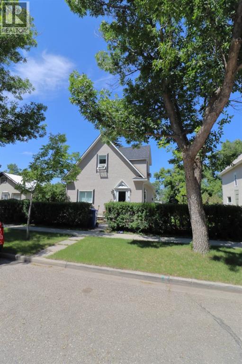
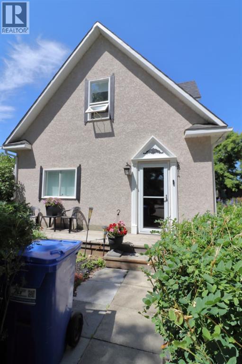
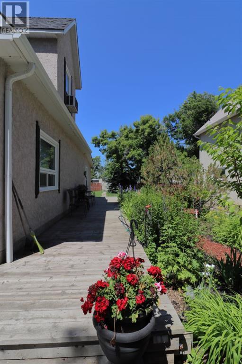
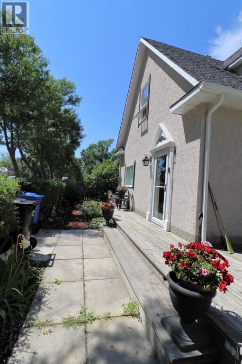
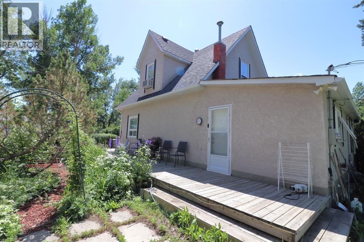
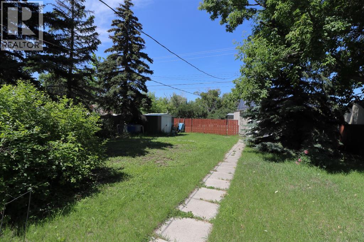
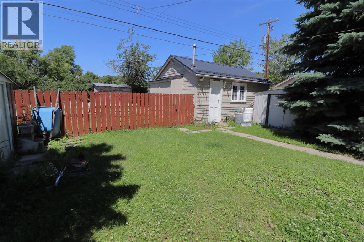
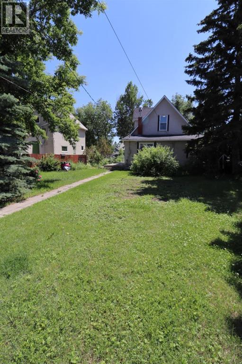
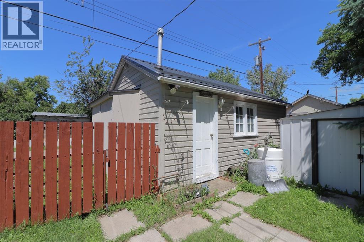
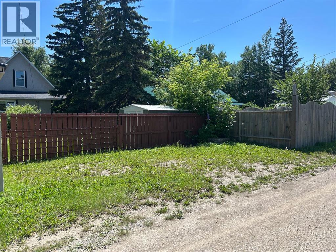
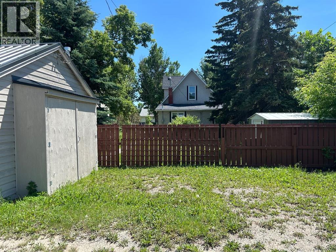
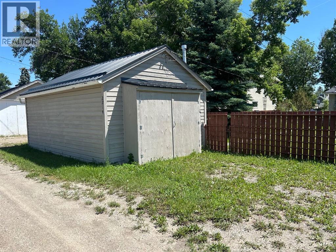
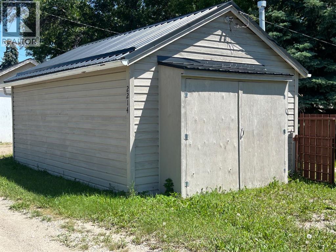
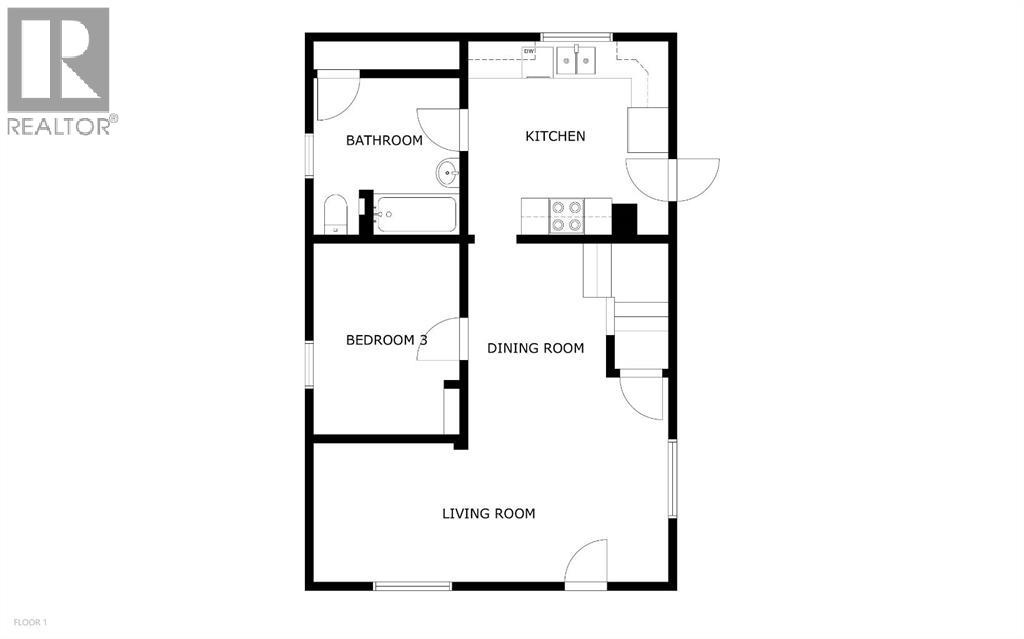
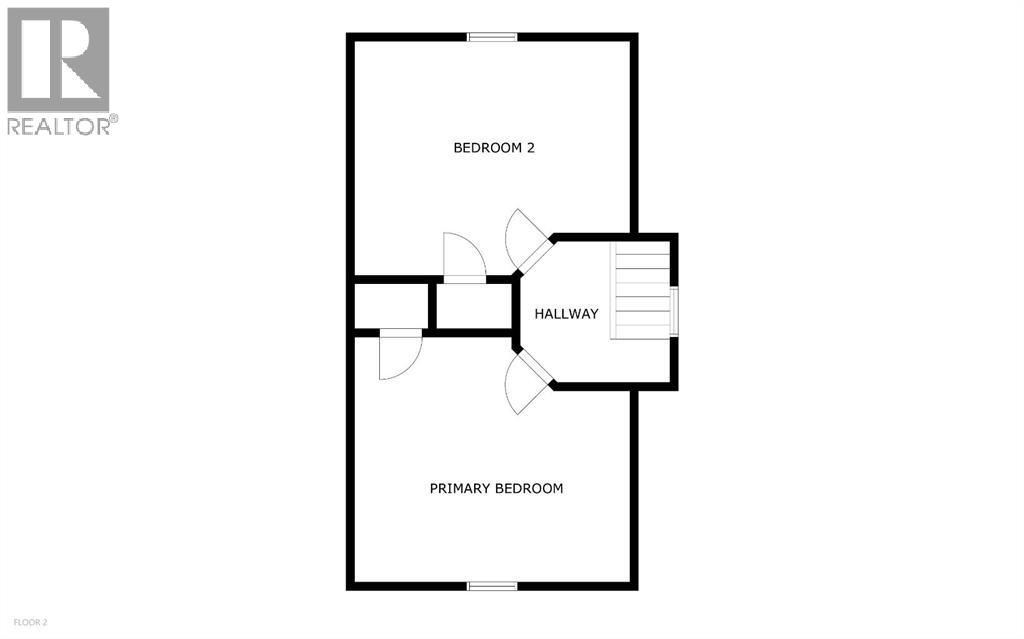
Welcome to this adorable character home in the heart of Nanton, where timeless charm meets modern updates! Offering 1,178 sq. ft. of comfortable living space, this well-maintained home is full of warmth and character while providing the updates today's buyers are looking for.Inside, you'll find a bright and spacious kitchen with plenty of room for cooking, entertaining, and gathering with family and friends. The functional floor plan features three bedrooms, including one conveniently located on the main floor and two additional bedrooms upstairs, making it an excellent option for families, first-time buyers, or anyone looking for flexible living space. A full bathroom on the main floor adds to the home's practicality.Step outside to enjoy the large, fully usable backyard and wrap-around deck—perfect for kids, pets, gardening, or summer barbecues. The single detached garage provides additional storage and parking, while the rear alley access and gate offer convenient off-street parking for extra vehicles, trailers, or recreational toys.Living in Nanton means enjoying small-town charm without sacrificing convenience. Nanton is known for its welcoming community, historic downtown, antique shopping, local cafés, and unique boutiques. Families appreciate the local schools, parks, playgrounds, arena, golf course, and year-round community events that bring neighbours together. Outdoor enthusiasts will love the nearby walking paths, fishing, camping, and easy access to the foothills and Rocky Mountains. Plus, with Calgary just 40 minutes away, commuting or planning a day trip is simple while still enjoying the peace and affordability of small-town living.Whether you're searching for your first home, looking to downsize, or wanting a property full of character in a welcoming community, this charming Nanton home is one you won't want to miss! (id:58070)
 Nanton


