 Calgary


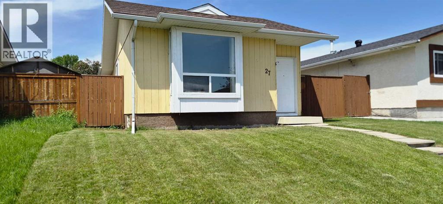
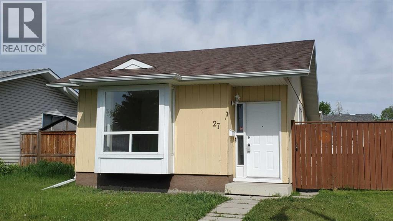
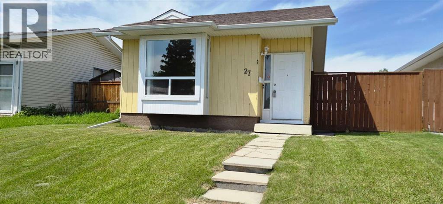
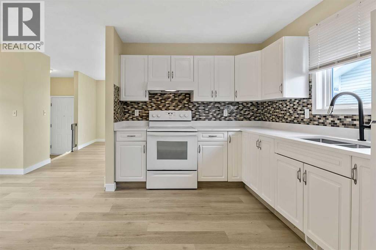
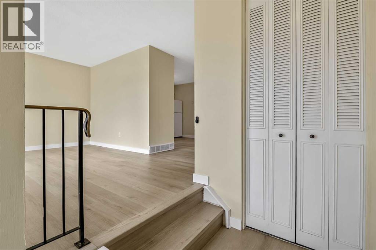
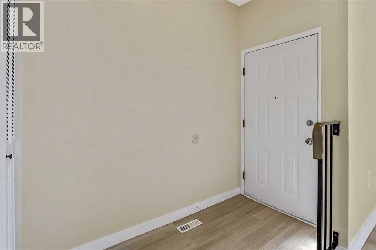
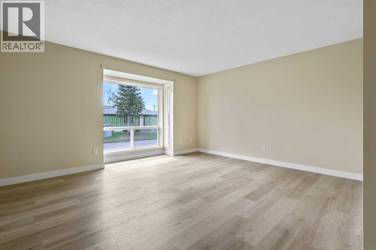
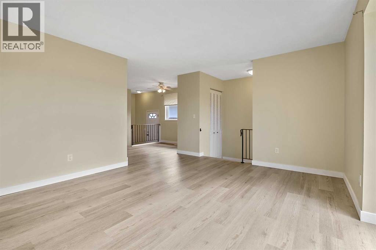
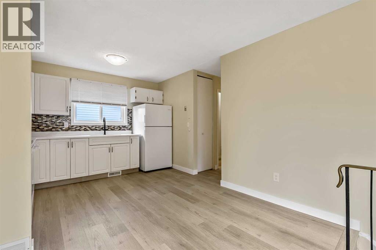
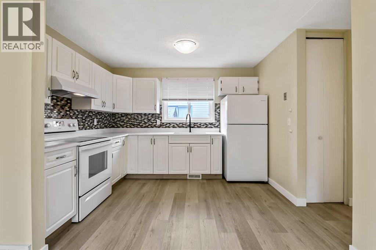
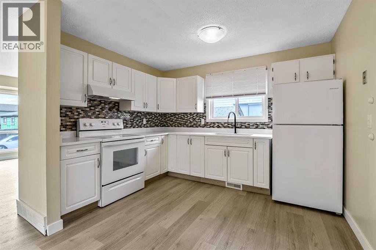
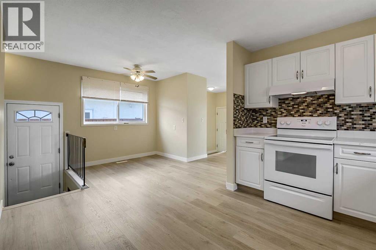
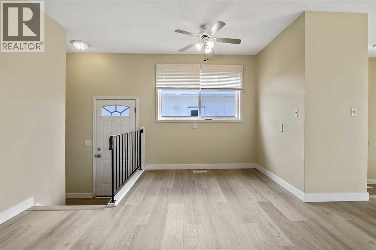
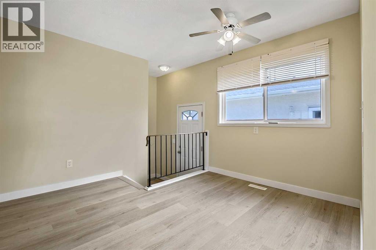
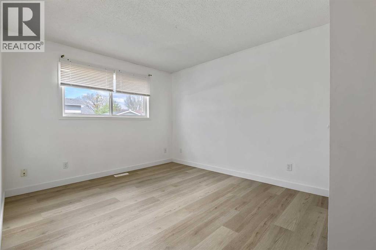
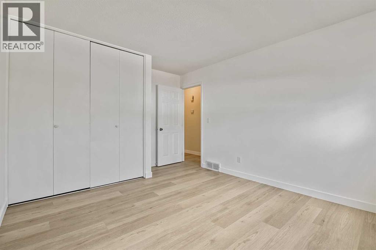
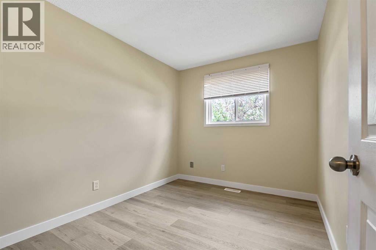
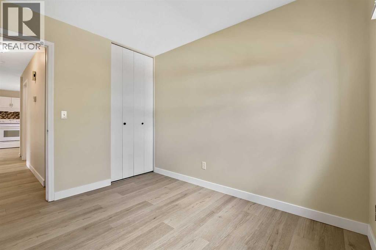
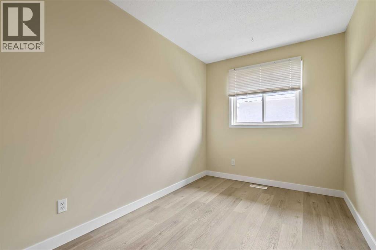
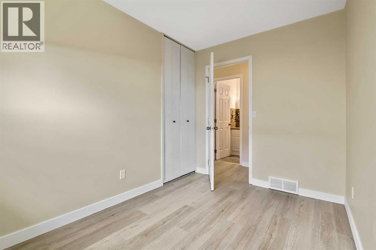
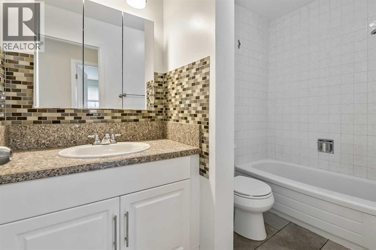
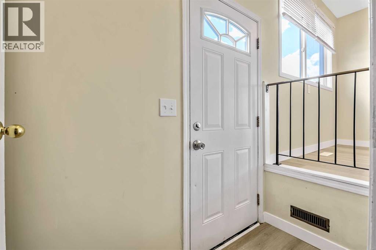
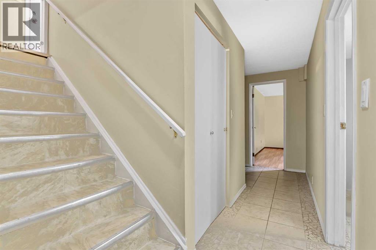
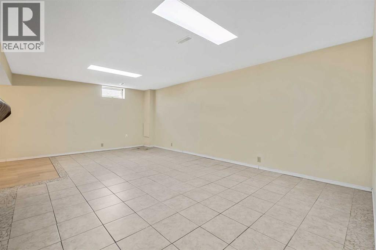
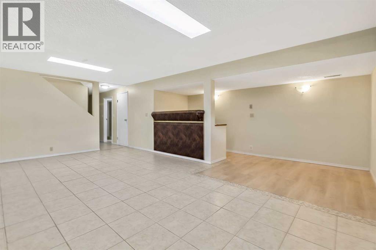
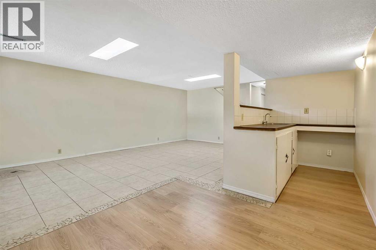
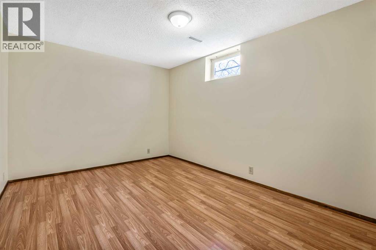
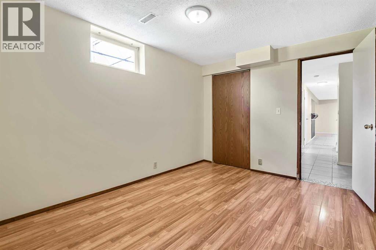
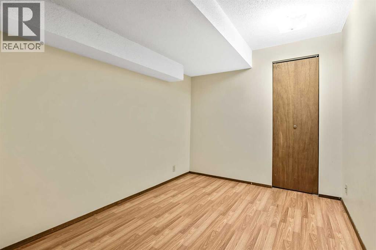
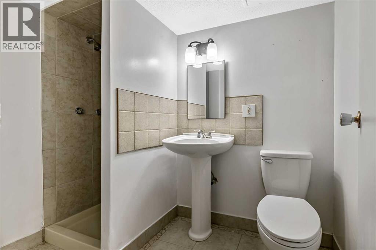
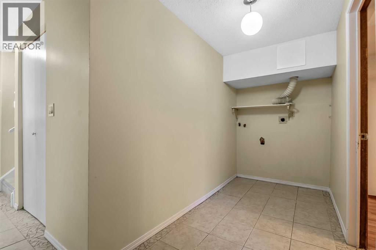
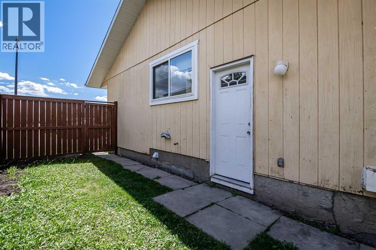
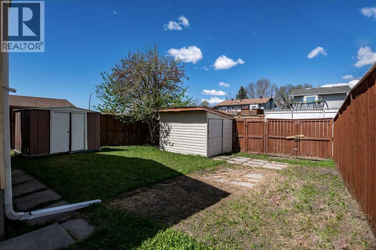
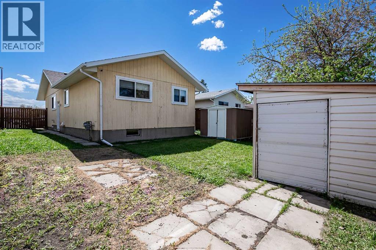
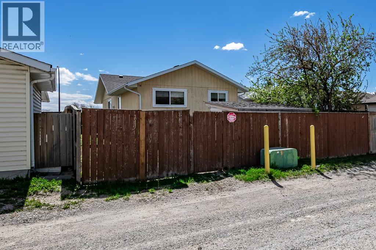
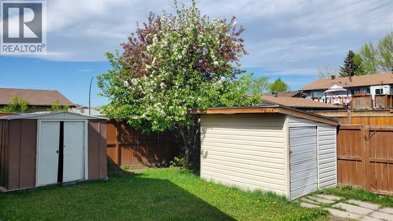
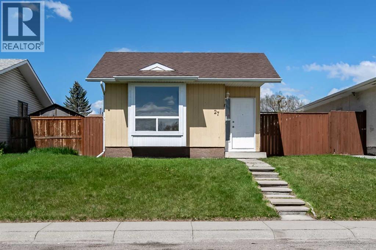
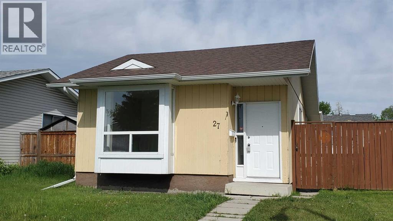
Beautifully updated bungalow offering 3+1 bedrooms, a den, and 2 full bathrooms in a quiet, convenient location. The main floor features stunning NEW luxury vinyl plank flooring, a spacious front entry, and a bright, inviting living room with a large bay window. The updated kitchen is complete with NEW quartz countertops, sink, and faucet, complemented by newer white appliances.The main level also includes a generous primary bedroom, two additional well-sized bedrooms, and a large 4-piece bathroom.A separate side entrance provides excellent potential for a future secondary suite (subject to City approval). The fully finished basement offers exceptional additional living space with a huge family room, recreation area, and wet bar—perfect for entertaining. You'll also find a spacious fourth bedroom with a large closet, a versatile office/den, a 3-piece bathroom, a laundry area, and plenty of extra storage.Outside, enjoy the convenience of back alley access, off-street RV parking, and two storage sheds. Recent upgrades include newer main-floor windows, shingles, and a hot water tank, providing added peace of mind.Ideally situated in a private, quiet setting, this home is just minutes from shopping, parks, pathways, and only two blocks from Abbeydale School. With quick access to Stoney Trail, Deerfoot Trail, and the Trans-Canada Highway, commuting is effortless. Quick possession is available—move in before the start of the school year and spend the rest of summer enjoying your new home! (id:58070)
| Bathroom Total | 2 | Bedrooms Above Ground | 3 |
| Bedrooms Below Ground | 1 | Bedrooms Total | 4 |
| Appliances | Refrigerator, Stove, Hood Fan, Window Coverings | Architectural Style | Bungalow |
| Basement Development | Finished | Basement Type | Full (finished) |
| Constructed Date | 1980 | Construction Material | Wood Frame |
| Construction Style Attachment | Detached | Cooling Type | None |
| Exterior Finish | Wood Siding | Flooring Type | Laminate, Tile, Vinyl Plank |
| Foundation Type | Poured Concrete | Heating Fuel | Natural Gas |
| Heating Type | Forced Air | Stories Total | 1 |
| Size Interior | 1001 Sqft | Total Finished Area | 1000.58 Sqft |
| Type | House |
| Other | |
| Street | |
| R V |
| Acreage | No | Fence Type | Fence |
| Land Amenities | Park, Playground, Schools, Shopping | Size Depth | 31.55 M |
| Size Frontage | 11.02 M | Size Irregular | 347.00 |
| Size Total | 347 M2|0-4,050 Sqft | Size Total Text | 347 M2|0-4,050 Sqft |
| Zoning Description | R-cg |
| Level | Type | Dimensions |
|---|---|---|
| Basement | Family Room | 12.58 Ft x 20.67 Ft |
| Basement | Other | 7.58 Ft x 8.58 Ft |
| Basement | Other | 5.33 Ft x 7.00 Ft |
| Basement | Bedroom | 9.50 Ft x 12.08 Ft |
| Basement | Den | 7.92 Ft x 10.08 Ft |
| Basement | 3pc Bathroom | 4.83 Ft x 7.50 Ft |
| Basement | Laundry Room | 4.92 Ft x 9.50 Ft |
| Basement | Furnace | 4.83 Ft x 7.50 Ft |
| Basement | Storage | 5.33 Ft x 9.08 Ft |
| Main Level | Other | 4.17 Ft x 8.17 Ft |
| Main Level | Living Room | 12.83 Ft x 14.33 Ft |
| Main Level | Dining Room | 7.92 Ft x 10.58 Ft |
| Main Level | Kitchen | 8.67 Ft x 11.92 Ft |
| Main Level | Primary Bedroom | 10.50 Ft x 11.17 Ft |
| Main Level | Bedroom | 8.33 Ft x 10.25 Ft |
| Main Level | Bedroom | 7.42 Ft x 10.58 Ft |
| Main Level | Other | 2.92 Ft x 6.42 Ft |
| Main Level | 4pc Bathroom | 4.92 Ft x 9.17 Ft |



