Request a Showing

    Description

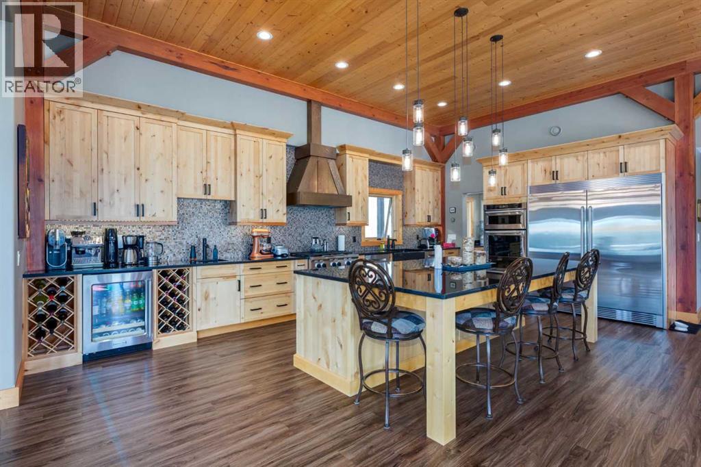
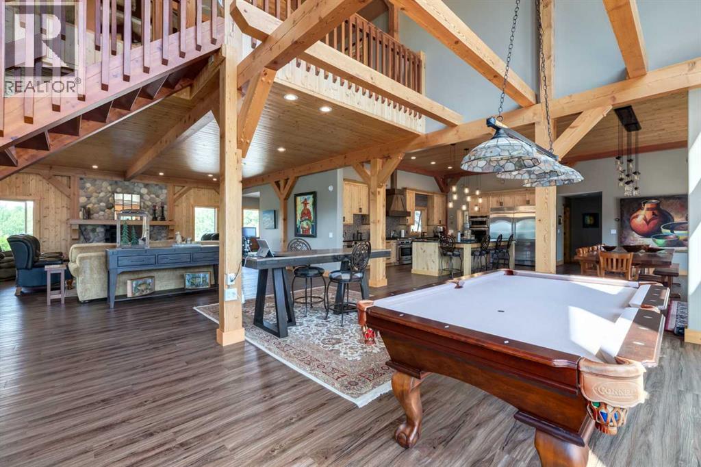
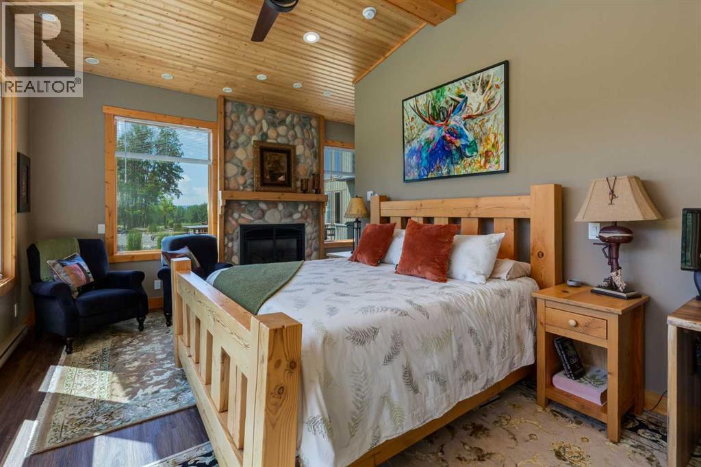
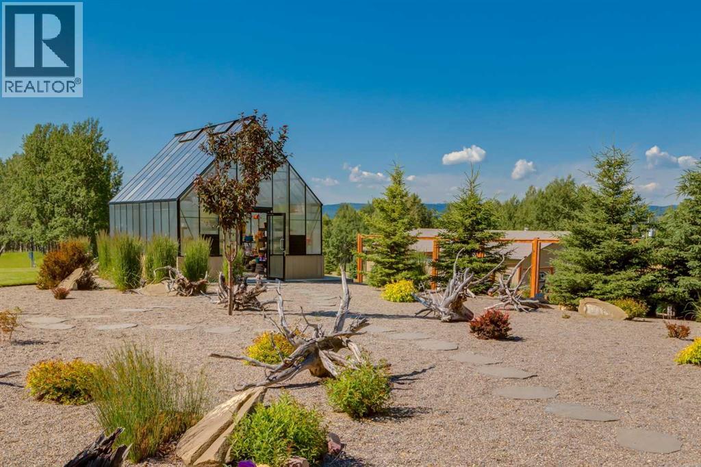
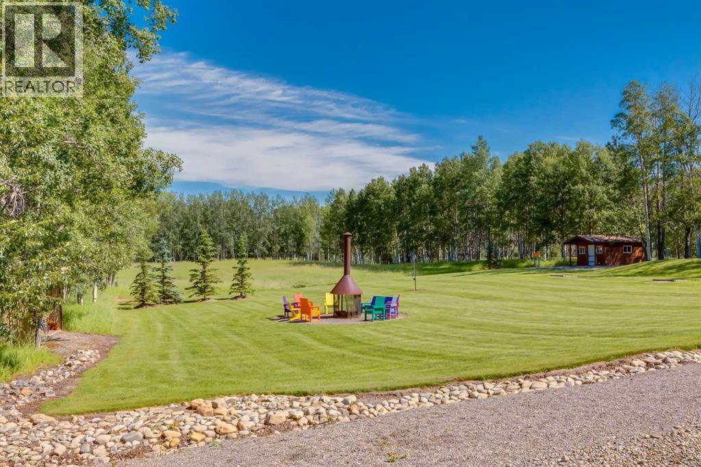
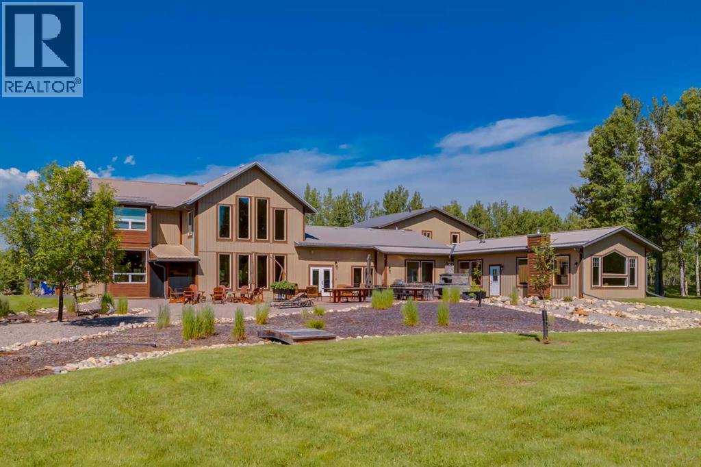
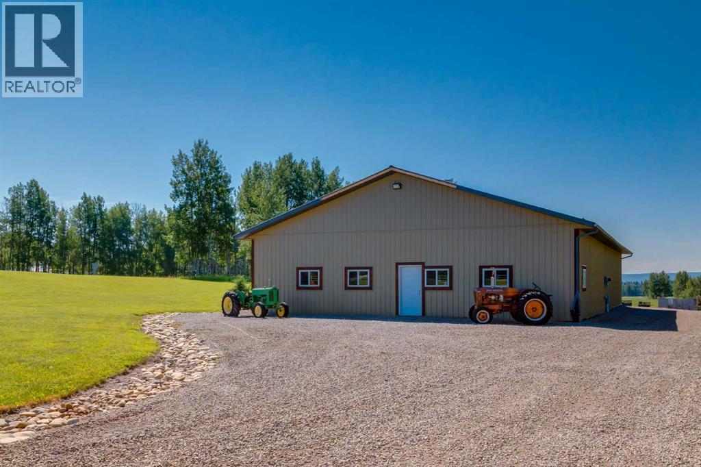
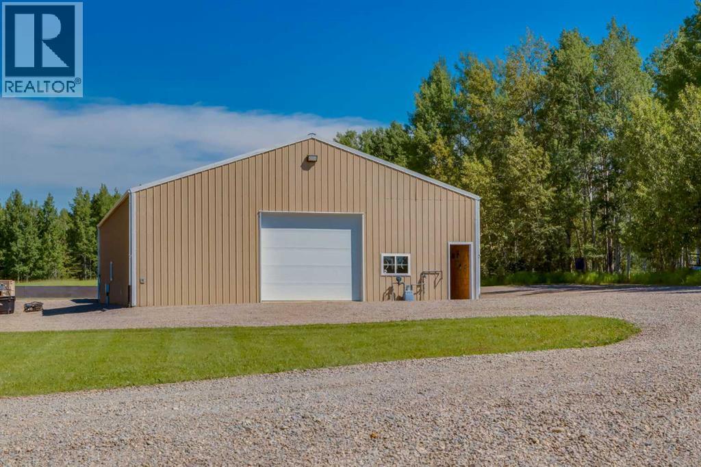
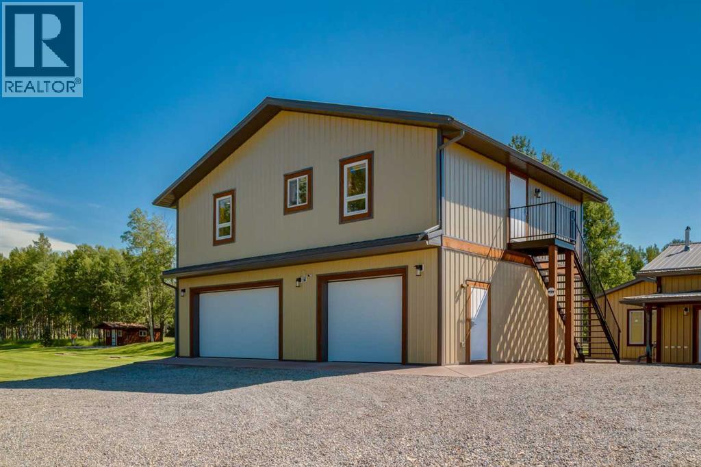
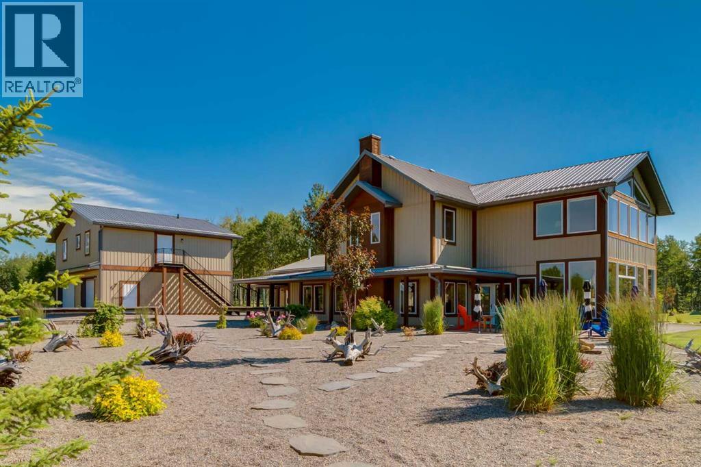
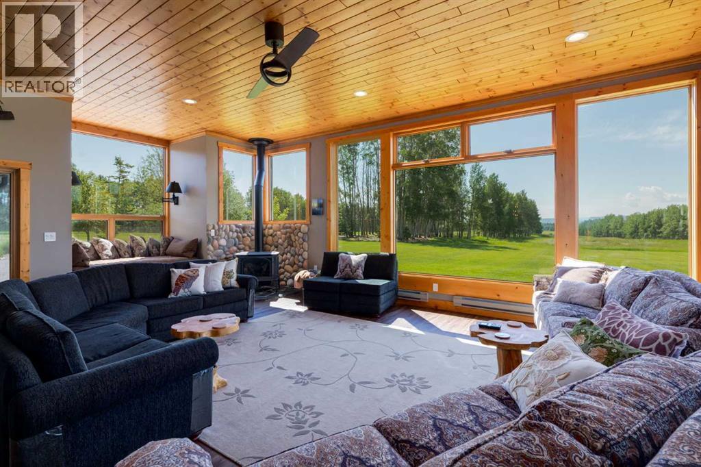
    Welcome to one of Bearberry’s finest private estates—a rare 160-acre legacy property where privacy, natural beauty, and timeless country living come together in Alberta’s breathtaking foothills, just west of Sundre.Only three families have had the privilege of calling this remarkable estate home, preserving it as a private retreat where generations have gathered to create lasting memories.Set at the end of a private driveway, the elevated residence enjoys sweeping views across the surrounding countryside. Offering over 5,300 sq. ft. of thoughtfully designed living space, the home features four spacious bedrooms, each with its own ensuite (three 3-piece and one 4-piece), multiple family and sitting rooms, three gas fireplaces, a wrap-around veranda, and an impressive kitchen and dining area designed for both everyday living and entertaining.Extensively renovated over the years, the home blends modern updates with timeless character. Updated kitchens, bathrooms, and mechanical systems complement the original residence, while an oversized triple attached garage and a beautifully appointed three-bedroom, three-bathroom guest house provide exceptional flexibility for extended family, guests, or caretakers.The property is equally impressive outdoors. The original barn has been transformed into a heated workshop and separate gym with new concrete floors, upgraded electrical service, and modern heating. A 60’ × 40’ shop provides outstanding space for equipment, machinery, recreational vehicles, or hobbies. A greenhouse and fully fenced garden with over-height fencing, open hay fields, fenced pastures, a tranquil pond, an outdoor boarded hockey rink with warming shelter, an observatory, and a charming one-room cabin sleeping six complete this remarkable setting.Wildlife is abundant, with elk, deer, moose, coyotes, foxes, and countless bird species regularly visiting the property. Walking trails wind throughout the land, while a reliable drilled well supplies excell ent water. World-class hunting, fishing, hiking, horseback riding, and snowmobiling are all nearby.Rarely does an estate of this significance become available. More than a home, this is an extraordinary family legacy where memories are made and traditions begin.Select chattels may be available through separate negotiation. (id:58070)
    Property Features

    • MLS® Number A2329258
    • Price $6,995,000
    • Bedrooms: 7
    • Bathrooms: 9
    • Square Footage: 5308 sqft
    • Property Type: House
    • Amenities Near By Park
    • Features Treed, See Remarks
    • Parking Space Total 10
    • Plan 0413405
    • Structure Greenhouse, Workshop, Shed, See Remarks, Porch
    • View Type View

    Buildings

    Bathroom Total 9 Bedrooms Above Ground 4
    Bedrooms Below Ground 3 Bedrooms Total 7
    Appliances None Basement Type None
    Constructed Date 2001 Construction Material Wood Frame
    Construction Style Attachment Detached Cooling Type See Remarks
    Exterior Finish Wood Siding Fireplace Present Yes
    Fireplace Total 4 Flooring Type Carpeted, Ceramic Tile, Hardwood
    Foundation Type Poured Concrete Half Bath Total 1
    Heating Fuel Natural Gas, Wood Heating Type Baseboard Heaters, Hot Water, In Floor Heating
    Stories Total 2 Size Interior 5308 Sqft
    Total Finished Area 5308.5 Sqft Type House
    Utility Water Well

    Parking

    Detached Garage 3

    Land

    Acreage Yes Fence Type Not Fenced
    Land Amenities Park Sewer Septic Field, Septic Tank
    Size Irregular 59.96 Size Total 59.96 Ac|50 - 79 Acres
    Size Total Text 59.96 Ac|50 - 79 Acres Zoning Description 2

    Rooms

    Level Type Dimensions
    Main Level Kitchen 23.00 Ft x 14.50 Ft
    Main Level Living Room 23.42 Ft x 17.67 Ft
    Main Level Dining Room 23.00 Ft x 10.50 Ft
    Main Level Recreational, Games Room 23.42 Ft x 15.58 Ft
    Main Level 3pc Bathroom 7.50 Ft x 6.17 Ft
    Main Level Primary Bedroom 18.92 Ft x 11.83 Ft
    Main Level Other 6.67 Ft x 5.33 Ft
    Main Level 5pc Bathroom 17.17 Ft x 8.17 Ft
    Main Level Bedroom 15.42 Ft x 14.42 Ft
    Main Level 3pc Bathroom 7.58 Ft x 5.67 Ft
    Main Level Bedroom 15.08 Ft x 13.08 Ft
    Main Level 3pc Bathroom 7.83 Ft x 6.33 Ft
    Main Level Foyer 11.67 Ft x 7.00 Ft
    Main Level Other 8.25 Ft x 5.67 Ft
    Main Level Laundry Room 6.00 Ft x 2.83 Ft
    Main Level Laundry Room 15.33 Ft x 6.25 Ft
    Upper Level Bedroom 17.75 Ft x 15.50 Ft
    Upper Level Other 7.50 Ft x 7.50 Ft
    Upper Level 4pc Bathroom 10.83 Ft x 7.50 Ft
    Upper Level Bonus Room 23.00 Ft x 19.42 Ft
    Unknown Kitchen 12.00 Ft x 5.25 Ft
    Unknown Living Room 11.42 Ft x 8.67 Ft
    Unknown Primary Bedroom 14.33 Ft x 13.83 Ft
    Unknown 3pc Bathroom 8.92 Ft x 6.58 Ft
    Unknown Bedroom 14.83 Ft x 13.33 Ft
    Unknown 3pc Bathroom 8.83 Ft x 6.67 Ft
    Unknown Bedroom 15.08 Ft x 14.25 Ft
    Unknown 3pc Bathroom 9.33 Ft x 7.92 Ft
    Unknown Laundry Room 5.42 Ft x 3.25 Ft
    Unknown 2pc Bathroom 5.50 Ft x 4.92 Ft
    Address
    Scroll to Top