 Calgary


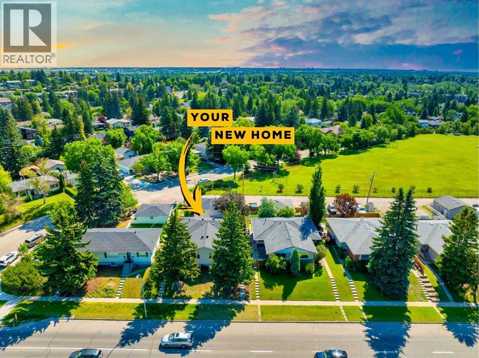
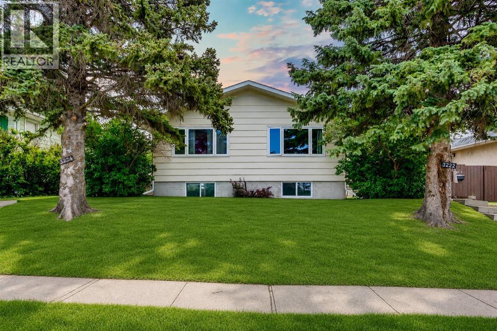
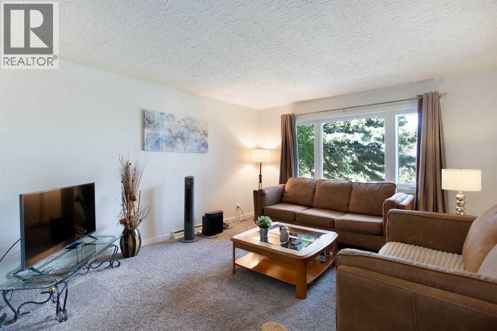
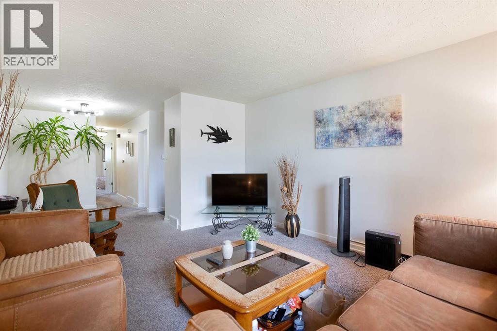
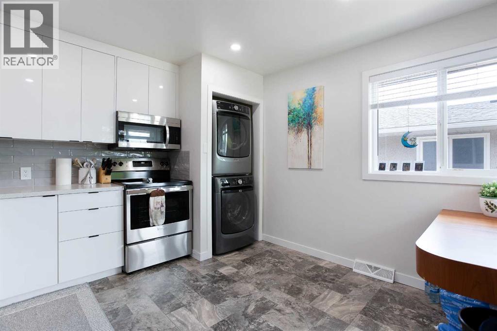
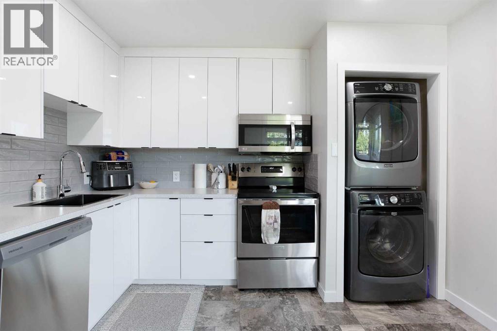
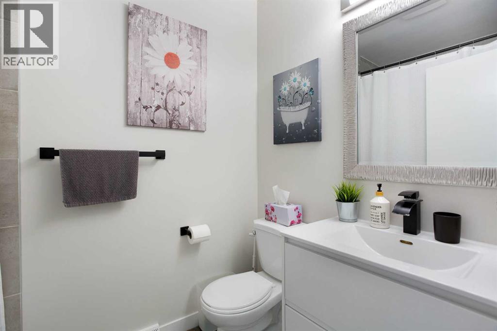
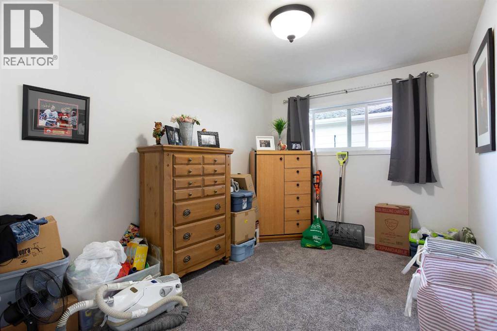
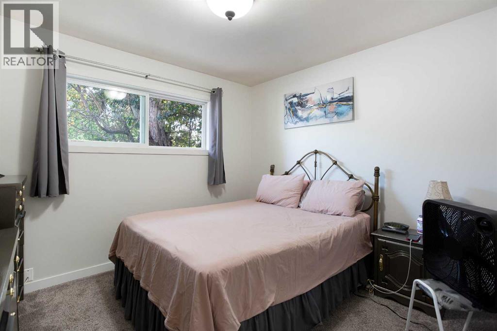
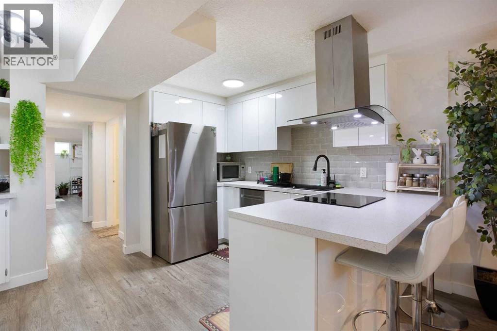
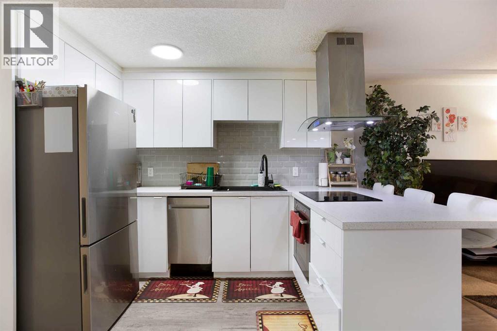
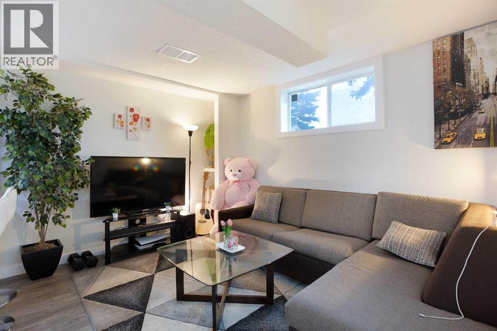
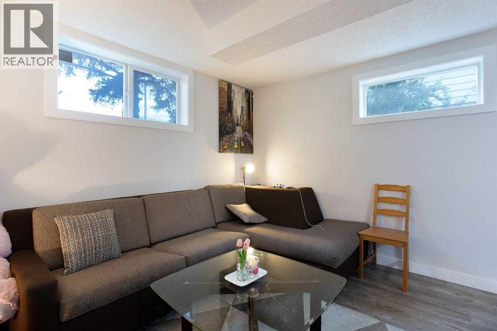
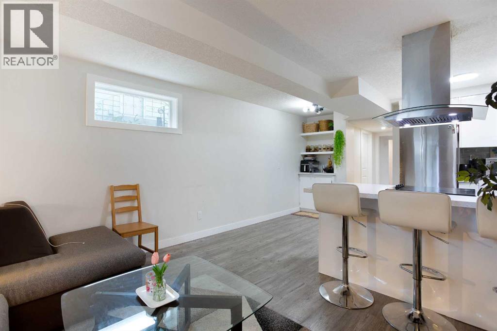
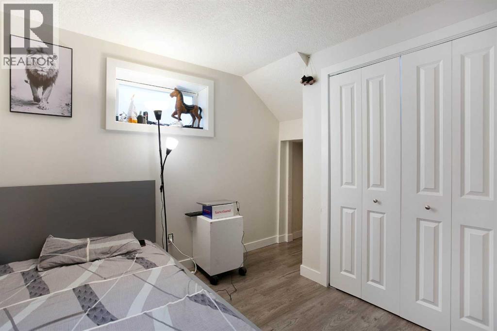
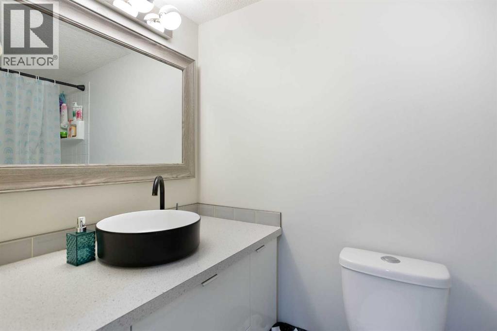
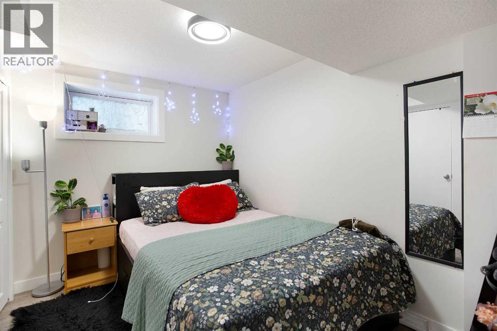
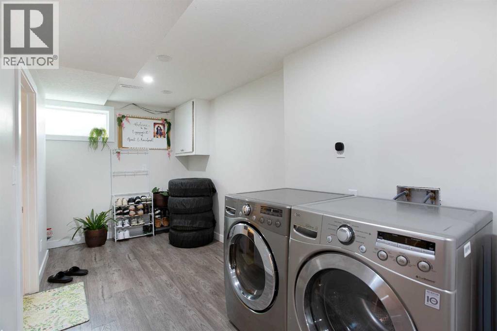
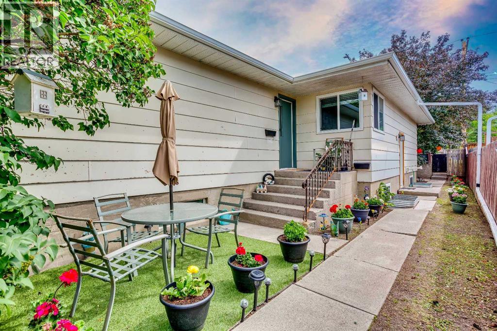
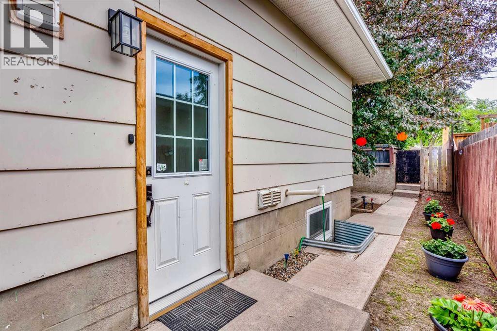
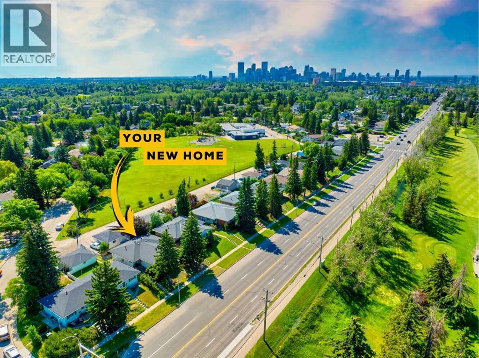
An exceptional turnkey investment opportunity in the highly sought-after community of Rosemont. This fully renovated fourplex offers four self contained units, each featuring two spacious bedrooms, a full bathroom, separate laundry, and modern finishes completed in 2022. With fully legal basement suites and low-maintenance interiors, this property is designed to maximize cash flow while minimizing ongoing upkeep.Ideally situated with easy access to downtown Calgary, SAIT, and the University of Calgary, the location consistently attracts a strong tenant pool, helping to ensure stable occupancy year after year. Residents will appreciate the unique setting backing onto green space and fronting directly onto Confederation Park Golf Course, providing attractive views and a desirable lifestyle rarely found in income properties.Currently generating $7,950 per month in rental income and offering an approximate 5% cap rate, this is a compelling opportunity for investors seeking a well-positioned asset with strong income potential in one of Calgary’s most established and desirable inner-city communities. (id:58070)
| Bathroom Total | 4 | Bedrooms Above Ground | 4 |
| Bedrooms Below Ground | 4 | Bedrooms Total | 8 |
| Appliances | Washer, Refrigerator, Cooktop - Electric, Dishwasher, Stove, Dryer, Microwave Range Hood Combo, Garage Door Opener | Architectural Style | Bungalow |
| Basement Development | Finished | Basement Features | Separate Entrance, Suite |
| Basement Type | Full (finished) | Constructed Date | 1958 |
| Construction Material | Wood Frame | Construction Style Attachment | Attached |
| Cooling Type | None | Exterior Finish | Aluminum Siding |
| Flooring Type | Carpeted, Laminate, Linoleum, Tile | Foundation Type | Poured Concrete |
| Heating Type | Forced Air | Stories Total | 1 |
| Size Interior | 1806 Sqft | Total Finished Area | 1806 Sqft |
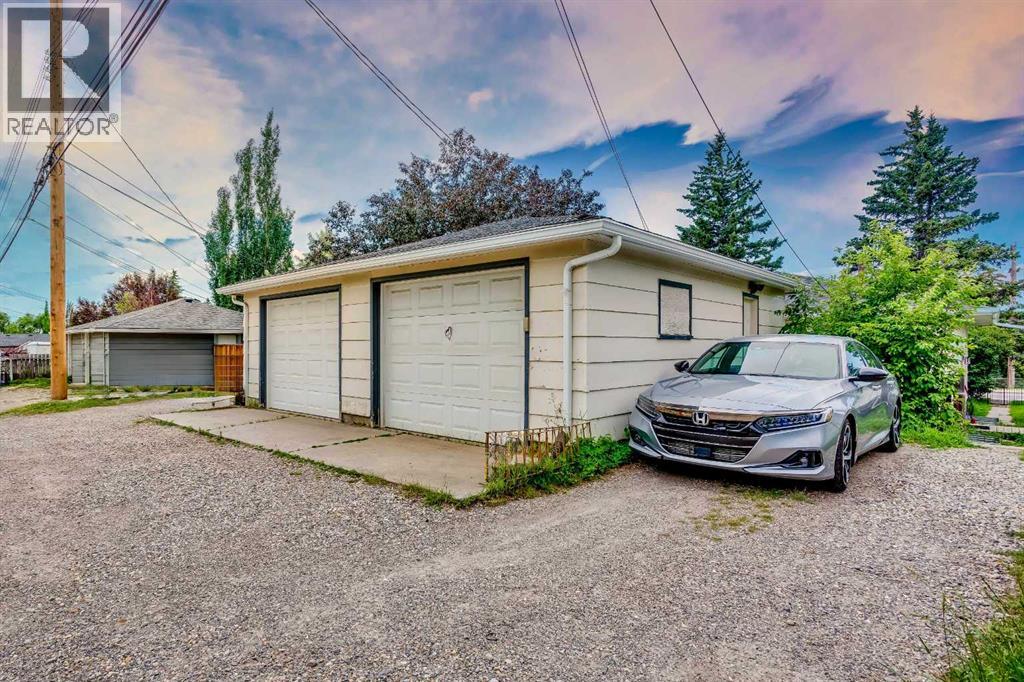
| Detached Garage | 2 |
| Acreage | No | Fence Type | Fence |
| Land Amenities | Park, Playground, Schools, Shopping | Size Depth | 36.57 M |
| Size Frontage | 17.57 M | Size Irregular | 641.00 |
| Size Total | 641 M2|4,051 - 7,250 Sqft | Size Total Text | 641 M2|4,051 - 7,250 Sqft |
| Zoning Description | R-cg |
| Level | Type | Dimensions |
|---|---|---|
| Basement | Kitchen | 10.33 Ft x 6.33 Ft |
| Basement | Dining Room | 9.58 Ft x 6.17 Ft |
| Basement | Living Room | 12.50 Ft x 9.75 Ft |
| Basement | Laundry Room | 14.17 Ft x 7.00 Ft |
| Basement | Bedroom | 12.00 Ft x 7.92 Ft |
| Basement | Bedroom | 9.92 Ft x 9.08 Ft |
| Basement | 4pc Bathroom | 7.58 Ft x 5.00 Ft |
| Basement | Kitchen | 10.33 Ft x 6.33 Ft |
| Basement | Dining Room | 9.00 Ft x 6.17 Ft |
| Basement | Living Room | 12.50 Ft x 10.42 Ft |
| Basement | Laundry Room | 14.25 Ft x 7.92 Ft |
| Basement | Bedroom | 11.33 Ft x 7.83 Ft |
| Basement | Bedroom | 11.17 Ft x 8.00 Ft |
| Basement | 4pc Bathroom | 7.42 Ft x 4.00 Ft |
| Main Level | Kitchen | 1.75 Ft x 11.33 Ft |
| Main Level | Dining Room | 11.17 Ft x 8.42 Ft |
| Main Level | Living Room | 14.58 Ft x 13.08 Ft |
| Main Level | Laundry Room | 3.25 Ft x 2.92 Ft |
| Main Level | Bedroom | 10.92 Ft x 10.00 Ft |
| Main Level | Bedroom | 12.50 Ft x 8.83 Ft |
| Main Level | 4pc Bathroom | 7.42 Ft x 4.92 Ft |
| Main Level | Kitchen | 11.33 Ft x 11.67 Ft |
| Main Level | Dining Room | 11.00 Ft x 8.33 Ft |
| Main Level | Dining Room | 11.00 Ft x 8.33 Ft |
| Main Level | Living Room | 14.67 Ft x 13.08 Ft |
| Main Level | Laundry Room | 3.25 Ft x 2.83 Ft |
| Main Level | Bedroom | 10.92 Ft x 10.00 Ft |
| Main Level | Bedroom | 12.58 Ft x 8.83 Ft |
| Main Level | 4pc Bathroom | 7.50 Ft x 4.92 Ft |

