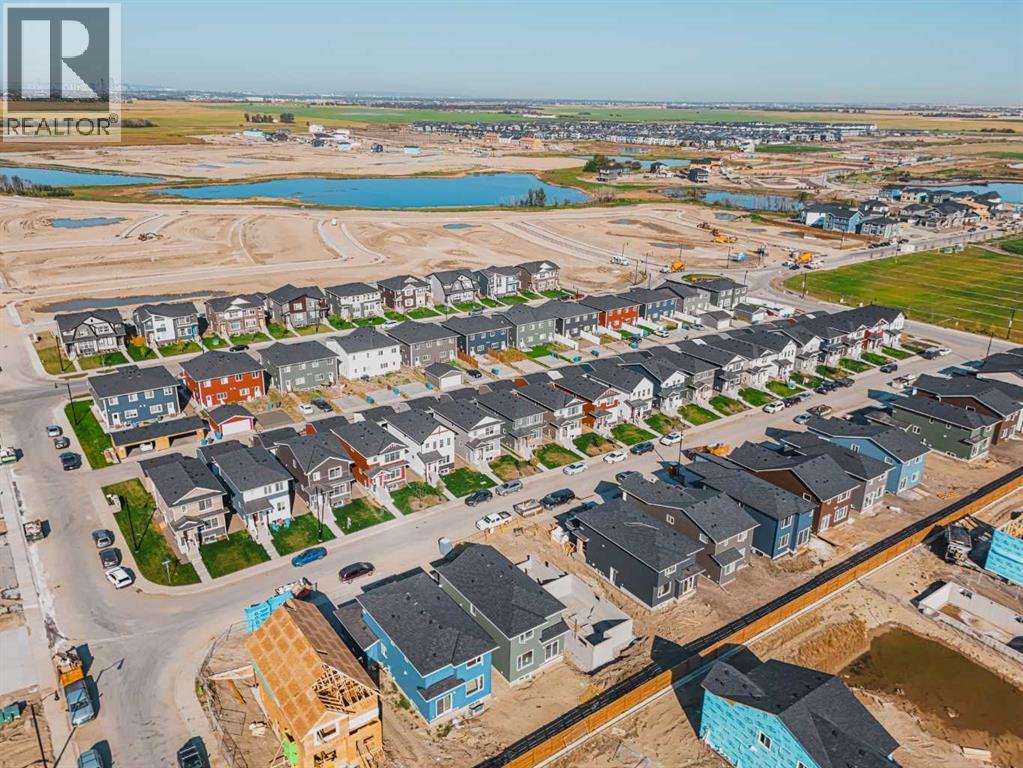
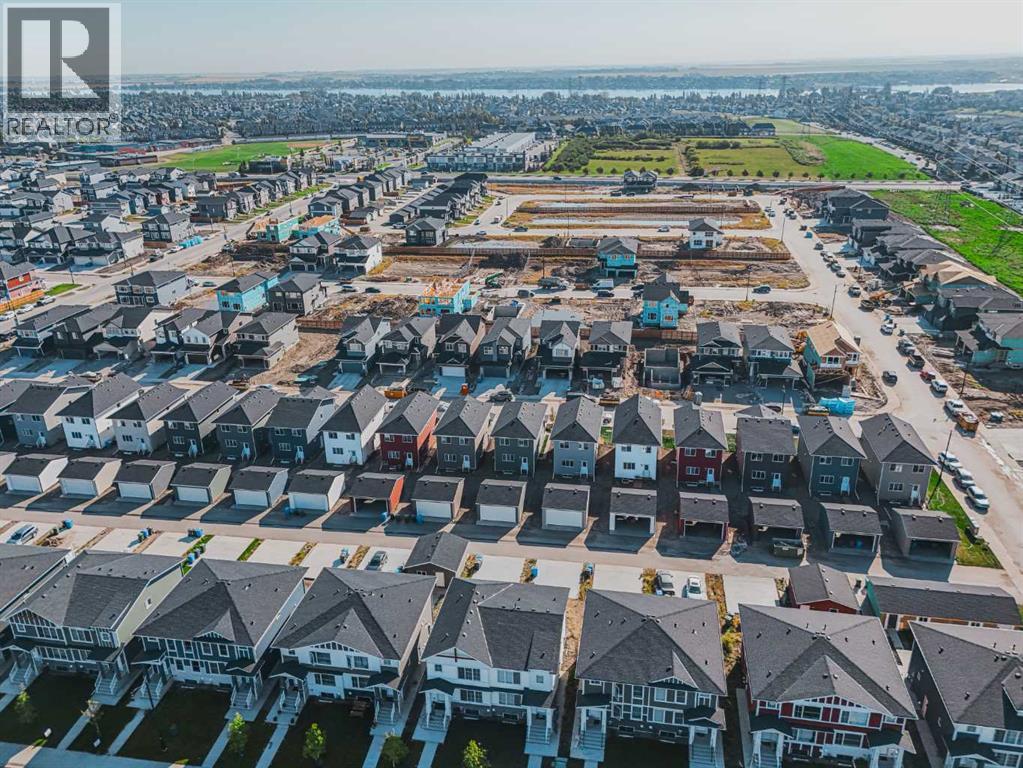
 Chestermere


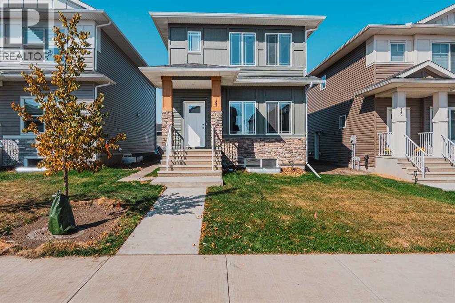
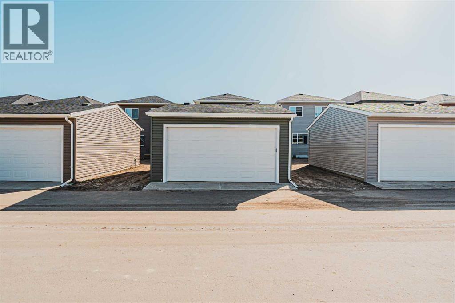
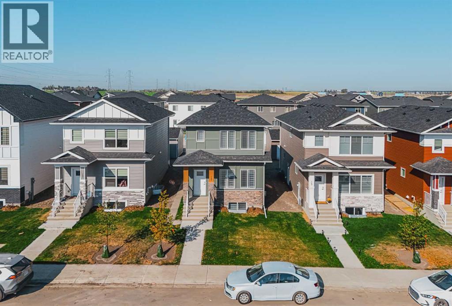
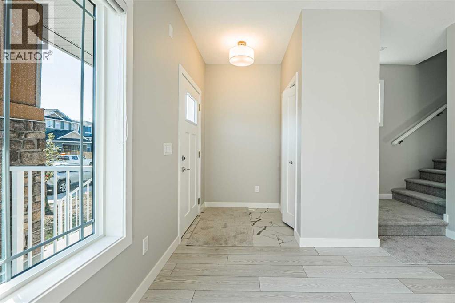
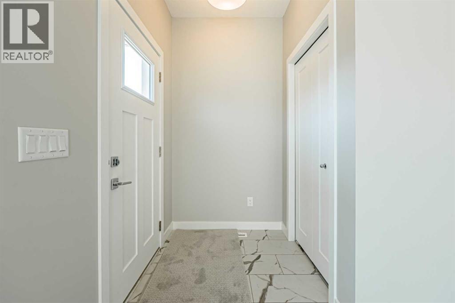
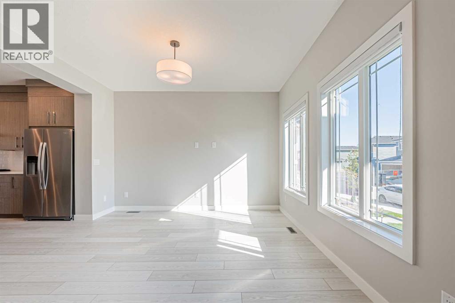
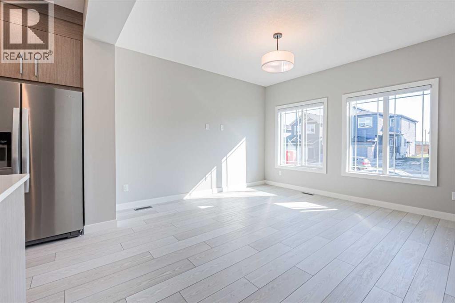
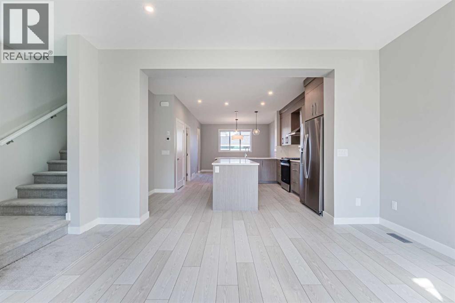
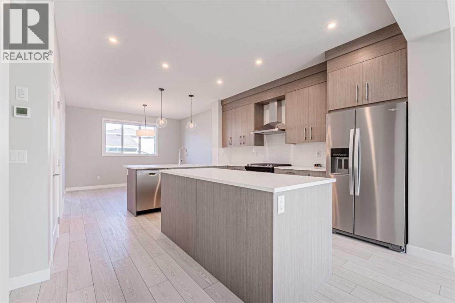
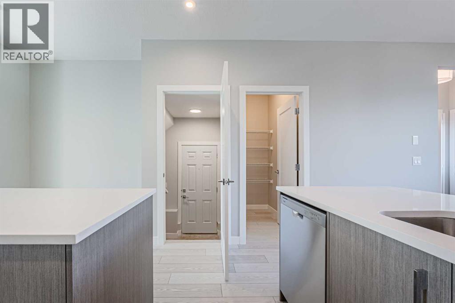
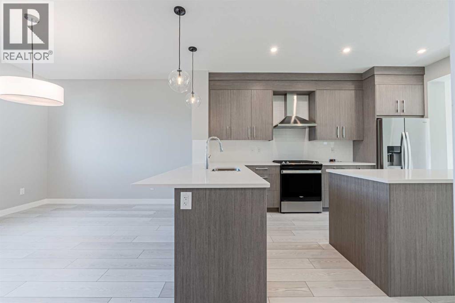
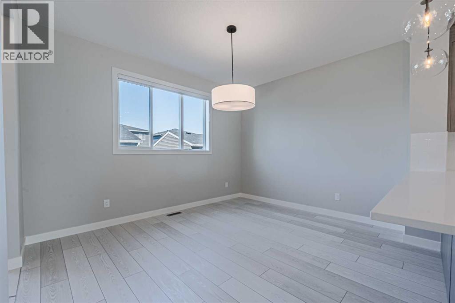
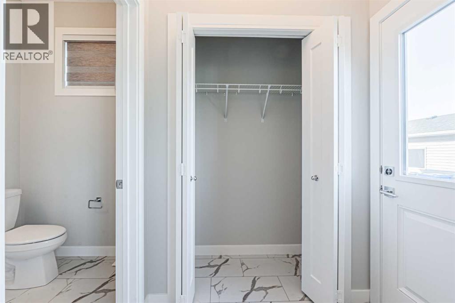
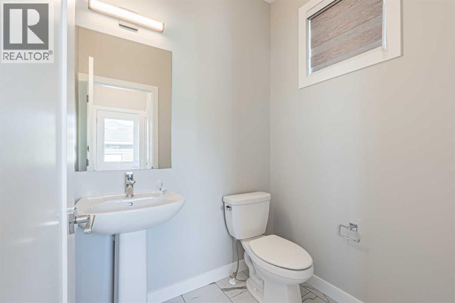
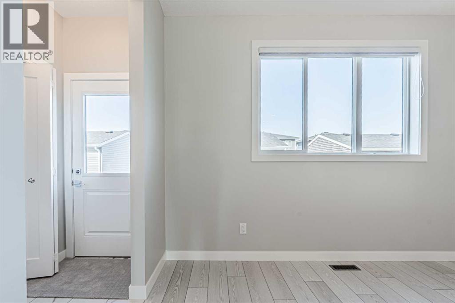
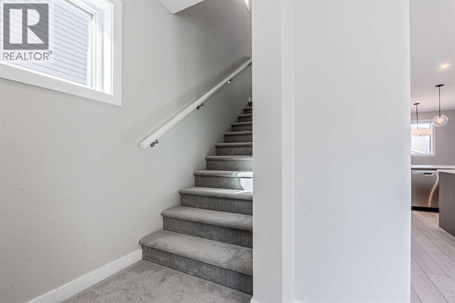
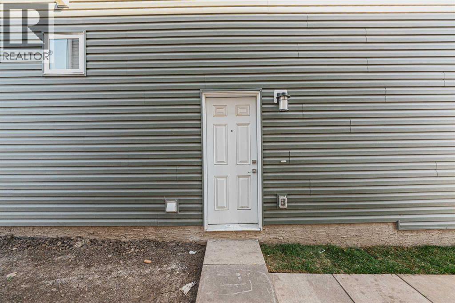
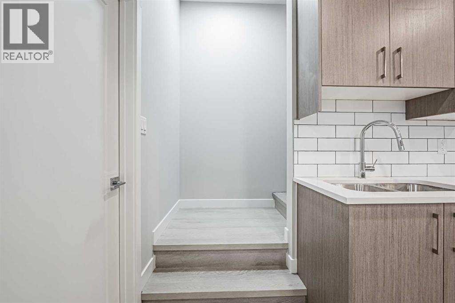
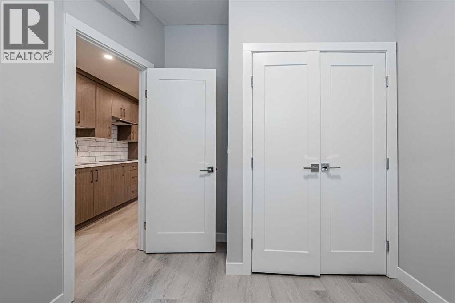
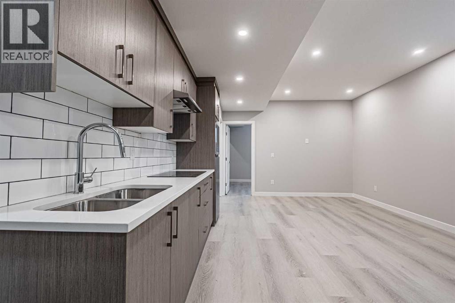
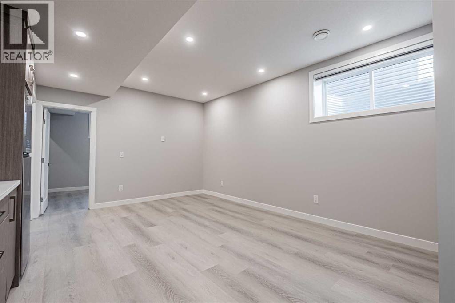
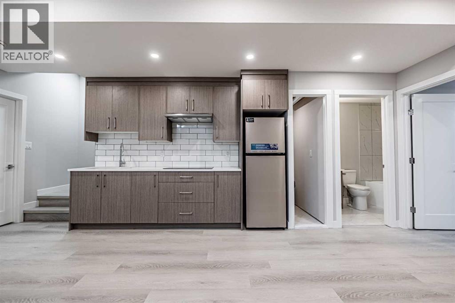
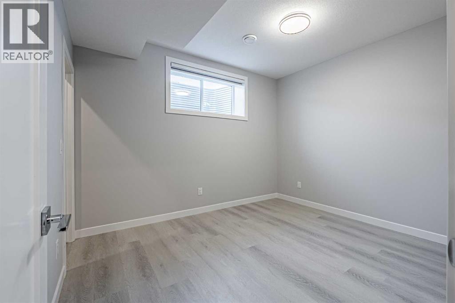
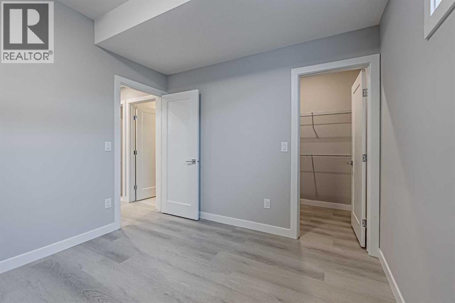
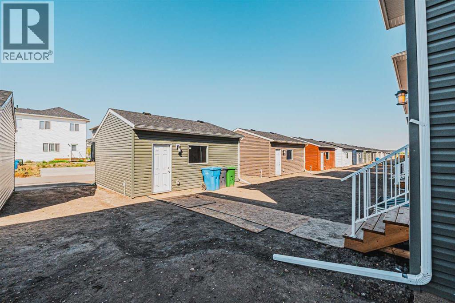
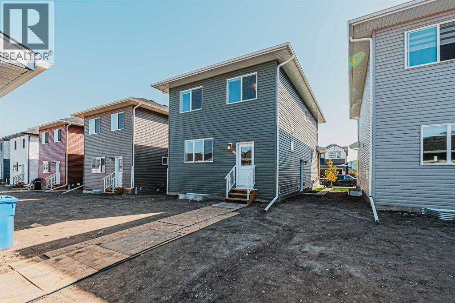
Welcome to this beautifully crafted 2025 built laned home, offering the perfect blend of modern design, functionality and income potential. Boasting 5 bedrooms and 3.5 bathrooms, this home features 1,615 sq. ft. of thoughtfully designed living space on a traditional lot, complete with a detached double garage. A standout feature is the fully developed 2-bedroom illegal basement suite, currently rented and providing excellent mortgage helper potential or added flexibility for extended family living. The bright and open concept main floor showcases contemporary finishes, spacious living areas and a functional layout designed for today’s lifestyle. Ideally situated in a highly desirable neighborhood, you will enjoy the convenience of being within walking distance to schools, parks, shopping, transit and everyday amenities. Whether you are a first time buyer, growing family or investor, this is an exceptional opportunity to own a nearly new home in a prime location. Don’t miss out, schedule your private showing today! (id:58070)

1:00 pm
4:00 pm
| Bathroom Total | 4 | Bedrooms Above Ground | 3 |
| Bedrooms Below Ground | 2 | Bedrooms Total | 5 |
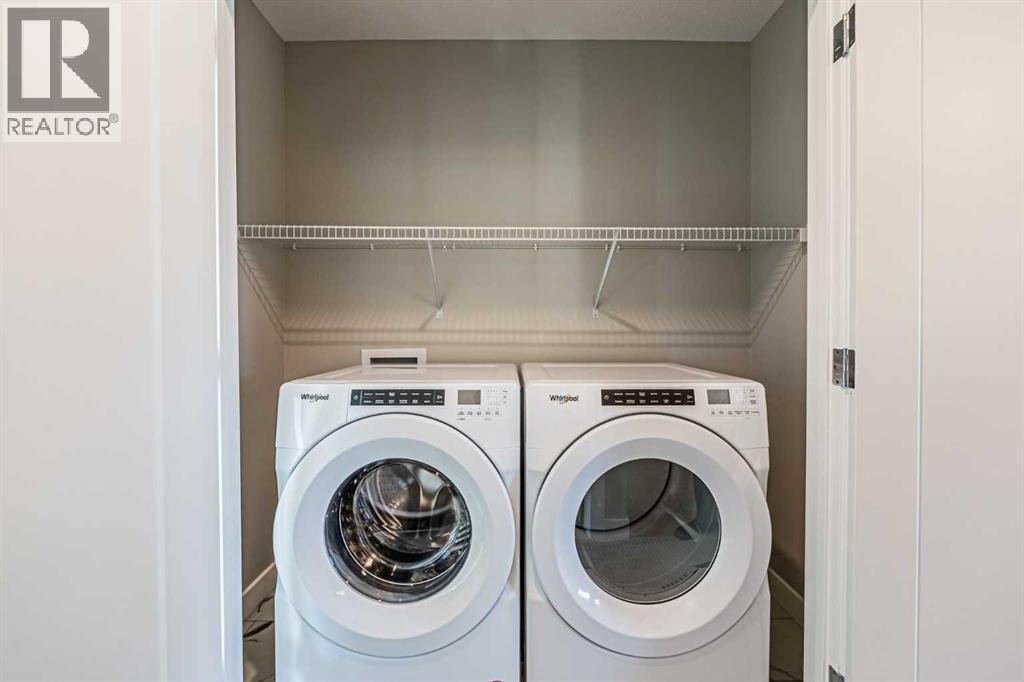
| Appliances | Refrigerator, Dishwasher, Stove, Microwave, Hood Fan, Washer & Dryer | Basement Development | Finished |
| Basement Features | Separate Entrance, Suite | Basement Type | Full (finished) |
| Constructed Date | 2025 | Construction Material | Poured Concrete, Wood Frame |
| Construction Style Attachment | Detached | Cooling Type | None |
| Exterior Finish | Concrete, Stone, Vinyl Siding | Flooring Type | Carpeted, Vinyl Plank |
| Foundation Type | Poured Concrete | Half Bath Total | 1 |
| Heating Fuel | Natural Gas | Heating Type | Central Heating, Forced Air |
| Stories Total | 2 | Size Interior | 1615 Sqft |
| Total Finished Area | 1615.3 Sqft | Type | House |
| Detached Garage | 2 |
| Acreage | No | Fence Type | Not Fenced |
| Land Amenities | Golf Course, Park, Playground, Schools, Shopping, Water Nearby | Size Depth | 33.48 M |
| Size Frontage | 9.78 M | Size Irregular | 3524.00 |
| Size Total | 3524 Sqft|0-4,050 Sqft | Size Total Text | 3524 Sqft|0-4,050 Sqft |
| Zoning Description | R-g |
| Level | Type | Dimensions |
|---|---|---|
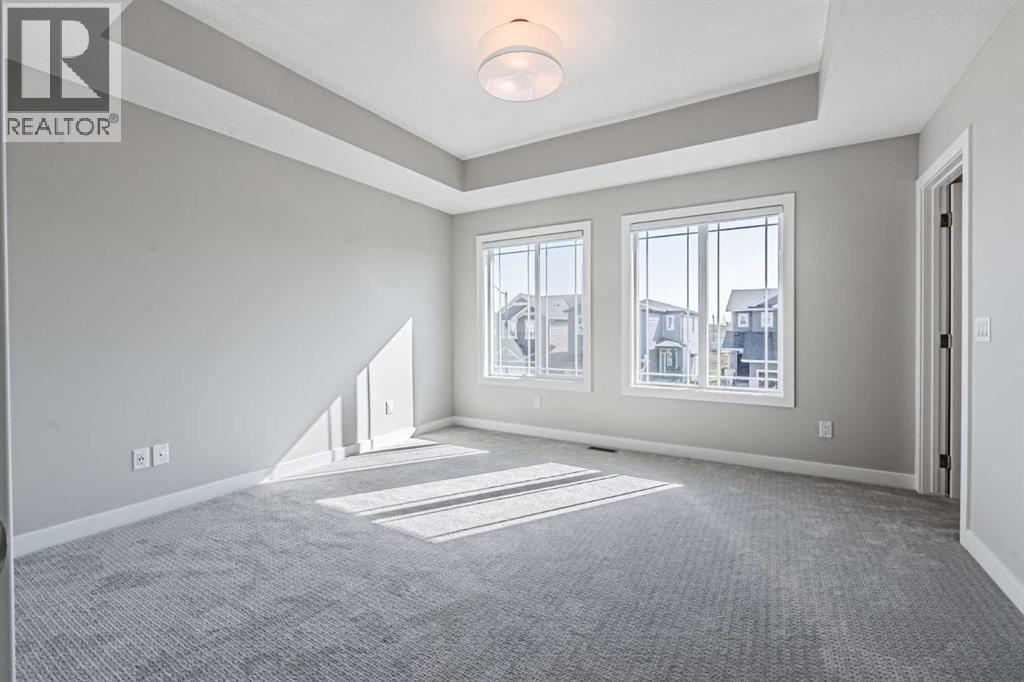
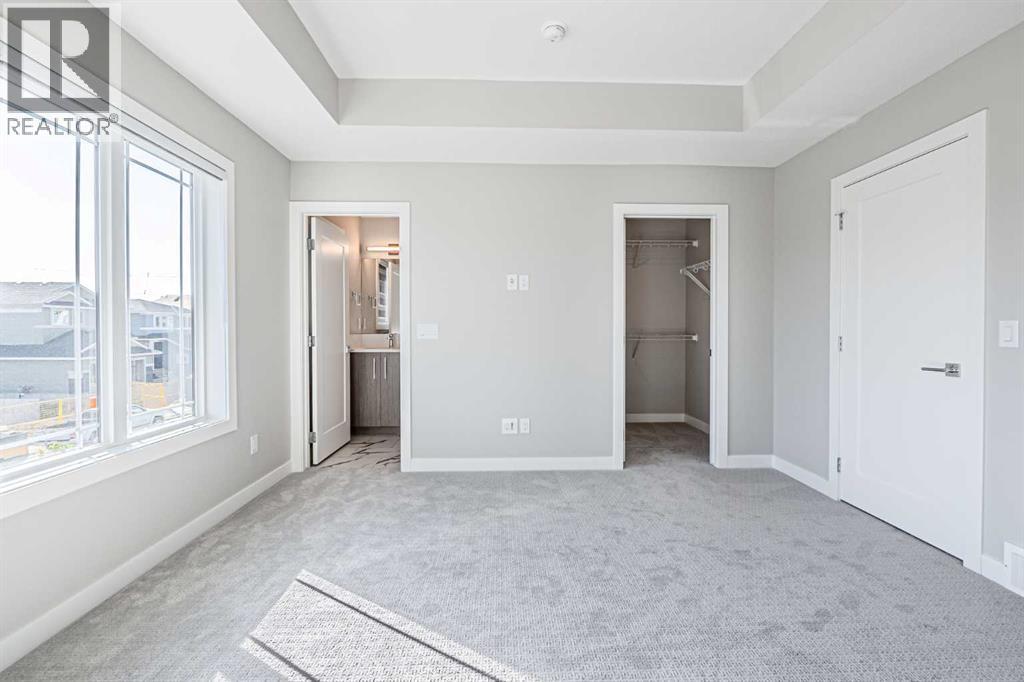
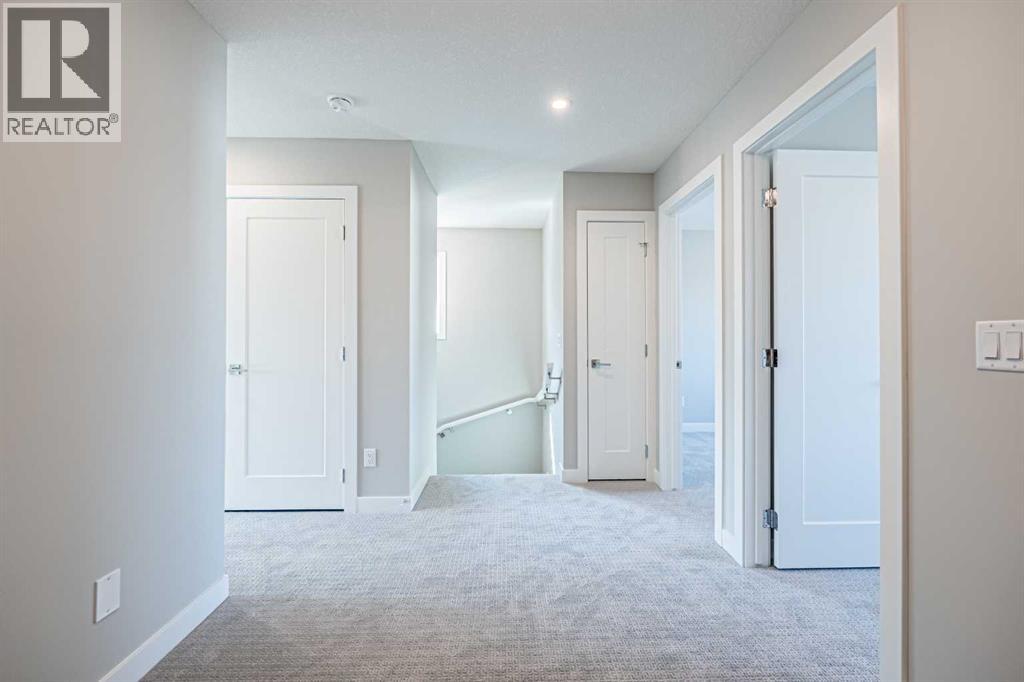
| Second Level | Primary Bedroom | 12.83 Ft x 13.42 Ft |
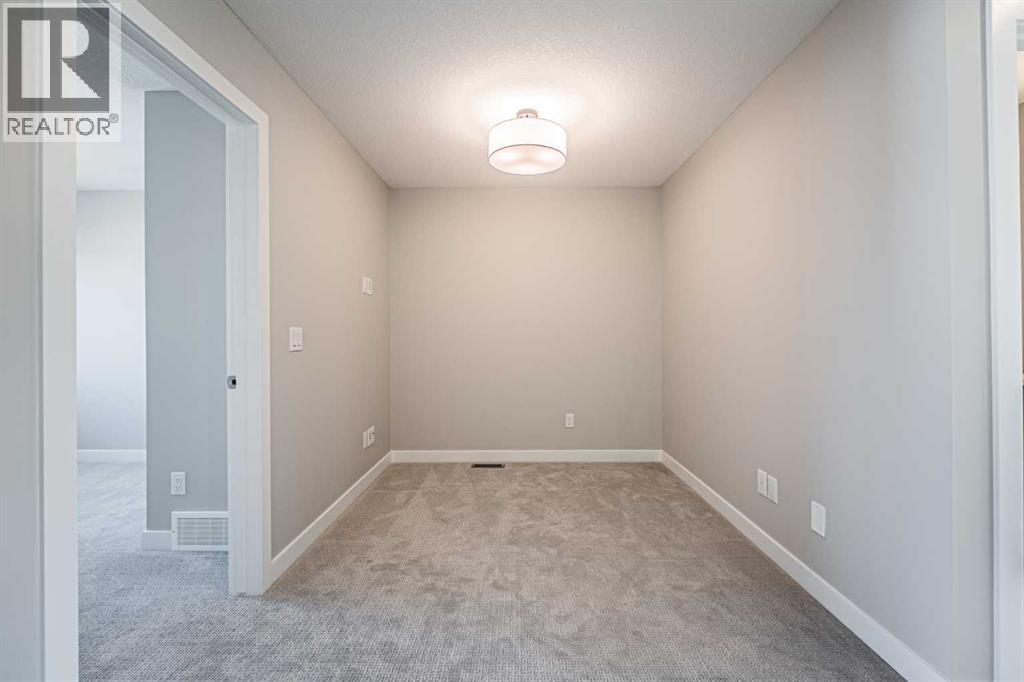
| Second Level | Bonus Room | 13.75 Ft x 7.92 Ft |
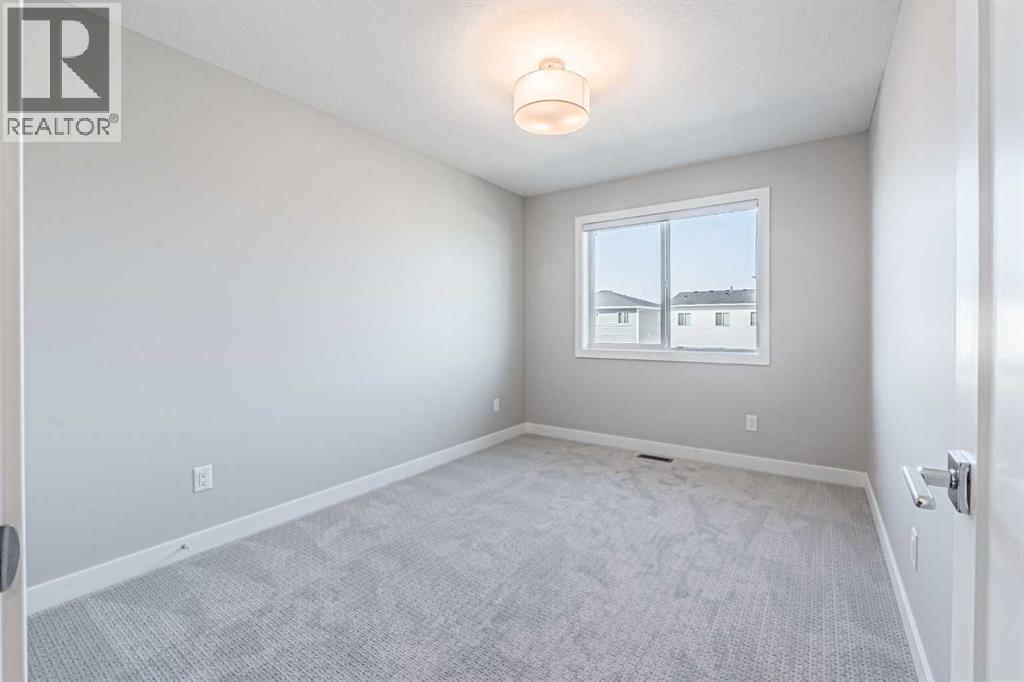
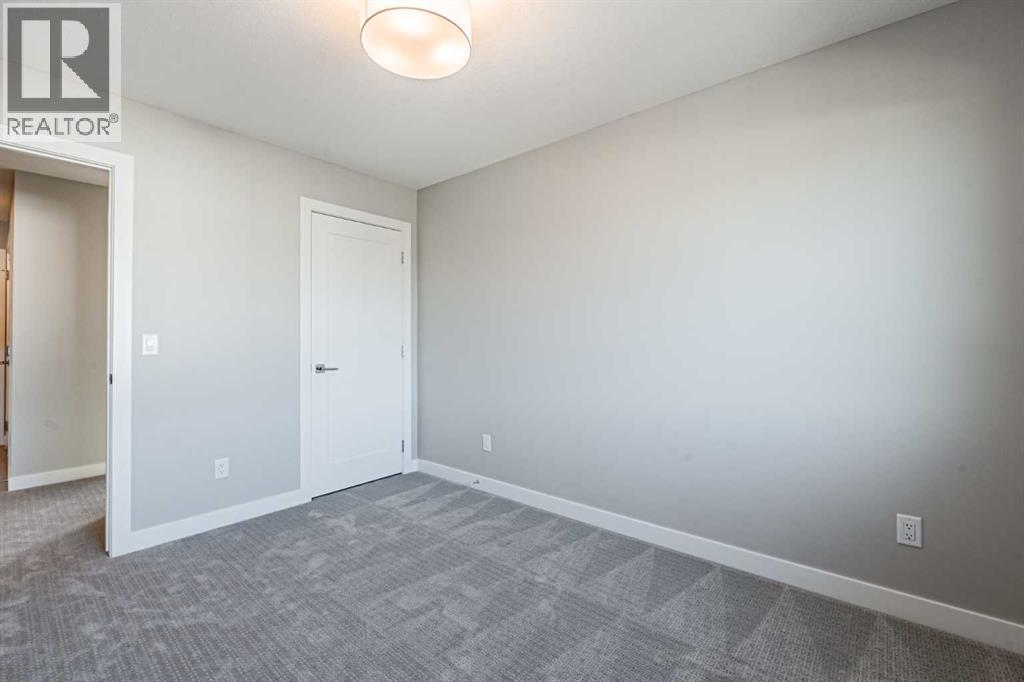
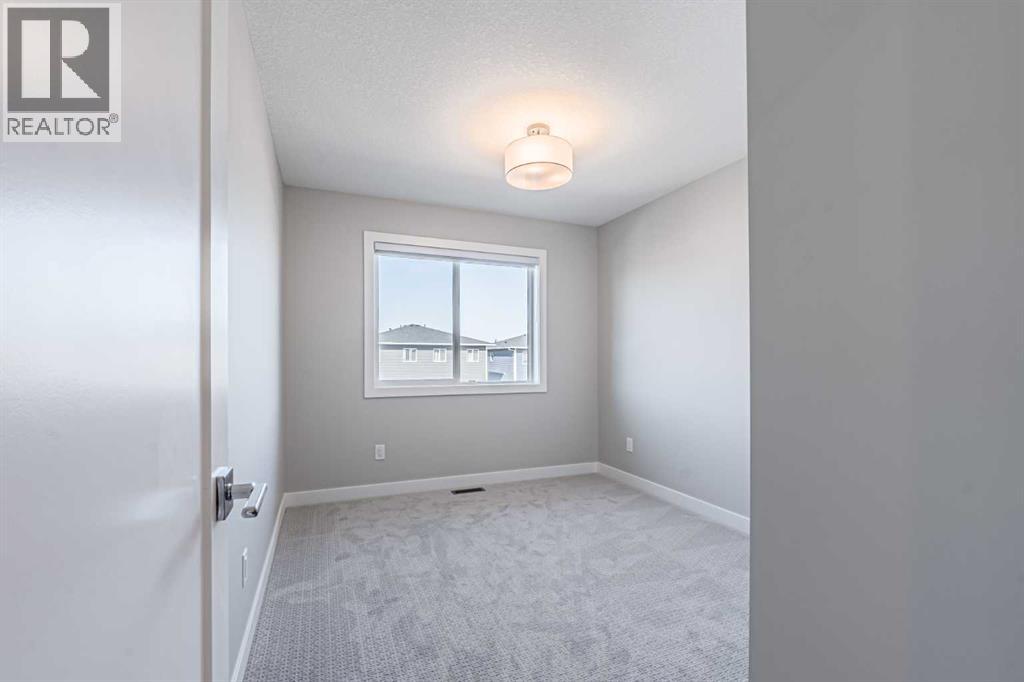
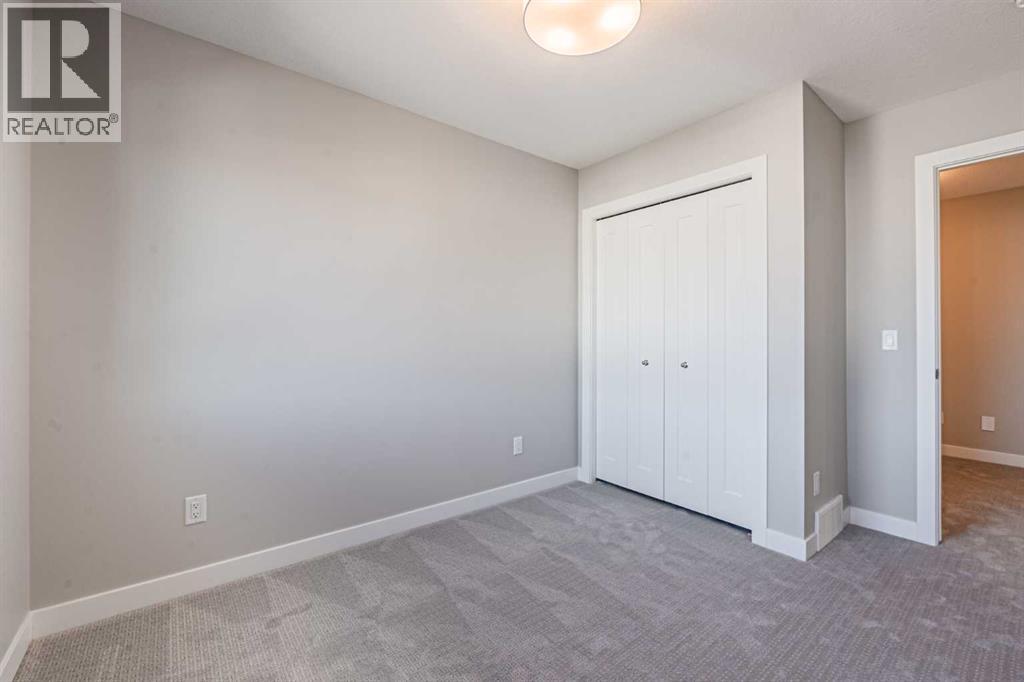
| Second Level | Bedroom | 12.08 Ft x 9.33 Ft |
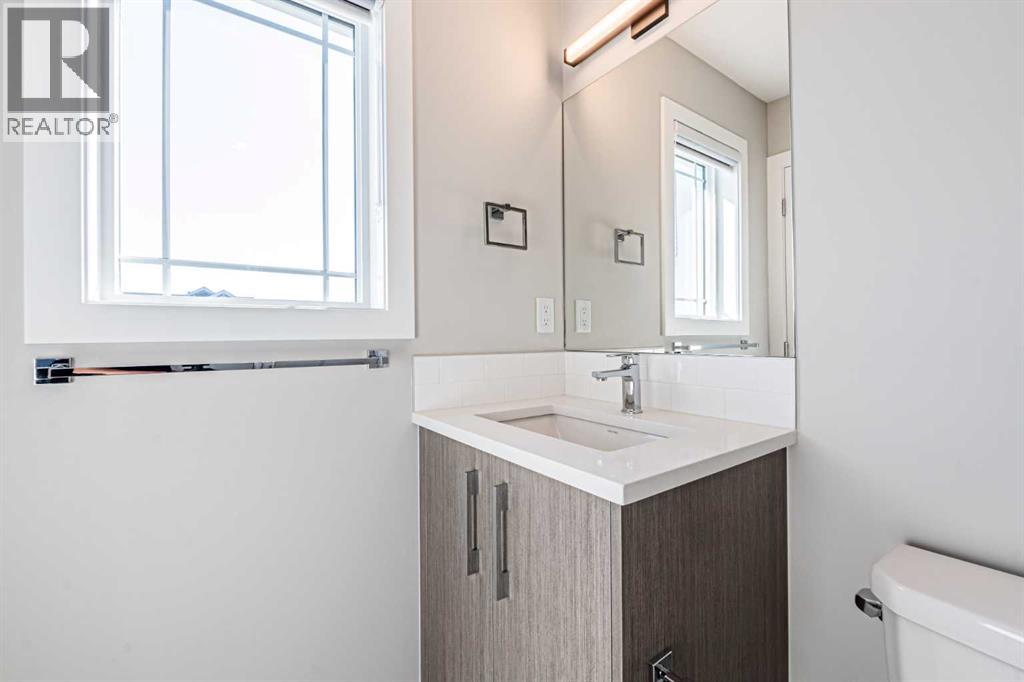
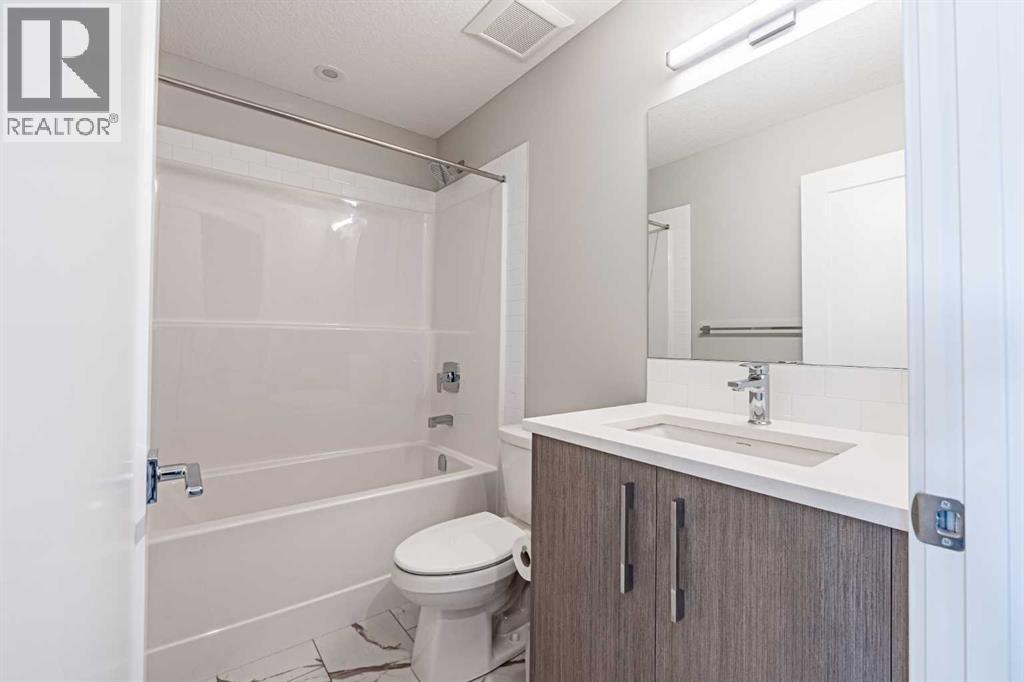
| Second Level | 3pc Bathroom | 8.00 Ft x 5.25 Ft |
| Second Level | Bedroom | 12.08 Ft x 9.25 Ft |
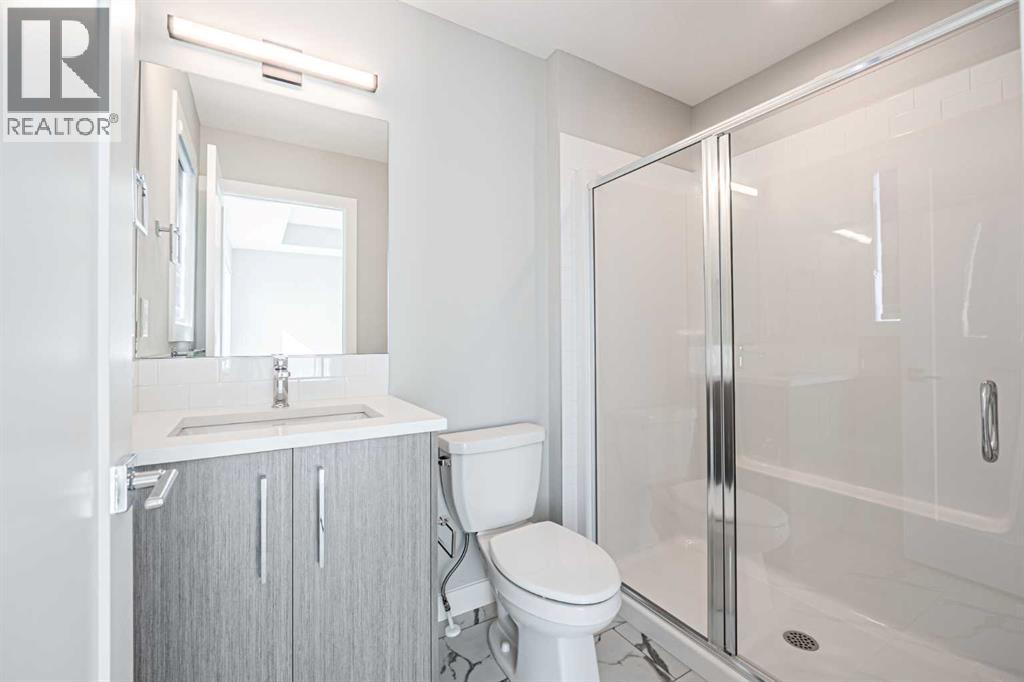
| Second Level | 3pc Bathroom | 4.92 Ft x 8.00 Ft |
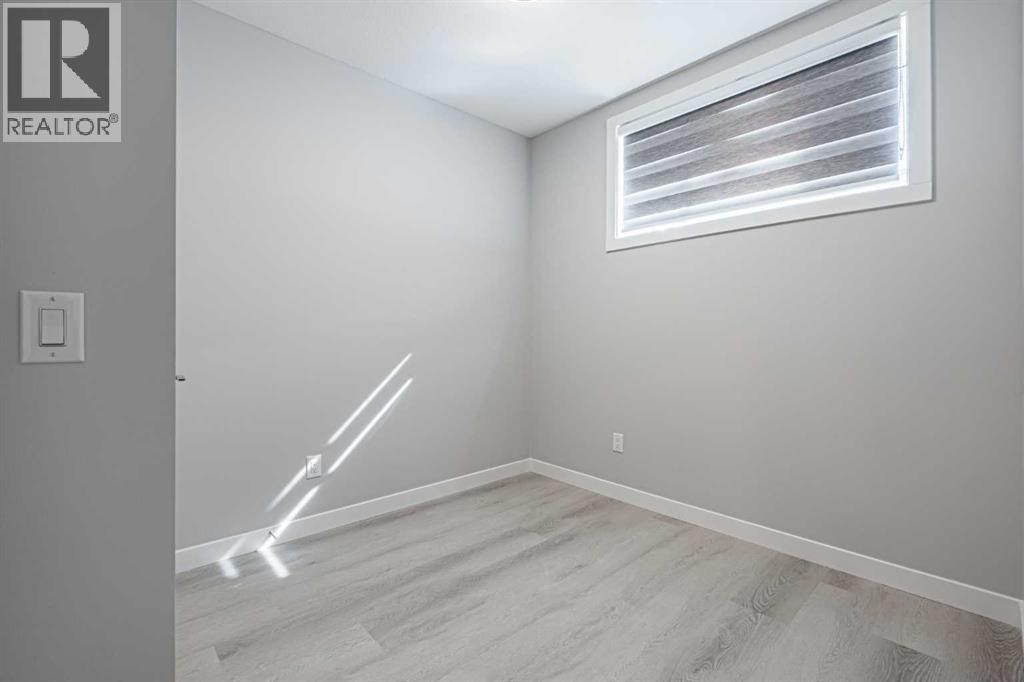
| Basement | Bedroom | 10.42 Ft x 8.92 Ft |
| Basement | Bedroom | 9.92 Ft x 12.17 Ft |
| Basement | Kitchen | 14.42 Ft x 5.92 Ft |
| Basement | Family Room | 16.33 Ft x 12.17 Ft |
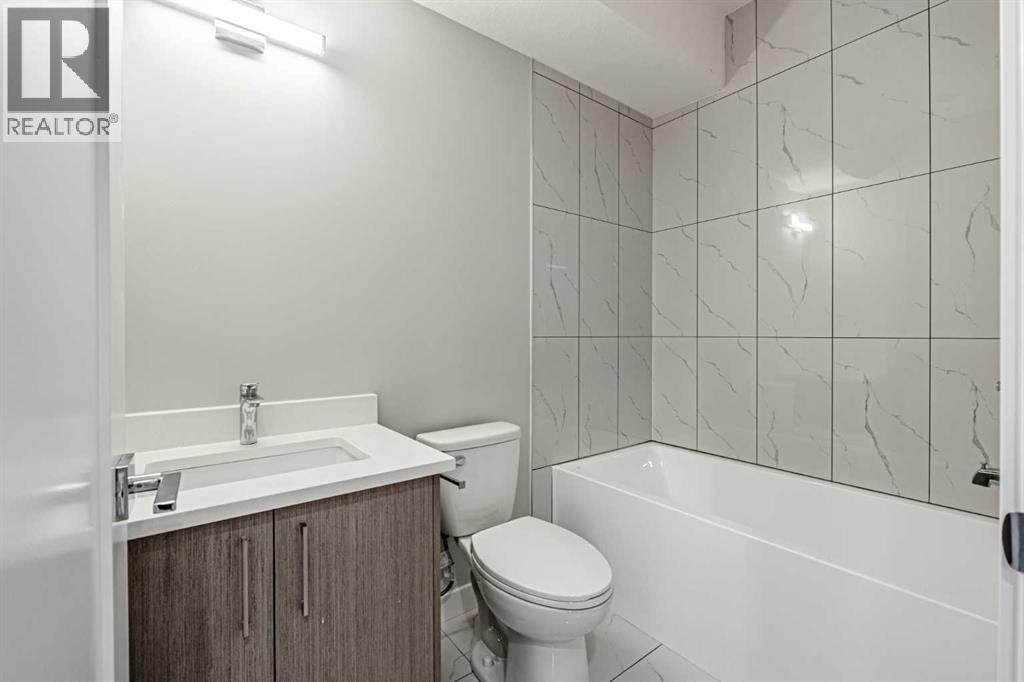
| Basement | 3pc Bathroom | 7.92 Ft x 4.92 Ft |
| Basement | Furnace | 6.42 Ft x 8.17 Ft |
| Main Level | Living Room | 12.42 Ft x 15.00 Ft |
| Main Level | Dining Room | 10.75 Ft x 12.75 Ft |
| Main Level | Kitchen | 14.67 Ft x 14.67 Ft |
| Main Level | 2pc Bathroom | 5.00 Ft x 5.75 Ft |

