 Diamond Valley


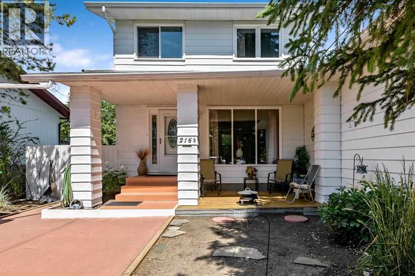
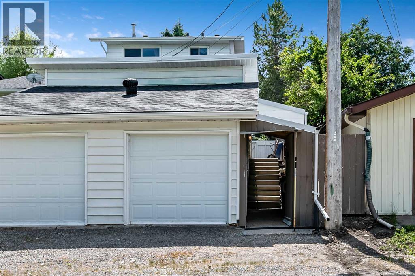
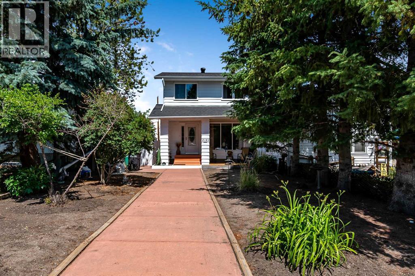
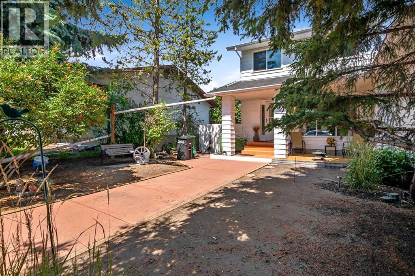
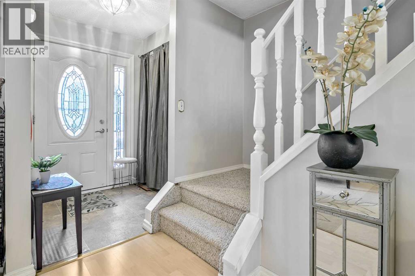
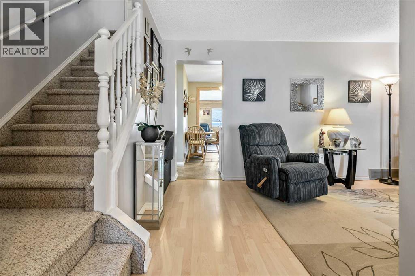
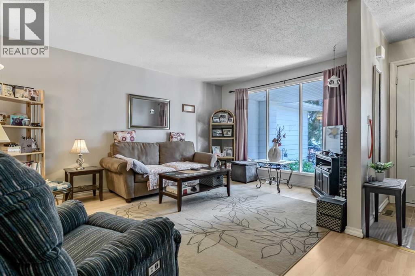
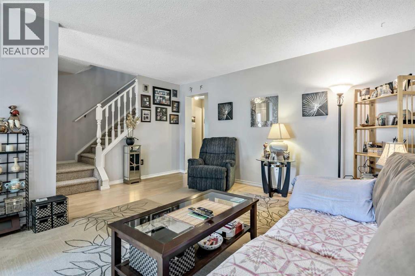
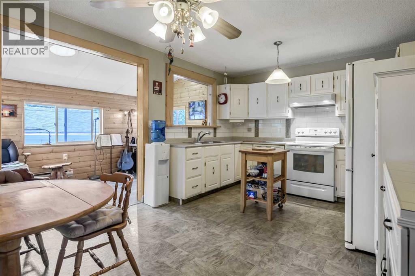
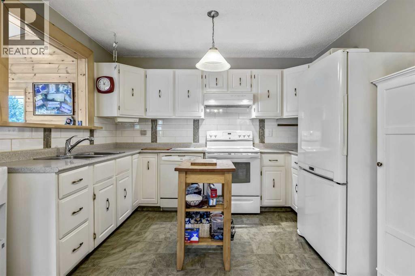
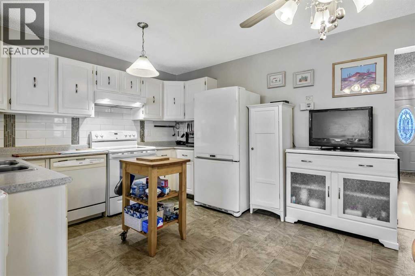
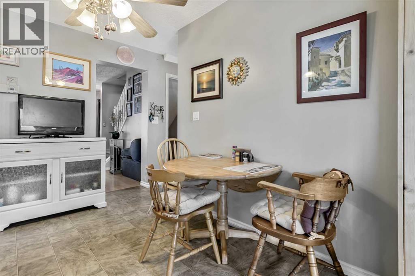
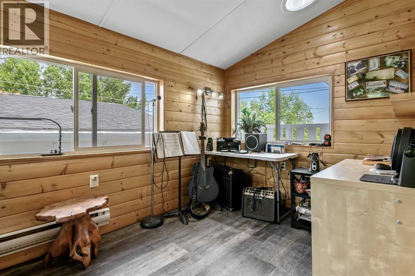
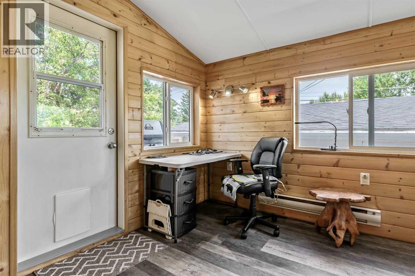
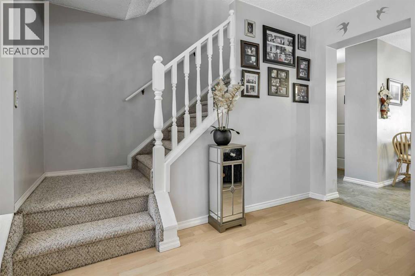
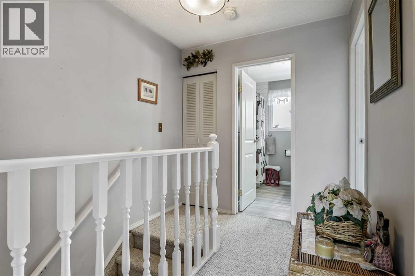
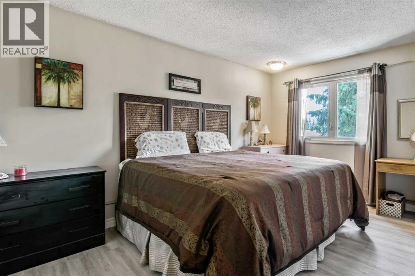
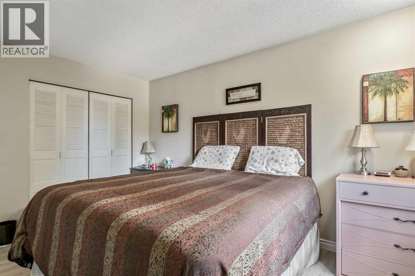
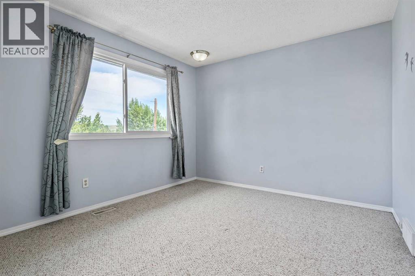
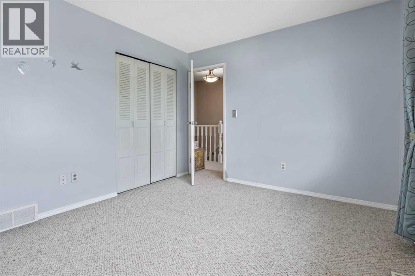
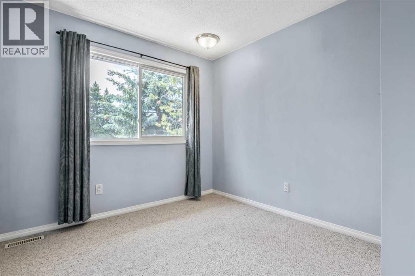
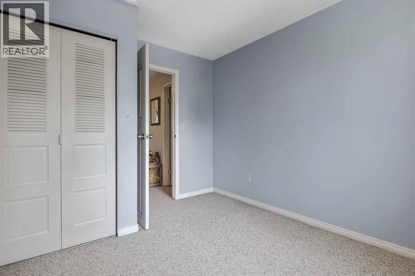
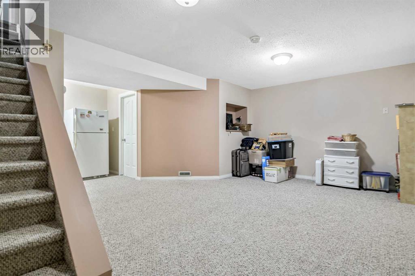
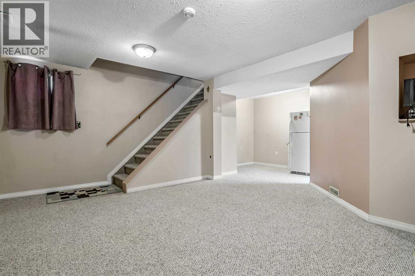
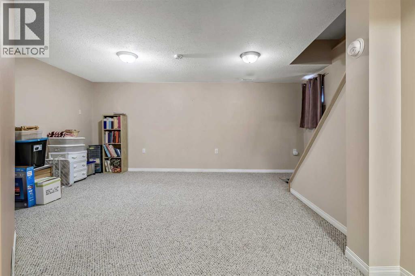
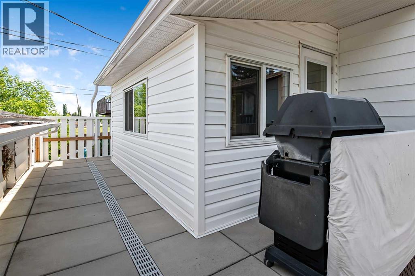
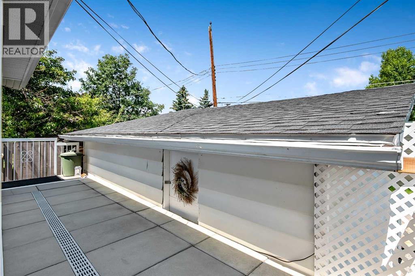
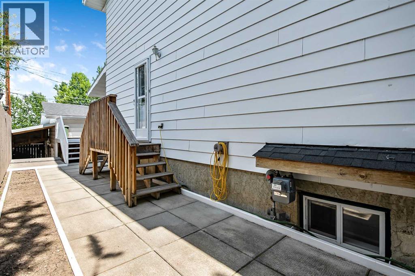
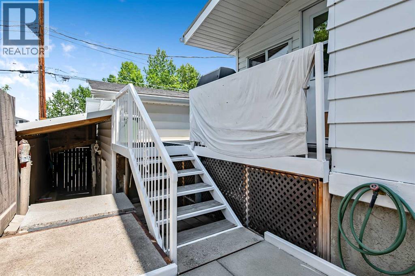
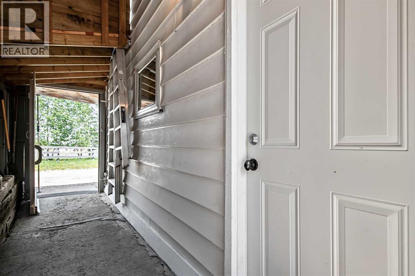
Welcome to 216B Royal Ave in Diamond Valley! This neat and tidy half-duplex offers 1,235 square feet of living space, featuring three bedrooms upstairs and a double detached garage with convenient alley access. You can enjoy your morning coffee or afternoon tea on the cozy front deck. Inside, you will find a bright living room, a nicely sized kitchen, and a versatile bonus room off the kitchen that would make an excellent dining room or sitting area. The basement provides an ideal space for a family room or a children's hangout. The property also boasts a low-maintenance yard and is located close to local school, the outdoor pool, and a playground. This is a great opportunity for first-time homebuyers! Don't miss out on this one!! (id:58070)
| Bathroom Total | 2 | Bedrooms Above Ground | 3 |
| Bedrooms Total | 3 | Appliances | Refrigerator, Dishwasher, Stove, Washer & Dryer |
| Basement Development | Finished | Basement Type | Full (finished) |
| Constructed Date | 1978 | Construction Style Attachment | Semi-detached |
| Cooling Type | None | Exterior Finish | Metal, Vinyl Siding |
| Flooring Type | Carpeted, Laminate, Linoleum | Foundation Type | Poured Concrete |
| Half Bath Total | 1 | Heating Type | Forced Air |
| Stories Total | 2 | Size Interior | 1236 Sqft |
| Total Finished Area | 1235.5 Sqft | Type | Duplex |
| Detached Garage | 2 |
| Acreage | No | Fence Type | Partially Fenced |
| Land Amenities | Golf Course, Park, Playground, Recreation Nearby, Schools, Shopping | Size Depth | 3352 M |
| Size Frontage | 8.84 M | Size Irregular | 296.31 |
| Size Total | 296.31 M2|0-4,050 Sqft | Size Total Text | 296.31 M2|0-4,050 Sqft |
| Zoning Description | R-2 |
| Level | Type | Dimensions |
|---|---|---|
| Basement | Family Room | 12.08 Ft x 15.17 Ft |
| Basement | Other | 8.75 Ft x 9.33 Ft |
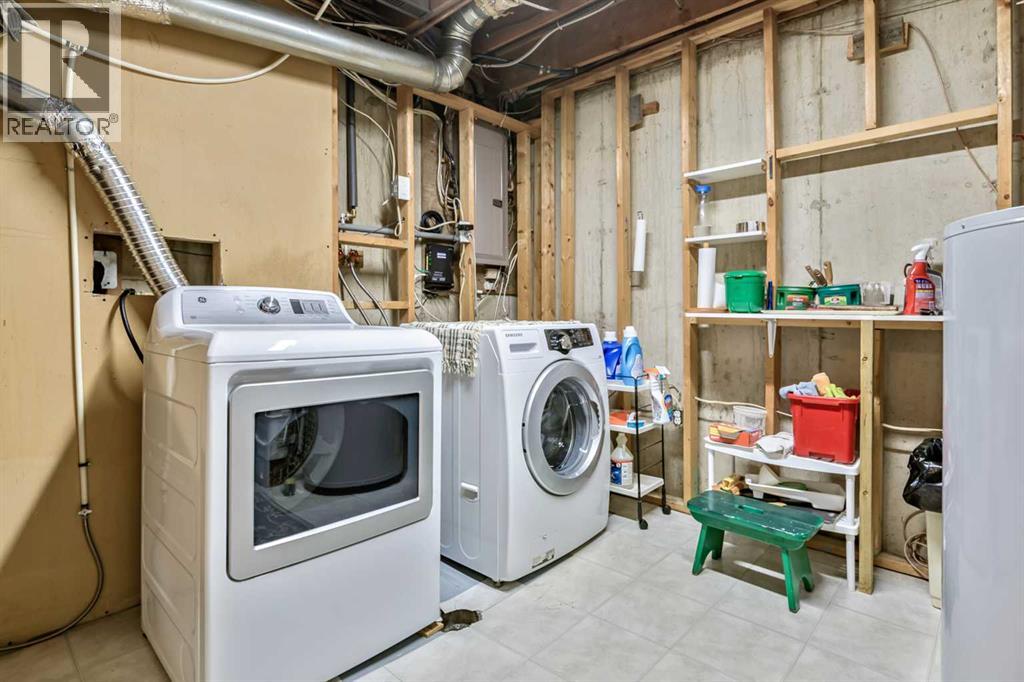
| Basement | Laundry Room | 8.83 Ft x 13.17 Ft |
| Main Level | Other | 5.08 Ft x 5.08 Ft |
| Main Level | Living Room | 11.42 Ft x 15.42 Ft |
| Main Level | Dining Room | 7.33 Ft x 11.00 Ft |
| Main Level | Kitchen | 7.25 Ft x 11.00 Ft |
| Main Level | Den | 7.58 Ft x 13.00 Ft |
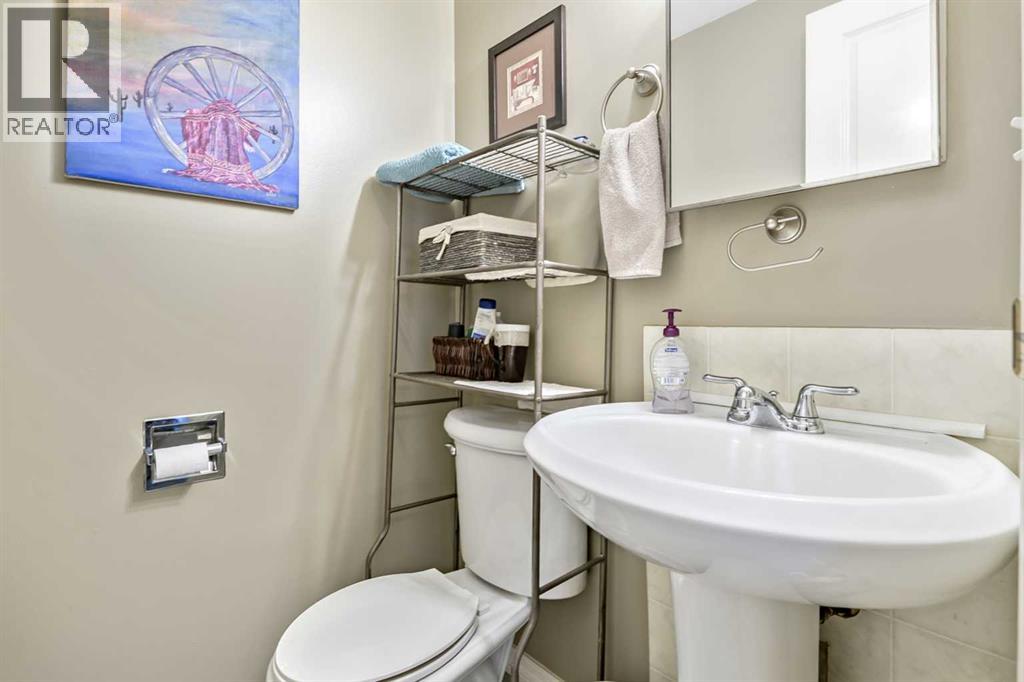
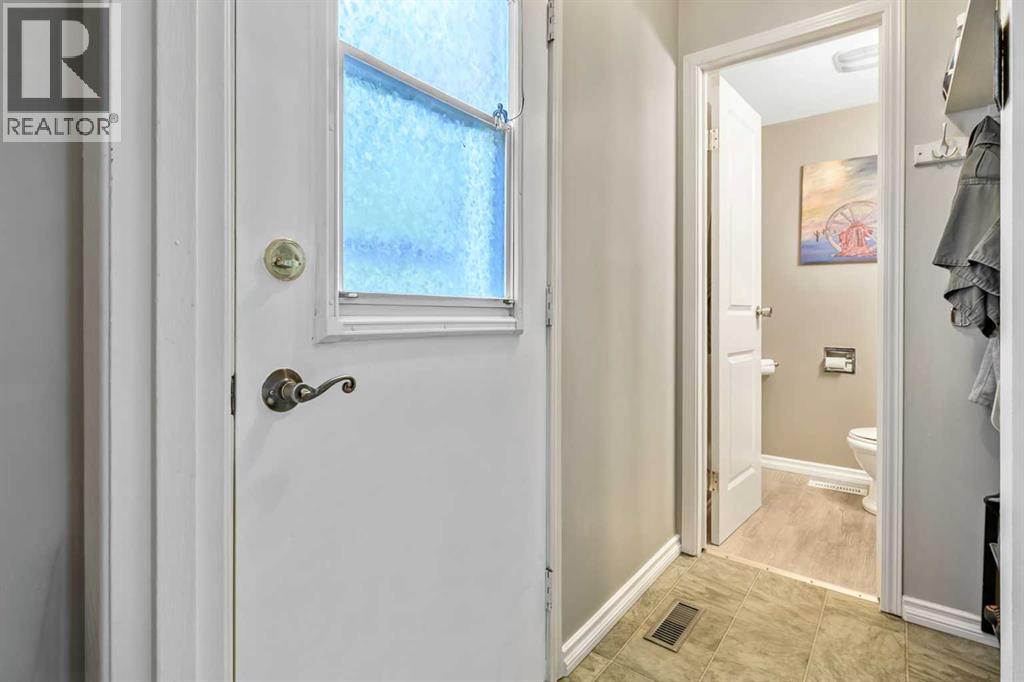
| Main Level | 2pc Bathroom | 4.00 Ft x 4.50 Ft |
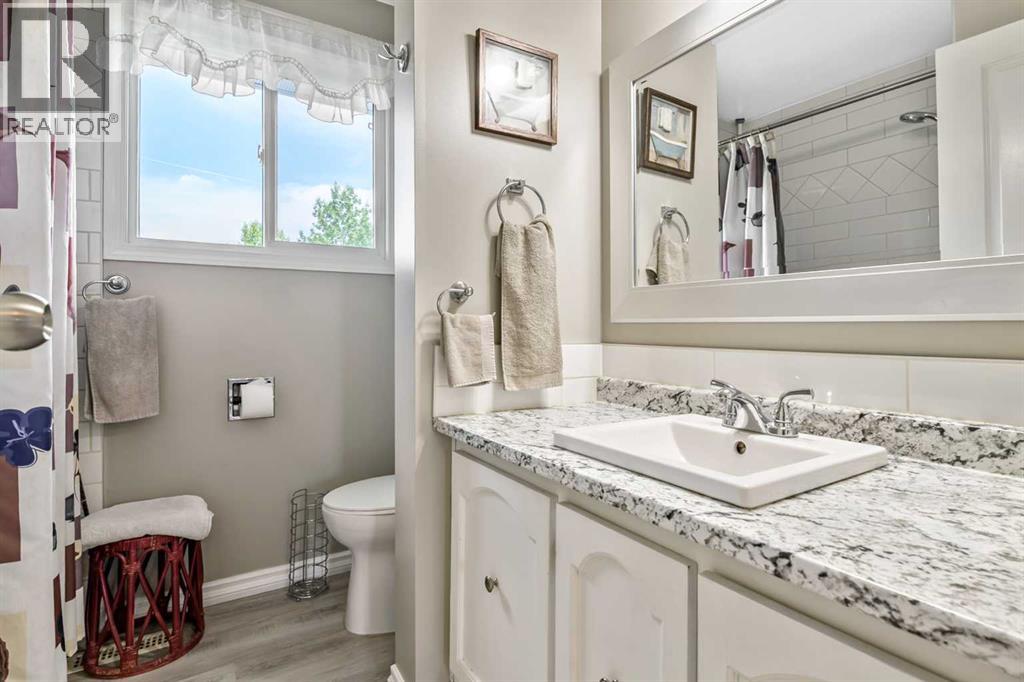
| Upper Level | 4pc Bathroom | 7.17 Ft x 7.17 Ft |
| Upper Level | Primary Bedroom | 9.83 Ft x 14.08 Ft |
| Upper Level | Bedroom | 9.00 Ft x 11.08 Ft |
| Upper Level | Bedroom | 10.42 Ft x 11.58 Ft |

