 Rural Mountain View County


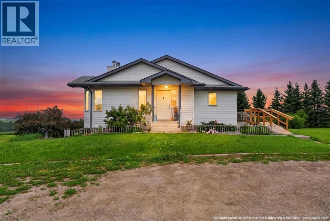
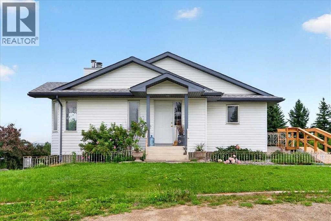
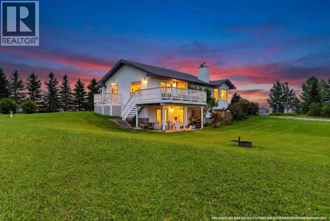
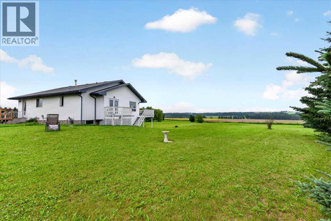
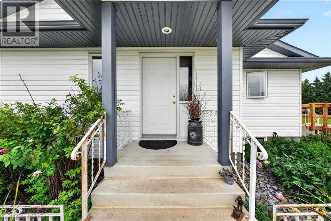
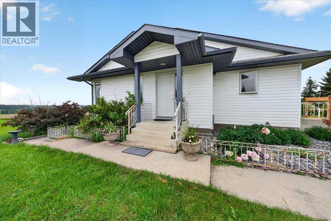
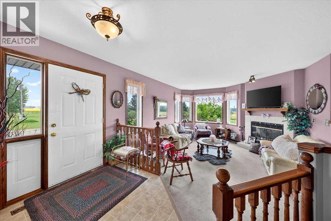
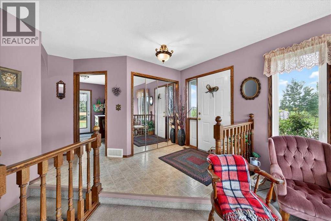
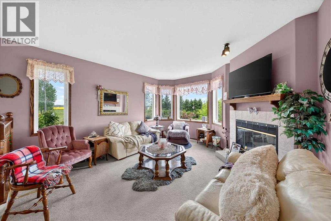
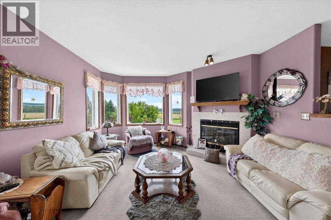
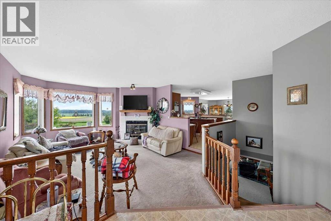
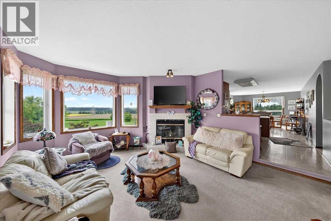
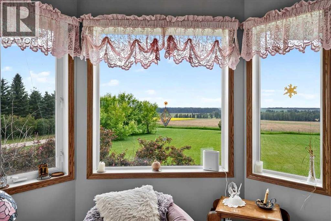
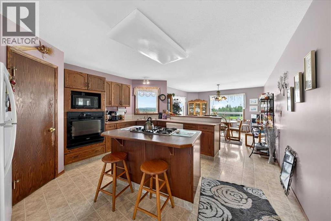
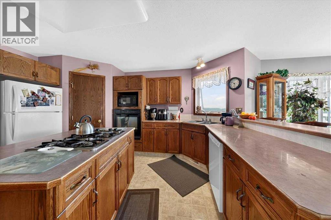
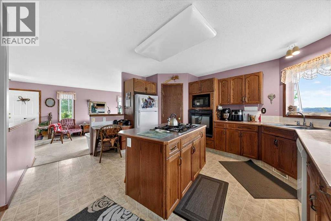
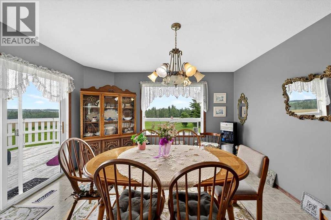
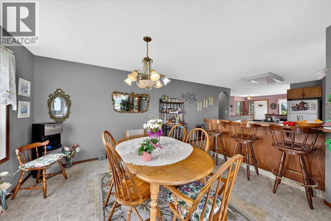
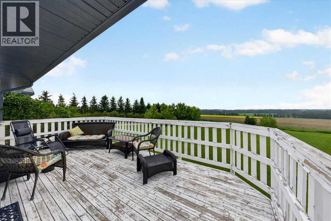
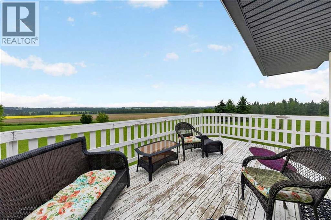
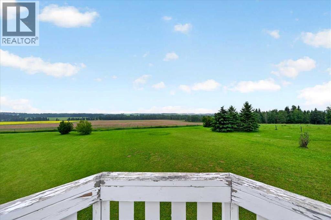
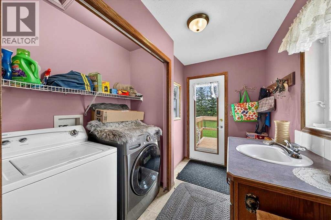
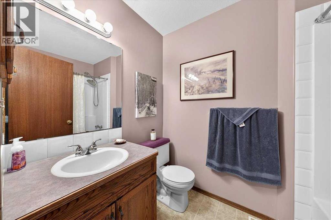
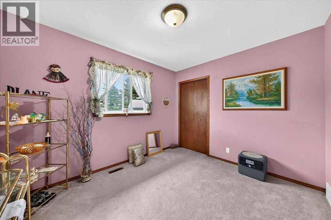
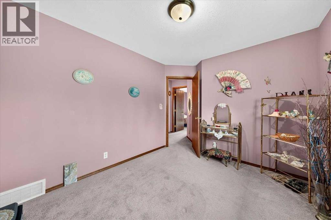
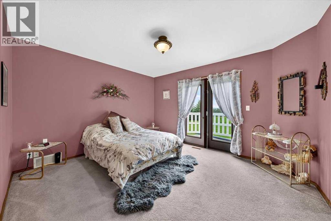
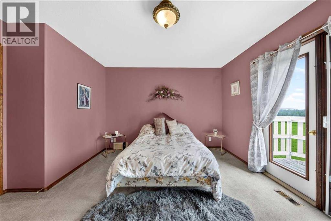
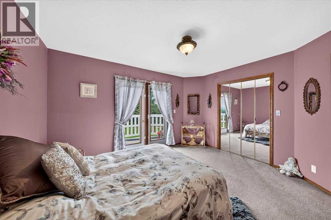
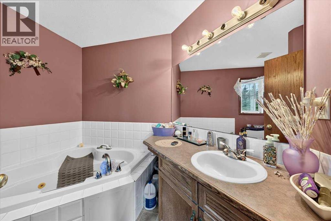
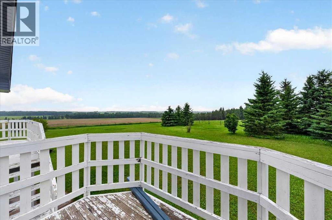
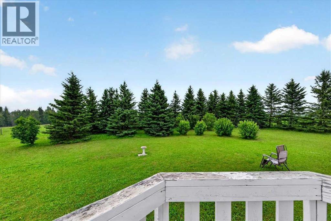
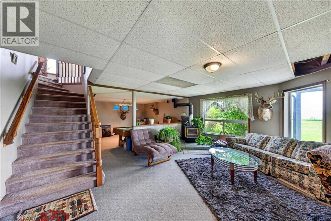
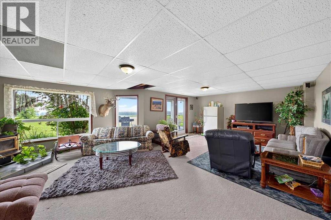
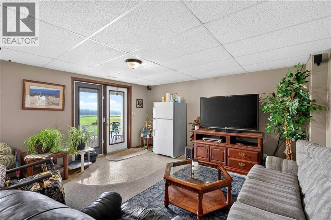
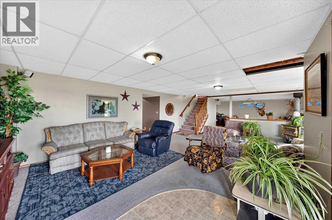
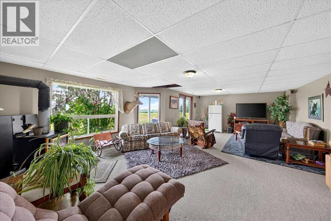
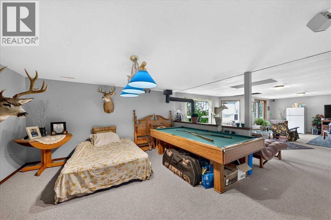
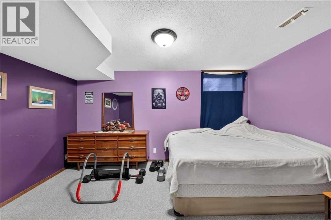
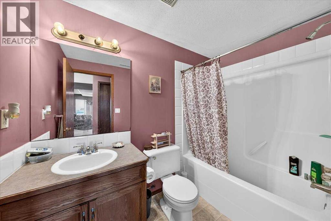
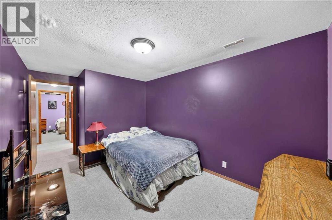
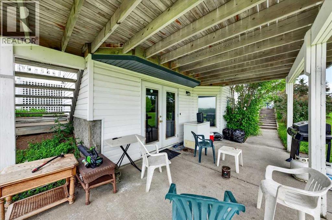
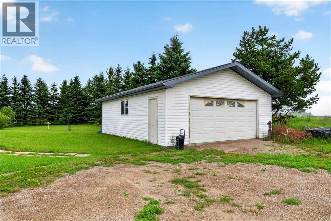
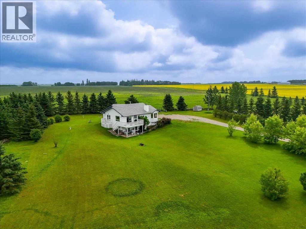
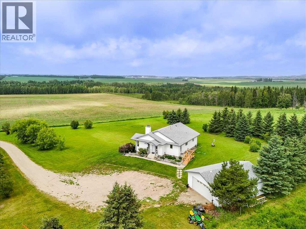
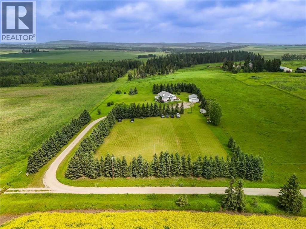
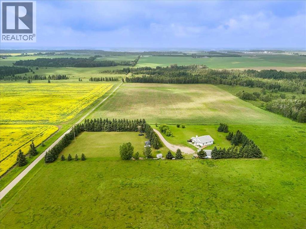
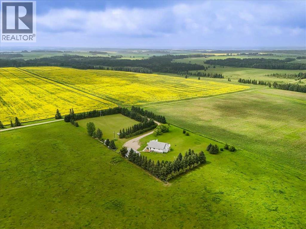
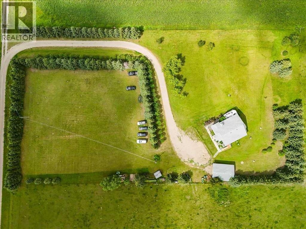
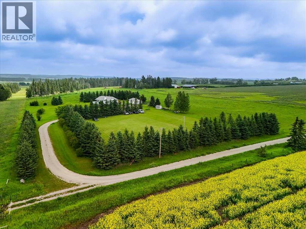
Escape to the tranquility of country living with this beautiful 5.96-acre property located just minutes from Harmattan. Surrounded by mature trees, this private acreage offers the perfect blend of space, comfort, and natural beauty. The main floor features a spacious living room with a gas fire place, a bright kitchen with adjoining dining area with a sliding door to the west facing deck and a well-designed layout for everyday living. The primary bedroom includes a walk-in closet, a 3-piece ensuite, and private access to the deck—an ideal spot to enjoy your morning coffee. A second bedroom, convenient main floor laundry with a door to the wheel chair accessible deck and a 4-piece bathroom complete the main level. Step outside from the dining room onto the large deck, perfect for entertaining family and friends or simply taking in the peaceful surroundings. The fully developed walk out basement offers a generous recreation/games room, two additional bedrooms, a 4-piece bathroom, a utility room, and an abundance of storage space. Outside, you'll find a double detached garage and a beautifully treed property that provides exceptional privacy and room to explore, garden, or simply enjoy the outdoors. If you've been looking for a private country retreat with mountain views and plenty of living space both inside and out, this acreage near Harmattan is ready to welcome you home. (id:58070)
| Bathroom Total | 3 | Bedrooms Above Ground | 2 |
| Bedrooms Below Ground | 2 | Bedrooms Total | 4 |
| Appliances | Washer, Refrigerator, Cooktop - Gas, Dishwasher, Dryer, Oven - Built-in, Window Coverings, Garage Door Opener | Architectural Style | Bungalow |
| Basement Development | Finished | Basement Features | Walk Out |
| Basement Type | Full (finished) | Constructed Date | 1998 |
| Construction Style Attachment | Detached | Cooling Type | None |
| Exterior Finish | Vinyl Siding | Fireplace Present | Yes |
| Fireplace Total | 2 | Flooring Type | Carpeted, Linoleum |
| Foundation Type | Poured Concrete | Heating Type | Forced Air |
| Stories Total | 1 | Size Interior | 1390 Sqft |
| Total Finished Area | 1390 Sqft | Type | House |
| Utility Water | Well |
| Detached Garage | 2 |
| Acreage | Yes | Fence Type | Fence |
| Landscape Features | Landscaped | Sewer | Septic Field, Septic Tank |
| Size Irregular | 5.96 | Size Total | 5.96 Ac|5 - 9.99 Acres |
| Size Total Text | 5.96 Ac|5 - 9.99 Acres | Zoning Description | 1 |
| Level | Type | Dimensions |
|---|---|---|
| Basement | Recreational, Games Room | 40.83 Ft x 17.83 Ft |
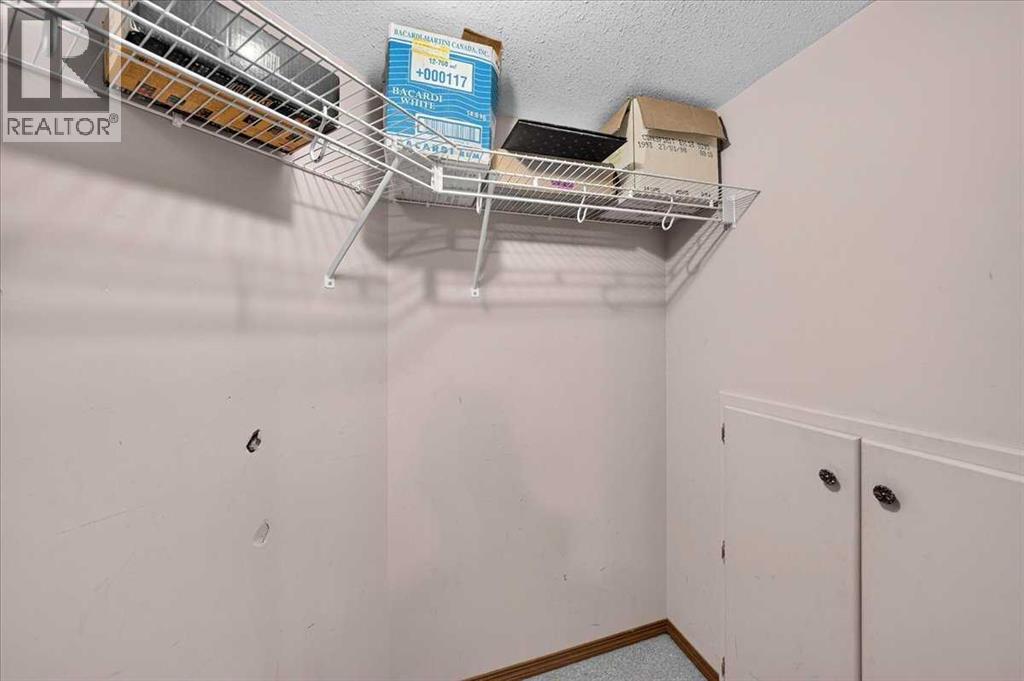
| Basement | Storage | 6.75 Ft x 4.25 Ft |
| Basement | Furnace | 14.25 Ft x 4.92 Ft |
| Basement | Bedroom | 15.58 Ft x 8.92 Ft |
| Basement | 4pc Bathroom | 8.42 Ft x 5.33 Ft |
| Basement | Bedroom | 10.42 Ft x 14.08 Ft |
| Main Level | Dining Room | 13.00 Ft x 12.67 Ft |
| Main Level | Primary Bedroom | 13.25 Ft x 13.33 Ft |
| Main Level | Kitchen | 14.00 Ft x 15.08 Ft |
| Main Level | 4pc Bathroom | 5.17 Ft x 8.08 Ft |
| Main Level | 3pc Bathroom | 9.33 Ft x 8.00 Ft |
| Main Level | Bedroom | 9.42 Ft x 11.67 Ft |
| Main Level | Laundry Room | 11.83 Ft x 5.50 Ft |
| Main Level | Living Room | 18.75 Ft x 14.00 Ft |

