 Heritage Pointe


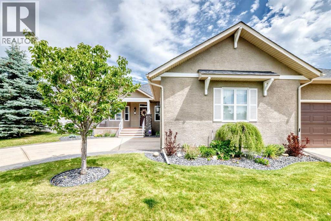
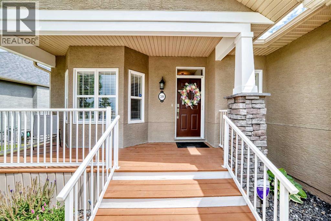
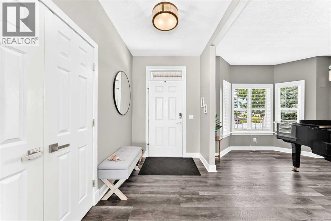
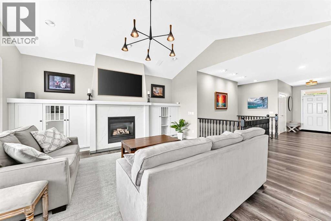
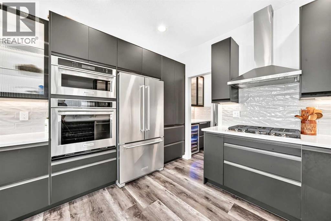
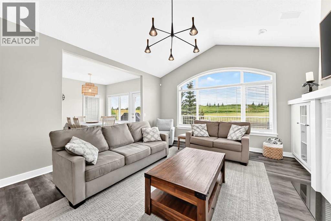
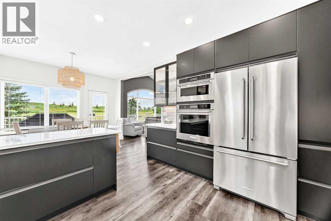
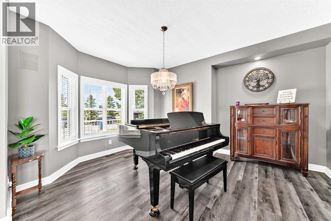
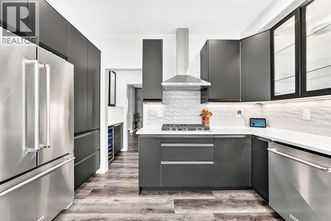
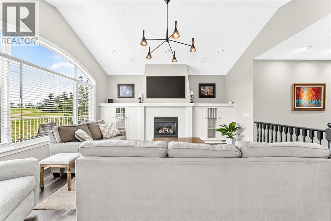
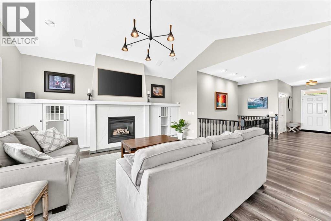
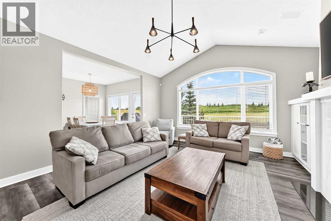
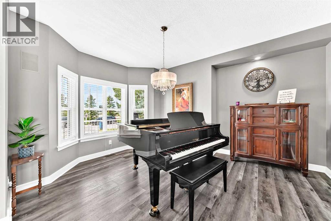
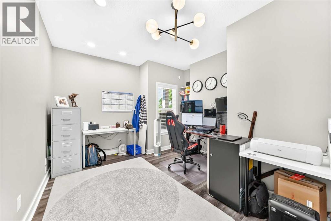
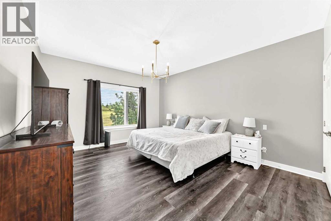
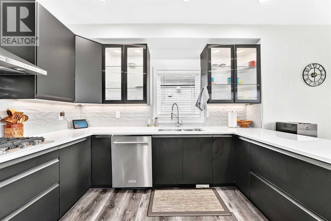
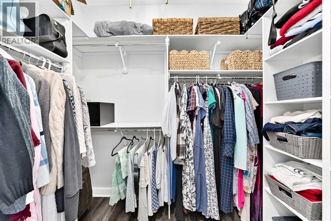
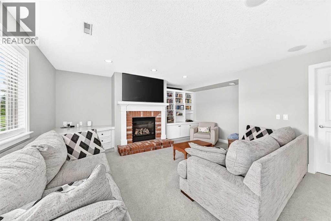
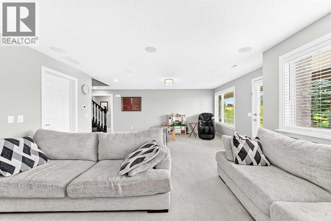
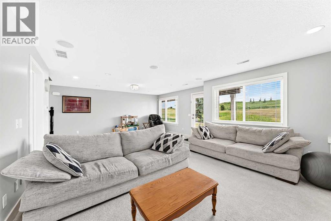
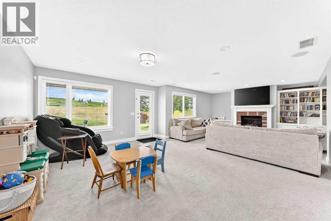
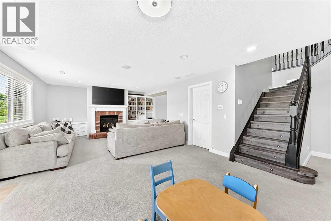
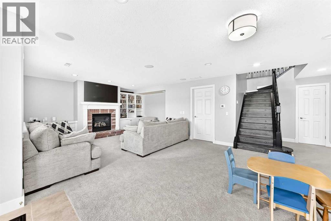
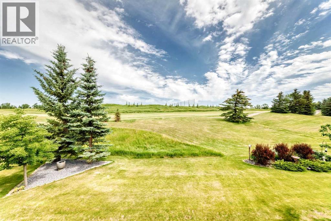
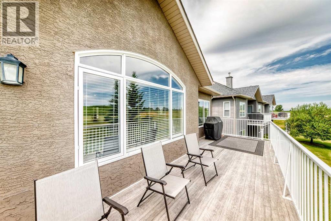
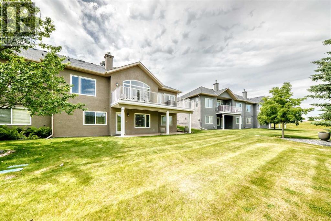
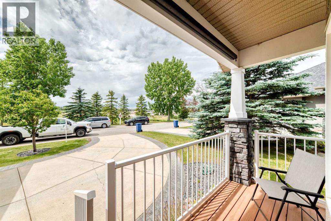
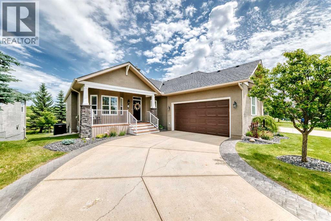
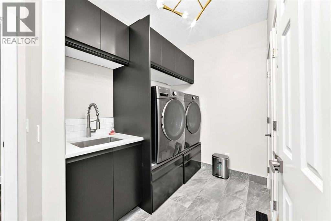
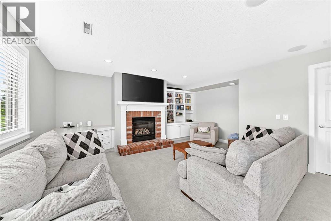
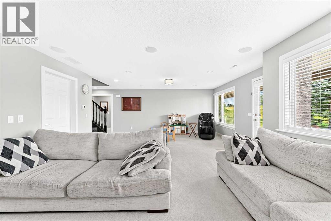
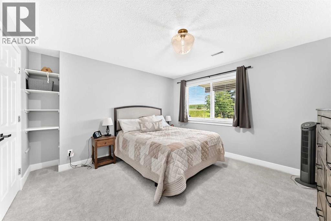
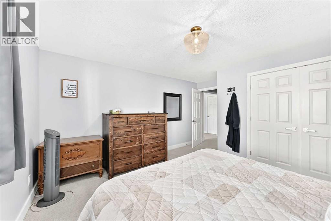
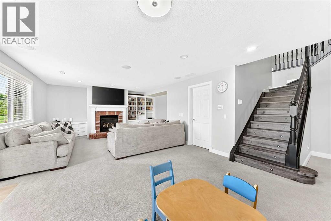
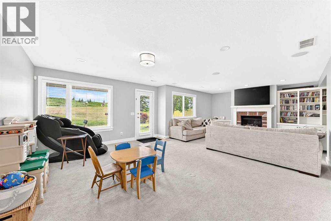
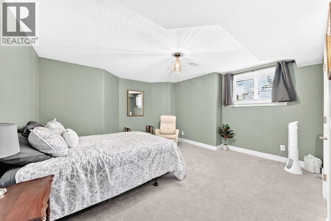
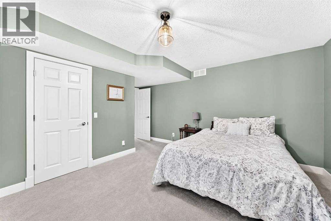
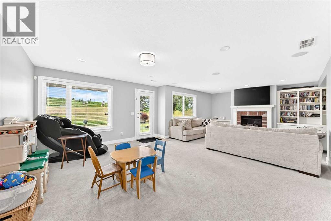
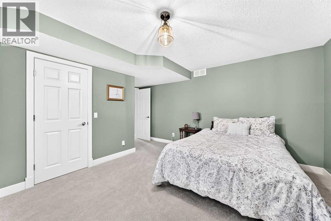
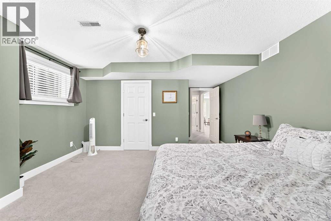
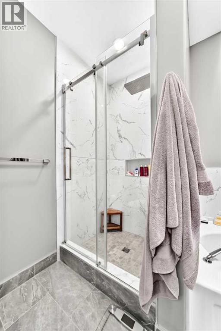
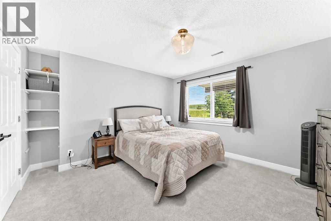
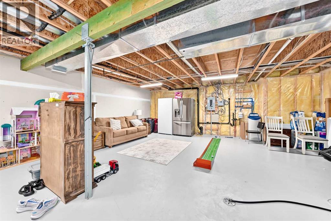
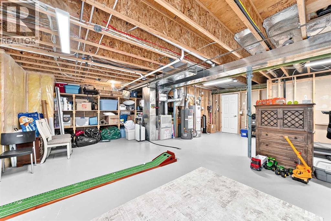
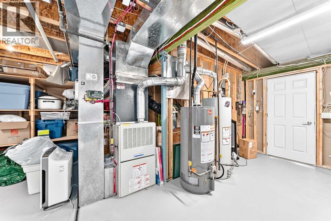
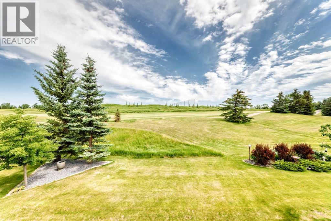
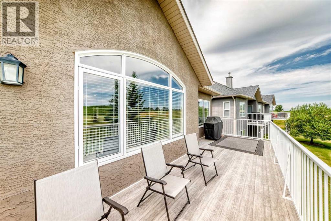
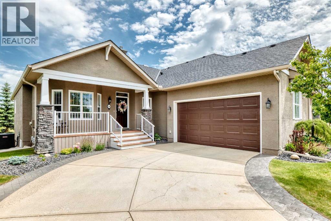
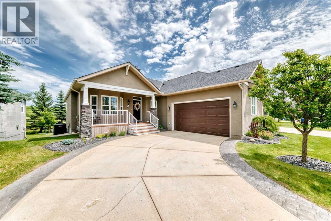
So much upgrading has been done approximately a year ago. This is a great location backing onto the golf course practice/warm up holes. Jaw dropping renos are immediately visible as soon as you enter the home. The main floor has newer engineered flooring througout. To the left of the entrance foyer is a very large formal dining room which leads to huge pantry and wine fridge. Kitchen has all new high end appliances including 5 burner gas range, new cabinets with glass doors plus all newer granite countertops. The home includes 3 fully renovated and updated bathrooms. For those informal family meals there is a spacious dinette overlooking the golf course. Beautiful inviting great room with a gas ofp and built in bookcases fireplace mantle. The main Hallway leads to front entrance foyer and to a beautiful office/den area, main floor laundry room with storage ,its own sink, plus a mud room with entrance to spacious double attached garage. 2 pce bath for convenience of family and guests. Large walkin closet leads into gorgeous primary bedroom with large windows which also overlook the golf course and large rear yard area. Main hall beautiful lighted stairs lead to great sized family room with another gas fireplace and bookcases plus a game rooms Garden door leads to full lenght covered patio overlooking the golf course again. There are 2 addition roomy bedrooms and a 3 piece bath. Bonus 700+ square foot undeveloped space in storage and mechanical room ideal for additional use such as media room or possibly games room. This is truly one of a kind homes in a dream location if you love scenery and peace and quiet. Call yourfavourite agent and book a viewing. (id:58070)
| Bathroom Total | 3 | Bedrooms Above Ground | 1 |
| Bedrooms Below Ground | 2 | Bedrooms Total | 3 |
| Appliances | Refrigerator, Water Softener, Range - Gas, Dishwasher, Oven, Microwave, Hood Fan, Window Coverings, Garage Door Opener, Washer & Dryer, Water Heater - Gas | Architectural Style | Bungalow |
| Basement Development | Partially Finished | Basement Features | Separate Entrance, Walk Out |
| Basement Type | Full (partially Finished) | Constructed Date | 2000 |
| Construction Style Attachment | Semi-detached | Cooling Type | Central Air Conditioning |
| Exterior Finish | Stone, Stucco | Fireplace Present | Yes |
| Fireplace Total | 2 | Flooring Type | Carpeted, Hardwood, Tile |
| Foundation Type | Poured Concrete | Half Bath Total | 1 |
| Heating Type | Forced Air | Stories Total | 1 |
| Size Interior | 1842 Sqft | Total Finished Area | 1841.9 Sqft |
| Type | Duplex |
| Attached Garage | 2 |
| Acreage | No | Fence Type | Not Fenced |
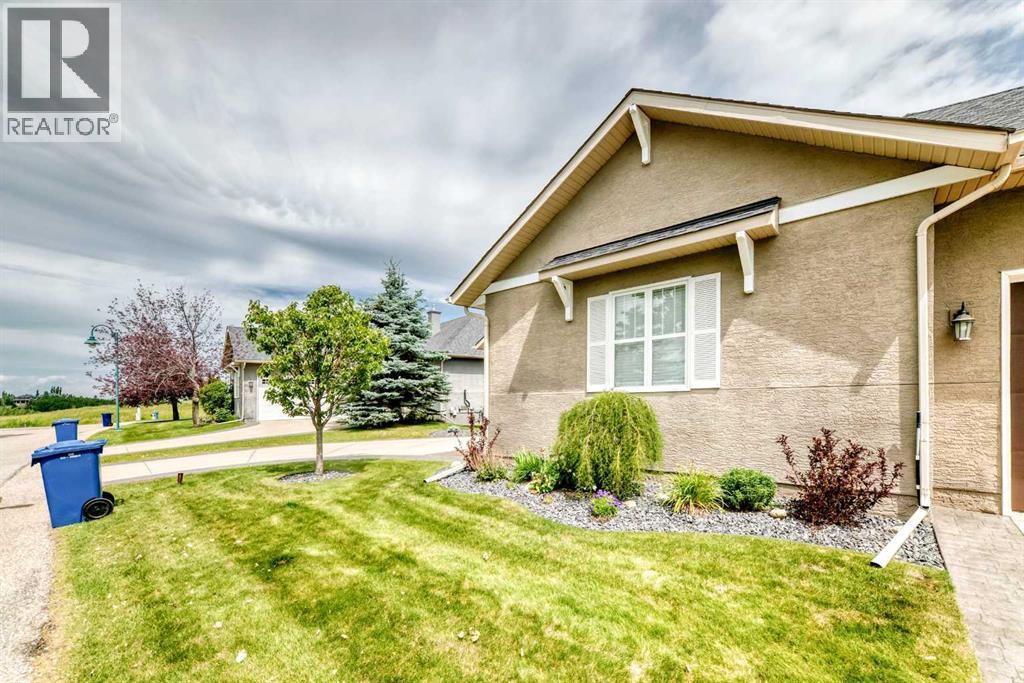
| Land Amenities | Golf Course, Park, Shopping | Landscape Features | Landscaped |
| Size Irregular | 499.10 | Size Total | 499.1 M2|4,051 - 7,250 Sqft |
| Size Total Text | 499.1 M2|4,051 - 7,250 Sqft | Zoning Description | Rc |
| Level | Type | Dimensions |
|---|---|---|
| Basement | Other | 17.33 Ft x 5.83 Ft |
| Basement | Bedroom | 14.75 Ft x 14.58 Ft |
| Basement | Other | 9.50 Ft x 3.83 Ft |
| Basement | Bedroom | 13.25 Ft x 12.17 Ft |
| Basement | Family Room | 26.75 Ft x 17.00 Ft |
| Basement | Furnace | 27.42 Ft x 27.17 Ft |
| Basement | 3pc Bathroom | 10.00 Ft x 6.25 Ft |
| Main Level | Primary Bedroom | 15.75 Ft x 13.00 Ft |
| Main Level | Other | 10.50 Ft x 6.00 Ft |
| Main Level | Dining Room | 15.00 Ft x 12.42 Ft |
| Main Level | Pantry | 6.92 Ft x 4.00 Ft |
| Main Level | Kitchen | 12.42 Ft x 11.50 Ft |
| Main Level | Other | 11.58 Ft x 10.00 Ft |
| Main Level | Living Room | 16.67 Ft x 15.92 Ft |
| Main Level | Other | 8.08 Ft x 4.83 Ft |
| Main Level | Office | 14.17 Ft x 11.17 Ft |
| Main Level | Laundry Room | 11.50 Ft x 6.50 Ft |
| Main Level | 5pc Bathroom | 9.42 Ft x 9.58 Ft |
| Main Level | 2pc Bathroom | 5.83 Ft x 5.00 Ft |
| Main Level | Other | 28.08 Ft x 9.92 Ft |

