 Calgary


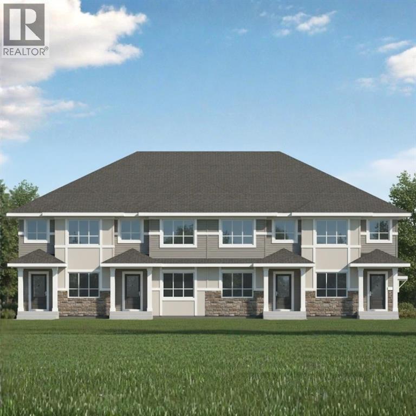
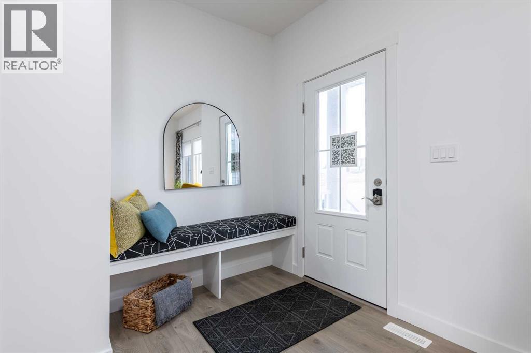
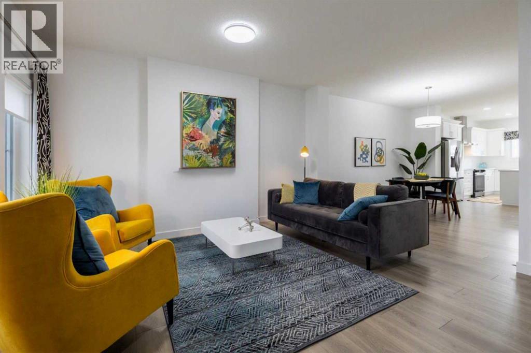
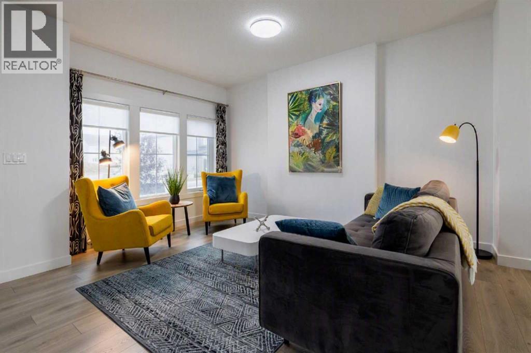
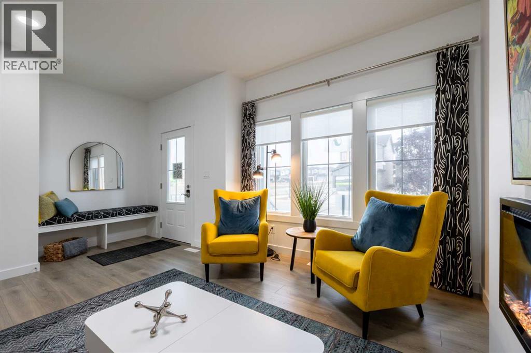
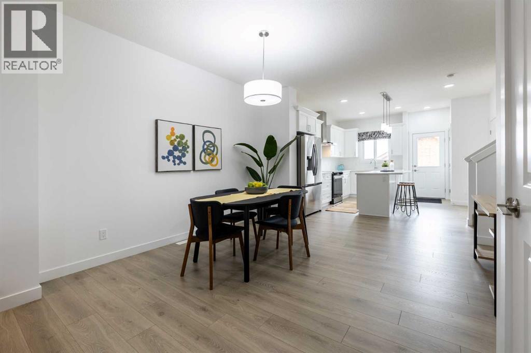
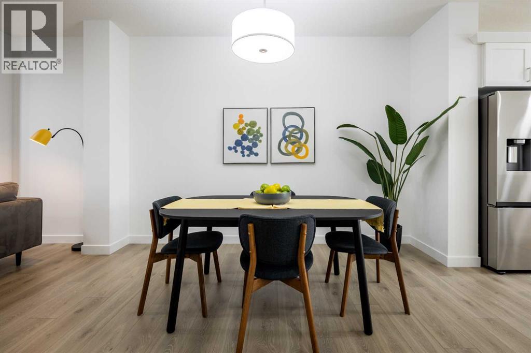
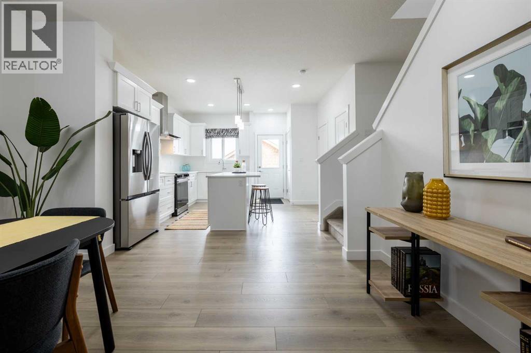
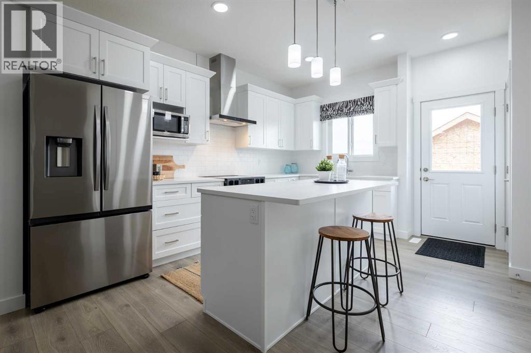
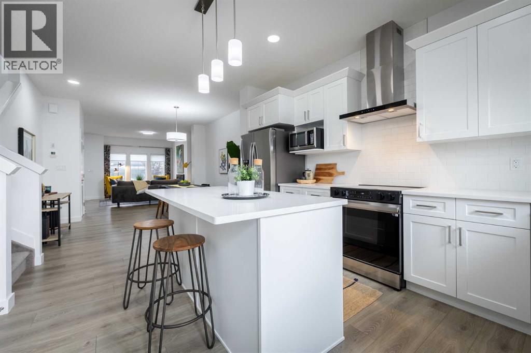
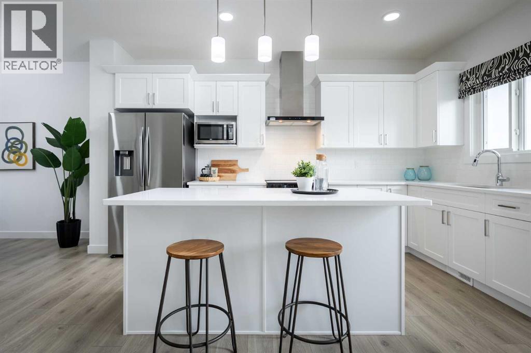
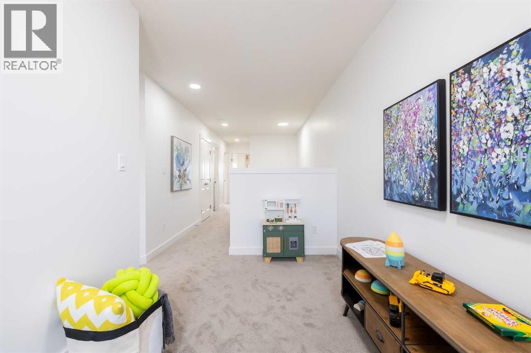
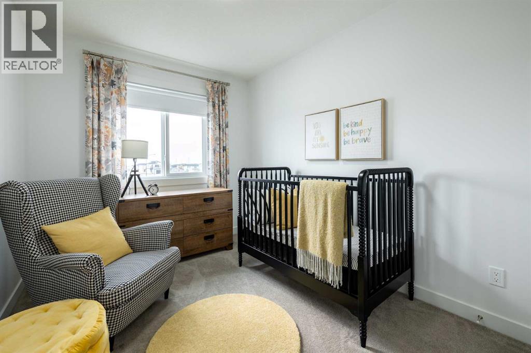
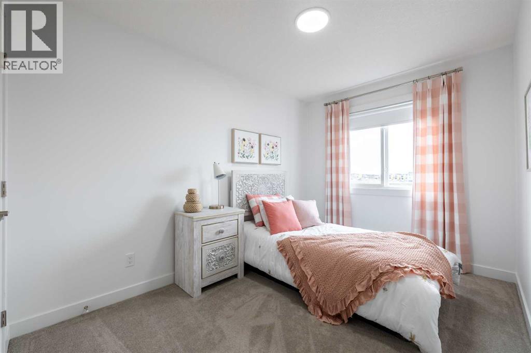
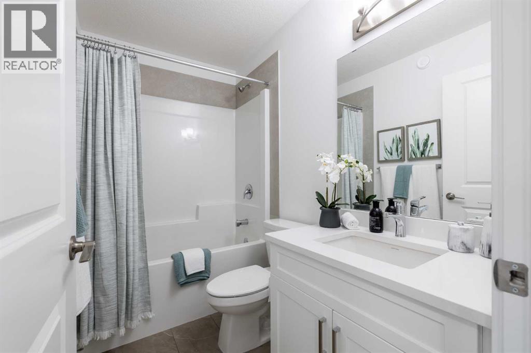
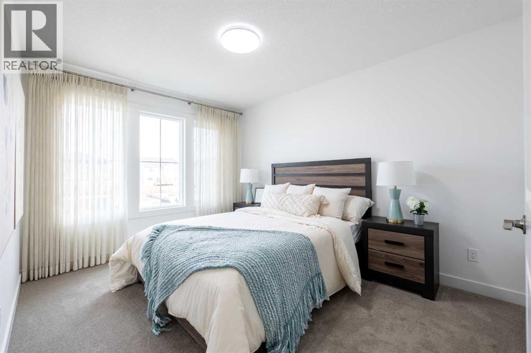
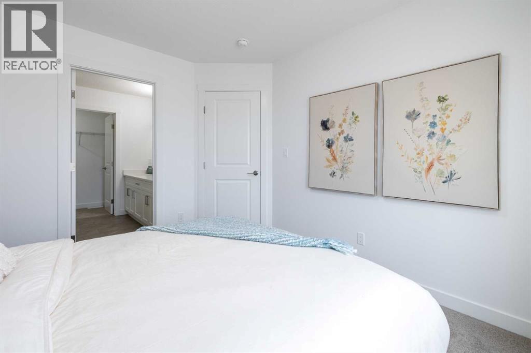
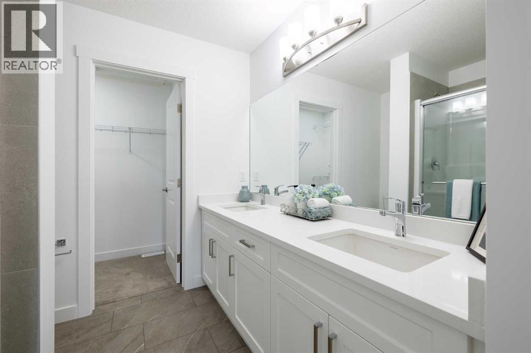
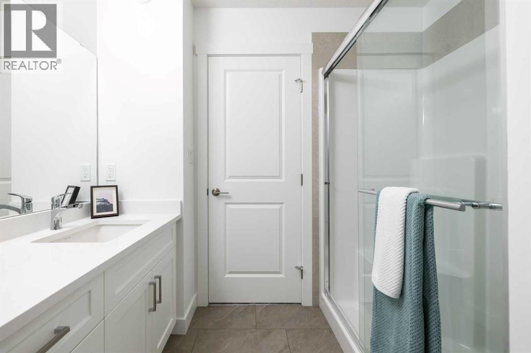
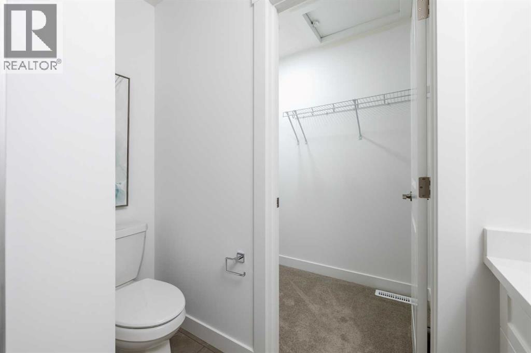
MODERN END UNIT TOWNHOME LIVING IN THE VIBRANT COMMUNITY OF SAVANNA! Discover the Kenton Townhome by Akash Homes, thoughtfully designed to offer stylish finishes and functional living spaces perfect for today's lifestyle. Located in the heart of Savanna, you'll enjoy convenient access to schools, parks, shopping, restaurants, transit, and major commuter routes. The bright open-concept main floor features impressive 9' ceilings, durable laminate flooring, and a contemporary kitchen complete with quartz countertops, ample cabinetry, and a spacious island overlooking the dining and living areas. With a thoughtfully designed layout, quality craftsmanship, modern finishes, and an unbeatable location, this beautiful townhome is the perfect opportunity for first-time buyers, growing families, or investors alike; PLUS, it includes a $5,000 CREDIT to THE BRICK for appliances! **PICTURES ARE OF SHOW HOME. PLANS, FIXTURES, AND FINISHES MAY VARY AND ARE SUBJECT TOAVAILABILITY/CHANGES WITHOUT NOTICE.** (id:58070)
| Bathroom Total | 3 | Bedrooms Above Ground | 3 |
| Bedrooms Total | 3 | Appliances | None |
| Basement Development | Unfinished | Basement Type | Full (unfinished) |
| Constructed Date | 2026 | Construction Material | Wood Frame |
| Construction Style Attachment | Attached | Cooling Type | None |
| Flooring Type | Carpeted, Laminate, Vinyl | Foundation Type | Poured Concrete |
| Half Bath Total | 1 | Heating Fuel | Natural Gas |
| Heating Type | Forced Air | Stories Total | 2 |
| Size Interior | 1630 Sqft | Total Finished Area | 1630 Sqft |
| Type | Row / Townhouse |
| Parking Pad | |
| See Remarks |
| Acreage | No | Fence Type | Not Fenced |
| Land Amenities | Playground, Schools, Shopping | Size Frontage | 5.49 M |
| Size Irregular | 164.70 | Size Total | 164.7 M2|0-4,050 Sqft |
| Size Total Text | 164.7 M2|0-4,050 Sqft | Zoning Description | Dc |
| Level | Type | Dimensions |
|---|---|---|
| Main Level | Living Room | 9.00 Ft x 14.33 Ft |
| Main Level | Dining Room | 11.08 Ft x 12.33 Ft |
| Main Level | Kitchen | 11.08 Ft x 14.50 Ft |
| Main Level | 2pc Bathroom | .00 Ft x .00 Ft |
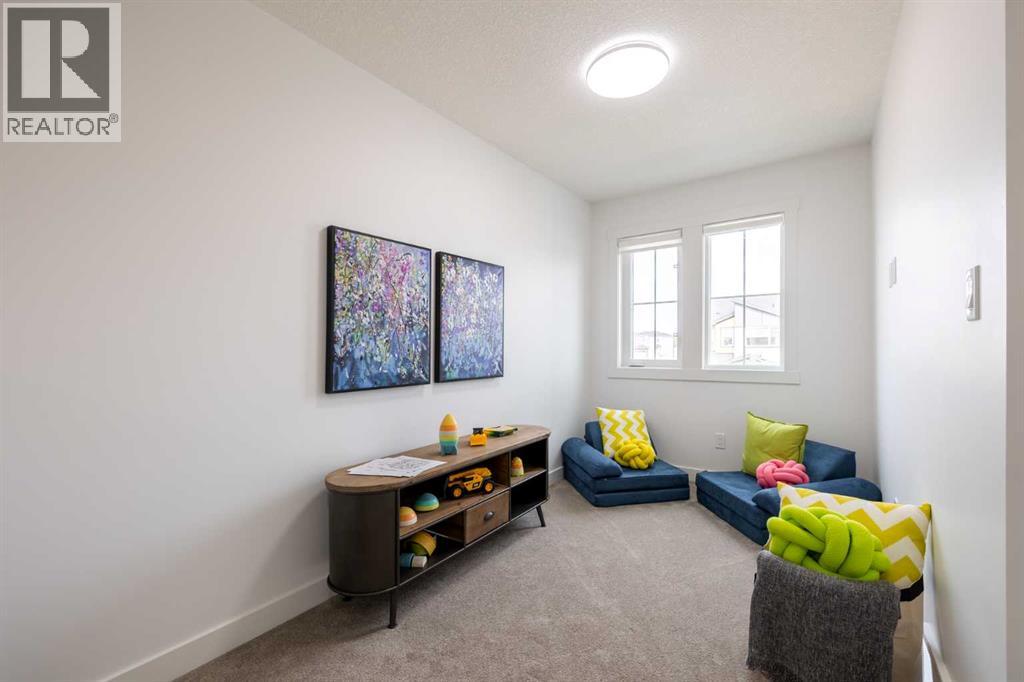
| Upper Level | Bedroom | 8.33 Ft x 14.25 Ft |
| Upper Level | Bedroom | 8.67 Ft x 11.67 Ft |
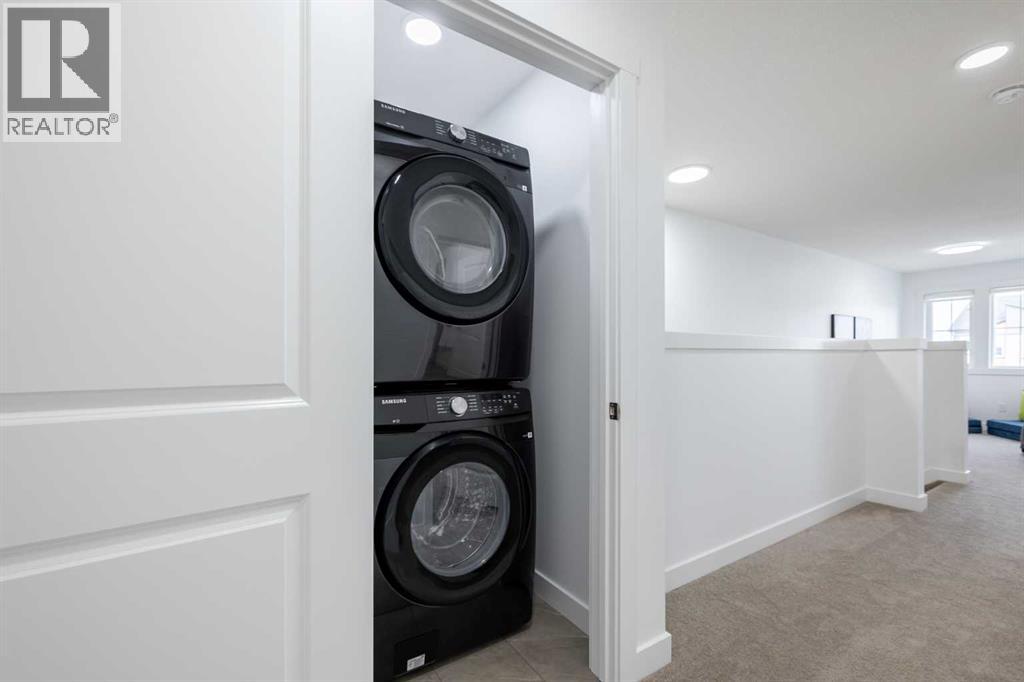
| Upper Level | Laundry Room | .00 Ft x .00 Ft |
| Upper Level | 4pc Bathroom | .00 Ft x .00 Ft |
| Upper Level | Primary Bedroom | 10.08 Ft x 12.33 Ft |
| Upper Level | 4pc Bathroom | .00 Ft x .00 Ft |
| Upper Level | Study | 8.67 Ft x 13.00 Ft |



