 Lacombe


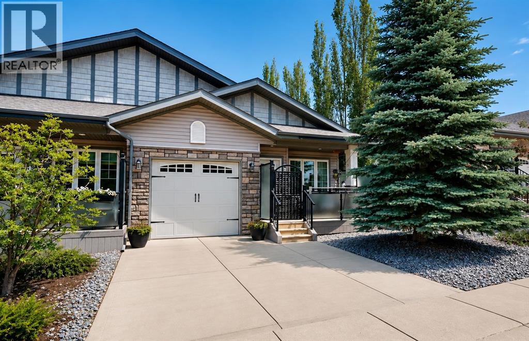
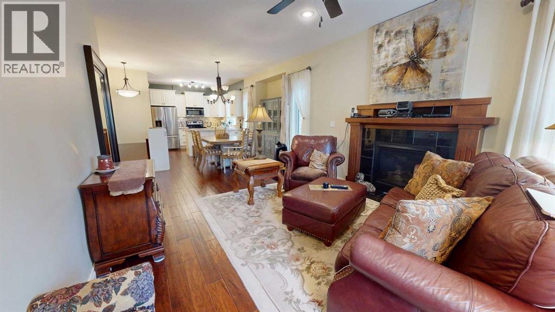
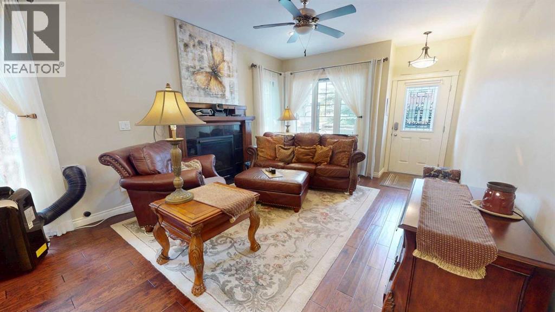
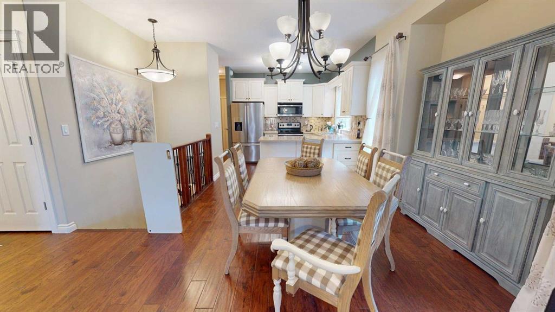
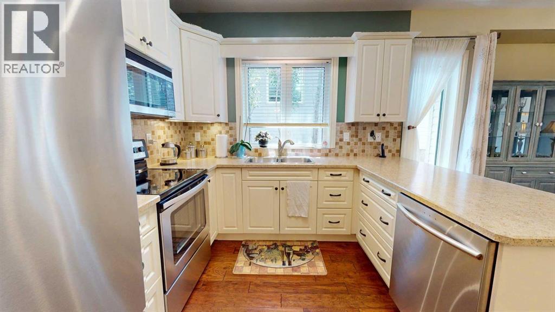
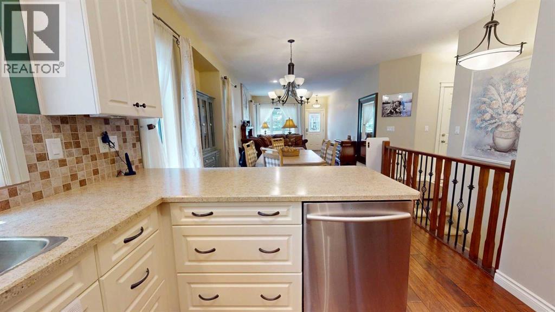
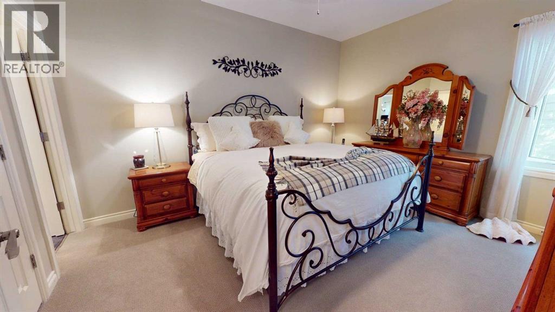
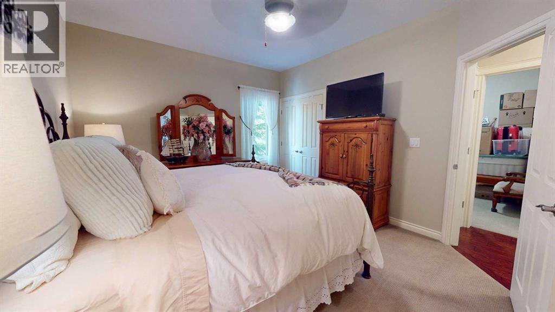
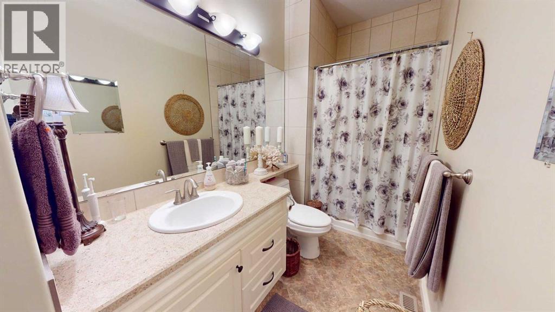
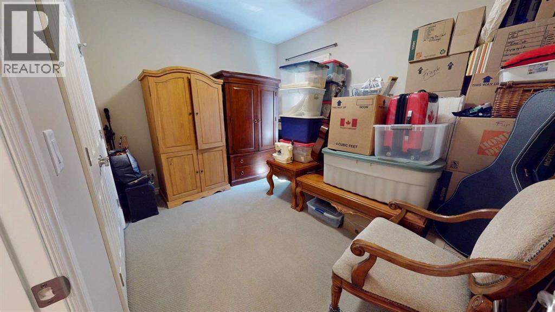
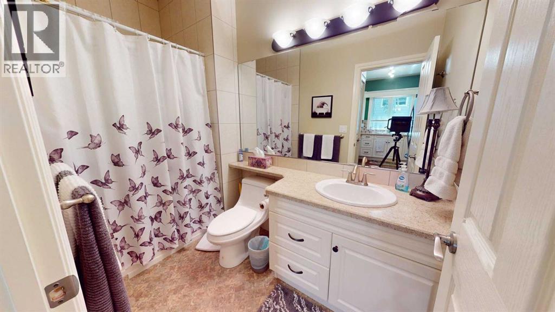
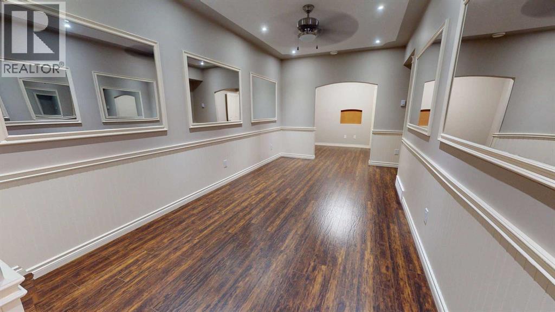
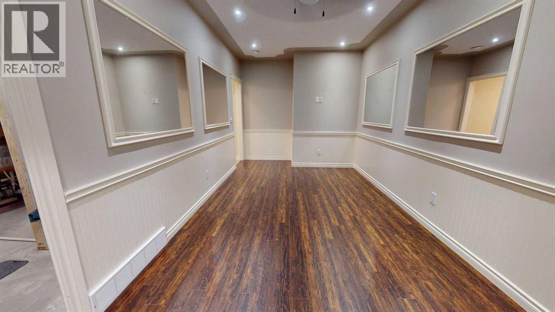
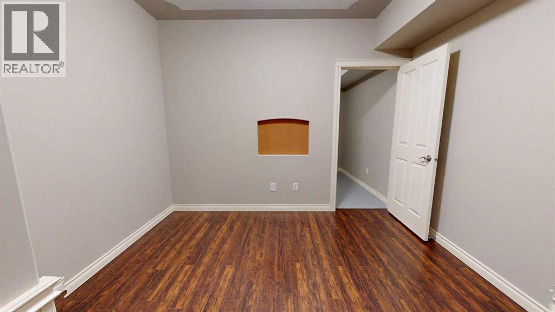
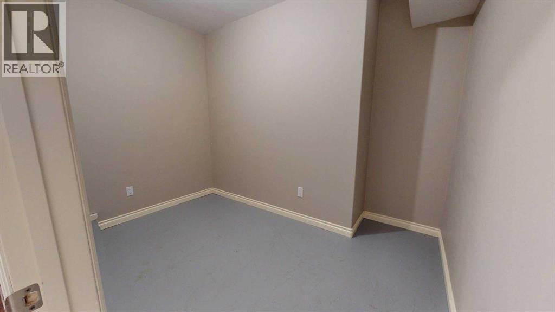
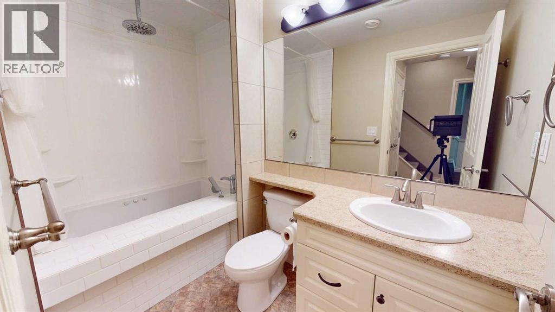
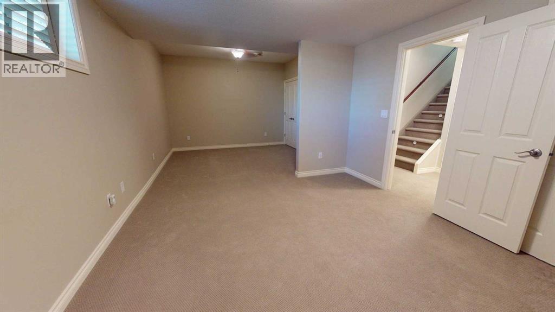
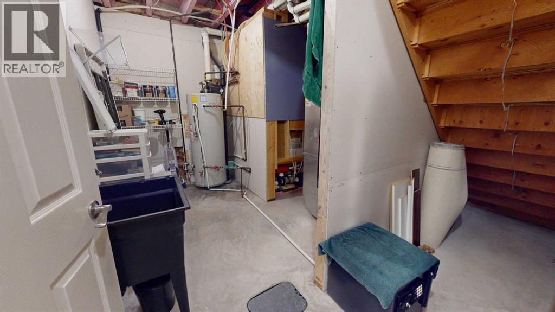
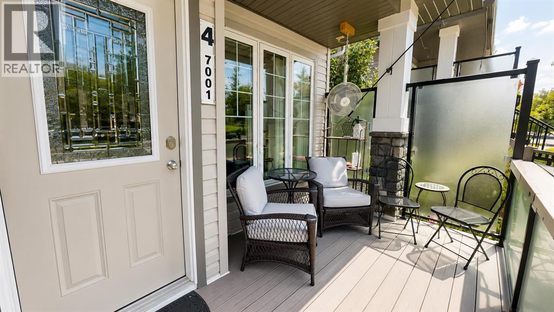
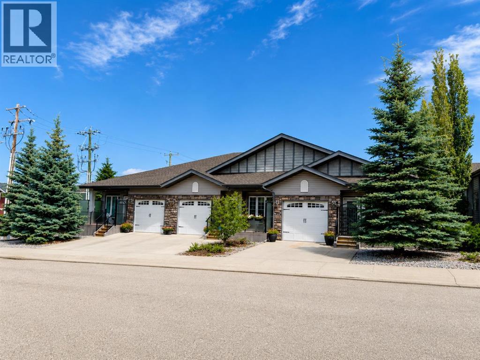
This well-maintained 1,200 sq. ft. home offers 3 bedrooms and 3 bathrooms, with two bedrooms and two 3-piece bathrooms on the main floor and a spacious third bedroom in the fully developed basement. The main level features a bright kitchen with a peninsula, dining area, living room with a gas fireplace, and a convenient laundry room with built-in cabinetry. The basement includes a large bedroom with double closets, a 4-piece bathroom with a jetted tub and rain shower, a family room, office area, storage room, utility room, and in-floor heating. Additional highlights include R-50 insulation, triple-pane crank windows, and an insulated single-car garage door, providing excellent comfort and energy efficiency. (id:58070)
| Bathroom Total | 3 | Bedrooms Above Ground | 2 |
| Bedrooms Below Ground | 1 | Bedrooms Total | 3 |
| Appliances | Washer, Refrigerator, Dishwasher, Stove, Dryer, Microwave, Microwave Range Hood Combo | Basement Development | Finished |
| Basement Type | Full (finished) | Constructed Date | 2014 |
| Construction Material | Wood Frame | Construction Style Attachment | Attached |
| Cooling Type | None | Fireplace Present | Yes |
| Fireplace Total | 1 | Flooring Type | Carpeted, Ceramic Tile, Hardwood, Linoleum |
| Foundation Type | Brick, See Remarks, Poured Concrete, Wood | Heating Fuel | Natural Gas |
| Heating Type | Other, Forced Air, In Floor Heating | Stories Total | 1 |
| Size Interior | 1200 Sqft | Total Finished Area | 1200 Sqft |
| Type | Row / Townhouse |
| Parking Pad | |
| Attached Garage | 1 |
| Acreage | No | Fence Type | Partially Fenced |
| Size Total Text | Unknown | Zoning Description | R4 |
| Level | Type | Dimensions |
|---|---|---|
| Basement | Bedroom | 23.58 Ft x 11.83 Ft |
| Basement | 3pc Bathroom | Measurements not available |
| Main Level | Bedroom | 13.67 Ft x 11.50 Ft |
| Main Level | Bedroom | 11.92 Ft x 9.67 Ft |
| Main Level | 3pc Bathroom | Measurements not available |
| Main Level | 3pc Bathroom | Measurements not available |

