 Calgary


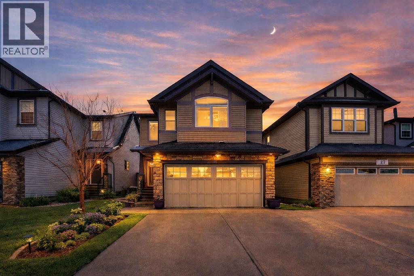
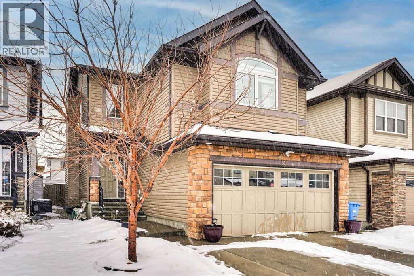
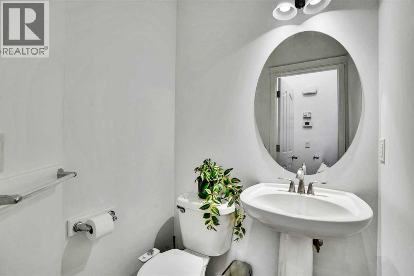
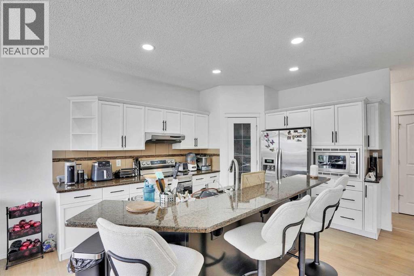
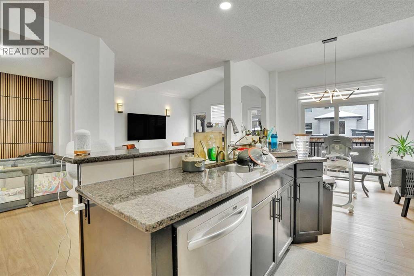
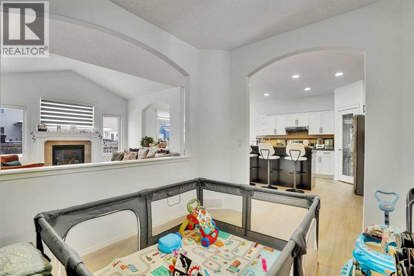
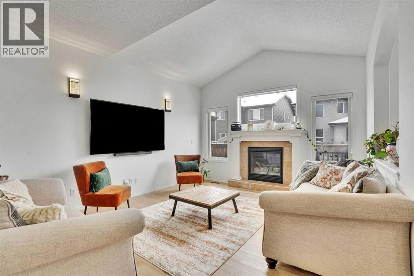
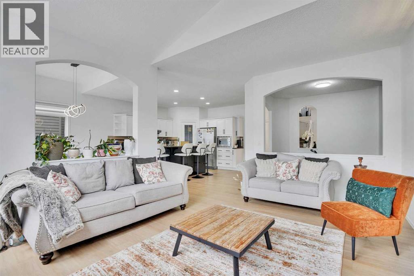
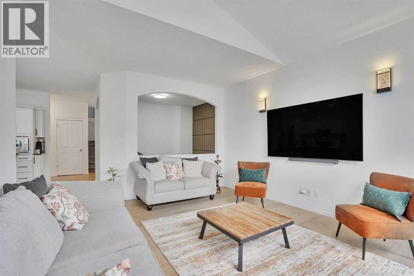
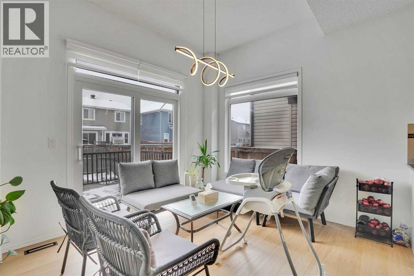
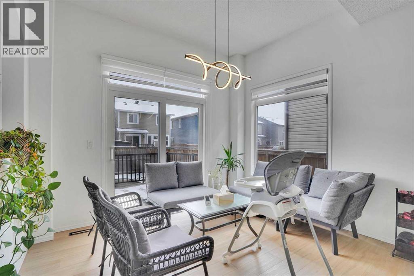
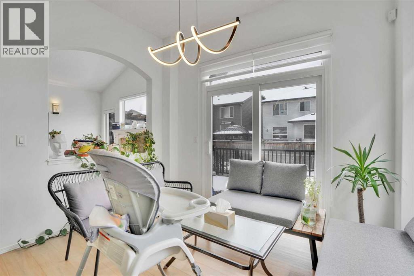
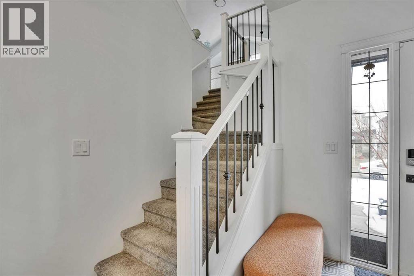
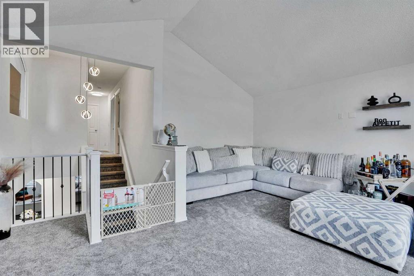
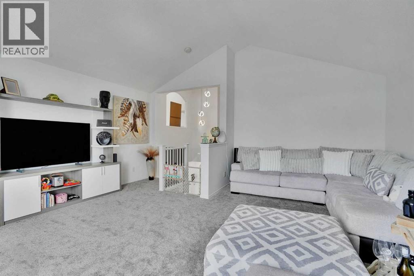
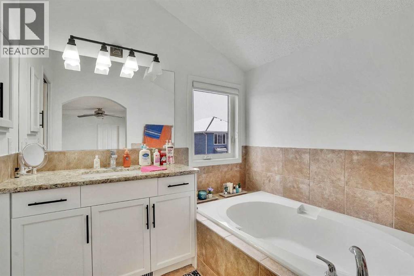
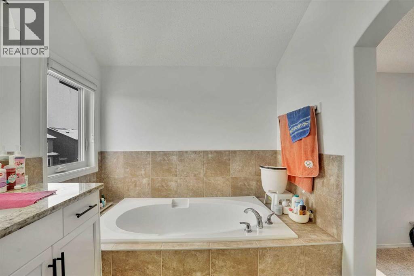
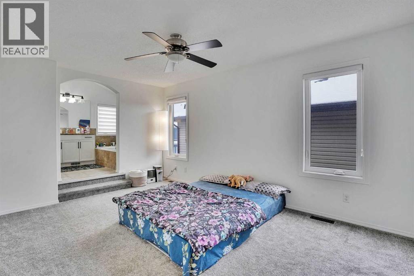
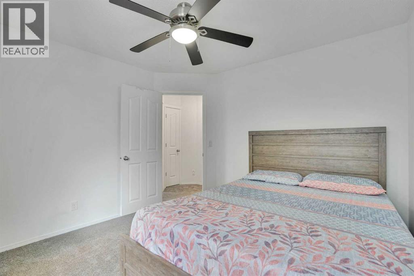
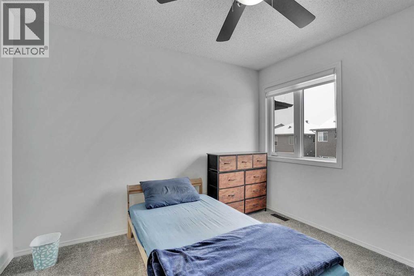
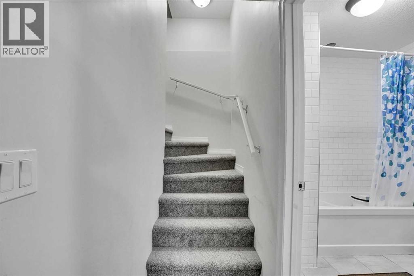
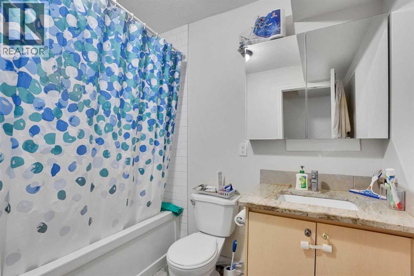
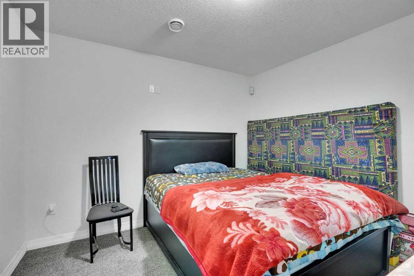
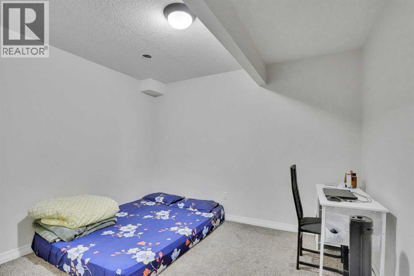
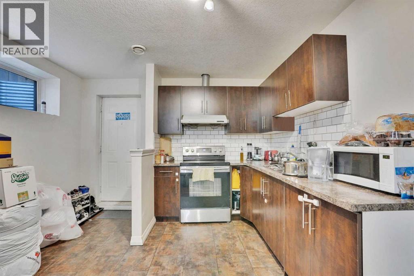
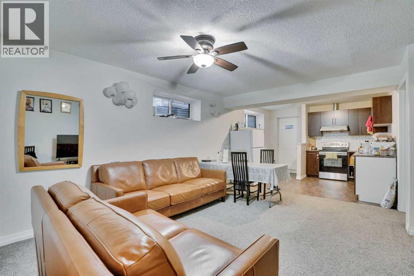
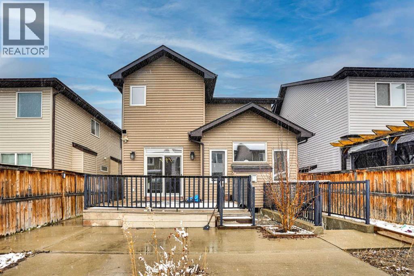
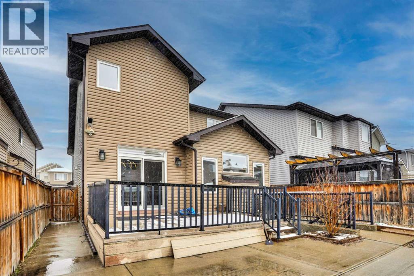
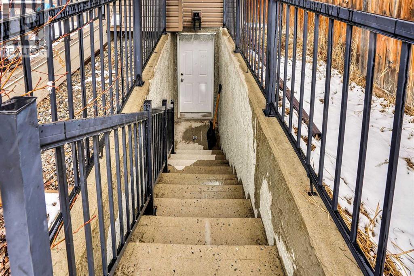
This spacious, fully finished 2-storey home in Skyview Ranch NE offers over 2,171 square feet of developed living space, perfectly designed for a growing family or savvy investor. The bright, open-concept main floor centers around a modern kitchen with stainless steel appliances that overlooks the everyday living and dining areas, complemented by a formal dining room and a tucked-away powder room. Upstairs, a massive central bonus room serves as the perfect media space, separating two well-sized bedrooms from the primary retreat, which features its own walk-in closet and private ensuite. The fully finished basement—complete with a separate entrance, two den, a full bathroom, and a large recreation area—offers incredible flexibility as an illegal suite . Anchored by a fully fenced backyard and an unbeatable location close to schools, parks, shopping, and major transit routes like Métis Trail and Country Hills Blvd, this property checks every single box. (id:58070)
| Bathroom Total | 4 | Bedrooms Above Ground | 3 |
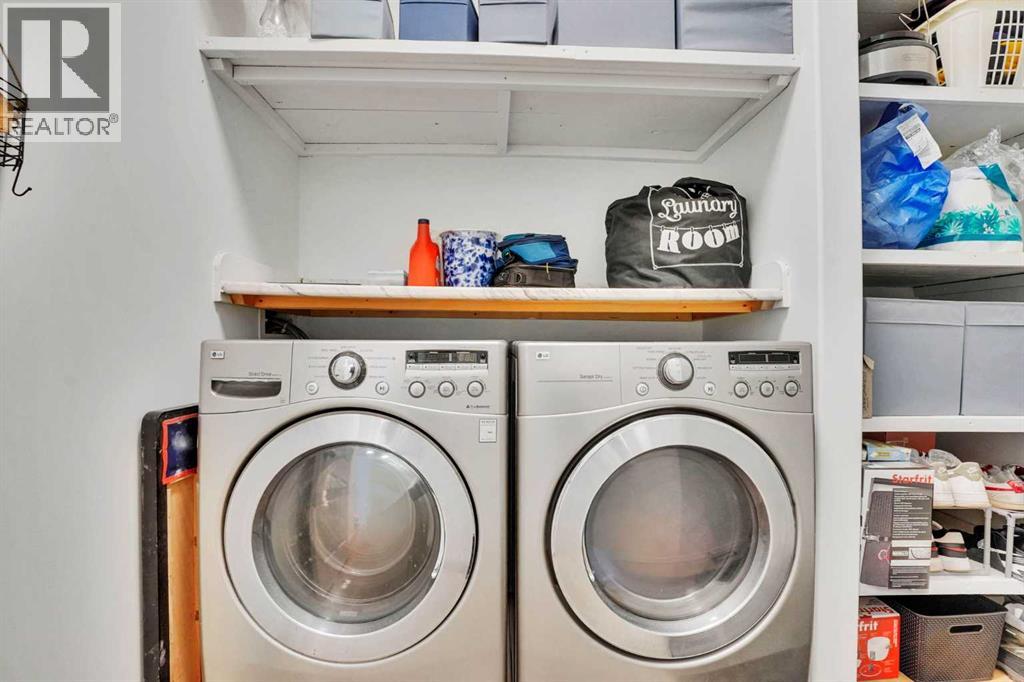
| Bedrooms Total | 3 | Appliances | Dishwasher, Stove, Microwave, Hood Fan, Washer & Dryer |
| Basement Development | Finished | Basement Features | Separate Entrance, Suite |
| Basement Type | Full (finished) | Constructed Date | 2009 |
| Construction Material | Poured Concrete | Construction Style Attachment | Detached |
| Cooling Type | None | Exterior Finish | Concrete, Vinyl Siding |
| Fireplace Present | Yes | Fireplace Total | 1 |
| Flooring Type | Carpeted, Ceramic Tile, Vinyl Plank | Foundation Type | Poured Concrete |
| Half Bath Total | 1 | Heating Fuel | Natural Gas |
| Heating Type | Central Heating | Stories Total | 2 |
| Size Interior | 2171 Sqft | Total Finished Area | 2171.17 Sqft |
| Type | House |
| Attached Garage | 2 |
| Acreage | No | Fence Type | Fence |
| Land Amenities | Playground, Schools, Shopping | Size Depth | 34.1 M |
| Size Frontage | 10.39 M | Size Irregular | 32.79 |
| Size Total | 32.79 M2|0-4,050 Sqft | Size Total Text | 32.79 M2|0-4,050 Sqft |
| Zoning Description | R-g |
| Level | Type | Dimensions |
|---|---|---|
| Second Level | Bedroom | 11.08 Ft x 10.67 Ft |
| Second Level | Primary Bedroom | 16.08 Ft x 11.50 Ft |
| Second Level | Other | 10.75 Ft x 5.08 Ft |
| Second Level | Bonus Room | 17.50 Ft x 17.92 Ft |
| Second Level | Bedroom | 11.00 Ft x 10.75 Ft |
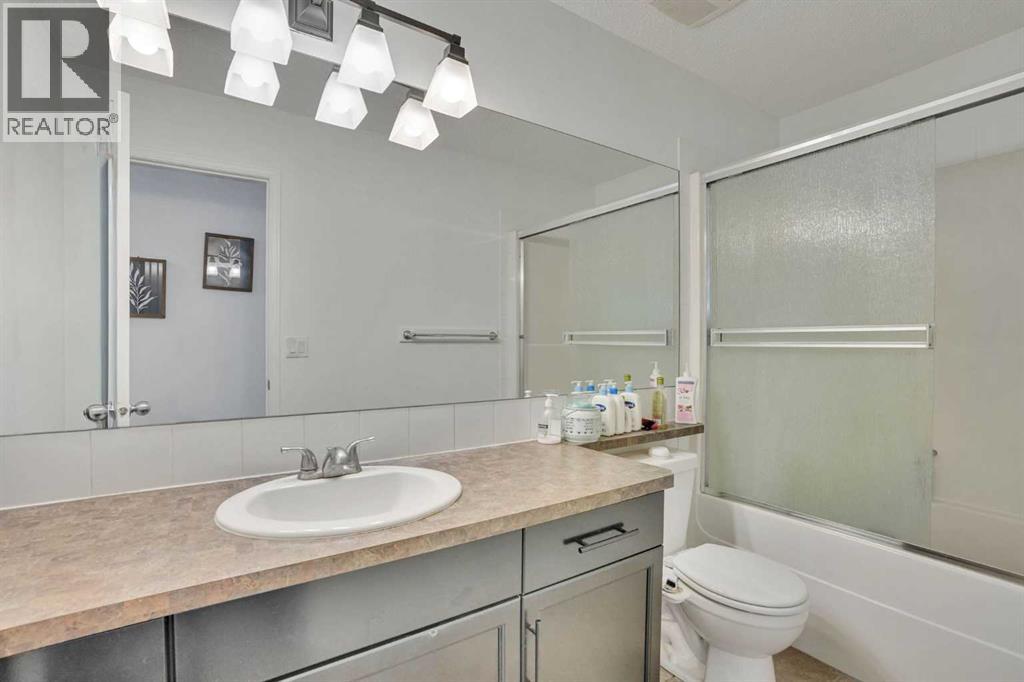
| Second Level | 4pc Bathroom | 8.50 Ft x 11.50 Ft |
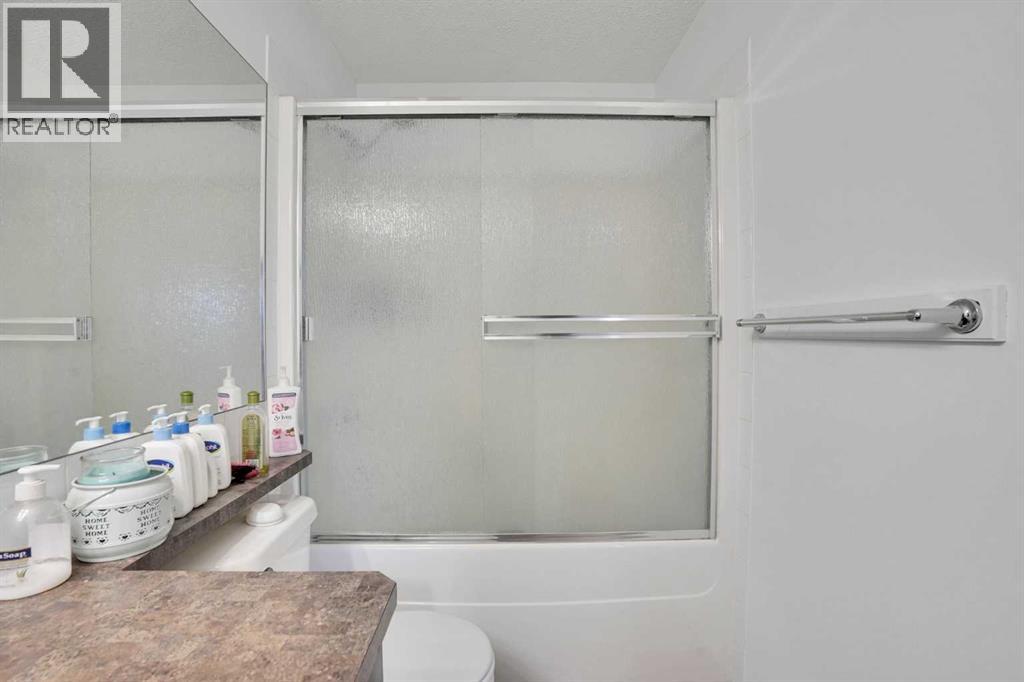
| Second Level | 4pc Bathroom | 10.67 Ft x 5.00 Ft |
| Basement | Storage | 3.67 Ft x 3.67 Ft |
| Basement | Den | 10.83 Ft x 9.75 Ft |
| Basement | Kitchen | 9.83 Ft x 11.75 Ft |
| Basement | 4pc Bathroom | 8.00 Ft x 6.50 Ft |
| Basement | Laundry Room | 9.08 Ft x 13.50 Ft |
| Basement | Den | 11.08 Ft x 11.67 Ft |
| Basement | Recreational, Games Room | 15.17 Ft x 13.75 Ft |
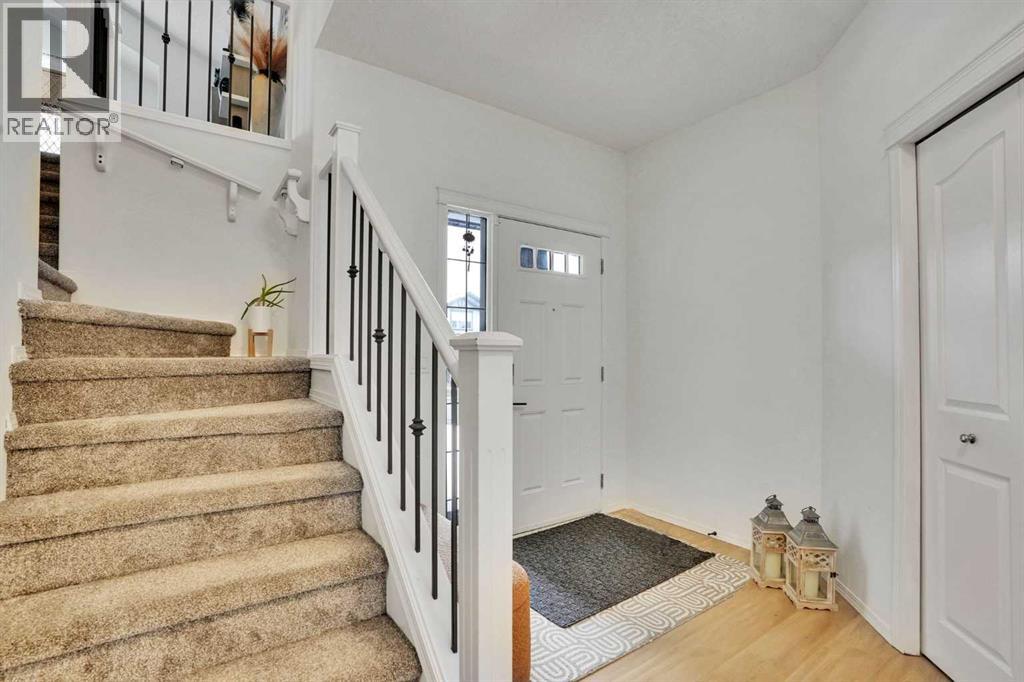
| Main Level | Foyer | 9.00 Ft x 7.17 Ft |
| Main Level | Living Room | 17.58 Ft x 13.00 Ft |
| Main Level | Kitchen | 16.00 Ft x 14.92 Ft |
| Main Level | 2pc Bathroom | 4.58 Ft x 4.75 Ft |
| Main Level | Dining Room | 9.67 Ft x 11.58 Ft |
| Main Level | Dining Room | 8.00 Ft x 11.50 Ft |
| Main Level | Laundry Room | 8.33 Ft x 7.00 Ft |



