 Airdrie


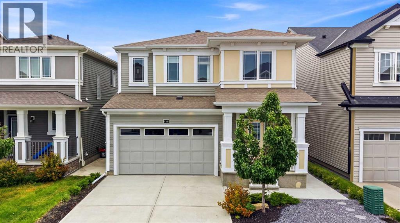
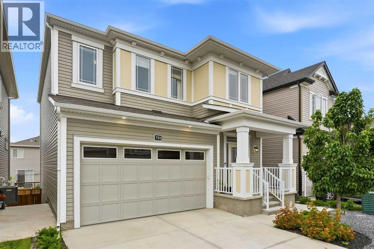
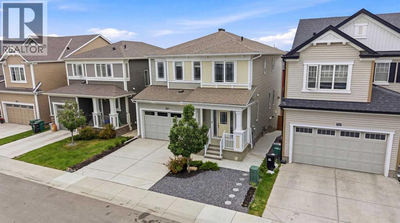
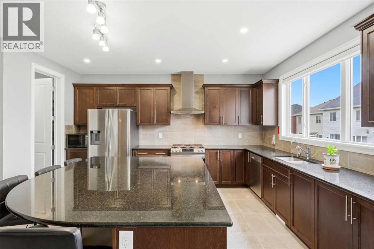
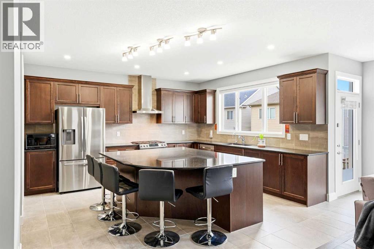
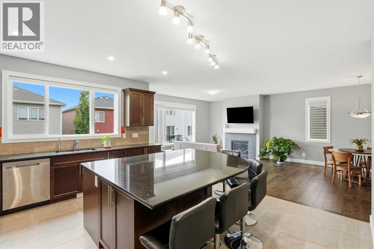
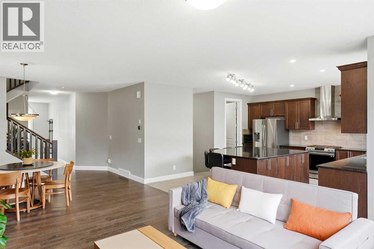
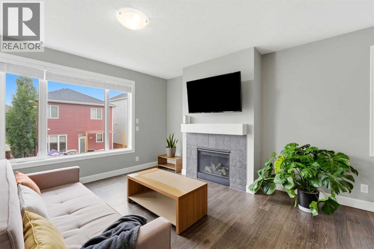
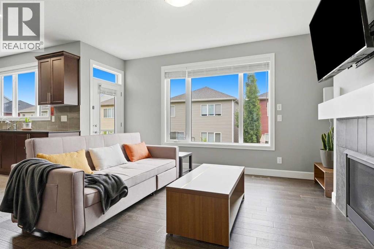
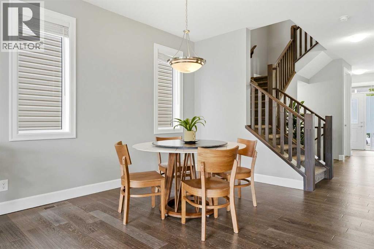
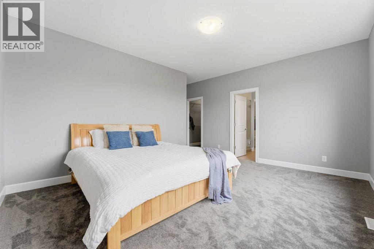
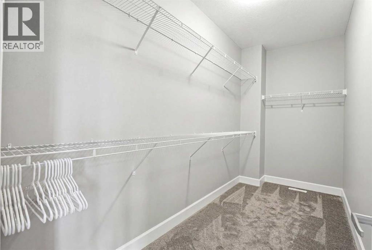
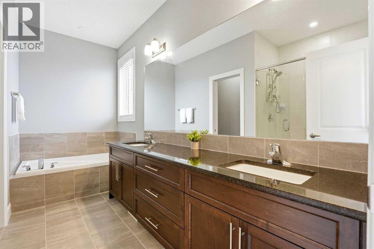
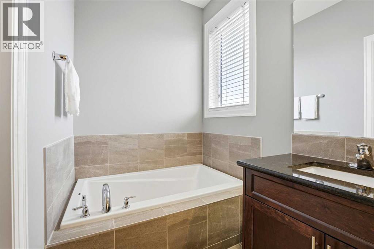
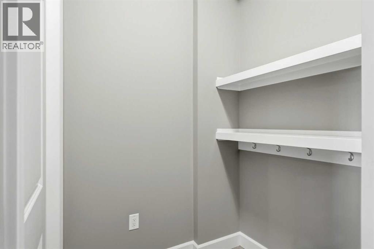
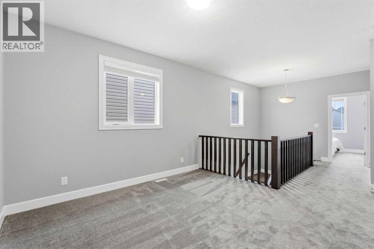
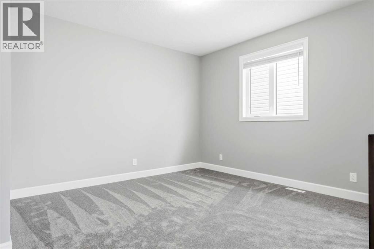
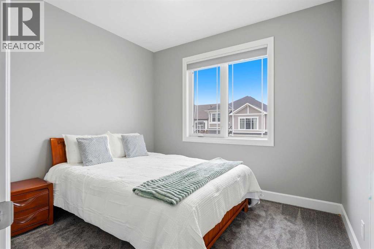
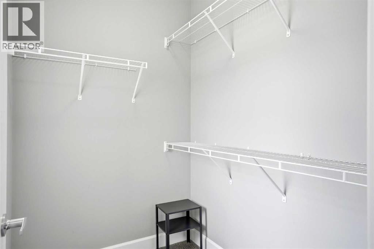
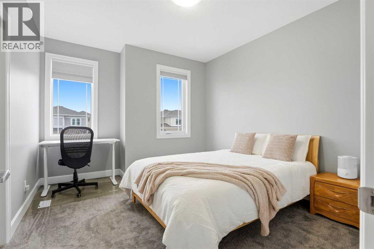
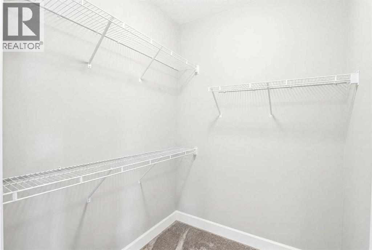
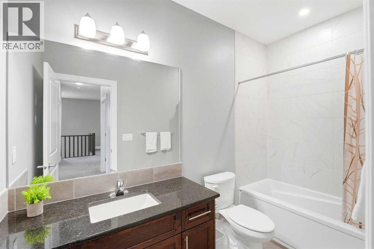
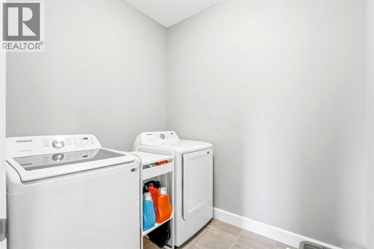
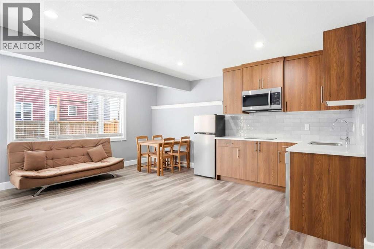
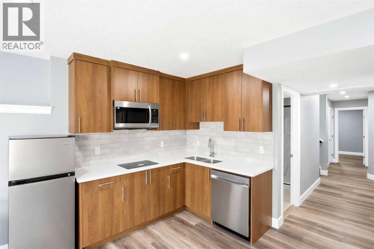
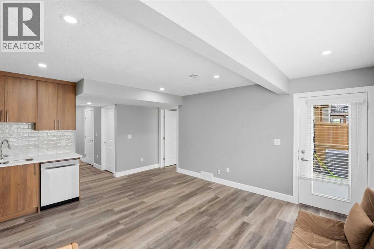
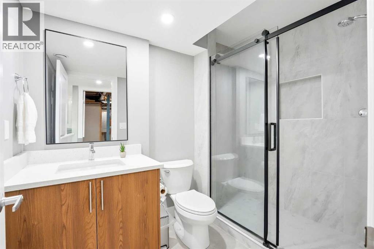
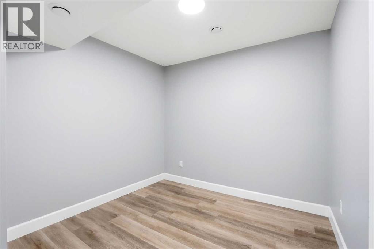
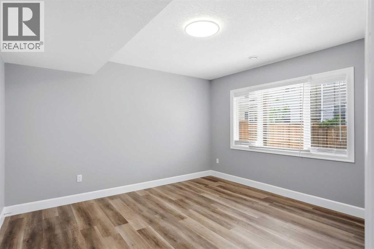
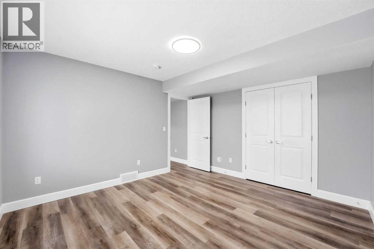
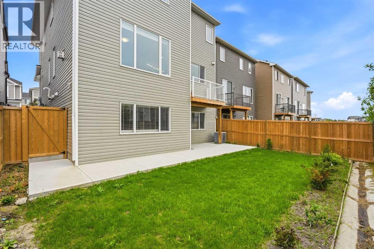
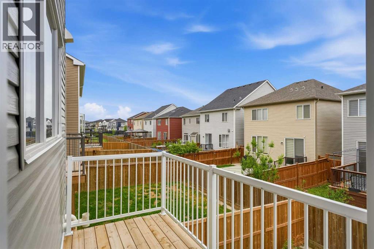
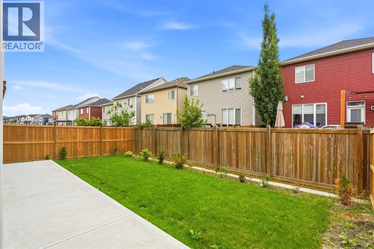
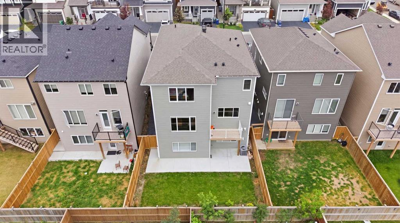
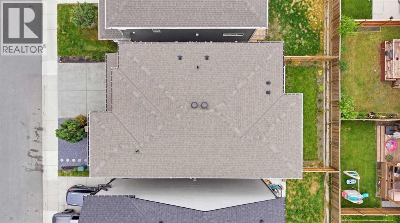
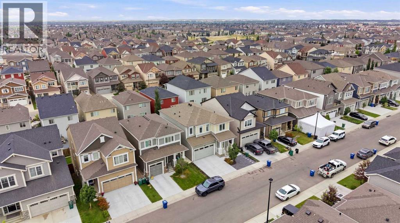
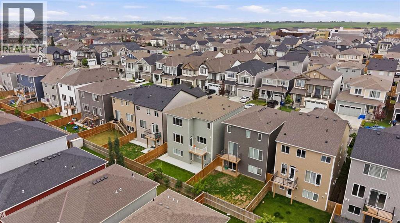
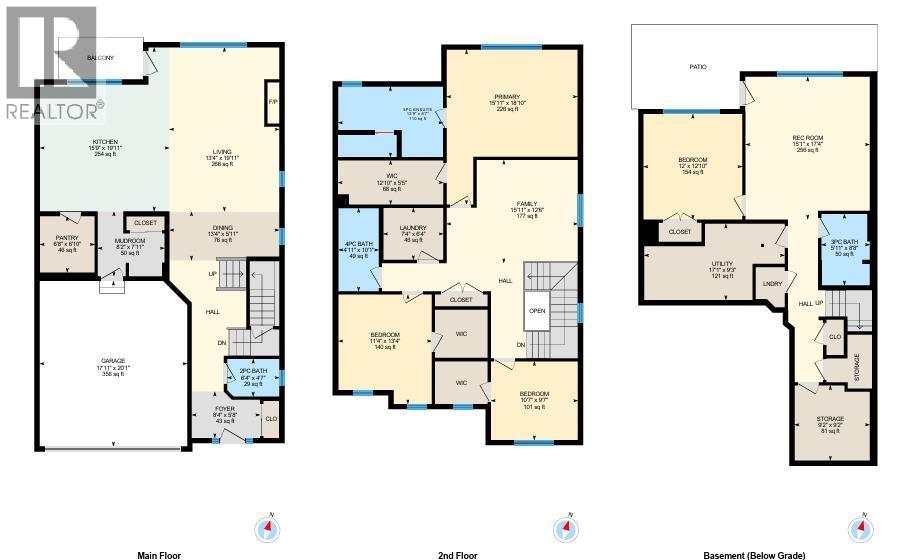
Welcome to this stunning detached home in Airdries South Windsong, offering over 3,300 sq. ft. of beautifully developed living space. Built in 2021, this exceptional home is loaded with upgrades and thoughtfully designed for growing families and those who love to entertain.The open-concept main floor is the heart of the home, featuring a chef-inspired kitchen with an oversized island, granite countertops, stainless steel appliances, a gas stove with a sleek range hood, and a spacious walk-in pantry. A hidden mudroom with direct access to the attached garage keeps everyday life organized while maintaining the home's clean aesthetic. The inviting living room is anchored by a cozy gas fireplace, creating the perfect space to unwind on chilly evenings, while the adjacent balcony is ideal for enjoying your morning coffee or summer BBQs.Upstairs, you'll find a spacious bonus room, a convenient laundry room, and two generously sized bedrooms, each complete with its own walk-in closet. The luxurious primary suite is a true retreat, featuring a large walk-in closet and a spa-inspired 5-piece ensuite designed for relaxation. A stylish 4-piece bathroom completes the upper level.The professionally developed walkout basement offers incredible versatility and is finished to an exceptional standard. It features a spacious bedroom, a beautiful 3-piece bathroom, a kitchenette, with quartz countertops, an induction cooktop, stainless steel appliances, and an additional flex room that's perfect for a home gym, office, or extra storage. With direct access to the backyard and paved side access to the front of the home, this level is ideal for extended family, guests, or multi-generational living.To complete this incredible package, the home is equipped with central air conditioning, ensuring year-round comfort. Offering timeless finishes, outstanding functionality, and over 3,300 sq. ft. of developed living space, this move-in-ready home is one you won't want to miss. (id:58070)
| Bathroom Total | 4 | Bedrooms Above Ground | 3 |
| Bedrooms Below Ground | 1 | Bedrooms Total | 4 |
| Appliances | Washer, Refrigerator, Gas Stove(s), Dishwasher, Oven, Dryer, Hood Fan | Basement Development | Finished |
| Basement Features | Separate Entrance, Walk Out, Suite | Basement Type | Full (finished) |
| Constructed Date | 2021 | Construction Material | Wood Frame |
| Construction Style Attachment | Detached | Cooling Type | Central Air Conditioning |
| Exterior Finish | Vinyl Siding | Fireplace Present | Yes |
| Fireplace Total | 1 | Flooring Type | Carpeted, Tile, Vinyl Plank |
| Foundation Type | Poured Concrete | Half Bath Total | 1 |
| Heating Fuel | Natural Gas | Heating Type | Forced Air |
| Stories Total | 2 | Size Interior | 2369 Sqft |
| Total Finished Area | 2368.69 Sqft | Type | House |
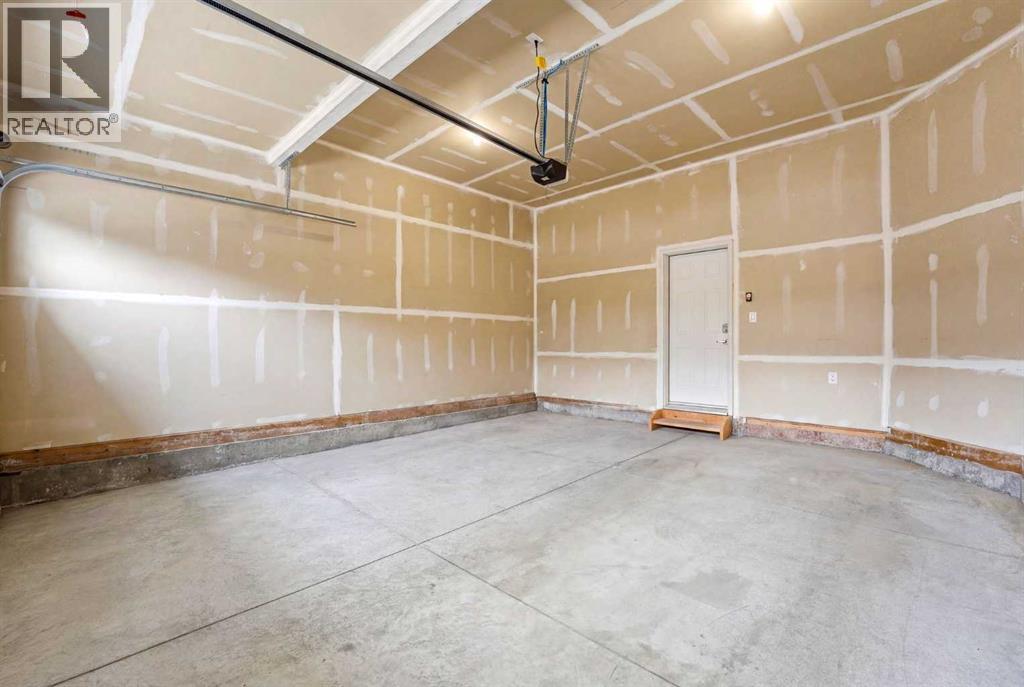
| Attached Garage | 2 |
| Acreage | No | Fence Type | Fence |
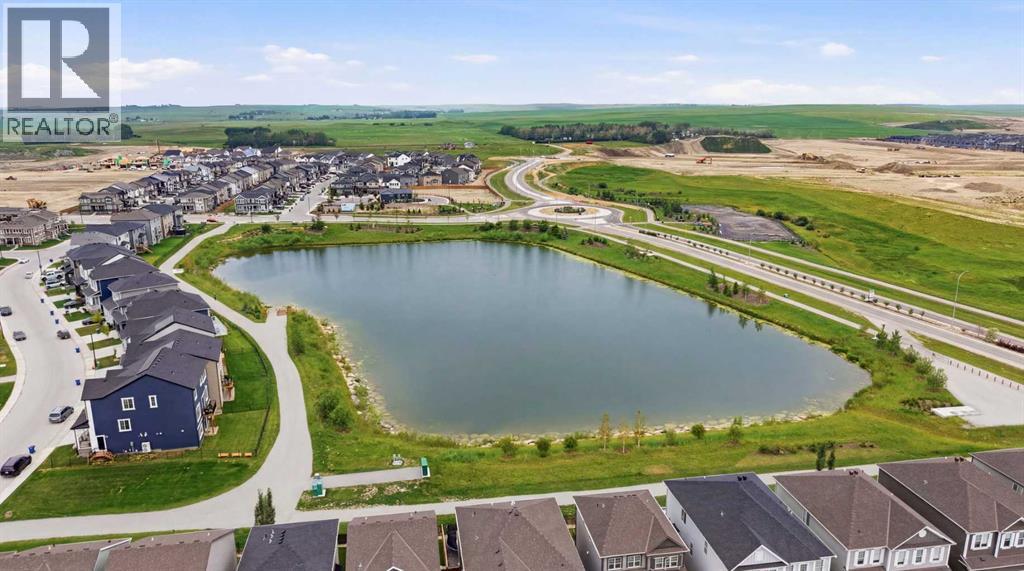
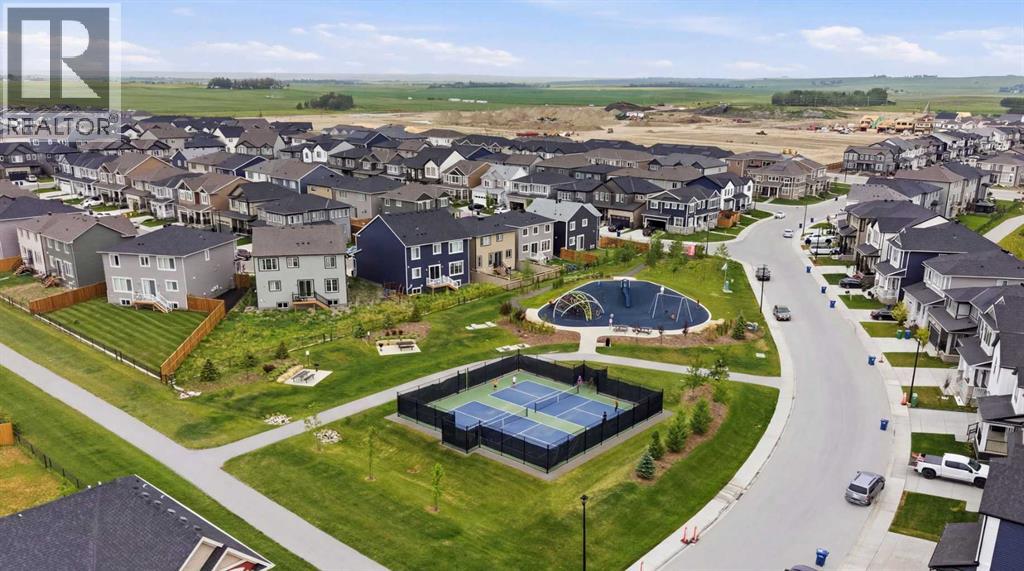
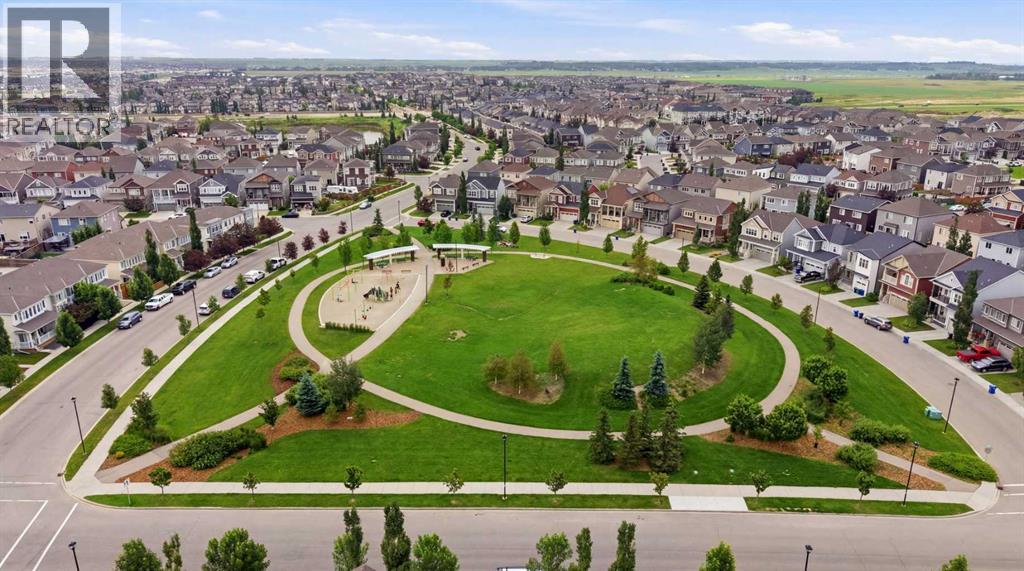
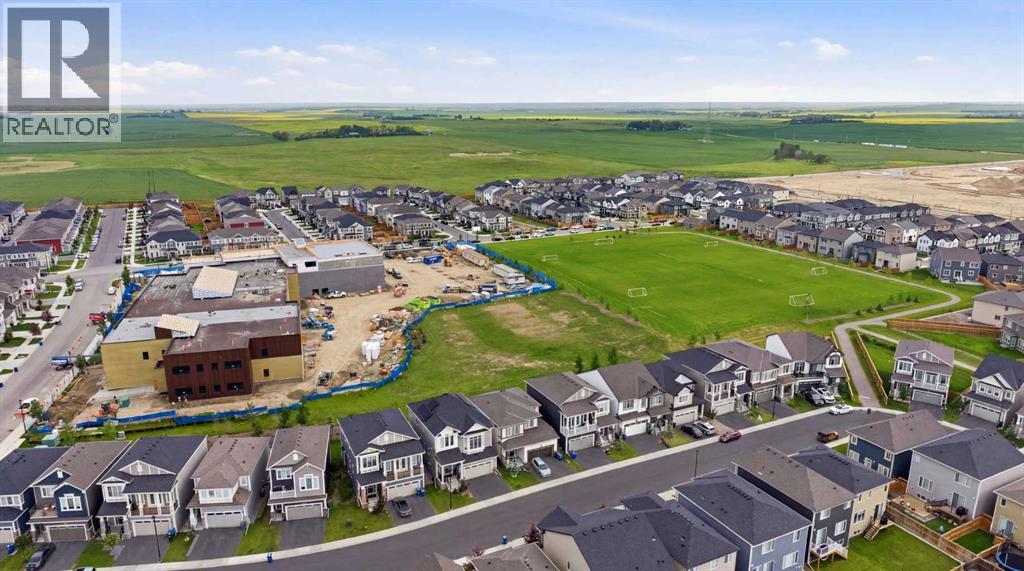
| Land Amenities | Park, Playground, Schools, Shopping | Size Depth | 26.67 M |
| Size Frontage | 11.6 M | Size Irregular | 308.60 |
| Size Total | 308.6 M2|0-4,050 Sqft | Size Total Text | 308.6 M2|0-4,050 Sqft |
| Zoning Description | R1-u |
| Level | Type | Dimensions |
|---|---|---|
| Second Level | 4pc Bathroom | 4.92 Ft x 10.08 Ft |
| Second Level | 5pc Bathroom | 12.75 Ft x 8.58 Ft |
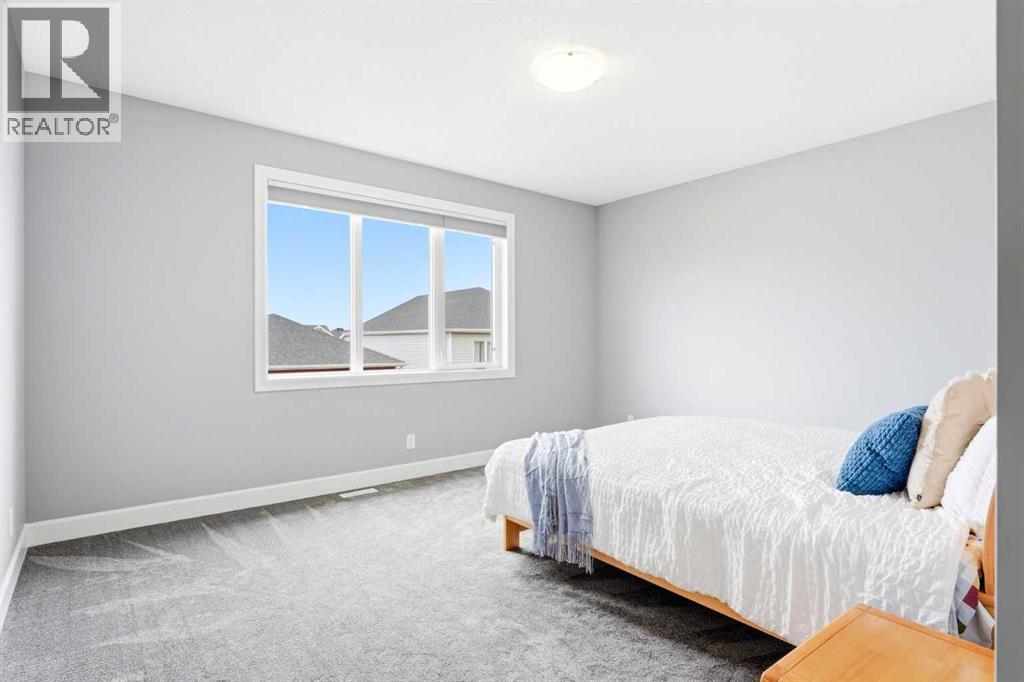
| Second Level | Bedroom | 10.58 Ft x 9.58 Ft |
| Second Level | Bedroom | 11.33 Ft x 13.33 Ft |
| Second Level | Family Room | 15.92 Ft x 12.50 Ft |
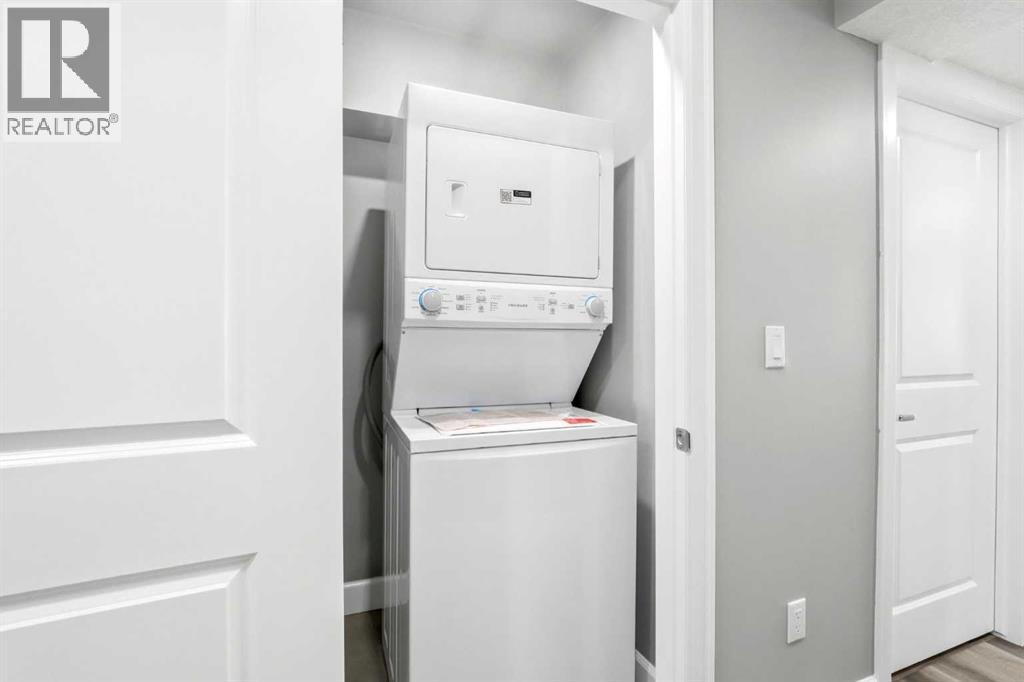
| Second Level | Laundry Room | 7.33 Ft x 6.33 Ft |
| Second Level | Primary Bedroom | 15.92 Ft x 18.83 Ft |
| Second Level | Other | 12.83 Ft x 5.42 Ft |
| Basement | 3pc Bathroom | 5.92 Ft x 8.67 Ft |
| Basement | Bedroom | 12.00 Ft x 12.83 Ft |
| Basement | Recreational, Games Room | 15.08 Ft x 17.33 Ft |
| Basement | Storage | 9.17 Ft x 9.17 Ft |
| Basement | Furnace | Measurements not available |
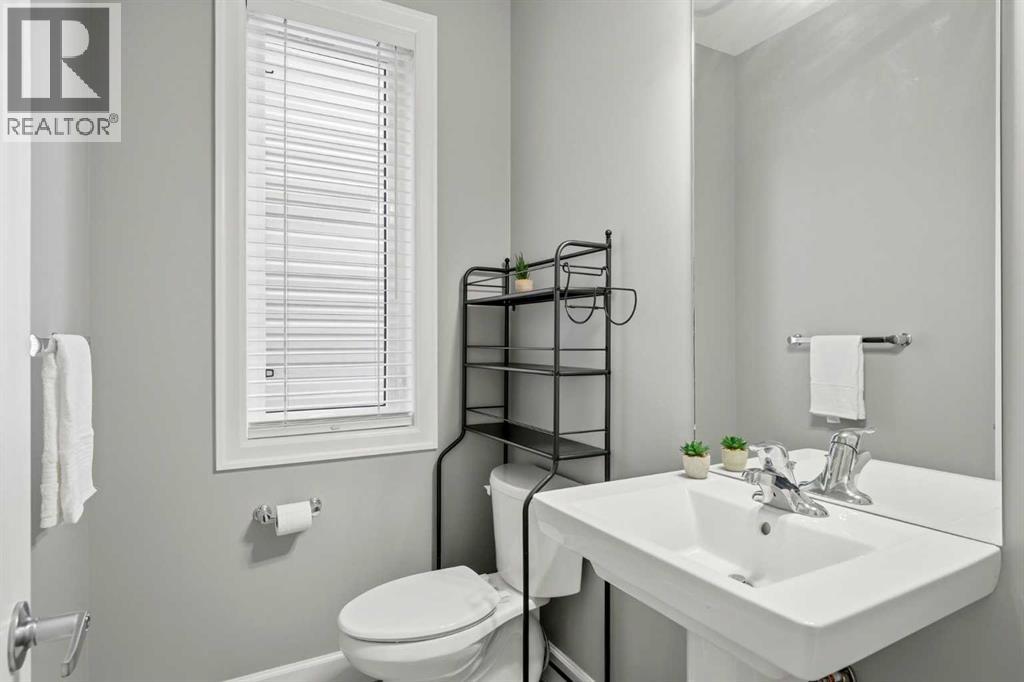
| Main Level | 2pc Bathroom | 6.33 Ft x 4.58 Ft |
| Main Level | Dining Room | 13.33 Ft x 5.92 Ft |
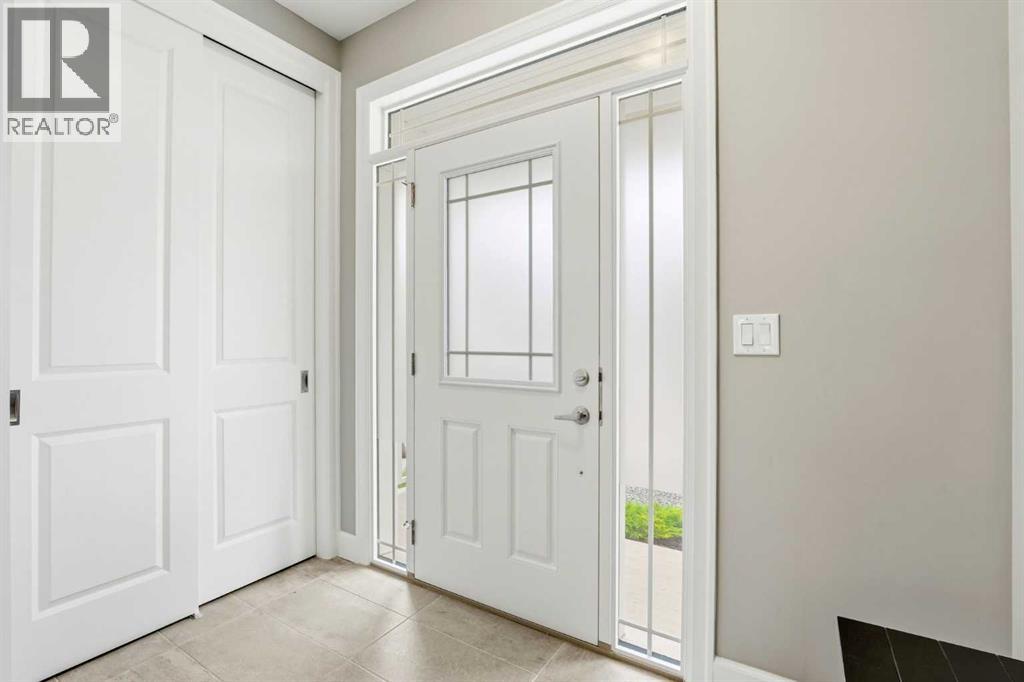
| Main Level | Foyer | 8.33 Ft x 5.67 Ft |
| Main Level | Kitchen | 15.75 Ft x 19.92 Ft |
| Main Level | Living Room | 13.33 Ft x 19.92 Ft |
| Main Level | Other | 8.17 Ft x 7.92 Ft |
| Main Level | Pantry | 6.67 Ft x 6.83 Ft |



