Description
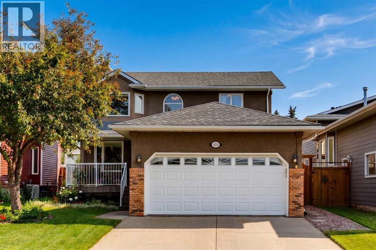
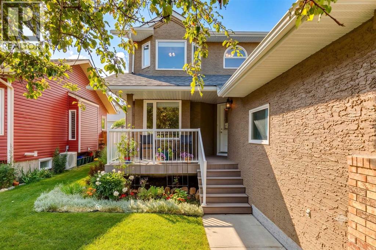
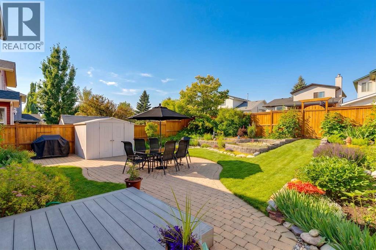
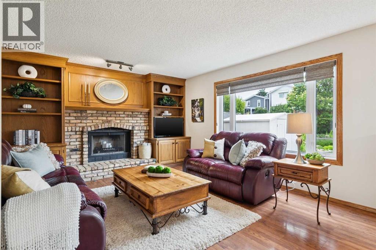
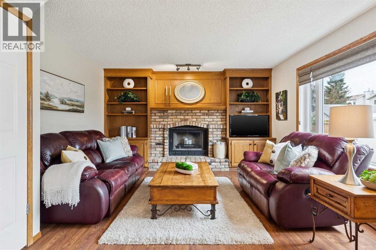
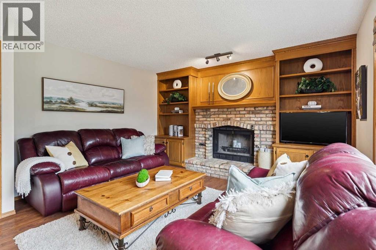
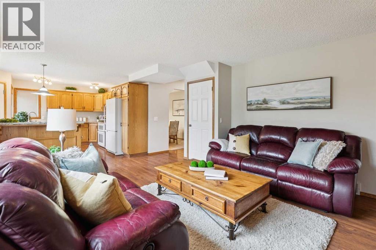
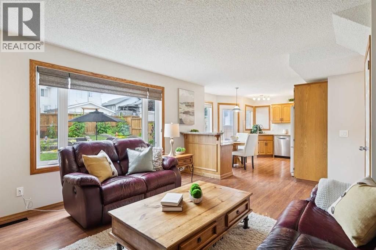
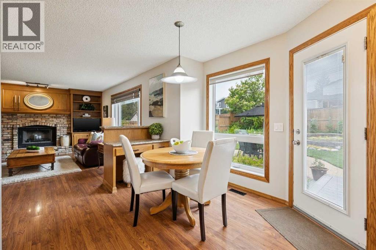
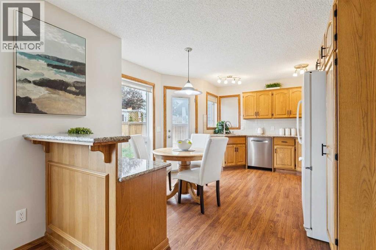
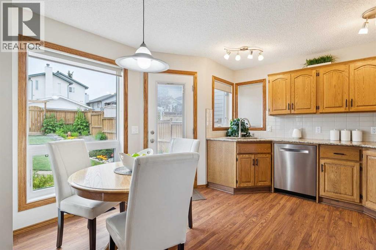
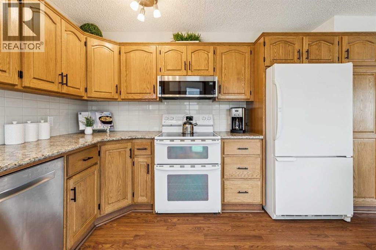
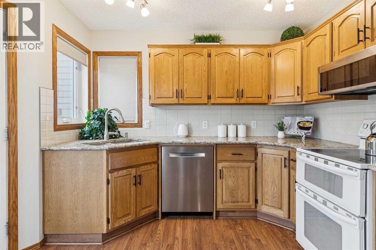
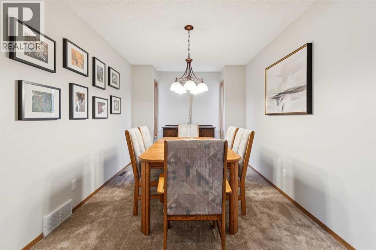
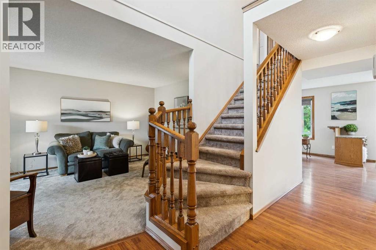
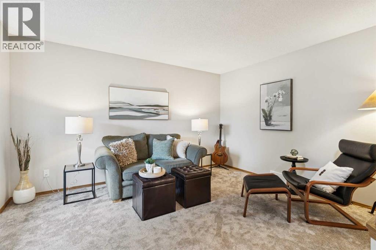
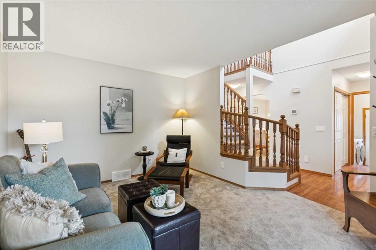
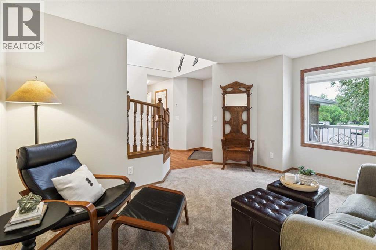
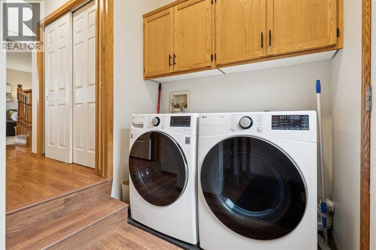
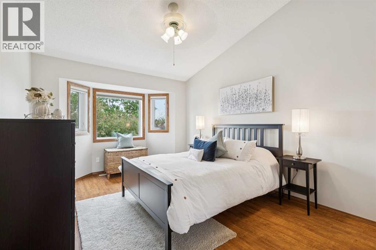
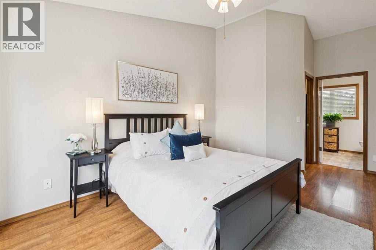
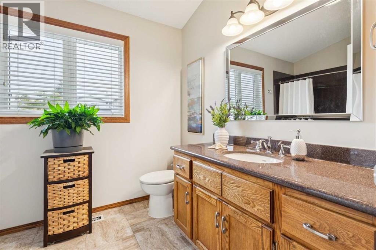
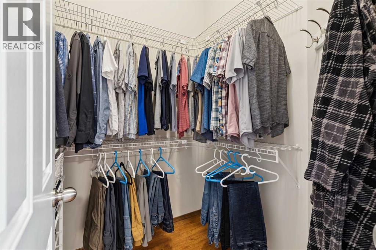
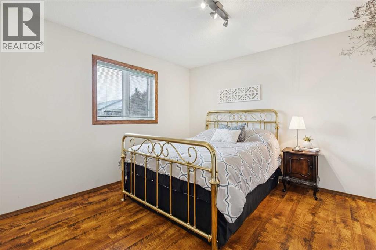
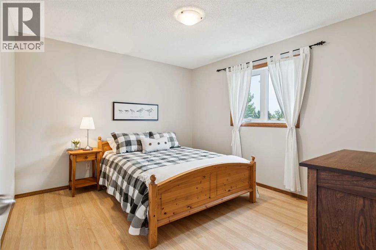
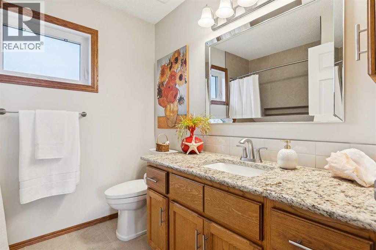
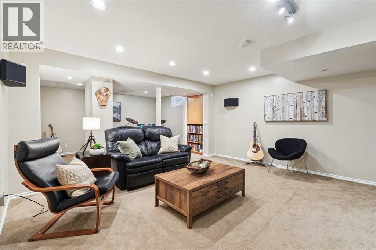
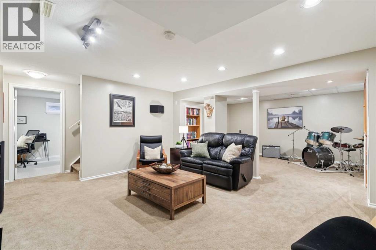
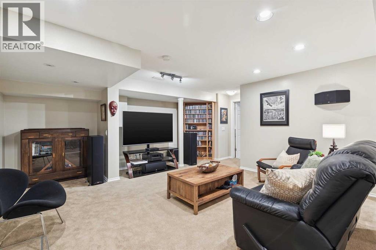
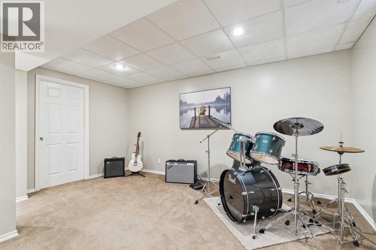
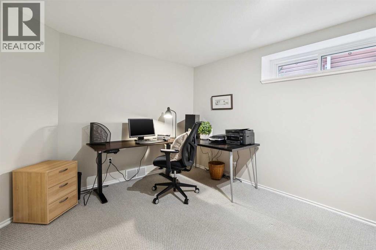
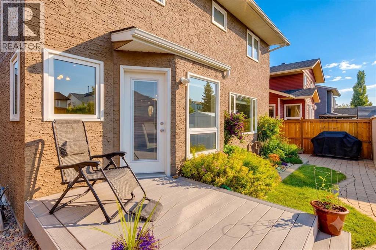
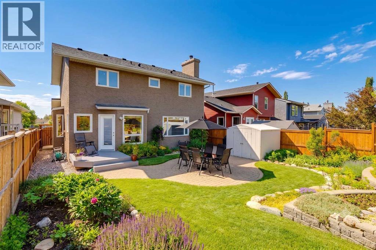
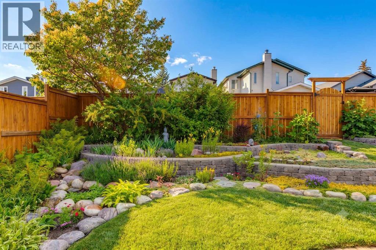
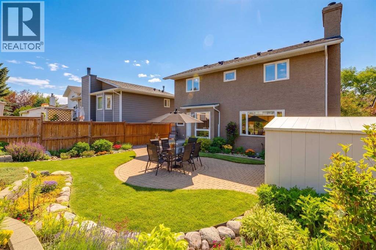
BIG-TICKET UPDATES COMPLETE | IMPECCABLY MAINTAINED | WEST-FACING GARDEN OASIS | Welcome to this impeccably maintained family home in the established community of Millrise, offering over 2,475 SQ FT OF DEVELOPED LIVING SPACE, 3+1 bedrooms, and an impressive list of completed major updates that provide EXCEPTIONAL VALUE and lasting peace of mind. VAULTED CEILINGS and large windows fill the main floor with natural light, while the front living room and elegant dining room provide welcoming spaces for additional living and entertaining space. The family room is highlighted by a beautiful BRICK FIREPLACE with custom built-in cabinetry, while large windows overlook the beautifully landscaped WEST-FACING backyard; creating a wonderful space to relax and spend time with family. The kitchen features GRANITE COUNTERTOPS, abundant cabinetry, generous prep space, and a SUNNY BREAKFAST NOOK with direct access to your private yard. A convenient main floor LAUNDRY AREA and 2-piece powder room complete this level. Upstairs, the spacious primary retreat features a charming BAY WINDOW, walk-in closet, and private 4-piece ENSUITE. Two additional generously sized bedrooms and an updated 4-piece bathroom provide plenty of space for family or guests. The finished lower level expands your living space with a spacious recreation room, a versatile 4th BEDROOM is ideal for family, guests, a home office, gym or hobby room. Step outside to your west-facing GARDEN OASIS, where mature trees, colourful perennial gardens, and thoughtful landscaping create a peaceful outdoor retreat. The low-maintenance COMPOSITE decks on front and back is the perfect place to enjoy morning coffee, summer BBQs or soak up the evening sunshine. Thoughtfully updated over the years, this home offers exceptional peace of mind with major IMPROVEMENTS INCLUDING: Poly-B PLUMBING REPLACEMENT, WINDOWS REPLACED (except 2 in dining room and 1 over front door), HOT WATER TANK (2026), INTERIOR PAINT (2025), EXTERIOR PAINT (202 4), CARPET (2024), ROOF + soffits, fascia and downspouts (2023), FURNACE, AIR CONDITIONING (2021) —allowing you to simply move in and start enjoying everything this exceptional home has to offer. Ideally located just minutes from Fish Creek Provincial Park, the LRT Station, schools, shopping, restaurants, and everyday amenities, this home offers the perfect combination of thoughtful updates, exceptional care, and an unbeatable lifestyle in one of Calgary's most established southwest communities. (id:58070)
 Calgary





