 Strathmore


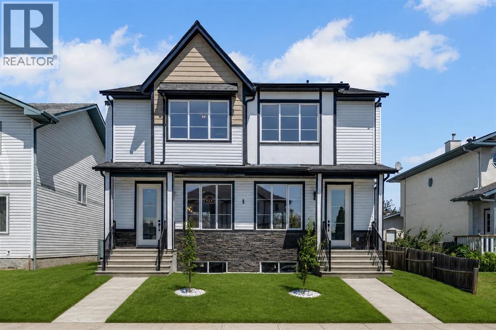
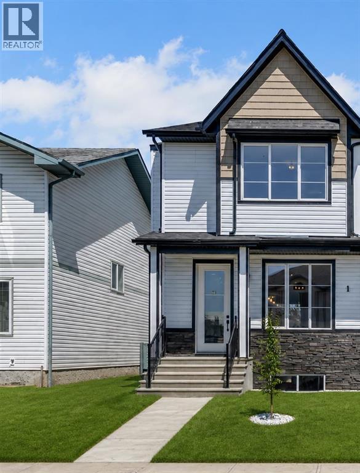
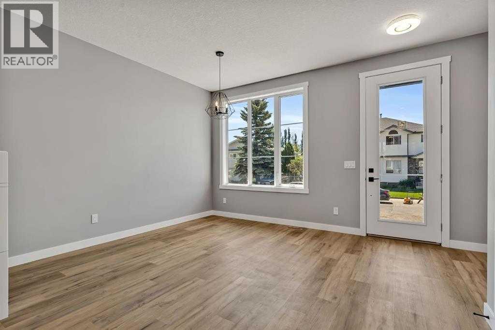
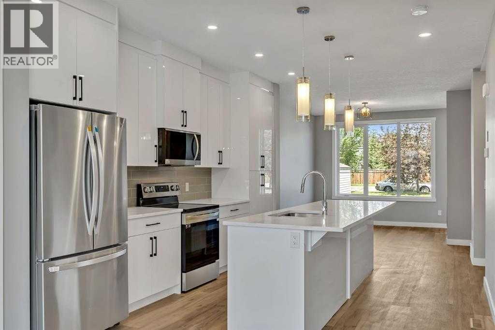
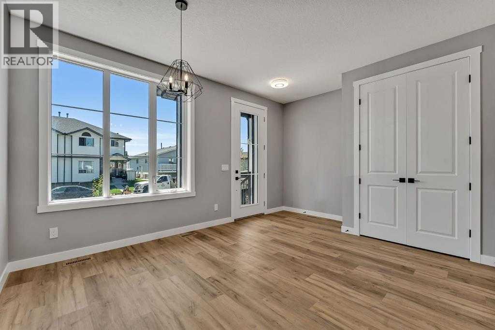
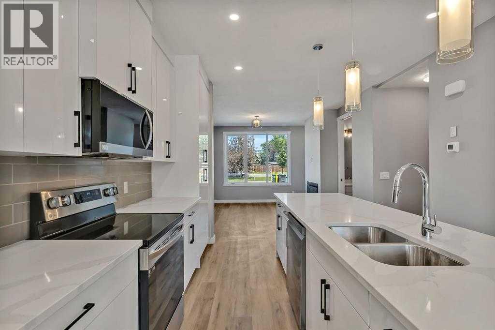
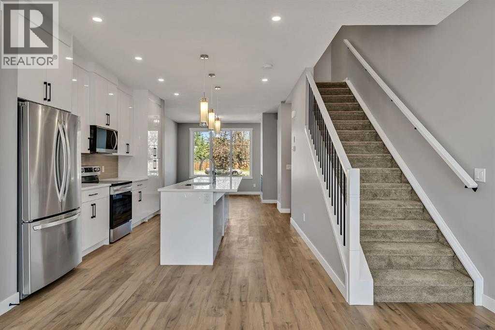
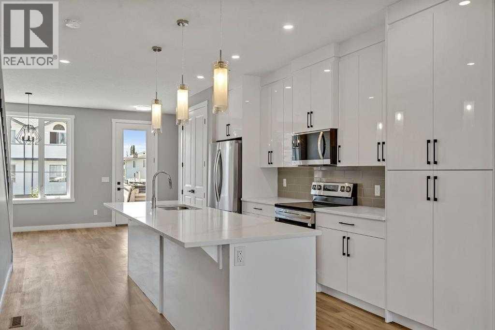
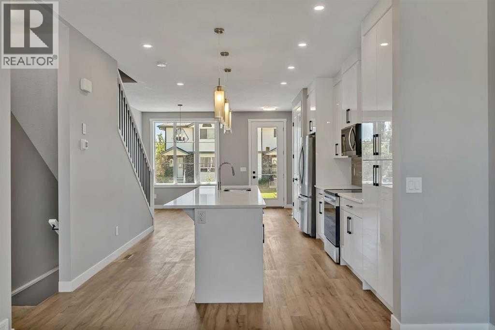
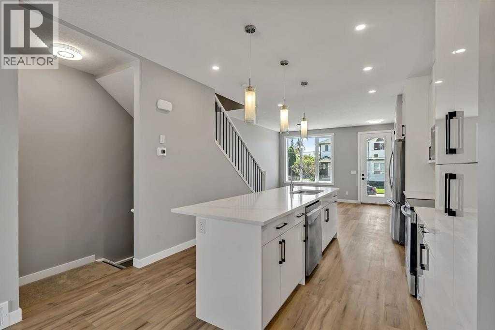
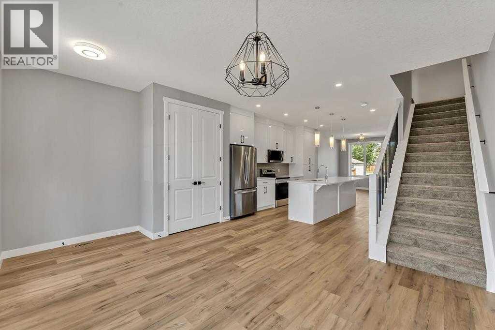
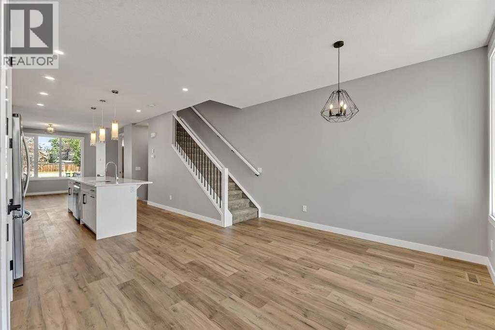
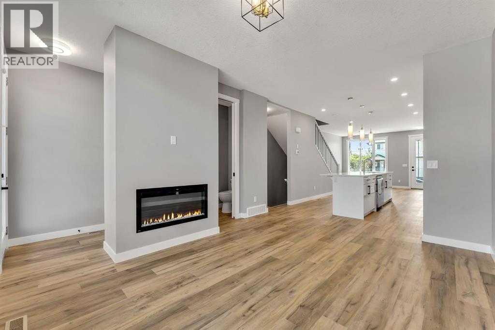
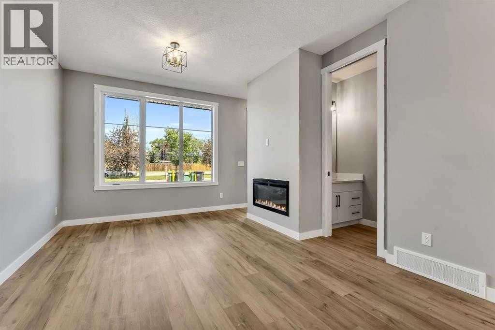
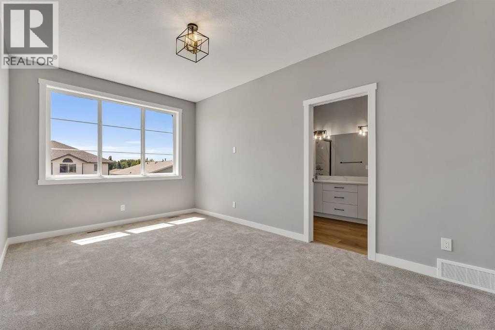
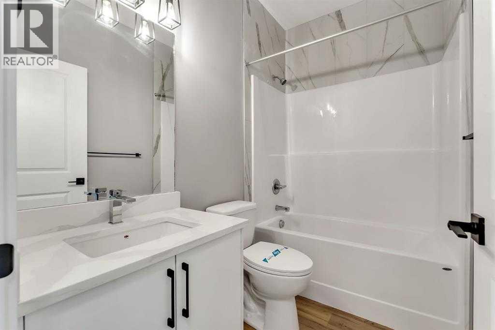
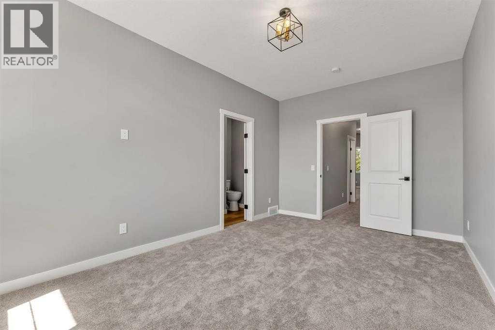
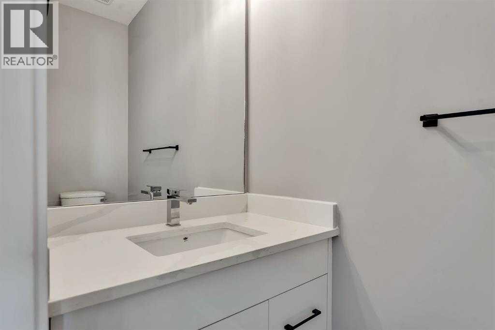
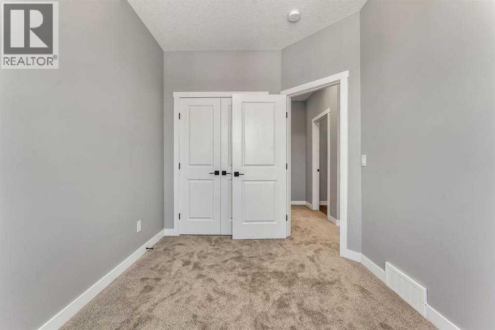
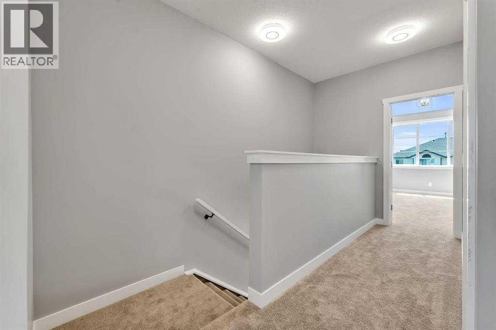
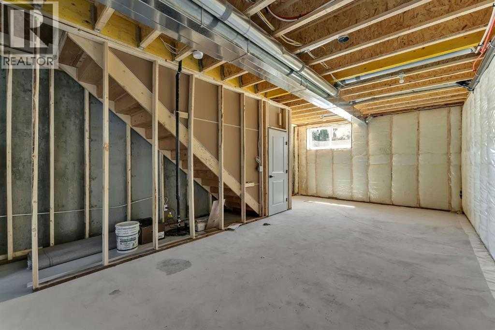
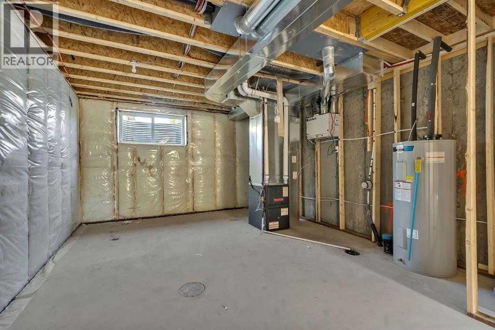
Welcome to this brand-new, NEVER-LIVED in duplex in the growing community of Strathmore! Built in 2024, this beautifully designed home offers 3 spacious bedrooms, 2.5 bathrooms, and modern finishes throughout. The open-concept main floor is perfect for everyday living and entertaining, while the 9-foot basement ceilings provide endless possibilities for future development. Outside, you'll appreciate the fully landscaped yard, full fencing, and a concrete parking pad at the rear for convenient off-street parking. This move-in-ready home combines style, comfort, and functionality in a family-friendly neighborhood. Ideally located close to schools, parks, shopping, restaurants, and all essential amenities, this is a fantastic opportunity for first-time buyers, families, or investors looking for a quality new home without the wait. (id:58070)
| Bathroom Total | 3 | Bedrooms Above Ground | 3 |
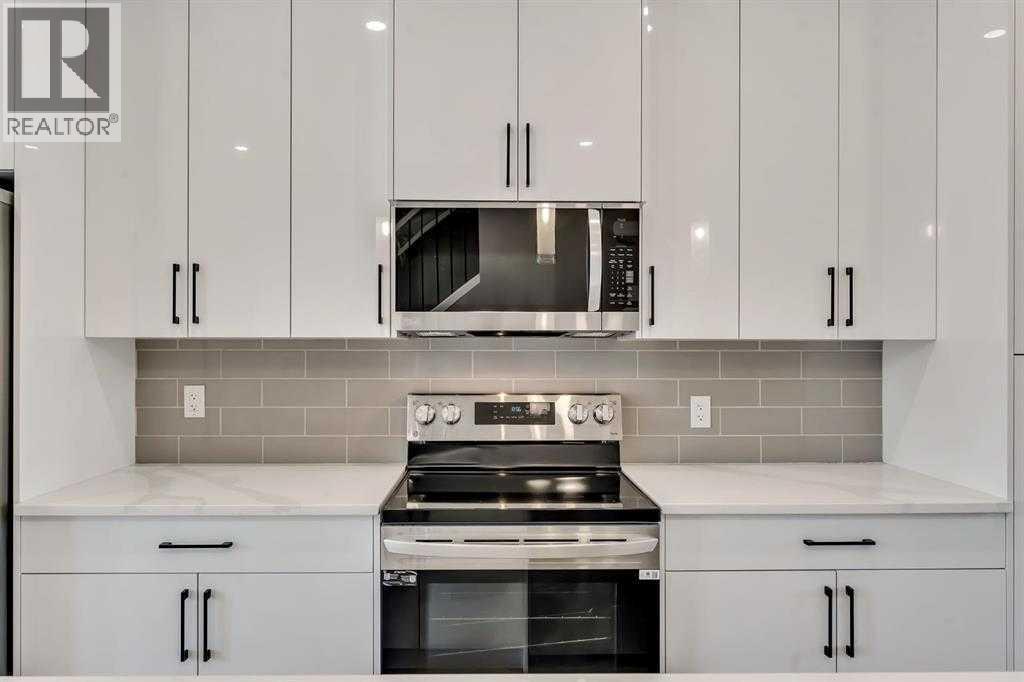
| Bedrooms Total | 3 | Appliances | Refrigerator, Oven - Electric, Dishwasher, Stove, Microwave Range Hood Combo |
| Basement Development | Unfinished | Basement Type | Full (unfinished) |
| Constructed Date | 2024 | Construction Material | Wood Frame |
| Construction Style Attachment | Semi-detached | Cooling Type | None |
| Exterior Finish | Vinyl Siding | Fireplace Present | Yes |
| Fireplace Total | 1 | Flooring Type | Carpeted, Vinyl Plank |
| Foundation Type | Poured Concrete | Half Bath Total | 1 |
| Heating Fuel | Natural Gas | Heating Type | Other, Forced Air |
| Stories Total | 2 | Size Interior | 1529 Sqft |
| Total Finished Area | 1528.6 Sqft | Type | Duplex |
| Parking Pad |
| Acreage | No | Fence Type | Fence |
| Land Amenities | Playground, Schools | Size Depth | 34.32 M |
| Size Frontage | 6.63 M | Size Irregular | 226.40 |
| Size Total | 226.4 M2|0-4,050 Sqft | Size Total Text | 226.4 M2|0-4,050 Sqft |
| Zoning Description | R3 |
| Level | Type | Dimensions |
|---|---|---|
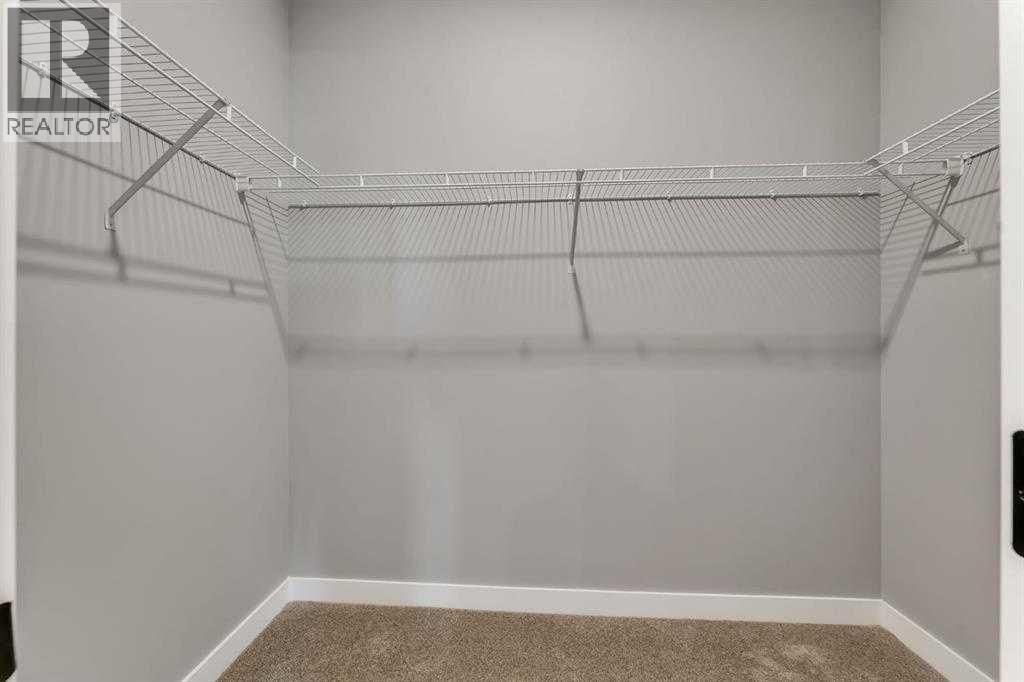
| Second Level | Primary Bedroom | 16.17 Ft x 10.33 Ft |
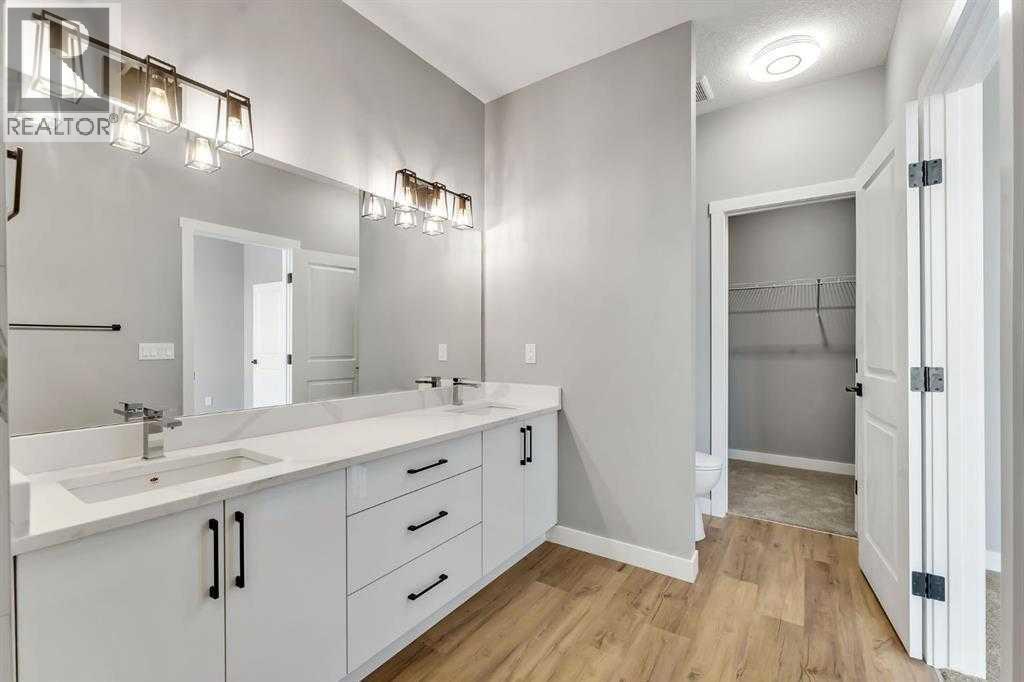
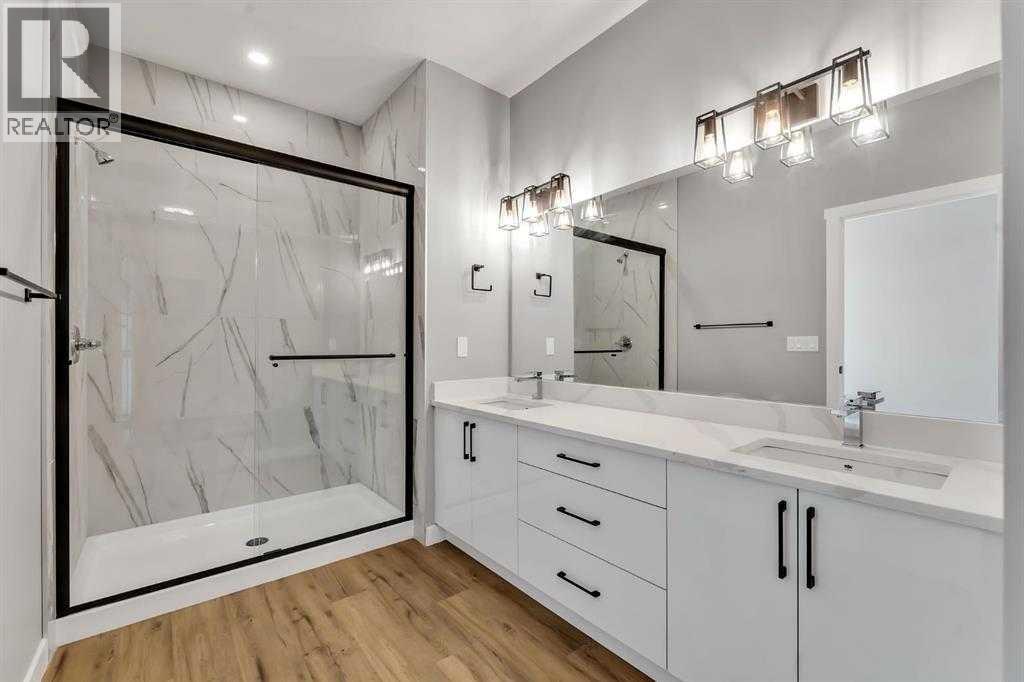
| Second Level | 4pc Bathroom | 13.58 Ft x 6.92 Ft |
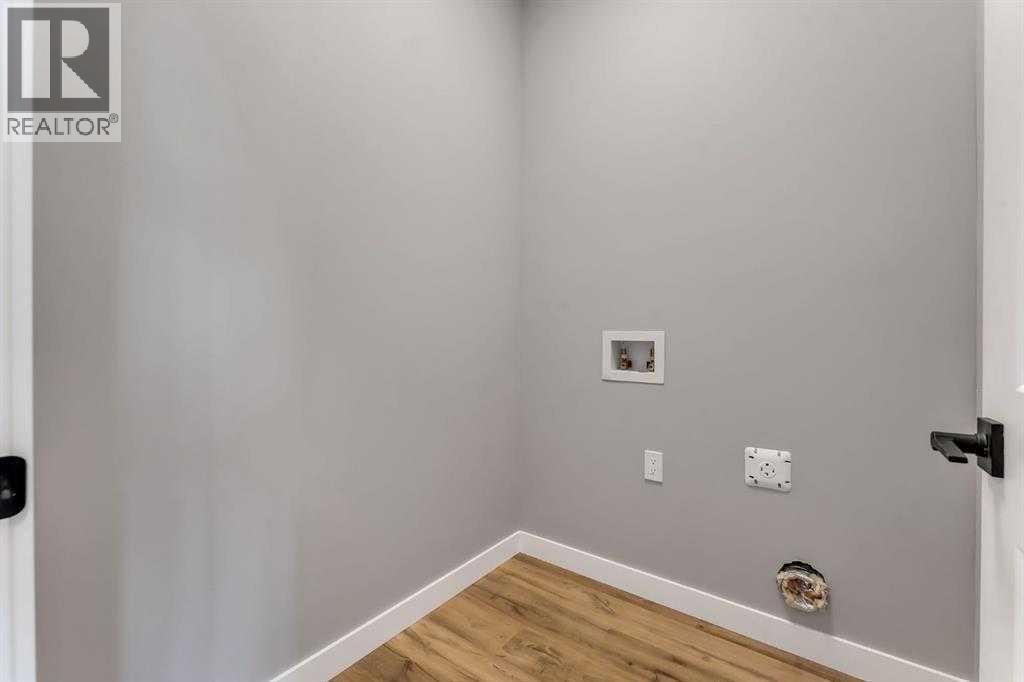
| Second Level | Laundry Room | 5.58 Ft x 5.08 Ft |
| Second Level | 4pc Bathroom | 8.08 Ft x 4.92 Ft |
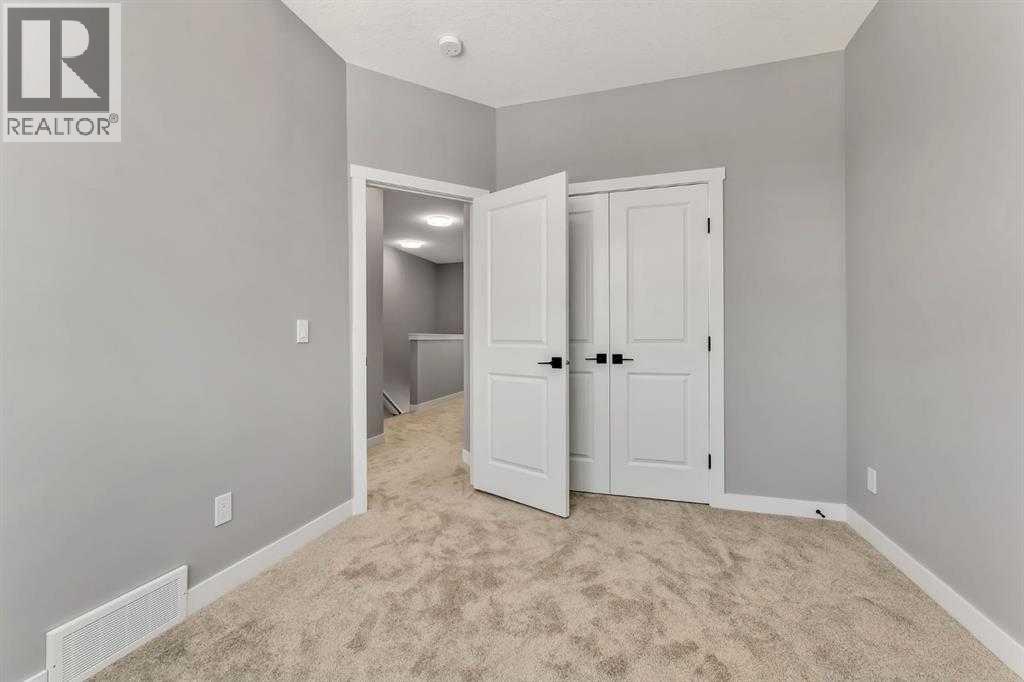
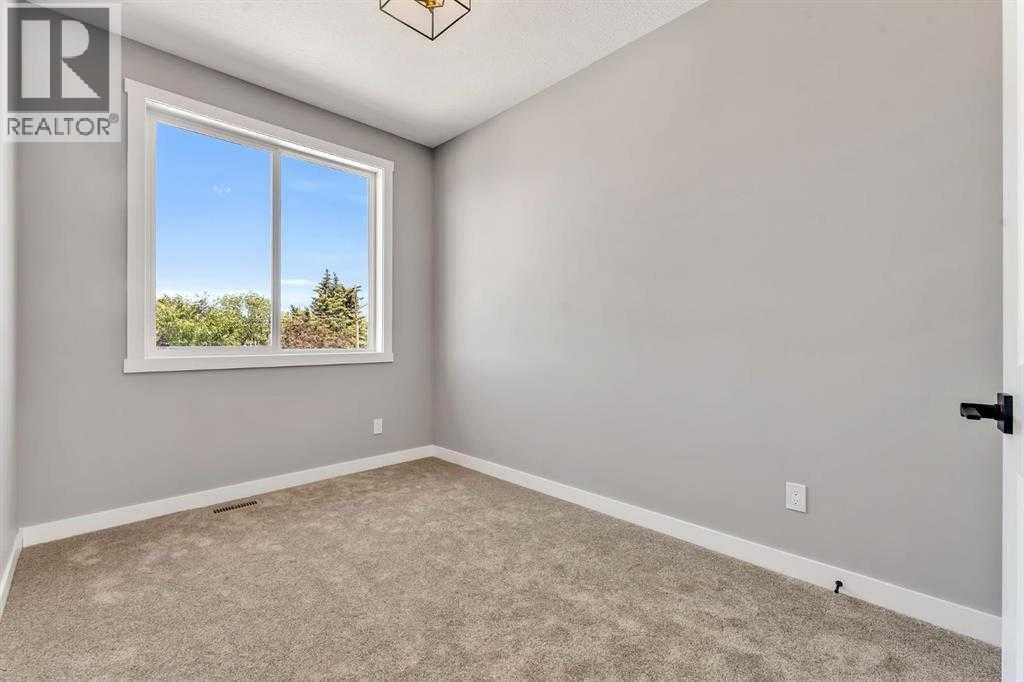
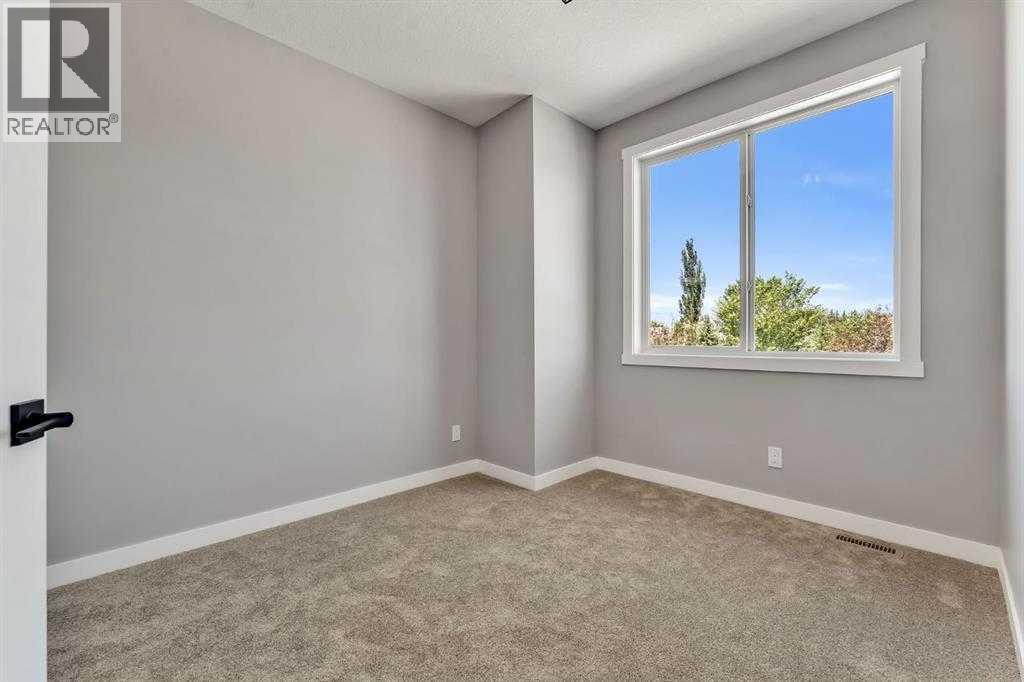
| Second Level | Bedroom | 11.42 Ft x 8.08 Ft |
| Second Level | Bedroom | 11.50 Ft x 9.25 Ft |
| Main Level | Living Room | 14.17 Ft x 11.58 Ft |
| Main Level | 2pc Bathroom | 7.33 Ft x 3.33 Ft |
| Main Level | Kitchen | 15.92 Ft x 11.83 Ft |
| Main Level | Dining Room | 11.75 Ft x 13.33 Ft |

