Request a Showing

    Description

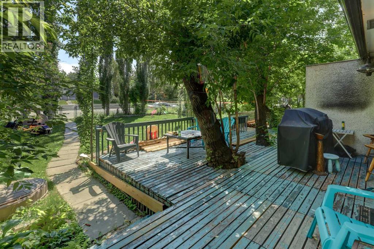
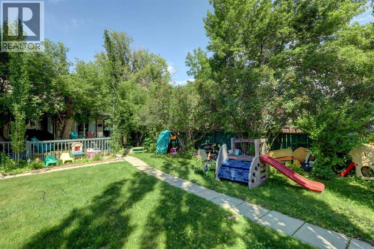
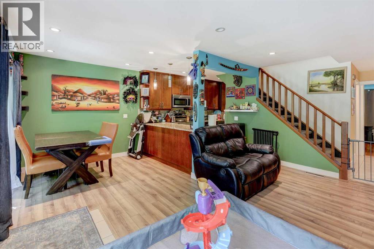
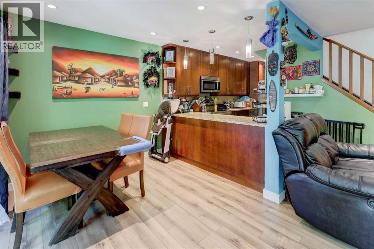
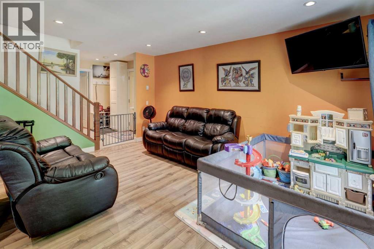
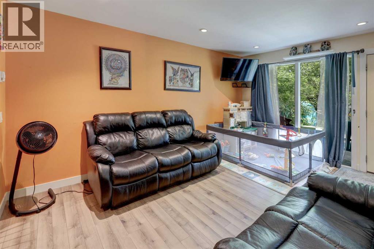
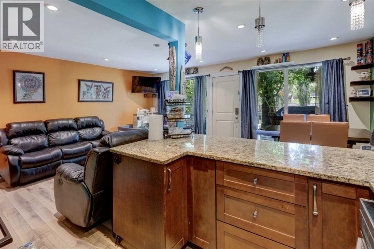
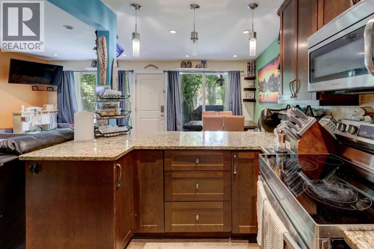
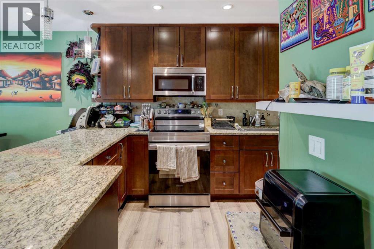
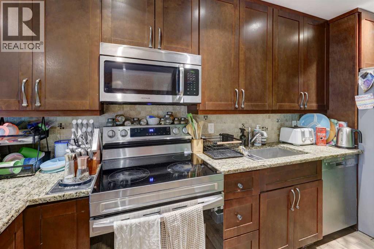
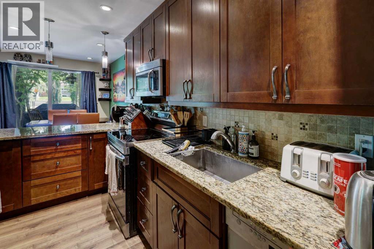
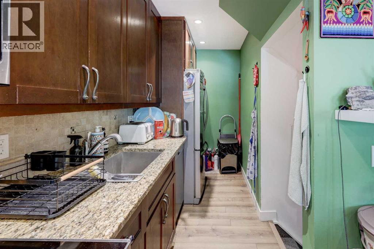
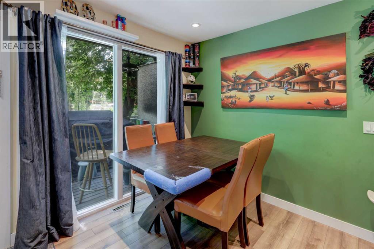
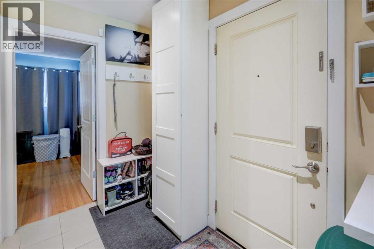
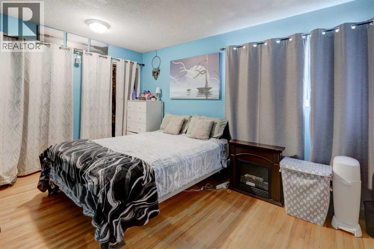
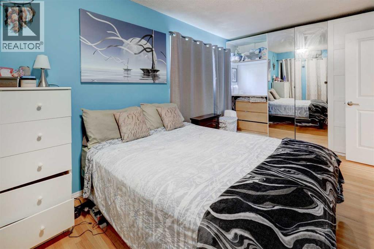
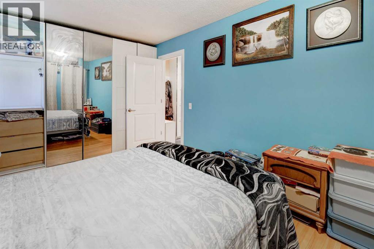
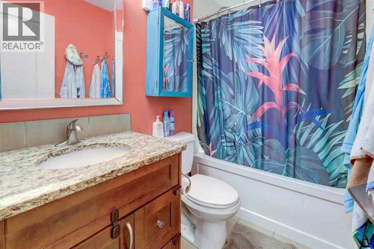
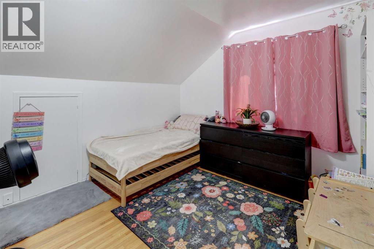
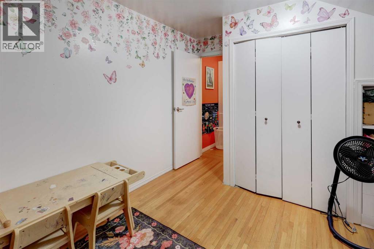
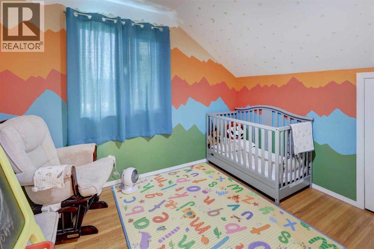
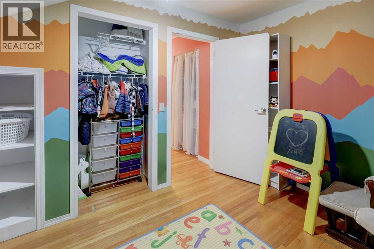
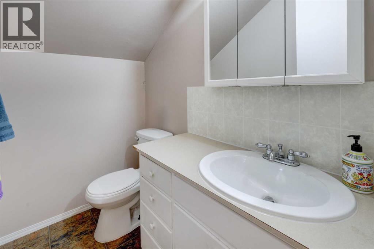
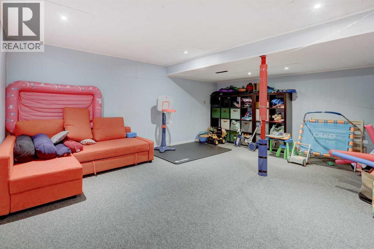
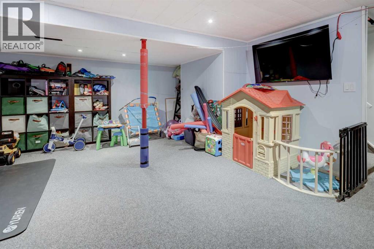
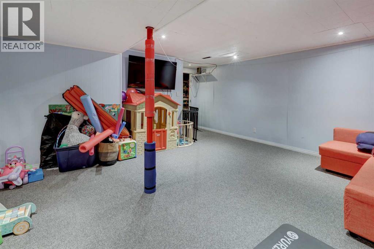
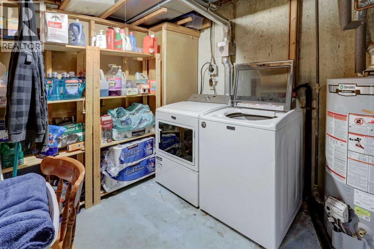
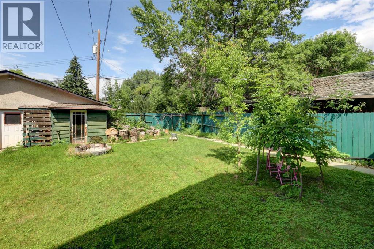
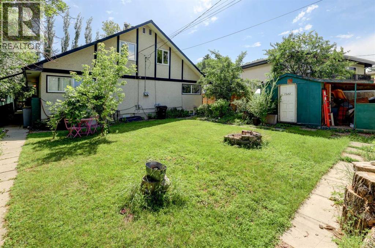
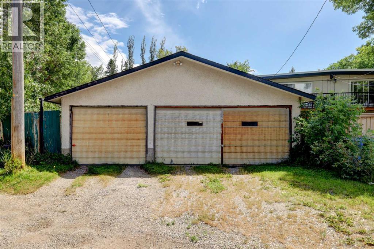
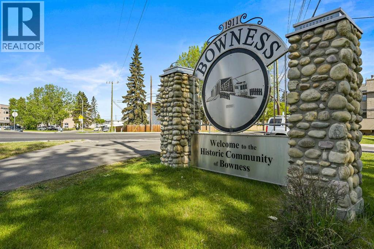
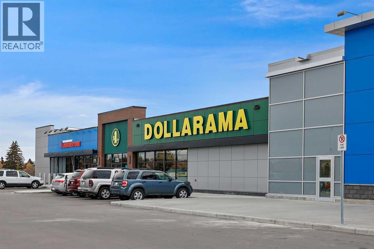
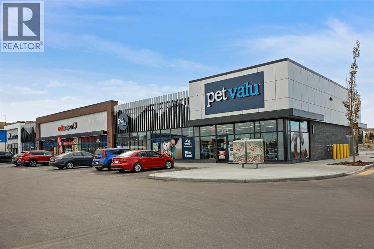
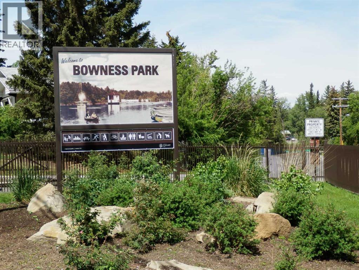
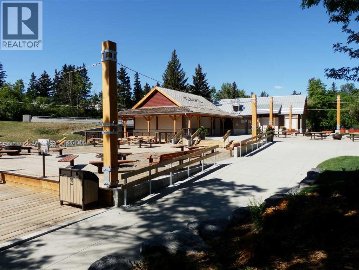
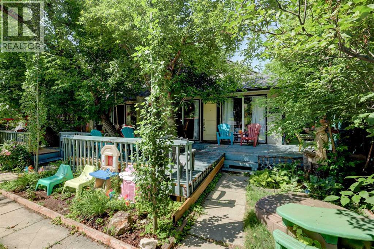
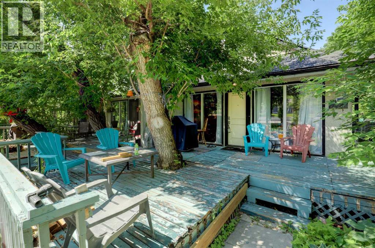
    Great opportunity to own an owner occupied SxS duplex on a massive 183ft deep lot in the heart of Bowness! An amazing architectural design, these story and half units offer a very unique design not found anywhere else!! This side (7622) of the duplex is being offered together with the attached unit next door (7624), making it an excellent investment or redevelopment opportunity. Inside, you'll find a bright and inviting floor plan with numerous updates throughout. The spacious living and dining areas with newer vinyl flooring flows into the updated kitchen, featuring granite countertops, stainless steel appliances, and plenty of cabinet and counter space. The main floor also offers a generously sized primary bedroom and an updated 4-piece bathroom. Upstairs, you'll find two spacious bedrooms, a convenient 2-piece bathroom, and newer windows that enhance both energy efficiency and natural light. The finished basement provides a large recreation room, offering flexible space for a media room, home gym, office, or play area, along with a dedicated laundry and storage area. Outside, enjoy the peaceful front deck surrounded by mature trees, while the spacious backyard offers plenty of room for entertaining, gardening, or relaxing around the fire pit. Completing the property is a single detached garage. With its many updates, functional layout, and excellent Bowness location close to parks, schools, shopping, and the Bow River, this property is a fantastic opportunity for investors, families, or those looking to own a full duplex in a well-established community. ***Both sides of this duplex are listed separately but must be sold together.*** (id:58070)
    Property Features

    • MLS® Number A2328714
    • Price $524,900
    • Bedrooms: 3
    • Bathrooms: 2
    • Square Footage: 1030 sqft
    • Property Type: Duplex
    • Community Name: Bowness
    • Amenities Near By Playground, Schools, Shopping
    • Features Treed, Back Lane, No Animal Home
    • Parking Space Total 3
    • Plan 0810710
    • Structure Deck

    Buildings

    Bathroom Total 2 Bedrooms Above Ground 3
    Bedrooms Total 3 Appliances Washer, Refrigerator, Dishwasher, Stove, Dryer
    Basement Development Finished Basement Type Full (finished)
    Constructed Date 1969 Construction Style Attachment Semi-detached
    Cooling Type None Exterior Finish Stucco
    Flooring Type Hardwood, Linoleum Foundation Type Poured Concrete
    Half Bath Total 1 Heating Type Forced Air
    Stories Total 2 Size Interior 1030 Sqft
    Total Finished Area 1030.24 Sqft Type Duplex

    Parking

    Detached Garage 1

    Land

    Acreage No Fence Type Fence
    Land Amenities Playground, Schools, Shopping Landscape Features Fruit Trees, Landscaped
    Size Depth 47.45 M Size Frontage 7.62 M
    Size Irregular 410.00 Size Total 410 M2|4,051 - 7,250 Sqft
    Size Total Text 410 M2|4,051 - 7,250 Sqft Zoning Description R-cg

    Rooms

    Level Type Dimensions
    Second Level 2pc Bathroom Measurements not available
    Second Level Bedroom 13.00 Ft x 11.25 Ft
    Second Level Bedroom 11.25 Ft x 8.67 Ft
    Lower Level Recreational, Games Room 19.08 Ft x 18.50 Ft
    Lower Level Furnace 14.83 Ft x 7.58 Ft
    Lower Level Other 15.08 Ft x 11.00 Ft
    Main Level 4pc Bathroom Measurements not available
    Main Level Primary Bedroom 16.00 Ft x 9.83 Ft
    Main Level Dining Room 8.92 Ft x 8.08 Ft
    Main Level Kitchen 16.08 Ft x 8.08 Ft
    Main Level Living Room 16.08 Ft x 11.08 Ft
    Address
    Scroll to Top