 Okotoks


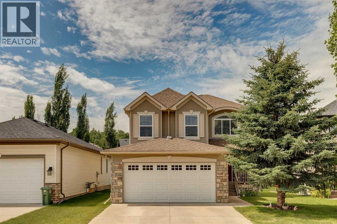
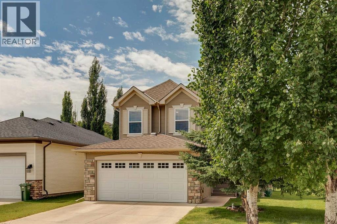
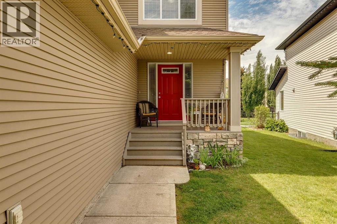
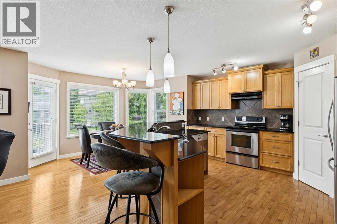
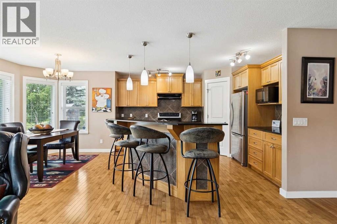
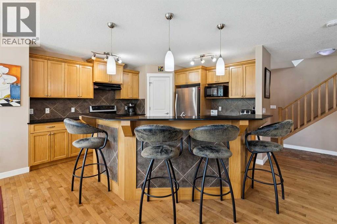
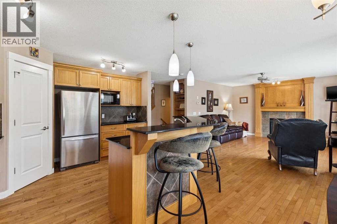
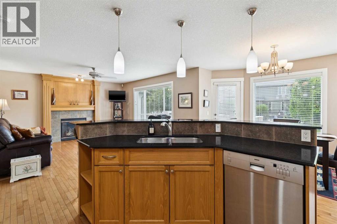
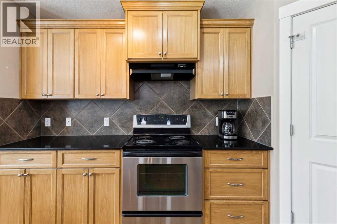
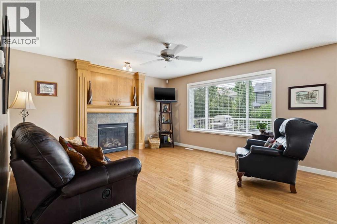
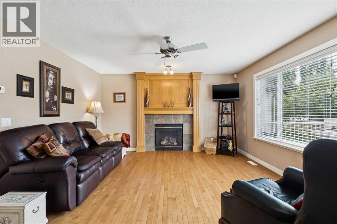
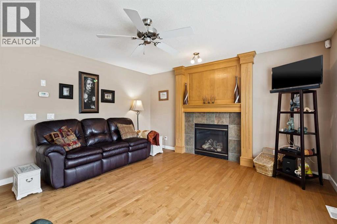
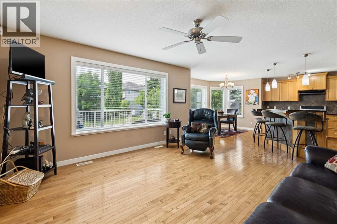
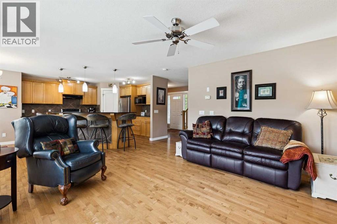
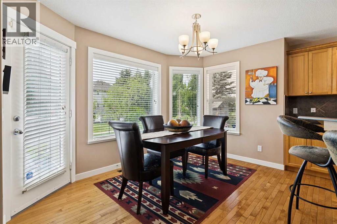
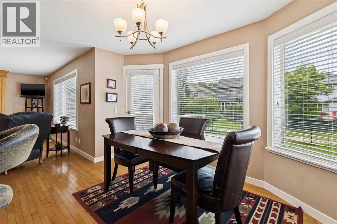
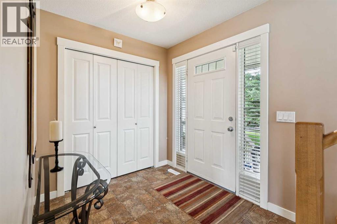
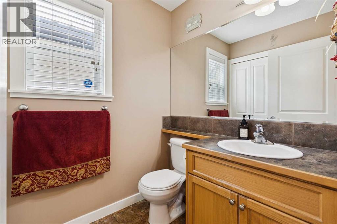
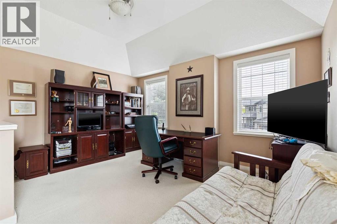
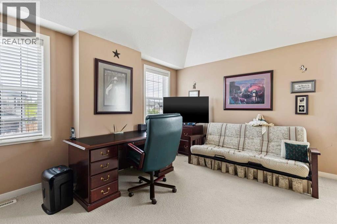
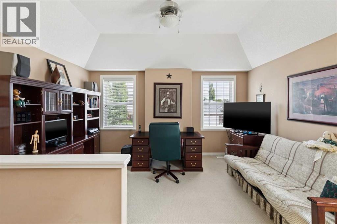
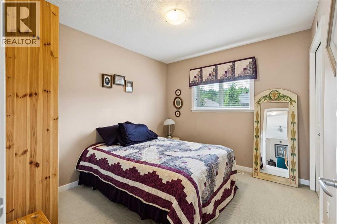
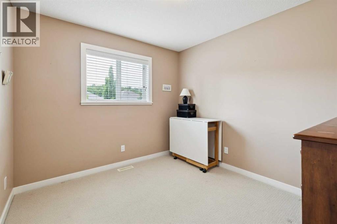
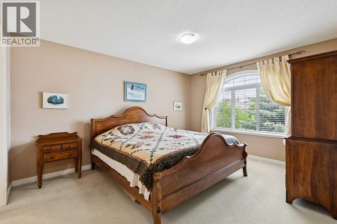
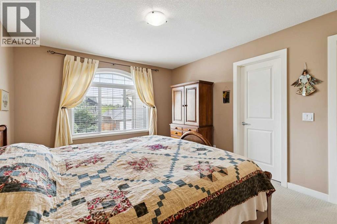
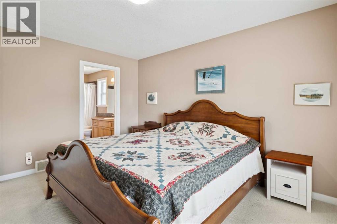
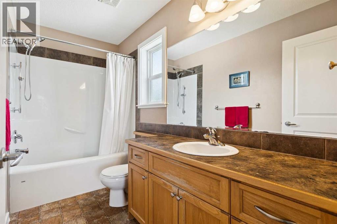
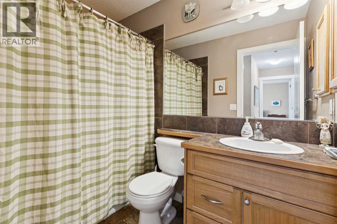
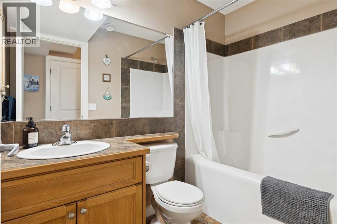
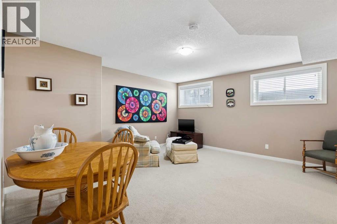
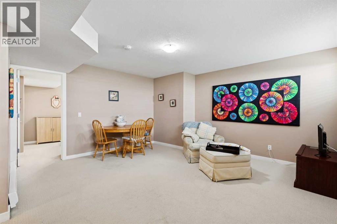
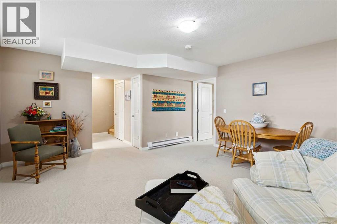
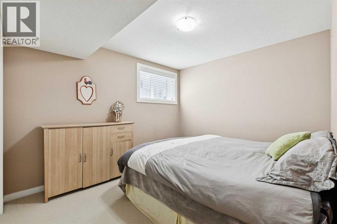
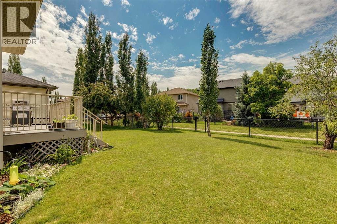
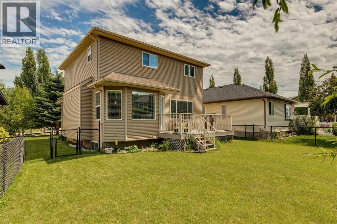
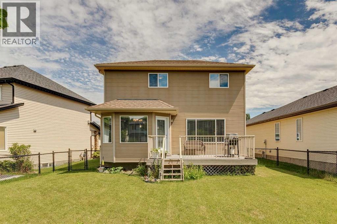
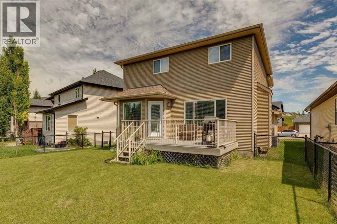
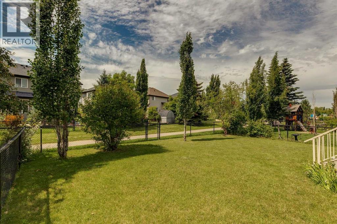
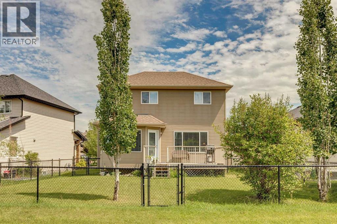
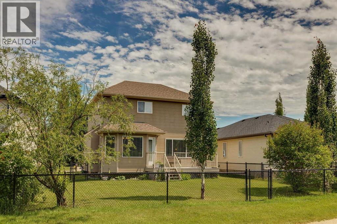
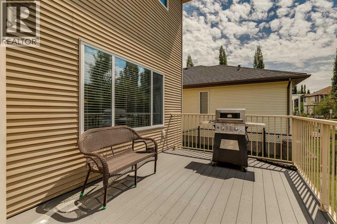
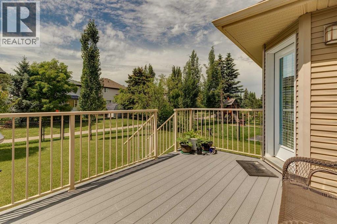
OPEN HOUSE SATURDAY JULY 18 FROM 12 - 2 PM. Located in the quite neighborhood of sheep river cove just steps from the river walking path this Dream West built backs to a greenspace and walking path. Offering a bright, open floor plan with neutral décor throughout, this home features hardwood flooring in the main living spaces. The spacious living room is centered around a gas fireplace, while the kitchen has granite counters, stainless appliances, a corner pantry, and an abundance of solid wood cabinets. A convenient 2 piece bathroom completes the main floor. Upstairs you will find three bedrooms and a bonus room with vaulted ceiling. There is a 4 piece main bathroom, and a spacious primary suite with a walk in closet and 4 piece ensuite. The fully developed basement adds a fourth bedroom, a third full bathroom, and a bright family room with large windows that bring in plenty of natural light, making the lower level feel open and inviting. Enjoy central air conditioning for year-round comfort, along with a welcoming front porch and a low maintenance composite deck overlooking the west facing backyard. There is a playground nearby, and very little traffic thanks to the secluded nature of this area. This home offers a great combination of space, comfort, and location close to parks, pathways, and amenities. (id:58070)

12:00 pm
2:00 pm
| Bathroom Total | 4 | Bedrooms Above Ground | 3 |
| Bedrooms Below Ground | 1 | Bedrooms Total | 4 |
| Appliances | Refrigerator, Dishwasher, Stove, Window Coverings, Washer & Dryer | Basement Development | Finished |
| Basement Type | Full (finished) | Constructed Date | 2005 |
| Construction Material | Wood Frame | Construction Style Attachment | Detached |
| Cooling Type | Central Air Conditioning | Exterior Finish | Stone, Vinyl Siding |
| Fireplace Present | Yes | Fireplace Total | 1 |
| Flooring Type | Carpeted, Hardwood, Tile | Foundation Type | Poured Concrete |
| Half Bath Total | 1 | Heating Type | Forced Air |
| Stories Total | 2 | Size Interior | 1658 Sqft |
| Total Finished Area | 1658.06 Sqft | Type | House |
| Attached Garage | 2 |
| Acreage | No | Fence Type | Fence |
| Land Amenities | Playground | Landscape Features | Landscaped, Lawn |
| Size Depth | 33.03 M | Size Frontage | 11.52 M |
| Size Irregular | 4724.00 | Size Total | 4724 Sqft|4,051 - 7,250 Sqft |
| Size Total Text | 4724 Sqft|4,051 - 7,250 Sqft | Zoning Description | Tn |
| Level | Type | Dimensions |
|---|---|---|
| Basement | Family Room | 15.50 Ft x 16.58 Ft |
| Basement | Furnace | 16.25 Ft x 8.83 Ft |
| Basement | Bedroom | 10.00 Ft x 11.33 Ft |
| Basement | 4pc Bathroom | 5.00 Ft x 8.00 Ft |
| Main Level | Kitchen | 14.00 Ft x 11.50 Ft |
| Main Level | Dining Room | 12.00 Ft x 8.75 Ft |
| Main Level | Pantry | 3.83 Ft x 3.58 Ft |
| Main Level | Living Room | 15.00 Ft x 14.00 Ft |
| Main Level | Foyer | 7.83 Ft x 7.00 Ft |
| Main Level | Laundry Room | 5.17 Ft x 3.17 Ft |
| Main Level | 2pc Bathroom | 5.17 Ft x 5.50 Ft |
| Upper Level | Bonus Room | 15.00 Ft x 15.58 Ft |
| Upper Level | Primary Bedroom | 11.42 Ft x 14.17 Ft |
| Upper Level | Other | 6.25 Ft x 5.67 Ft |
| Upper Level | Bedroom | 9.50 Ft x 10.42 Ft |
| Upper Level | Bedroom | 9.42 Ft x 10.42 Ft |
| Upper Level | 4pc Bathroom | 5.00 Ft x 8.00 Ft |
| Upper Level | 4pc Bathroom | 4.92 Ft x 10.42 Ft |

