 Calgary


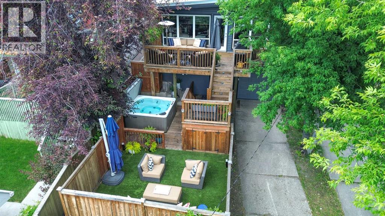
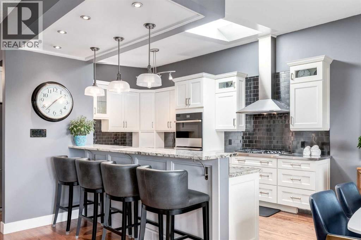
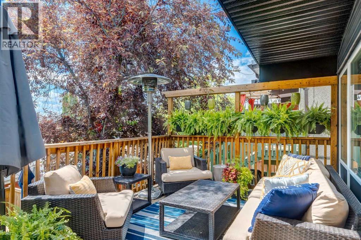
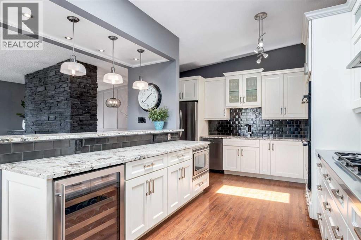
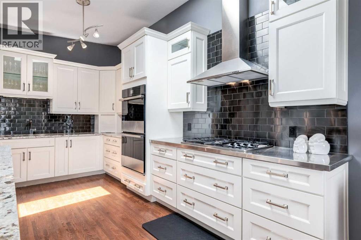
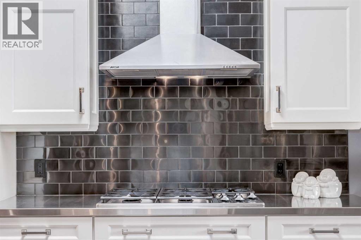
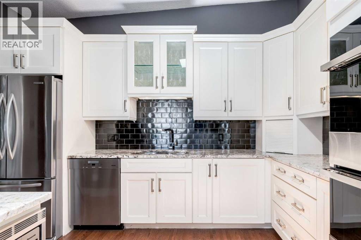
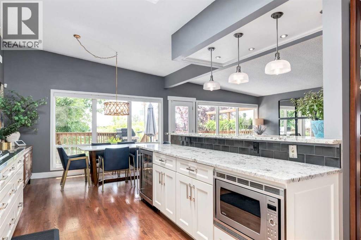
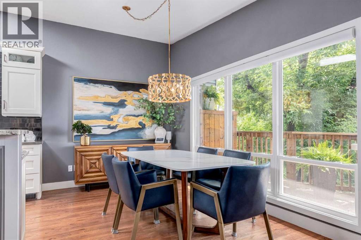
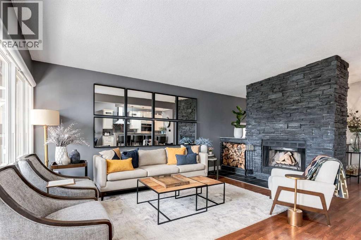
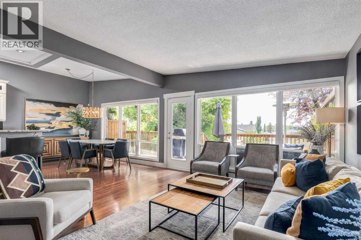
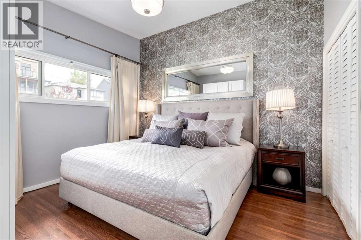
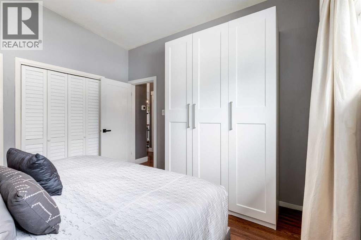
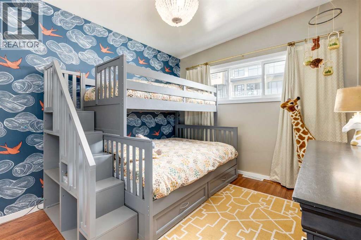
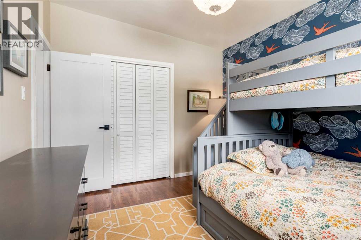
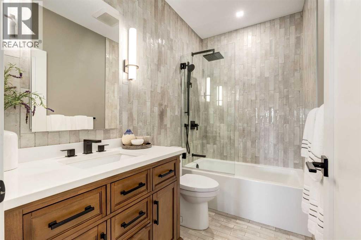
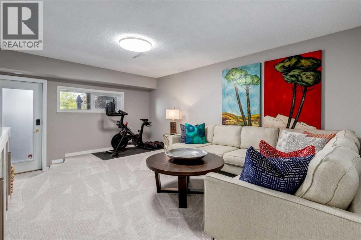
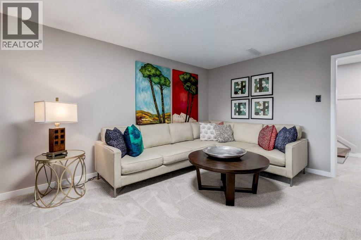
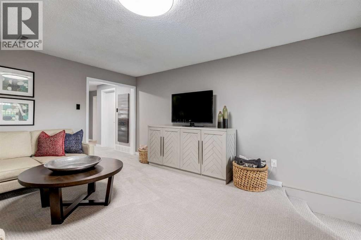
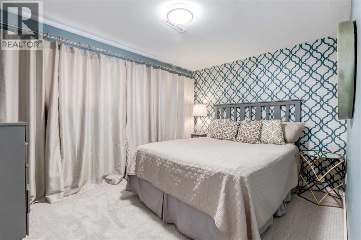
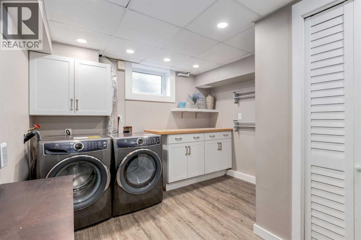
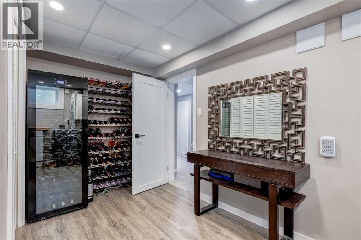
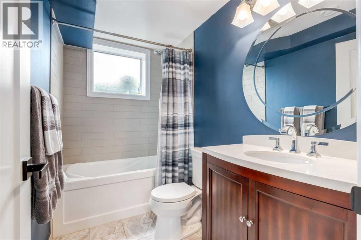
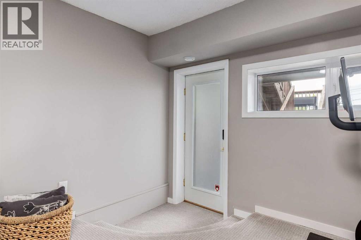
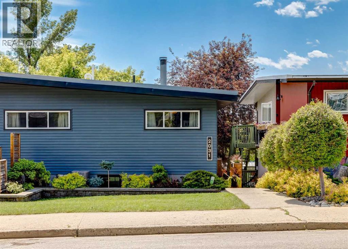
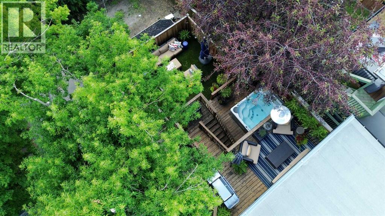
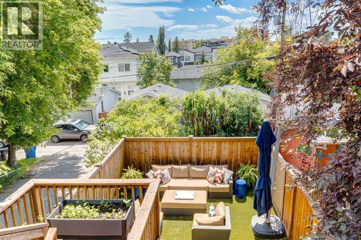
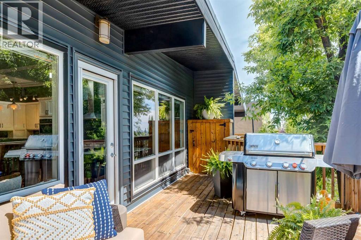
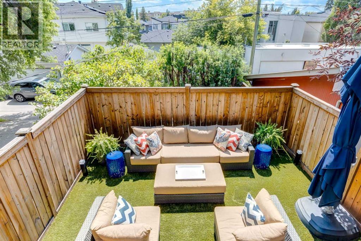
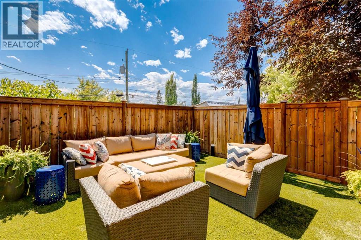
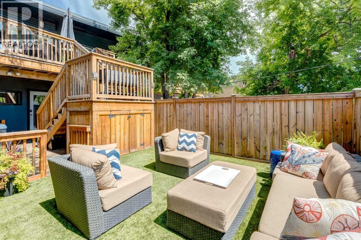
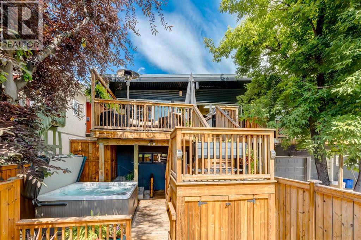
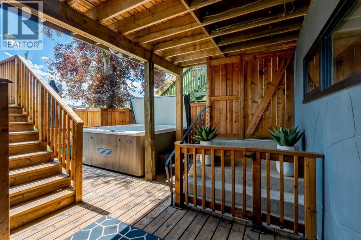
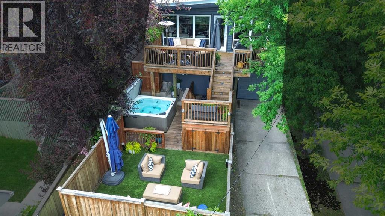
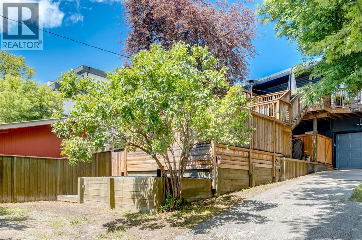
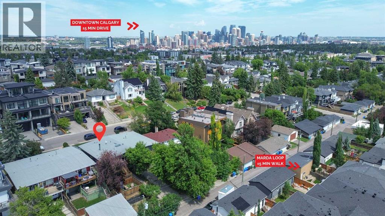
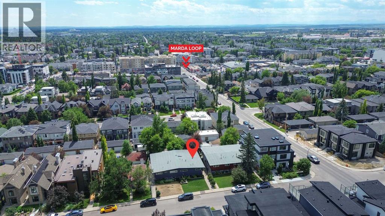
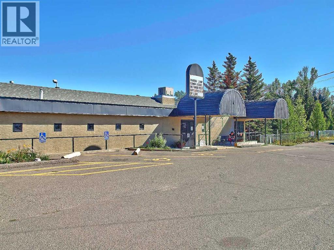
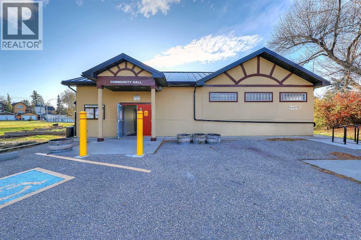
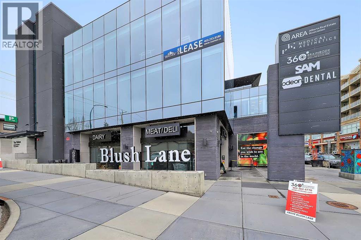
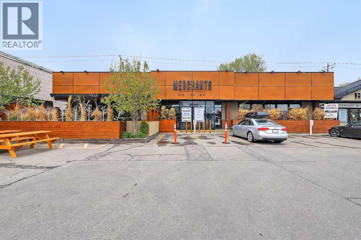
FULLY RENOVATED SEMI-DETACHED HOME W/ SUNNY SOUTH BACKYARD, JUST STEPS FROM MARDA LOOP. Beautifully updated and thoughtfully designed, this home offers the perfect combination of quality finishes, exceptional outdoor living, and an unbeatable inner-city location. Featuring 3 bedrooms, 2 full bathrooms, a fully developed basement, an oversized attached garage, and a Sunny South backyard, this home is ideal for professionals, couples, small families, or investors. A welcoming foyer with soaring ceilings, tiled flooring, and panelled walls leads into a bright open-concept main floor. Solid hardwood flooring, vaulted ceilings, and oversized windows extend throughout the level. The kitchen is a highlight, equipped with granite countertops, abundant storage cabinets, two stainless-steel sinks, a stylish tile backsplash, and a stainless-steel prep surface. Premium appliances include JennAir dual wall ovens, Dacor gas cooktop, Miele dishwasher, French-door style Refrigerator, and a wine/beverage fridge... A raised breakfast bar and skylight add to the entertaining space's ambiance, making hosting a breeze. The formal dining area opens directly onto the expansive Sunny South-facing deck, while the living room is centred around a charming wood-burning fireplace with a stone surround and built-in log storage. The professionally landscaped South-facing backyard is designed for entertaining, featuring a large upper deck with a gas line for BBQs, multiple lower patio areas, mature landscaping, outdoor storage, and a dedicated hot tub space (hot tub negotiable). Two spacious main-floor bedrooms feature vaulted ceilings and generous closet space. The primary bedroom offers an additional closet storage system. The renovated full bathroom features quartz countertops and a fully tiled tub/shower with a glass enclosure. The fully developed basement has been updated with brand-new carpet and includes a large recreation room with backyard access, a third bedroom, a full bathroom, and a dedicated laundry room with luxury vinyl plank flooring, side-by-side washer and dryer, folding counter, and additional storage. Additional highlights include an oversized attached garage, an instant hot water system, Central AC, and an additional rear parking pad ideal for extra vehicles, an RV, or a trailer. Located in South Calgary, just steps from Marda Loop's restaurants, cafés, and community amenities, this home offers outstanding walkability with quick access to downtown and major roadways. (id:58070)

1:00 pm
4:00 pm
| Bathroom Total | 2 | Bedrooms Above Ground | 2 |
| Bedrooms Below Ground | 1 | Bedrooms Total | 3 |
| Appliances | Washer, Refrigerator, Cooktop - Gas, Dishwasher, Oven, Dryer, Microwave, Hood Fan, Hot Water Instant, Window Coverings | Architectural Style | Bi-level |
| Basement Development | Finished | Basement Type | Full (finished) |
| Constructed Date | 1962 | Construction Material | Wood Frame |
| Construction Style Attachment | Semi-detached | Cooling Type | Central Air Conditioning |
| Fireplace Present | Yes | Fireplace Total | 1 |
| Flooring Type | Carpeted, Hardwood, Tile | Foundation Type | Poured Concrete |
| Heating Type | Forced Air | Stories Total | 1 |
| Size Interior | 1056 Sqft | Total Finished Area | 1056.25 Sqft |
| Type | Duplex |
| Attached Garage | 1 |
| Acreage | No | Fence Type | Fence |
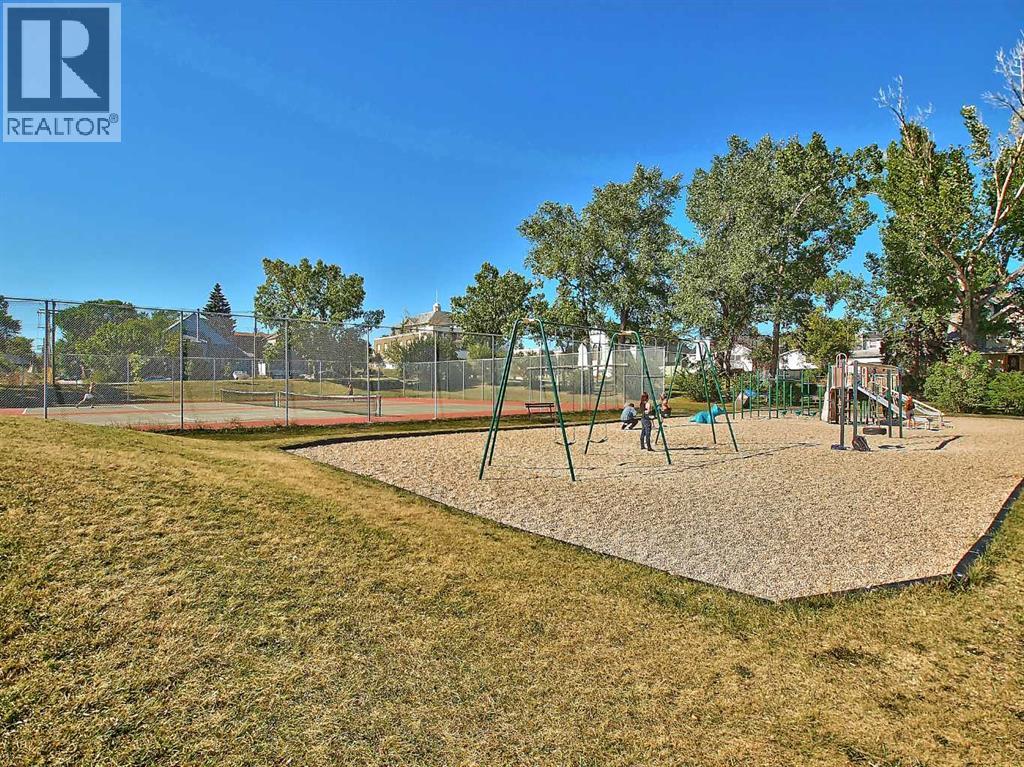
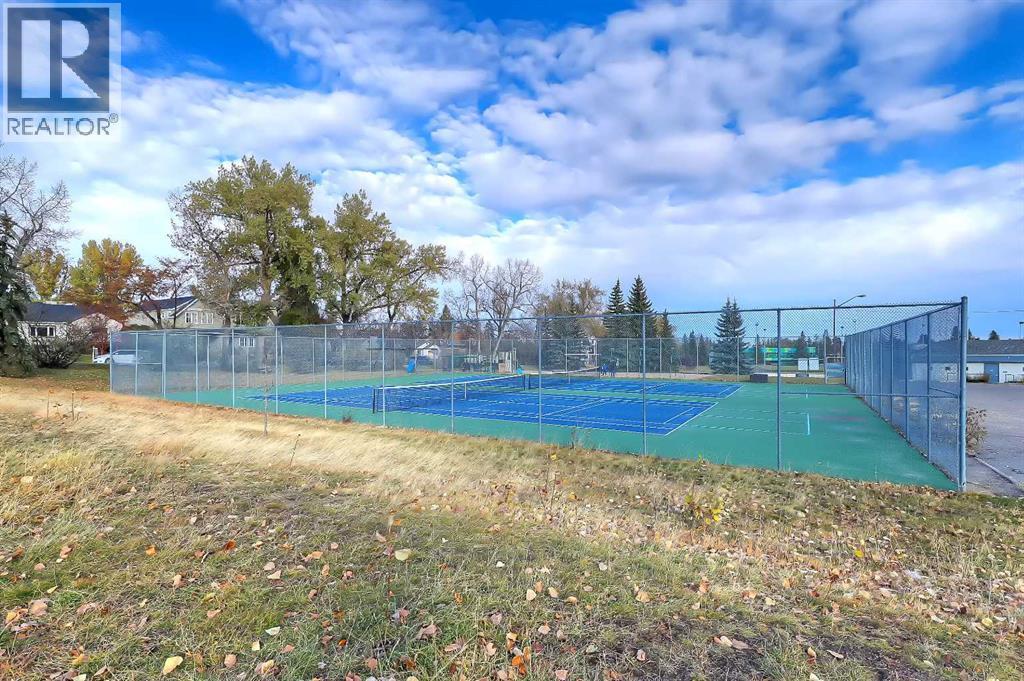
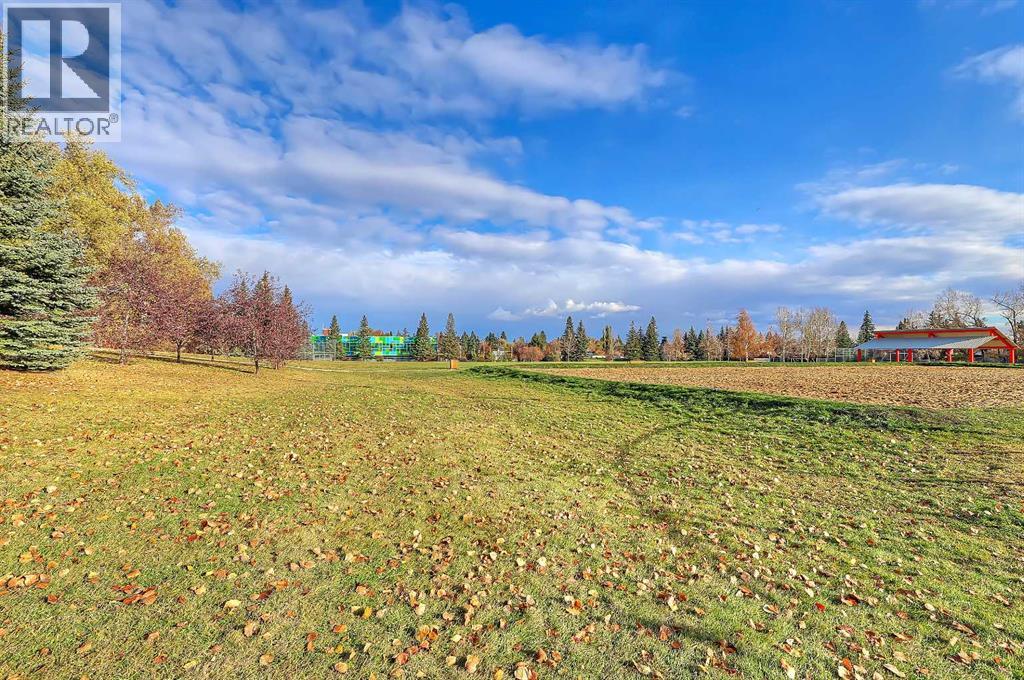
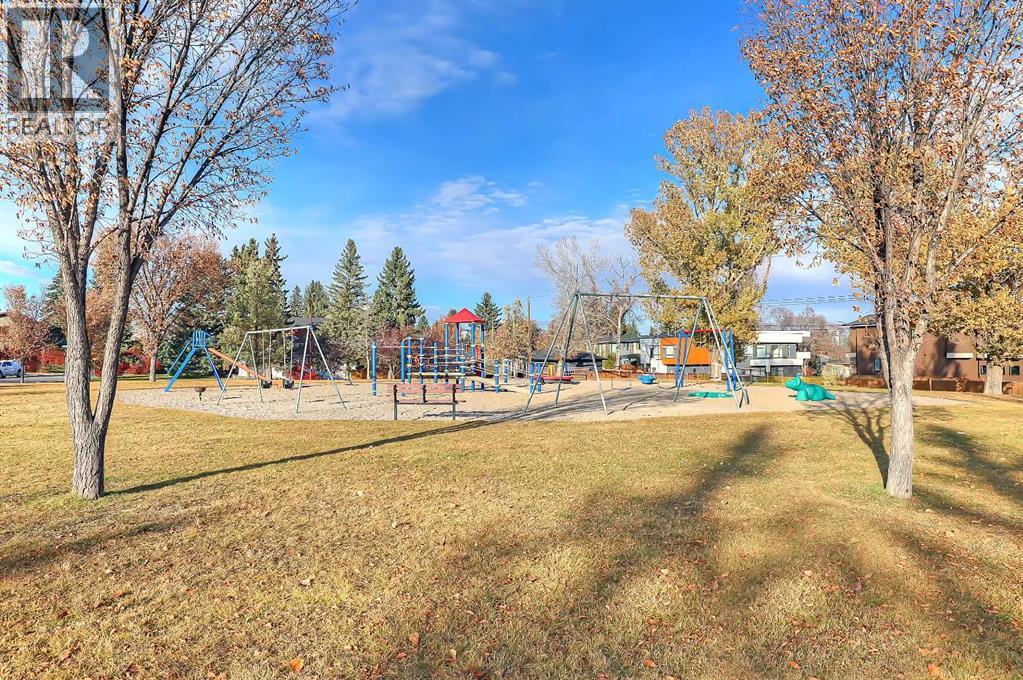
| Land Amenities | Park, Playground, Schools, Shopping | Size Frontage | 9.77 M |
| Size Irregular | 372.00 | Size Total | 372 M2|0-4,050 Sqft |
| Size Total Text | 372 M2|0-4,050 Sqft | Zoning Description | R-cg |
| Level | Type | Dimensions |
|---|---|---|
| Basement | Bedroom | 9.17 Ft x 11.75 Ft |
| Basement | Laundry Room | 10.67 Ft x 14.00 Ft |
| Basement | Recreational, Games Room | 12.83 Ft x 16.75 Ft |
| Basement | 4pc Bathroom | Measurements not available |
| Main Level | Kitchen | 12.92 Ft x 15.75 Ft |
| Main Level | Living Room | 17.08 Ft x 17.75 Ft |
| Main Level | Dining Room | 13.17 Ft x 8.50 Ft |
| Main Level | Primary Bedroom | 11.33 Ft x 12.17 Ft |
| Main Level | Bedroom | 9.75 Ft x 12.17 Ft |
| Main Level | 4pc Bathroom | Measurements not available |



