 Calgary


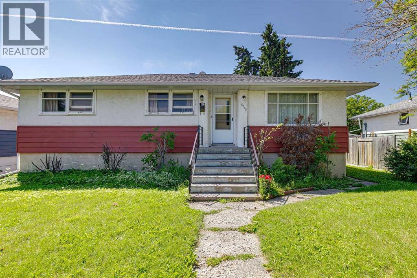
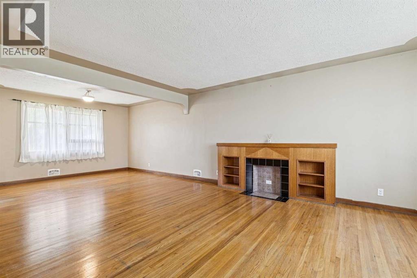
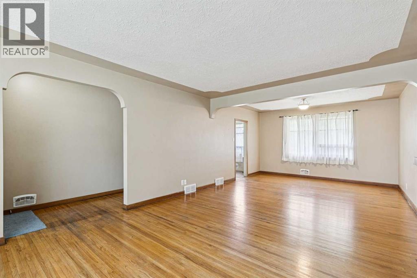
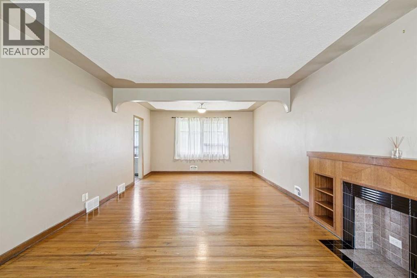
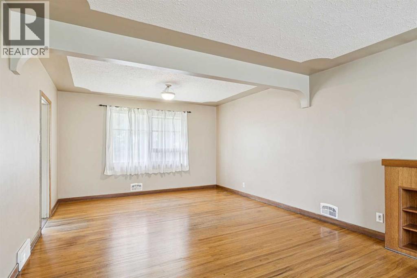
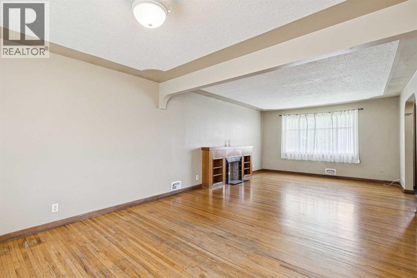
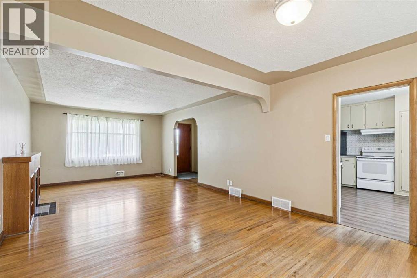
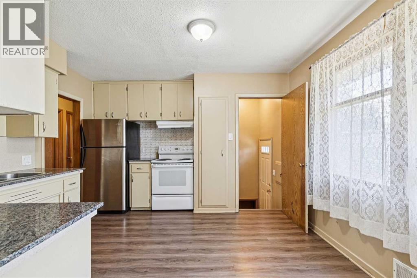
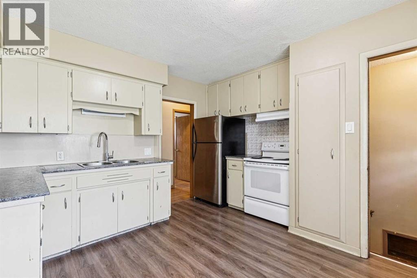
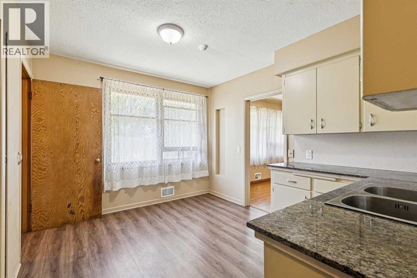
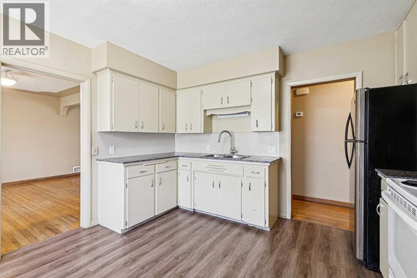
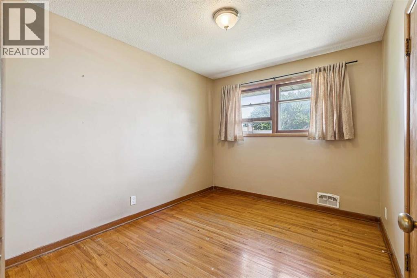
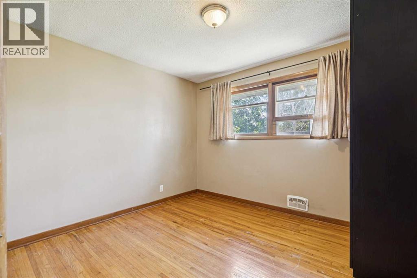
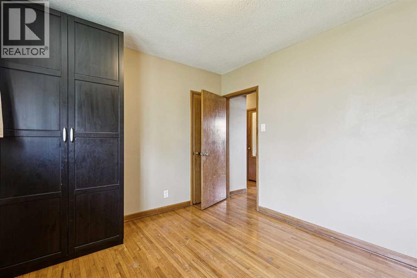
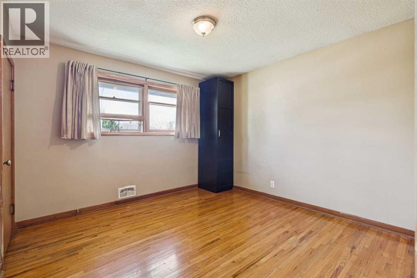
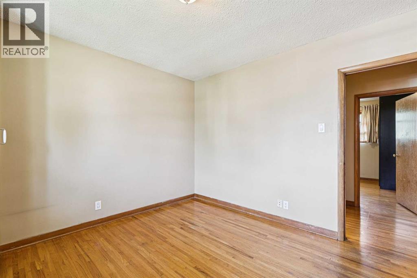
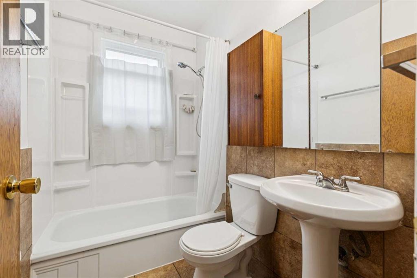
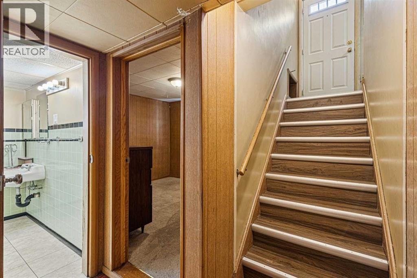
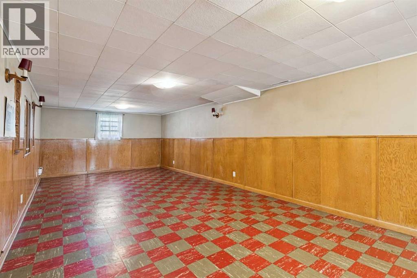
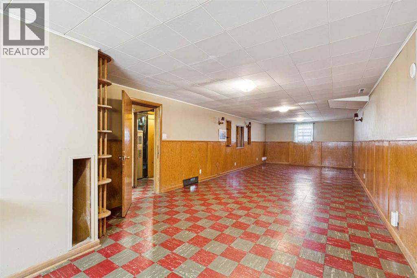
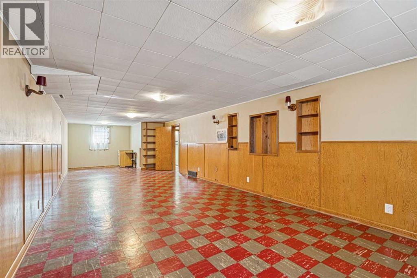
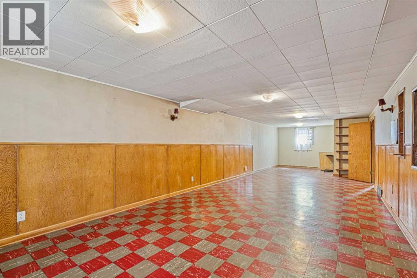
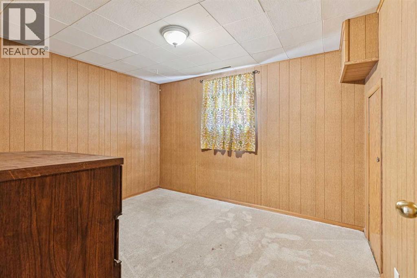
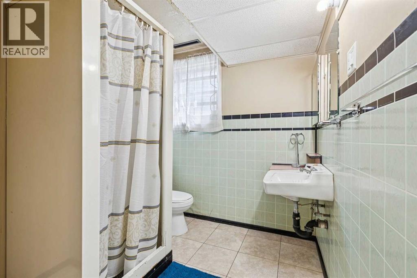
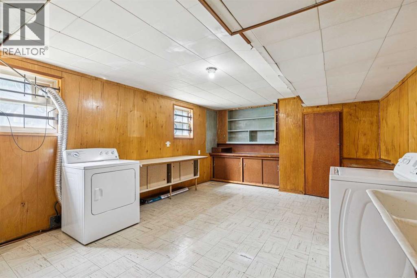
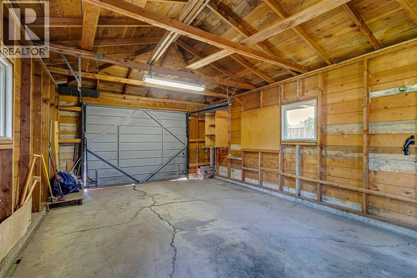
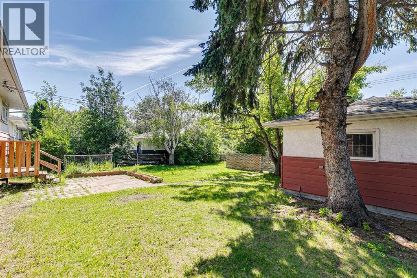
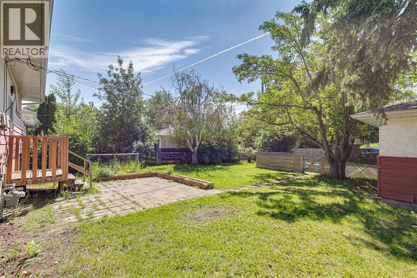
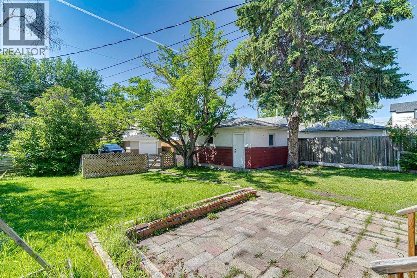
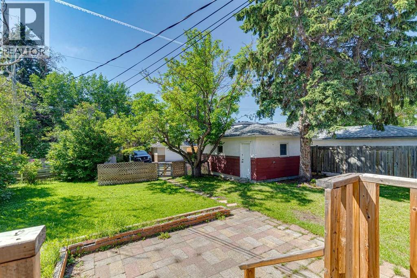
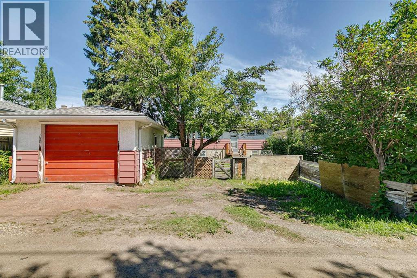
Excellent opportunity to buy / rent / hold or redevelop in this well established, sought-after inner-city community. This home has over 2345 sq. ft. of developed living space including 4 bedrooms & 2 baths. Features include a huge open living room/dining room with large picture windows & original hardwood floors. The spacious eat in kitchen overlooks the sunny south backyard. All three bedrooms upstairs are a generous size & the main bath has been upgraded over the years. The lower level with separate entrance includes a large family room, bedroom, den, laundry, storage & a 3 piece bath. The large sunny south yard has a patio area & a 21’4” x 13’4” detached garage. The Shaganappi community is ideally situated with easy access to downtown & only a short walk to the C-train, Westbrook Mall, schools, parks & 17th Avenue services & restaurants. (id:58070)
| Bathroom Total | 2 | Bedrooms Above Ground | 3 |
| Bedrooms Below Ground | 1 | Bedrooms Total | 4 |
| Appliances | Washer, Refrigerator, Stove, Dryer, Hood Fan | Architectural Style | Bungalow |
| Basement Development | Finished | Basement Type | Full (finished) |
| Constructed Date | 1954 | Construction Material | Wood Frame |
| Construction Style Attachment | Detached | Cooling Type | None |
| Exterior Finish | Stucco, Wood Siding | Flooring Type | Hardwood, Linoleum, Tile |
| Foundation Type | Poured Concrete | Heating Type | Forced Air |
| Stories Total | 1 | Size Interior | 1170 Sqft |
| Total Finished Area | 1169.55 Sqft | Type | House |
| Detached Garage | 1 |
| Acreage | No | Fence Type | Fence |
| Land Amenities | Park, Playground, Schools, Shopping | Size Depth | 32.03 M |
| Size Frontage | 17.8 M | Size Irregular | 569.00 |
| Size Total | 569 M2|4,051 - 7,250 Sqft | Size Total Text | 569 M2|4,051 - 7,250 Sqft |
| Zoning Description | R-cg |
| Level | Type | Dimensions |
|---|---|---|
| Lower Level | Family Room | 32.42 Ft x 12.92 Ft |
| Lower Level | Den | 9.42 Ft x 7.92 Ft |
| Lower Level | Laundry Room | 17.33 Ft x 12.92 Ft |
| Lower Level | Bedroom | 11.00 Ft x 9.67 Ft |
| Lower Level | 3pc Bathroom | .00 Ft x .00 Ft |
| Main Level | Living Room | 17.00 Ft x 13.17 Ft |
| Main Level | Dining Room | 13.17 Ft x 10.25 Ft |
| Main Level | Eat In Kitchen | 12.50 Ft x 12.08 Ft |
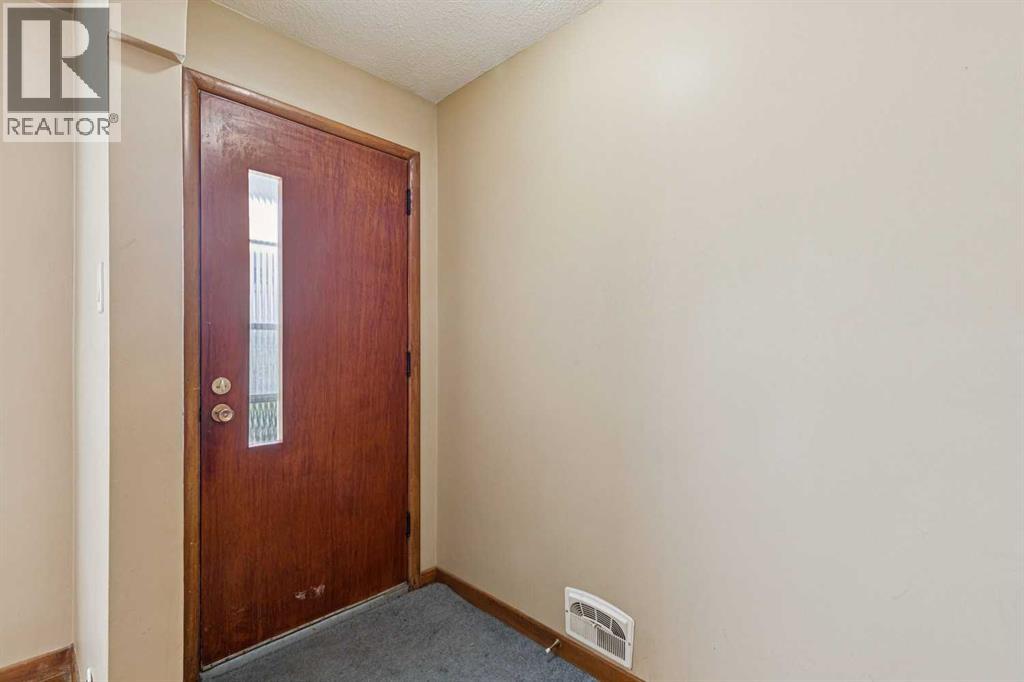
| Main Level | Foyer | 13.17 Ft x 4.00 Ft |
| Main Level | Primary Bedroom | 11.33 Ft x 11.25 Ft |
| Main Level | Bedroom | 11.25 Ft x 10.08 Ft |
| Main Level | Bedroom | 11.25 Ft x 9.17 Ft |
| Main Level | 4pc Bathroom | .00 Ft x .00 Ft |



