 Calgary


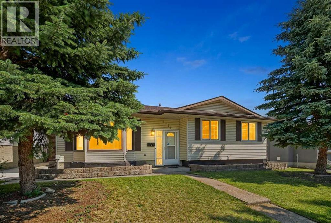
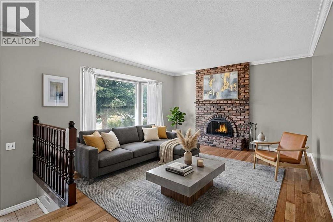
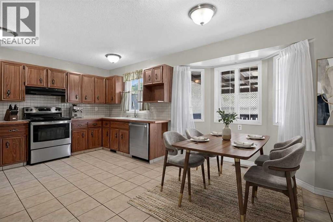
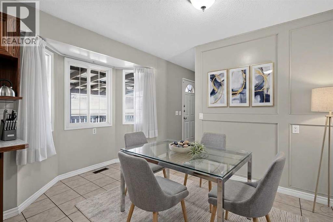
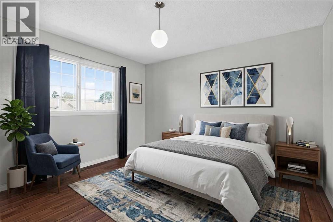
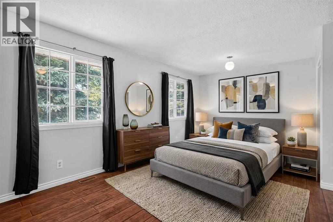
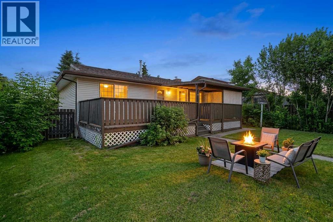
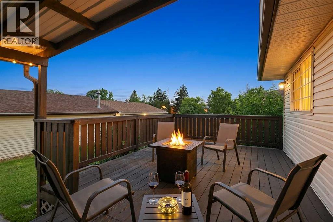
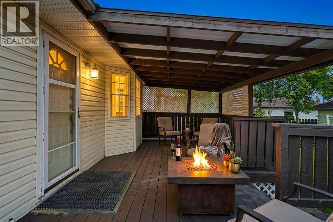
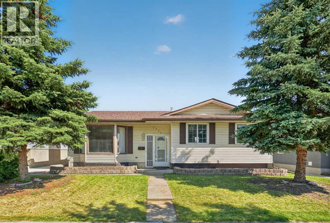
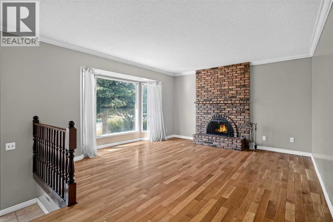
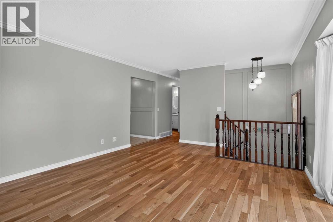
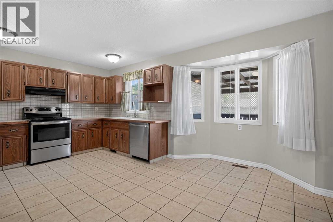
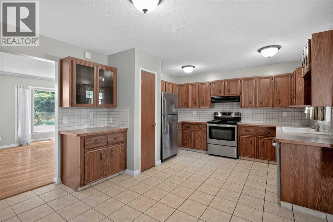
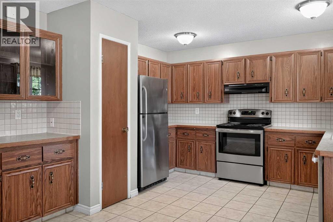
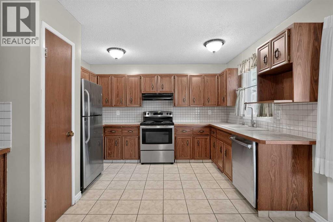
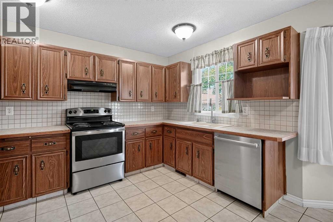
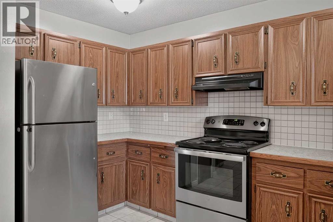
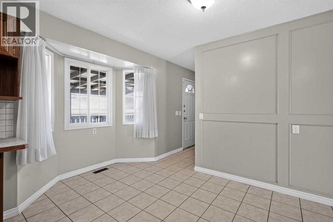
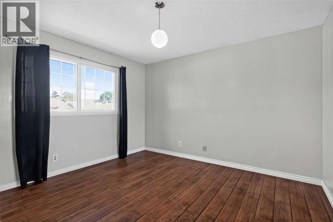
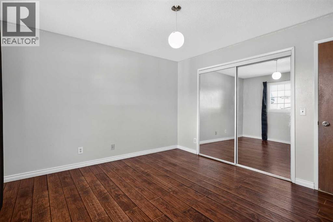
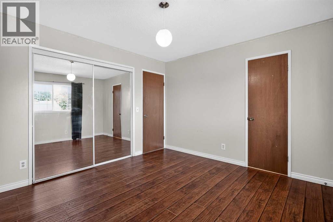
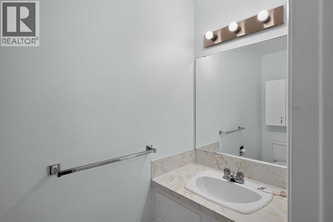
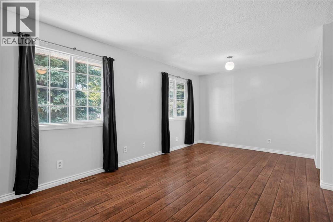
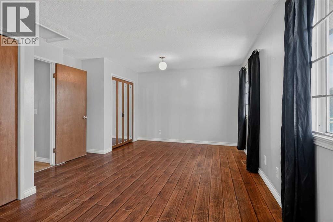
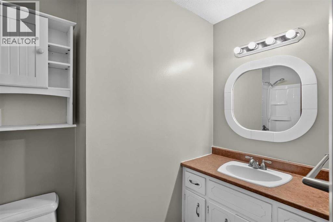
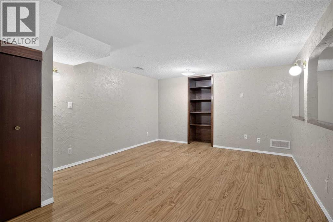
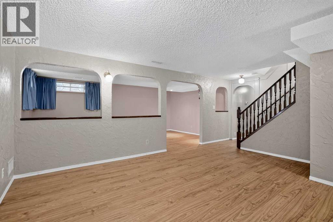
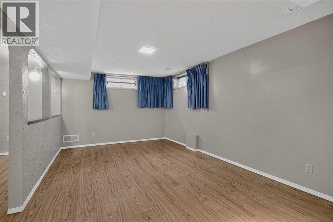
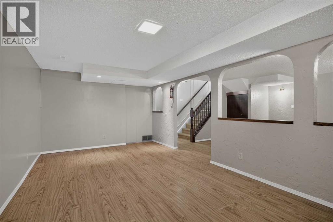
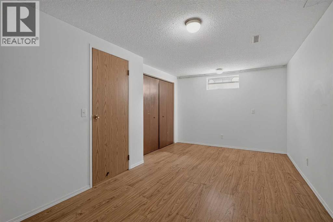
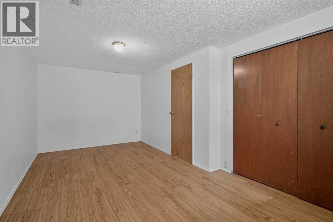
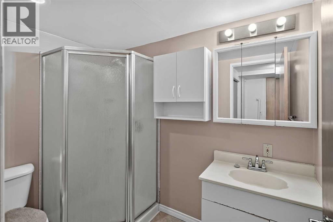
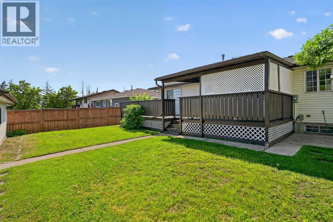
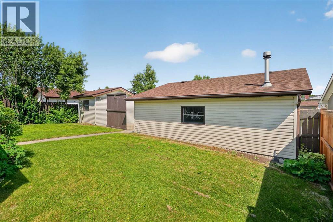
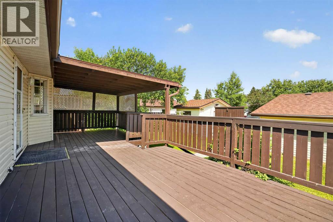
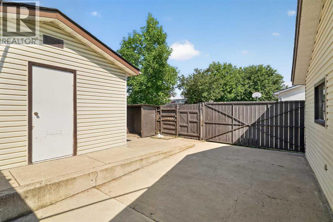
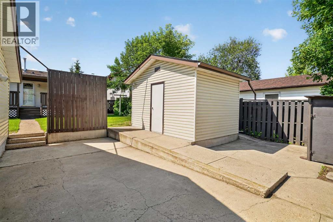
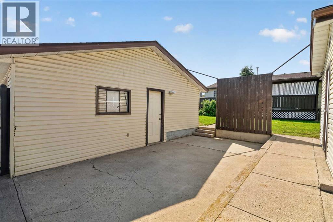
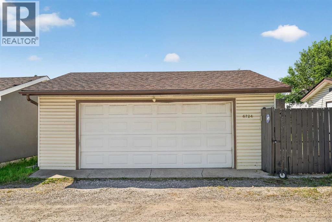
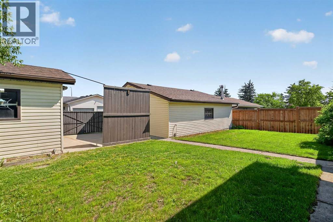
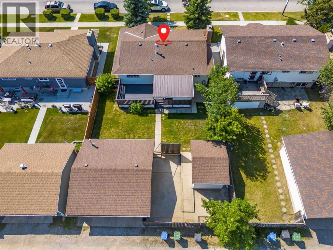
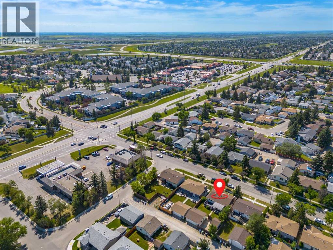
Welcome to this charming and well-maintained bungalow offering the perfect combination of comfort, functionality, and outdoor space. Situated on a quiet street in a convenient NE Calgary location, this home features **4 bedrooms, 2.5 bathrooms**, a fully finished basement, an oversized double garage, and a massive backyard that's hard to find.Step inside to a bright and inviting main floor filled with natural light. The spacious living room is centred around a cozy **wood-burning fireplace**, creating the perfect place to gather with family and friends. The open-concept kitchen and dining area features **stainless steel appliances**, ample cabinetry, and large windows overlooking the backyard, filling the space with natural light and creating a warm, inviting atmosphere for everyday living and entertaining.The main level offers **two generously sized bedrooms**, including a spacious primary bedroom complete with its own **2-piece ensuite**, along with a full **4-piece bathroom**. Convenient **main floor laundry** adds to the home's practical layout.The fully finished basement provides plenty of additional living space, featuring **two more bedrooms**, a **3-piece bathroom with a stand-up shower**, and a large family/recreation room that's perfect for movie nights, a games room, home gym, or kids' play area.Outside, you'll love spending time on the **large rear deck**, complete with a covered section that allows you to enjoy the outdoors year-round. The expansive backyard offers endless possibilities, with plenty of room for kids, pets, gardening, and entertaining. The **oversized 24' x 24' double detached garage** features a **new garage door and opener**, while the **10' x 14' fixed storage shed**, additional rear parking, and generous garden space make this property ideal for hobbyists, gardeners, or anyone needing extra storage.Located close to schools, parks, shopping, public transit, hospitals, and all major amenities, this home offers exceptional val ue in a family-friendly neighbourhood. Whether you're a growing family, investor, or looking for the convenience of bungalow living with room to spread out, this is a property you won't want to miss. (id:58070)

1:00 pm
3:00 pm
| Bathroom Total | 3 | Bedrooms Above Ground | 2 |
| Bedrooms Below Ground | 2 | Bedrooms Total | 4 |
| Appliances | Refrigerator, Dishwasher, Stove, Hood Fan | Architectural Style | Bungalow |
| Basement Development | Finished | Basement Type | Full (finished) |
| Constructed Date | 1974 | Construction Material | Poured Concrete |
| Construction Style Attachment | Detached | Cooling Type | Central Air Conditioning |
| Exterior Finish | Concrete, Stone, Vinyl Siding | Fireplace Present | Yes |
| Fireplace Total | 1 | Flooring Type | Ceramic Tile, Hardwood, Laminate |
| Foundation Type | Poured Concrete | Half Bath Total | 1 |
| Heating Fuel | Natural Gas | Heating Type | Forced Air |
| Stories Total | 1 | Size Interior | 1133 Sqft |
| Total Finished Area | 1133 Sqft | Type | House |
| Detached Garage | 2 |
| Garage | |
| Heated Garage | |
| Oversize |
| Acreage | No | Fence Type | Fence |
| Land Amenities | Park, Playground, Recreation Nearby, Schools, Shopping | Landscape Features | Garden Area, Landscaped |
| Size Depth | 10.24 M | Size Frontage | 5.02 M |
| Size Irregular | 552.00 | Size Total | 552 M2|4,051 - 7,250 Sqft |
| Size Total Text | 552 M2|4,051 - 7,250 Sqft | Zoning Description | R-cg |
| Level | Type | Dimensions |
|---|---|---|
| Basement | 3pc Bathroom | Measurements not available |
| Basement | Bedroom | 9.08 Ft x 17.67 Ft |
| Basement | Bedroom | 8.67 Ft x 10.00 Ft |
| Basement | Other | 12.75 Ft x 16.17 Ft |
| Basement | Family Room | 10.75 Ft x 19.08 Ft |
| Main Level | 2pc Bathroom | .00 Ft x .00 Ft |
| Main Level | 4pc Bathroom | .00 Ft x .00 Ft |
| Main Level | Primary Bedroom | 12.08 Ft x 12.00 Ft |
| Main Level | Bedroom | 11.17 Ft x 18.33 Ft |
| Main Level | Kitchen | 9.33 Ft x 12.00 Ft |
| Main Level | Dining Room | 8.00 Ft x 12.00 Ft |
| Main Level | Living Room | 14.00 Ft x 14.83 Ft |
| Main Level | Other | 3.83 Ft x 6.50 Ft |



