 Calgary


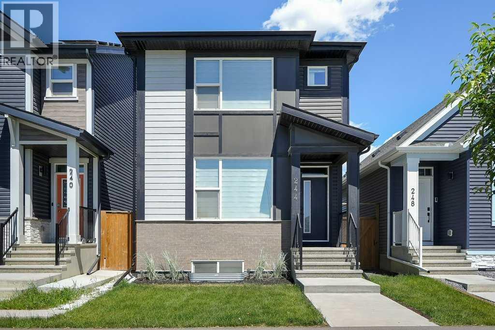
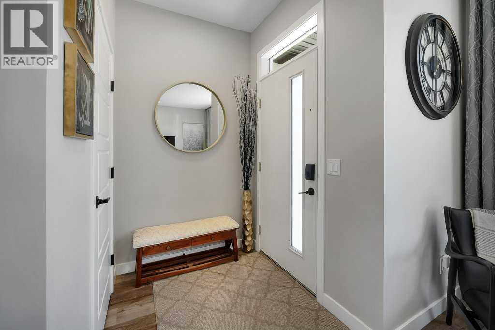
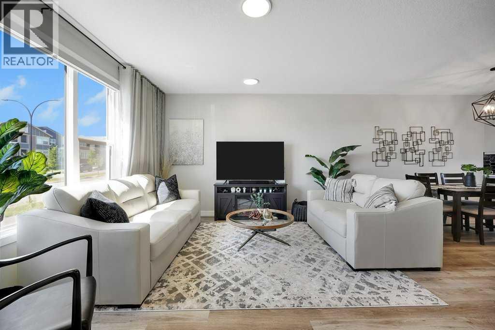
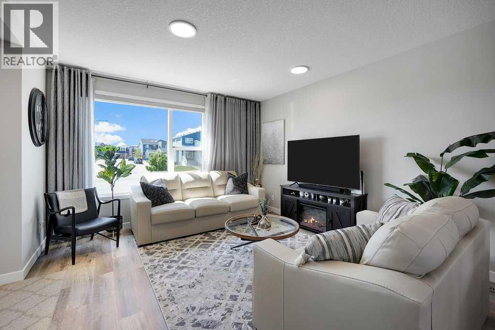
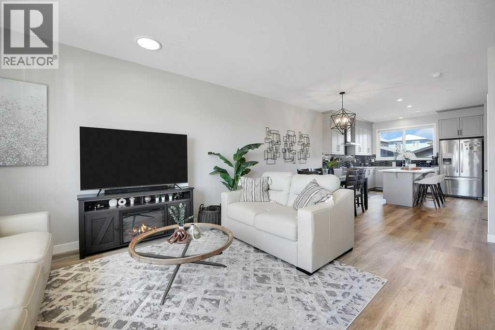
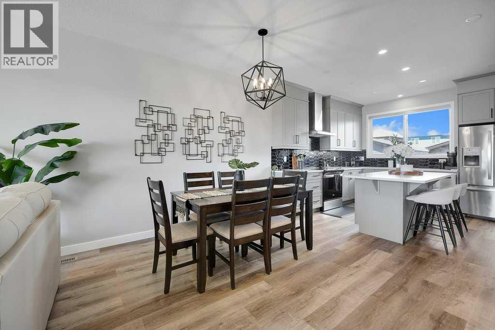
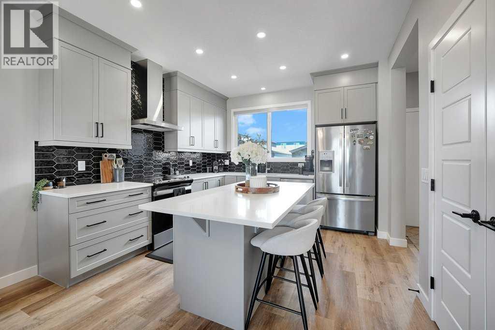
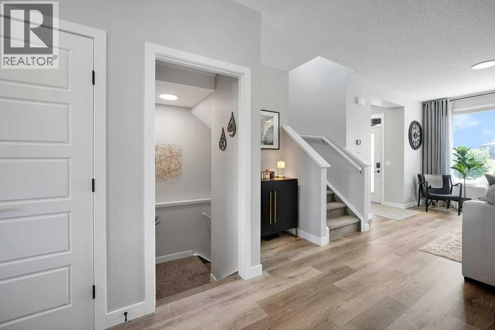
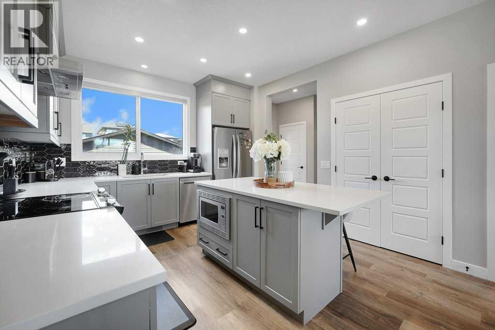
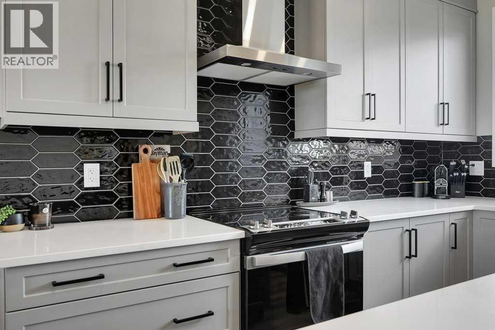
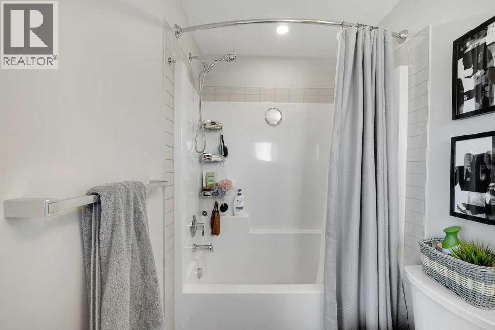
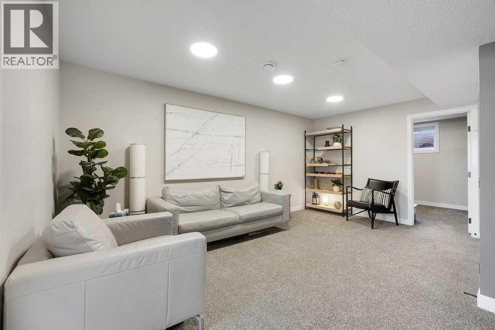
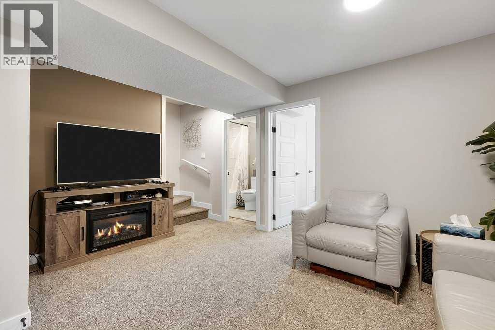
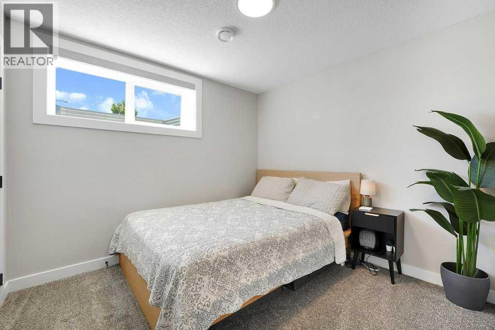
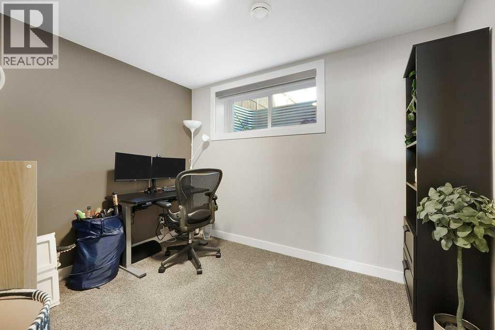
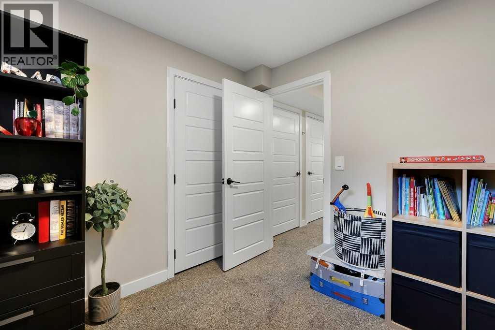
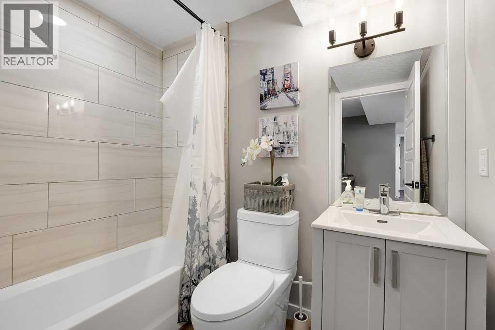
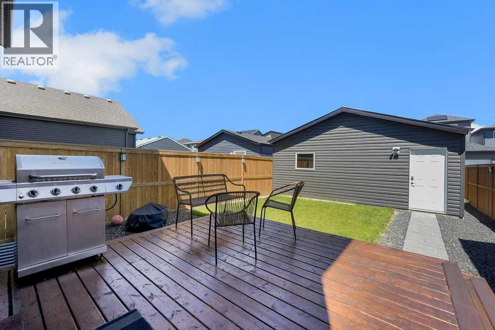
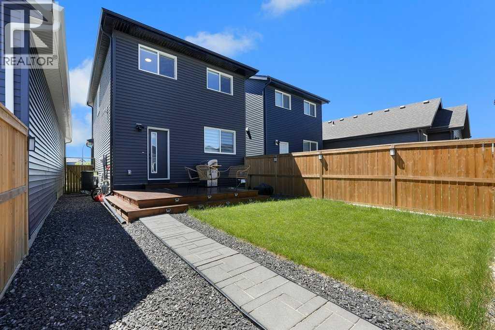
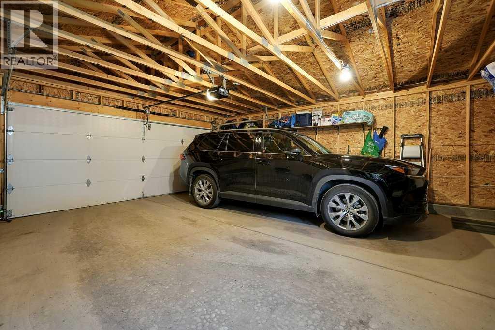
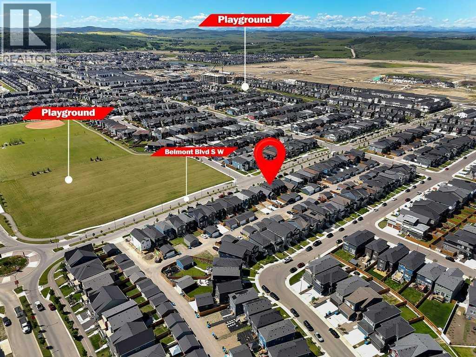
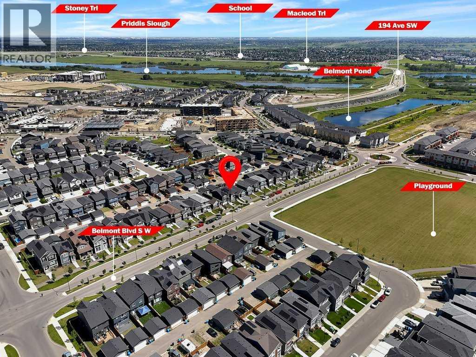
Welcome home to this beautifully finished 3-bed, 2.5-bath gem in the vibrant community of Belmont! Step into a bright, open layout featuring modern knockdown ceilings and thoughtfully designed living spaces built for everyday comfort.The fully landscaped backyard is ready for summer barbecues and relaxed evenings, while the detached double garage offers secure parking plus extra storage. Efficiency-minded buyers will love the 6 solar panels, delivering long-term energy savings.The fully finished basement adds a spacious rec room, a fourth bedroom, and a full bath — perfect for guests, older kids, a home office, or extended family living.Move-in ready and packed with upgrades, this home delivers the space, versatility, and lifestyle today's buyers are looking for in one of SW Calgary's fastest-growing communities. (id:58070)
| Bathroom Total | 4 | Bedrooms Above Ground | 3 |
| Bedrooms Below Ground | 1 | Bedrooms Total | 4 |
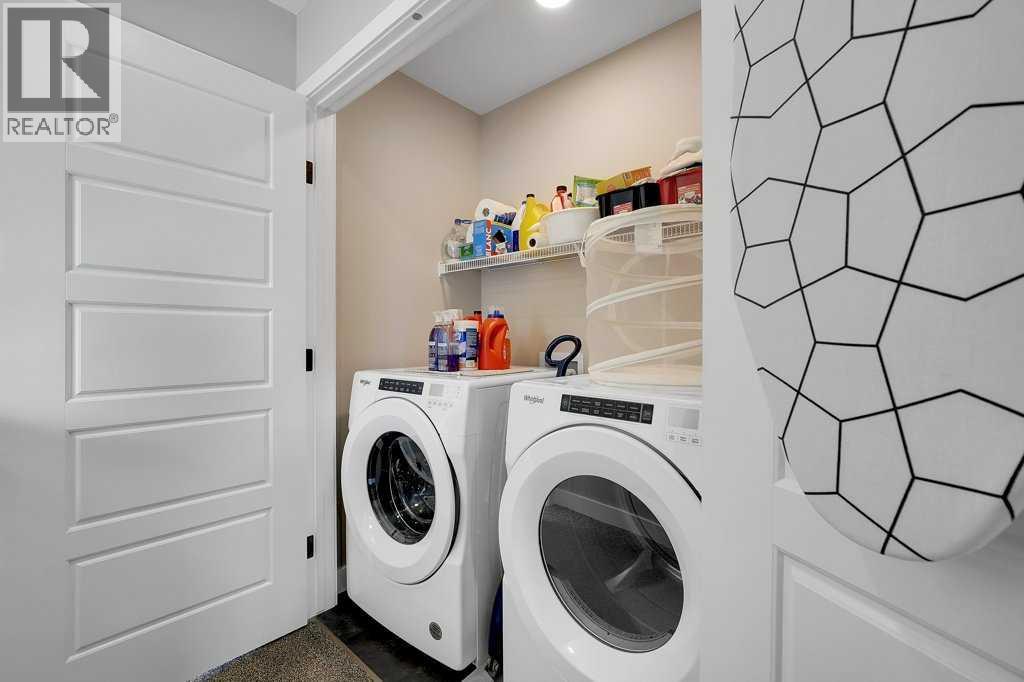
| Appliances | Washer, Refrigerator, Range - Electric, Range, Dryer, Microwave | Basement Development | Finished |
| Basement Features | Walk-up | Basement Type | Full (finished) |
| Constructed Date | 2022 | Construction Material | Wood Frame |
| Construction Style Attachment | Detached | Cooling Type | None |
| Exterior Finish | Vinyl Siding | Flooring Type | Carpeted, Vinyl Plank |
| Foundation Type | Poured Concrete | Half Bath Total | 1 |
| Heating Type | Forced Air | Stories Total | 2 |
| Size Interior | 1449 Sqft | Total Finished Area | 1448.95 Sqft |
| Type | House |
| Detached Garage | 2 |
| Acreage | No | Fence Type | Fence |
| Land Amenities | Park, Playground | Size Frontage | 7.72 M |
| Size Irregular | 262.50 | Size Total | 262.5 M2|0-4,050 Sqft |
| Size Total Text | 262.5 M2|0-4,050 Sqft | Zoning Description | R-g |
| Level | Type | Dimensions |
|---|---|---|
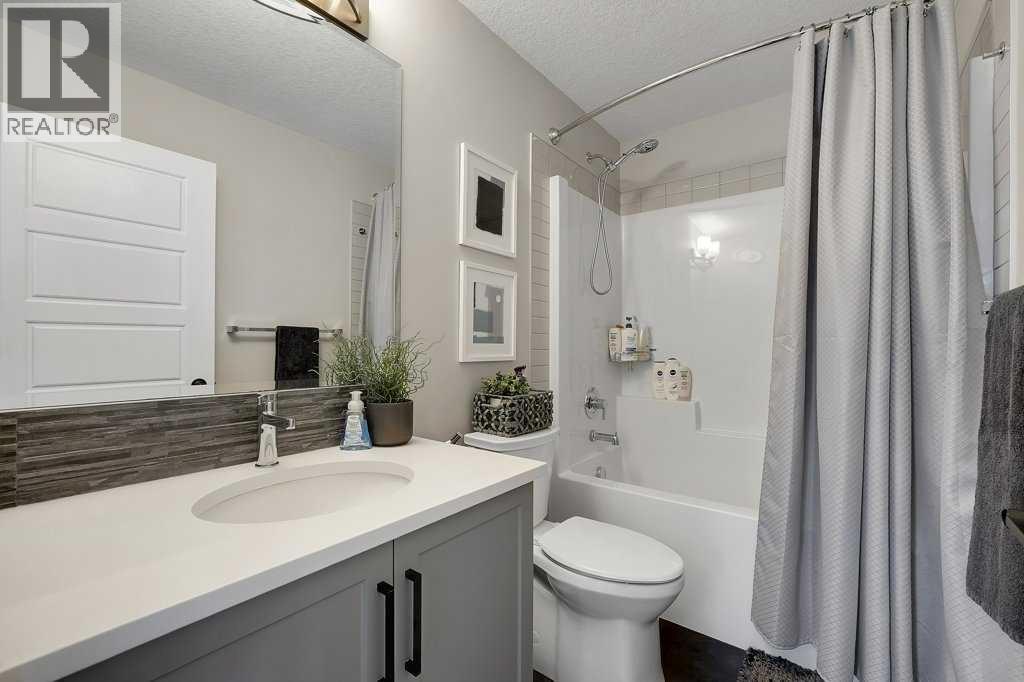
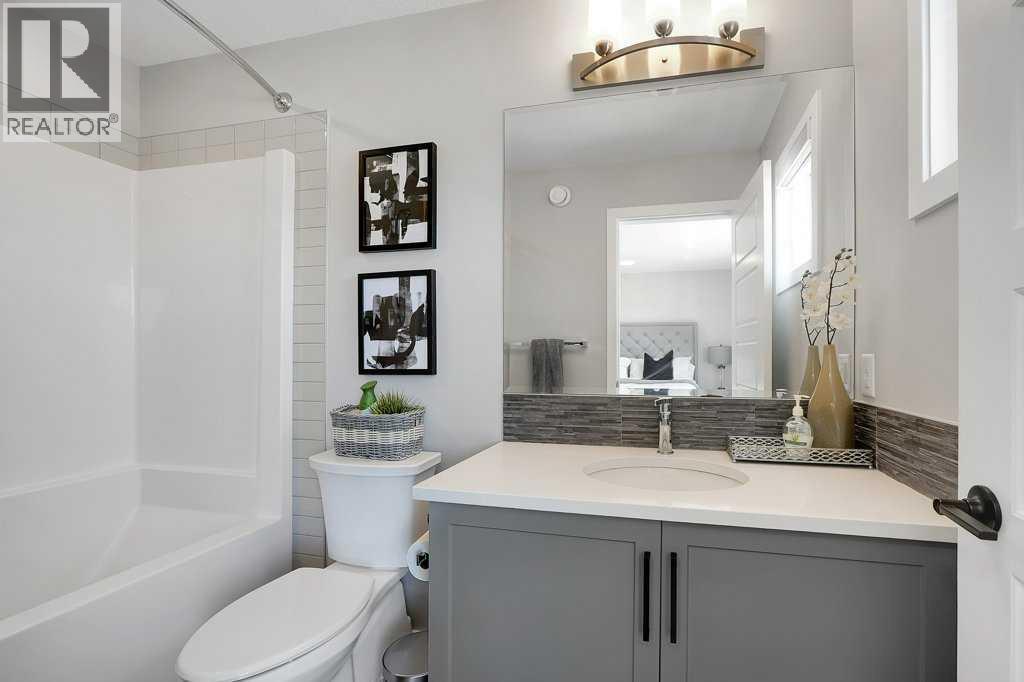
| Second Level | 4pc Bathroom | 8.67 Ft x 4.92 Ft |
| Second Level | 4pc Bathroom | 5.00 Ft x 9.33 Ft |
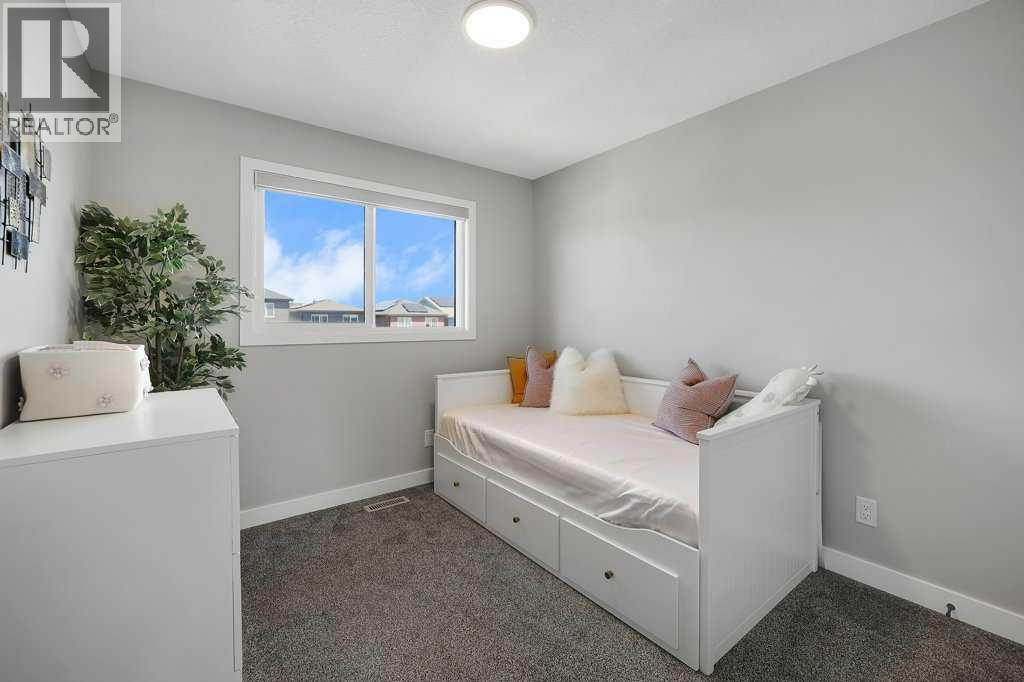
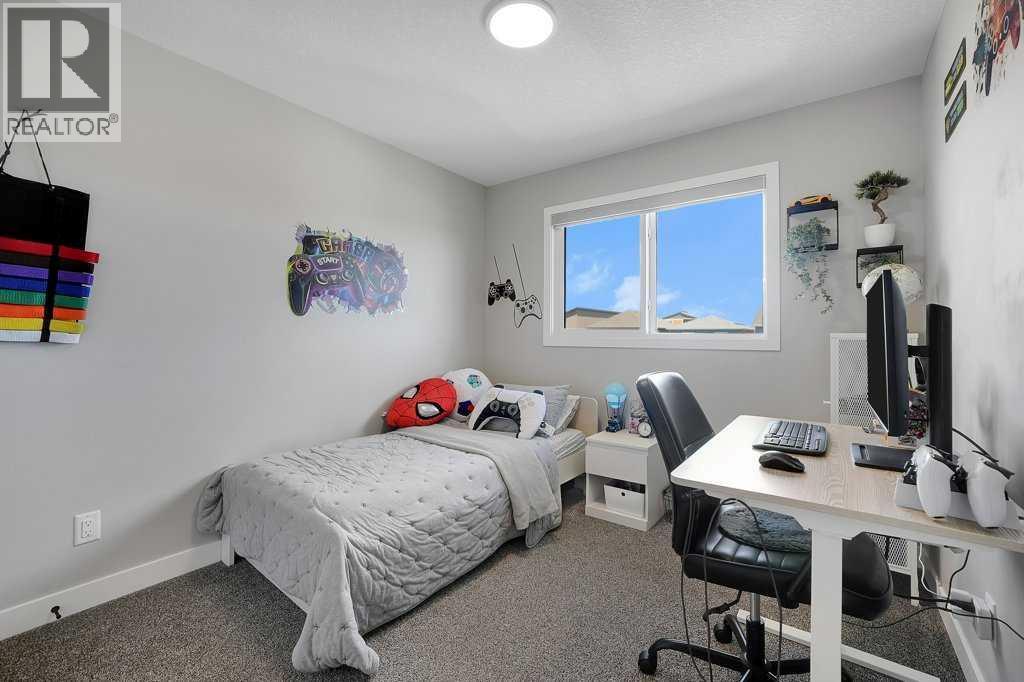
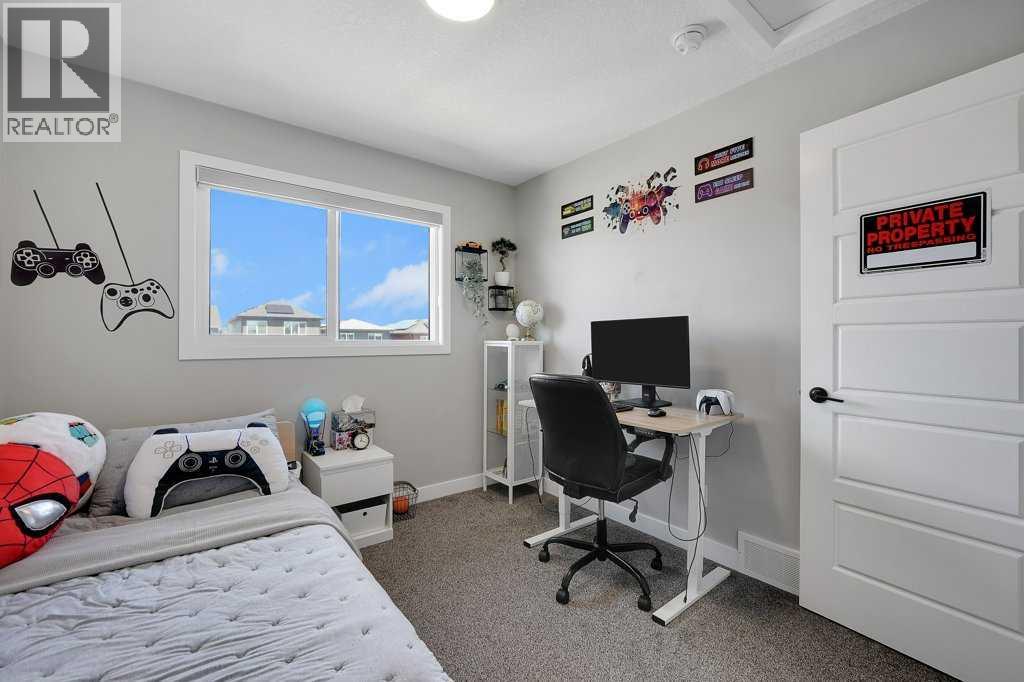
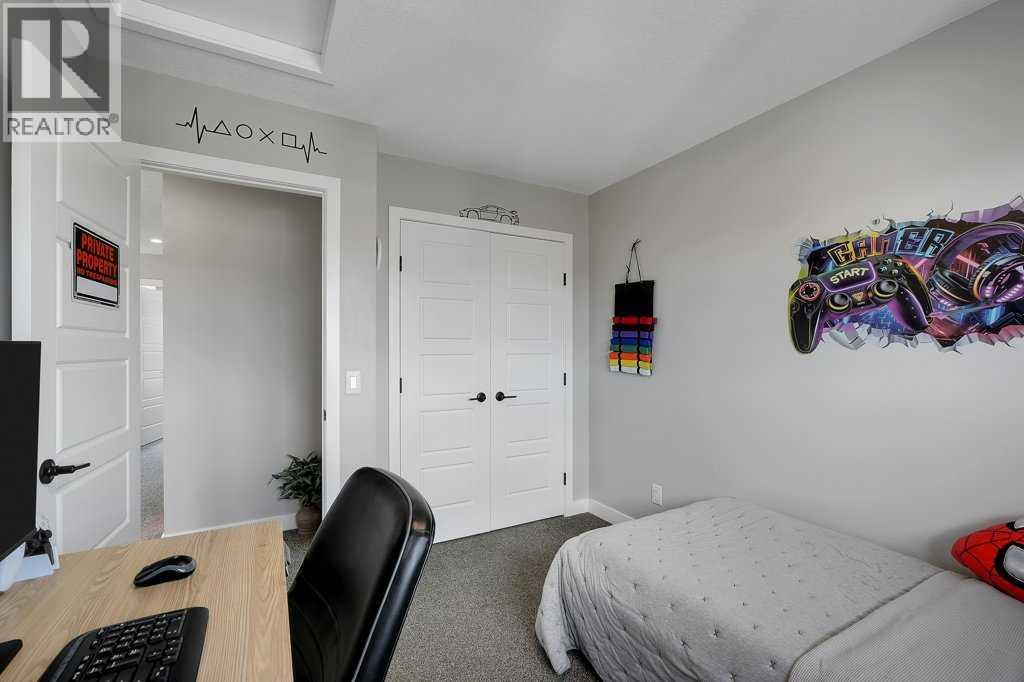
| Second Level | Bedroom | 9.33 Ft x 10.50 Ft |
| Second Level | Bedroom | 9.25 Ft x 10.50 Ft |
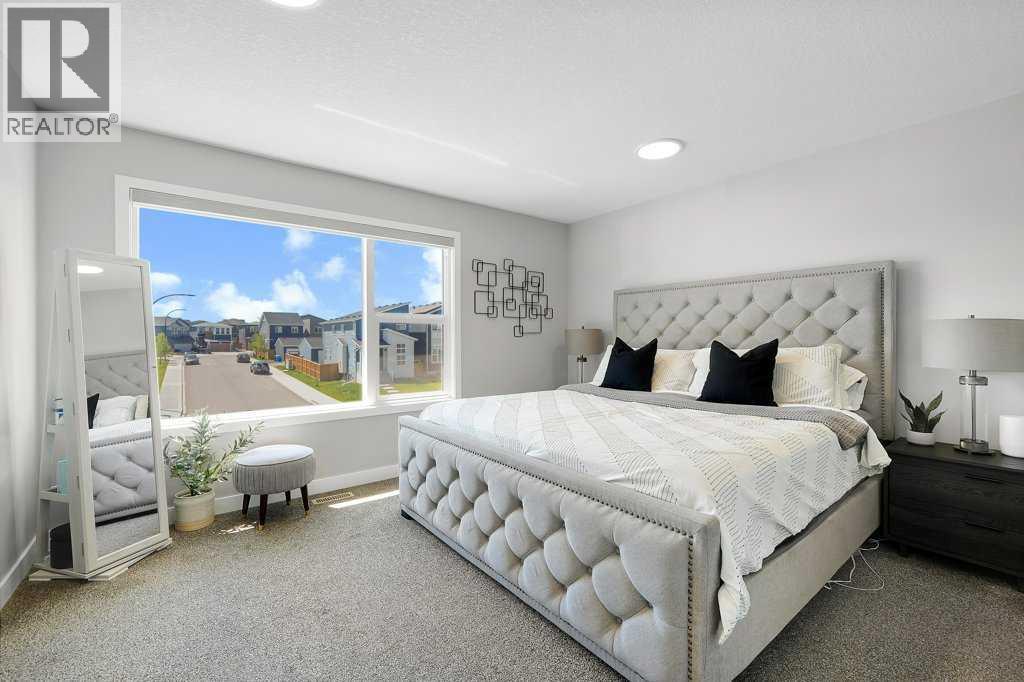
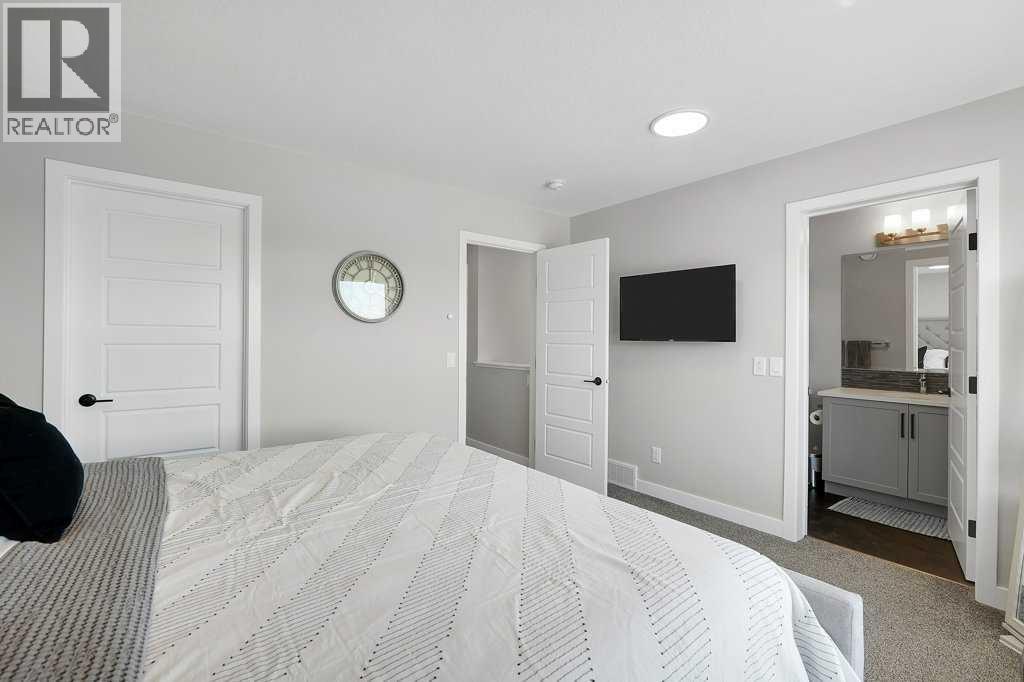
| Second Level | Primary Bedroom | 13.42 Ft x 11.33 Ft |
| Basement | 4pc Bathroom | 7.75 Ft x 4.92 Ft |
| Basement | Bedroom | 9.67 Ft x 9.00 Ft |
| Basement | Recreational, Games Room | 14.42 Ft x 16.58 Ft |
| Basement | Office | 10.25 Ft x 8.42 Ft |
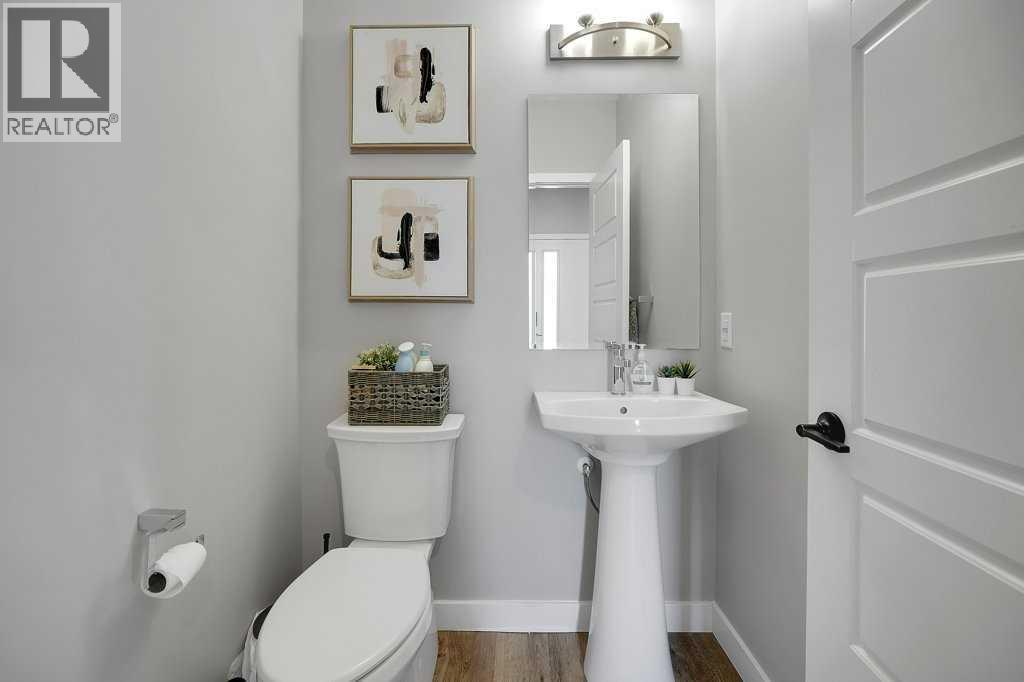
| Main Level | 2pc Bathroom | 4.92 Ft x 4.92 Ft |
| Main Level | Living Room/dining Room | 14.92 Ft x 7.67 Ft |
| Main Level | Kitchen | 11.75 Ft x 12.92 Ft |
| Main Level | Living Room | 13.33 Ft x 15.42 Ft |



