 Calgary


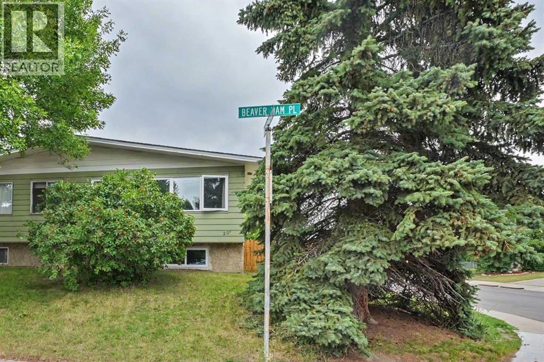
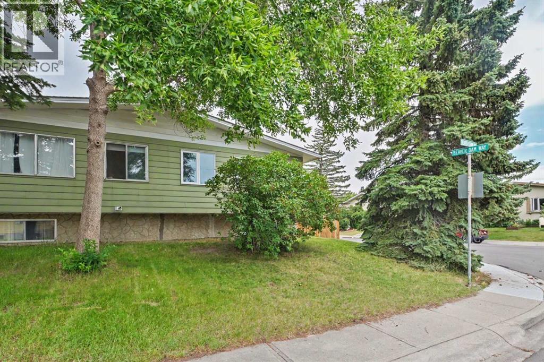
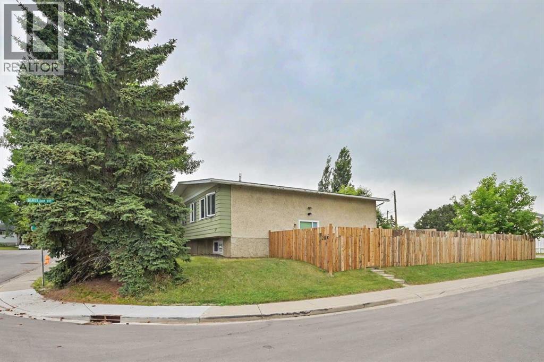
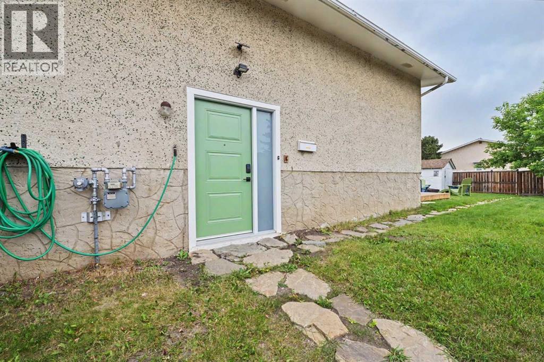
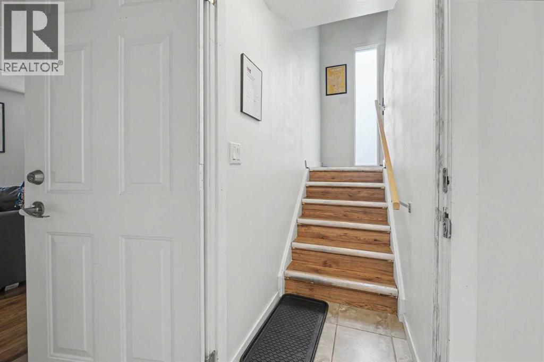
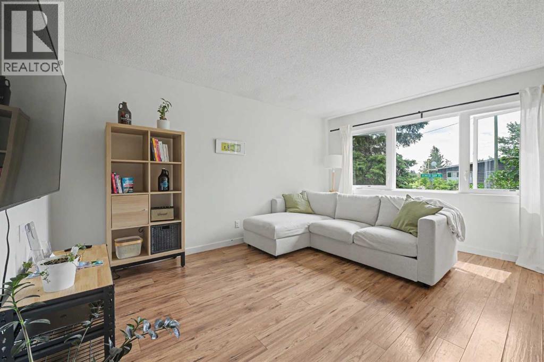
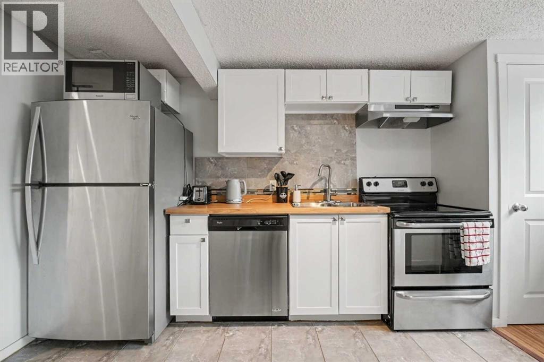
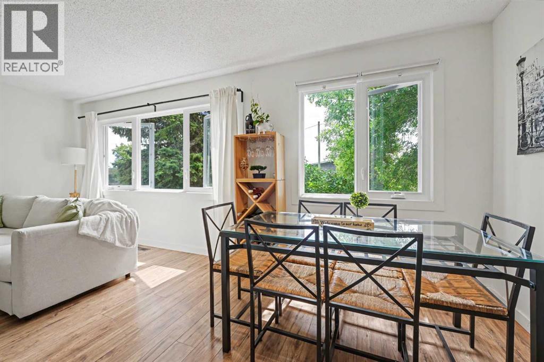
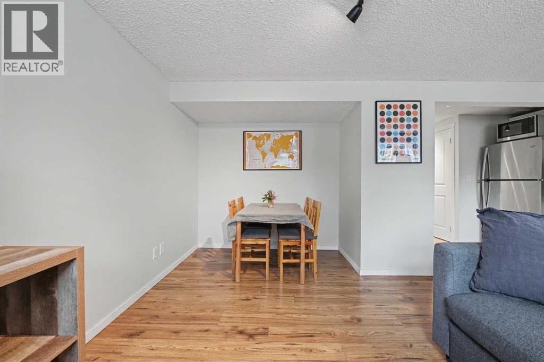
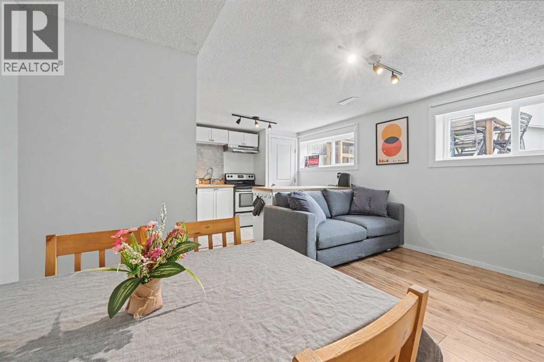
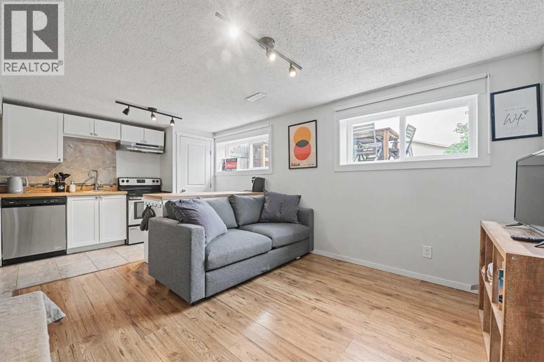
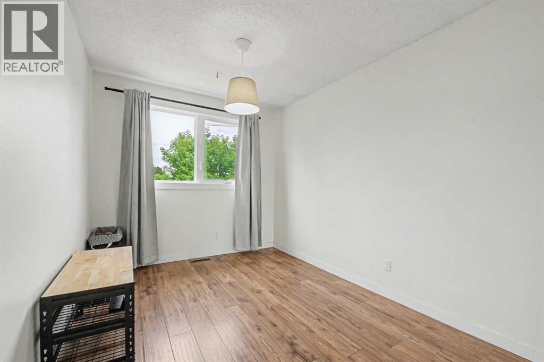
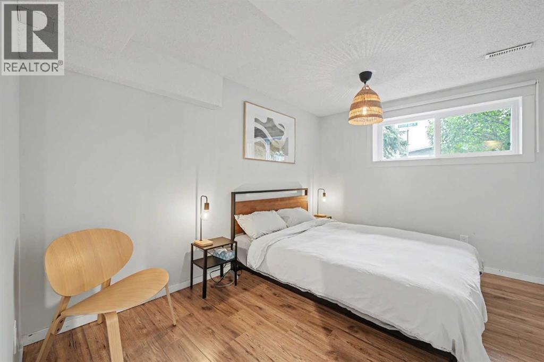
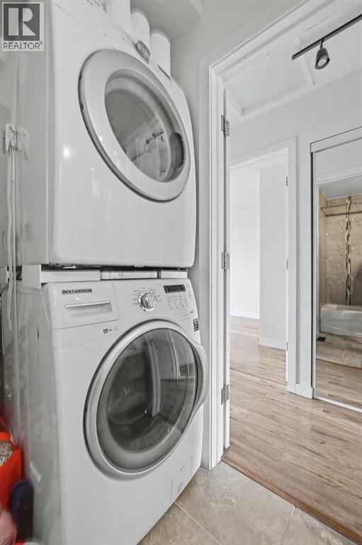
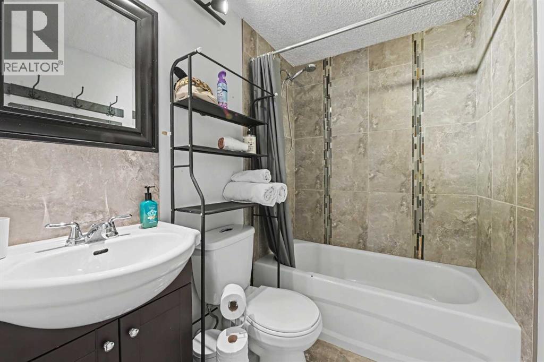
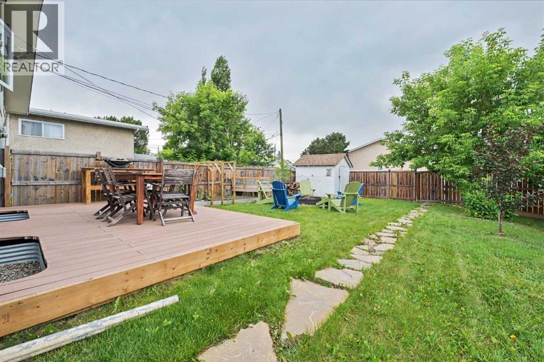
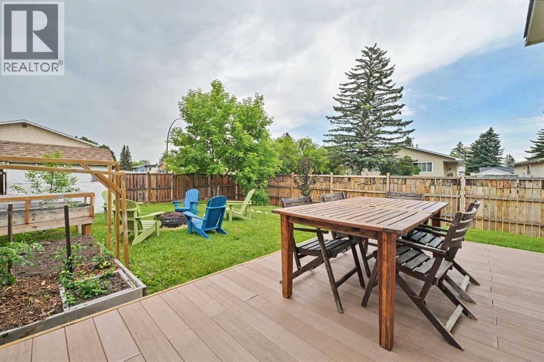
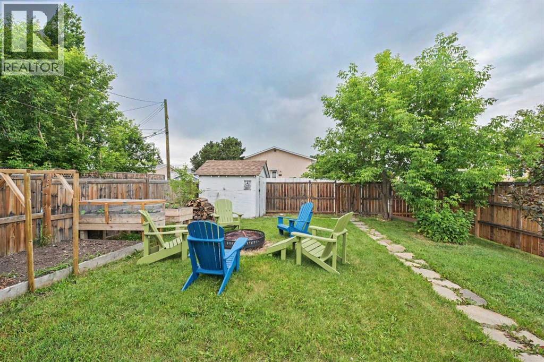
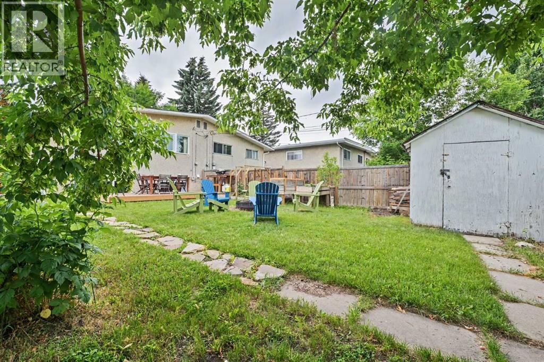
Open House Saturday July 18 2:00-4:30pm. Pictures includes the exterior and basement only - Main floor to come soon... choose between homeownership, income potential, and flexibility when you can have all three?Featuring a rare 1-bedroom basement LEGAL SUITE currently operated as a successful short-term Airbnb rental, this well-maintained property offers flexibility, income potential, and affordable homeownership all in one package.Whether you’re a first-time buyer looking for a mortgage helper, an investor seeking multiple rental options, or a family wanting the convenience of two kitchens and separate living spaces, this property is designed to adapt to your needs.Situated on a large, fully fenced corner lot on a quiet street, the home offers comfortable, functional living with bright open-concept layouts on both levels. While not a luxury renovation, it has been thoughtfully maintained and updated, making it clean, inviting, and move-in ready.Recent improvements include a high-efficiency furnace and hot water tank (2023), upgraded attic insulation (2025), newer windows and front door(2024), updated countertops, kitchen and bathroom sinks, light fixtures, window coverings, washer and dryer, ventilation fan, refreshed main floor bathroom, fresh interior paint throughout, and a newer deck.Outside, you’ll appreciate the private yard, generous outdoor space, and three off-street parking stalls. The oversized corner lot provides more outdoor room than many comparable attached homes and creates a setting that is both functional and enjoyable.Conveniently located near parks, schools, shopping, public transit, and community amenities, and the planned Green Line LRT corridor. This property offers a rare combination of affordability, versatility, and income-generating potential. Whether you’re looking to live, invest, host, or accommodate extended family, this is an opportunity worth exploring.Whether you’re buying your first home, expanding your investment portfoli o, or creating space for extended family, this property is ready to work for you from day one. (id:58070)

2:00 pm
4:30 pm
New Listing!
| Bathroom Total | 2 | Bedrooms Above Ground | 2 |
| Bedrooms Below Ground | 1 | Bedrooms Total | 3 |
| Appliances | Refrigerator, Dishwasher, Stove, Microwave Range Hood Combo, See Remarks, Window Coverings, Washer/dryer Stack-up | Architectural Style | Bungalow |
| Basement Development | Finished | Basement Features | Suite |
| Basement Type | Full (finished) | Constructed Date | 1971 |
| Construction Material | Wood Frame | Construction Style Attachment | Semi-detached |
| Cooling Type | None | Exterior Finish | Metal, Stucco |
| Flooring Type | Ceramic Tile, Laminate | Foundation Type | Poured Concrete |
| Heating Fuel | Natural Gas | Heating Type | Forced Air |
| Stories Total | 1 | Size Interior | 749 Sqft |
| Total Finished Area | 748.93 Sqft | Type | Duplex |
| Parking Pad | |
| See Remarks |
| Acreage | No | Fence Type | Fence |
| Land Amenities | Park, Playground, Schools, Shopping | Landscape Features | Garden Area, Landscaped, Lawn |
| Size Depth | 36.57 M | Size Frontage | 14.11 M |
| Size Irregular | 4348.00 | Size Total | 4348 Sqft|4,051 - 7,250 Sqft |
| Size Total Text | 4348 Sqft|4,051 - 7,250 Sqft | Zoning Description | R-c2 |
| Level | Type | Dimensions |
|---|---|---|
| Basement | 4pc Bathroom | 4.92 Ft x 10.50 Ft |
| Basement | Bedroom | 10.50 Ft x 15.58 Ft |
| Basement | Other | 7.33 Ft x 3.08 Ft |
| Basement | Family Room | 19.00 Ft x 10.25 Ft |
| Basement | Kitchen | 7.83 Ft x 11.08 Ft |
| Basement | Furnace | 6.67 Ft x 3.67 Ft |
| Main Level | Living Room | 10.58 Ft x 14.92 Ft |
| Main Level | Kitchen | 8.17 Ft x 10.25 Ft |
| Main Level | Dining Room | 8.67 Ft x 7.92 Ft |
| Main Level | Primary Bedroom | 10.33 Ft x 10.92 Ft |
| Main Level | Bedroom | 8.50 Ft x 14.17 Ft |
| Main Level | 4pc Bathroom | 6.92 Ft x 7.92 Ft |



