 Rural Foothills County


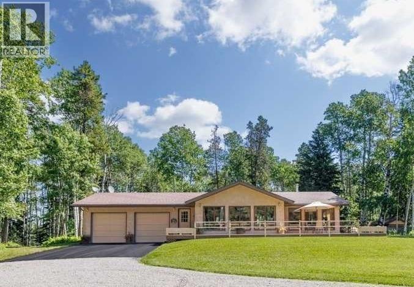
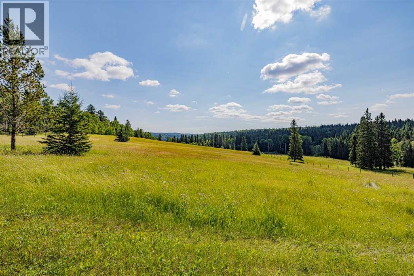
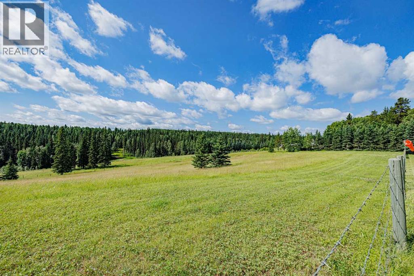
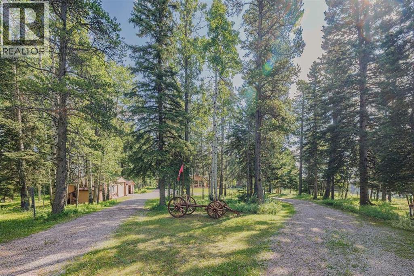
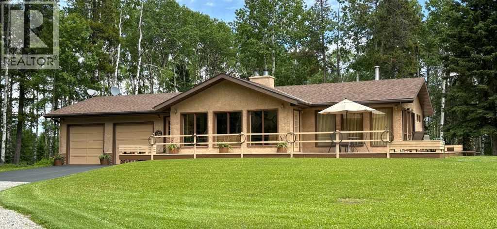
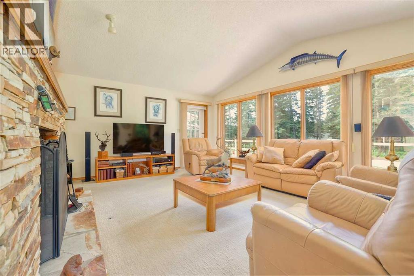
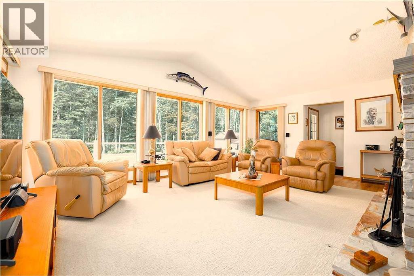
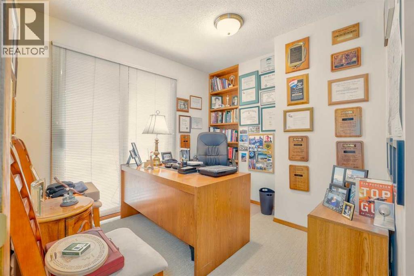
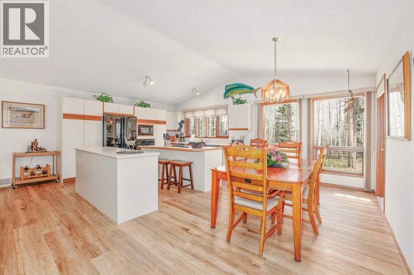
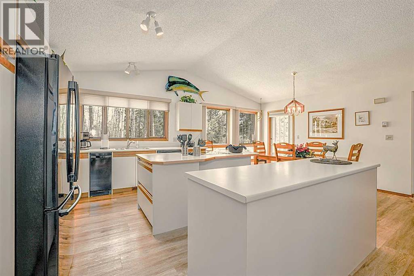
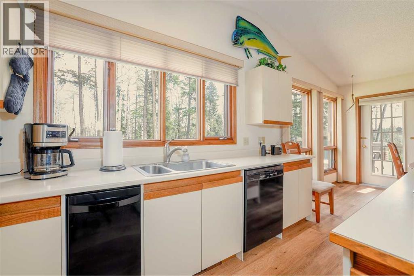
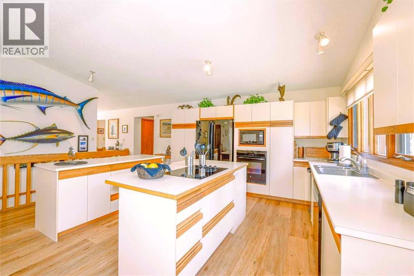
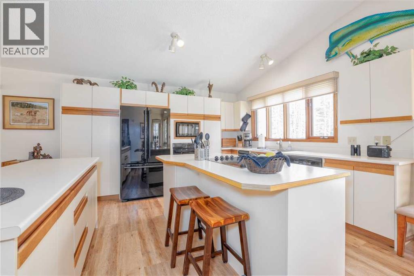
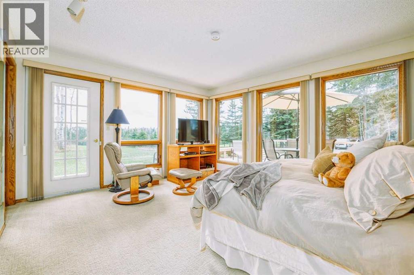
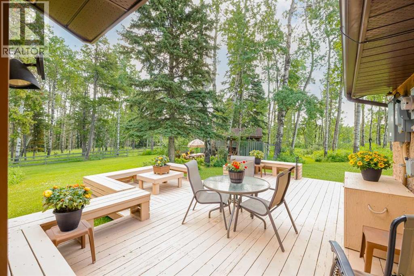
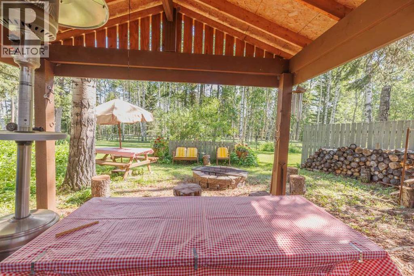
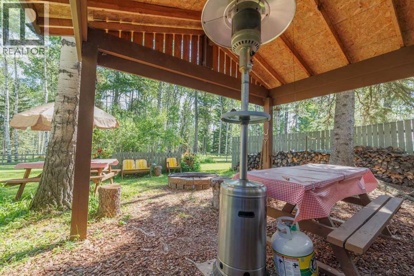
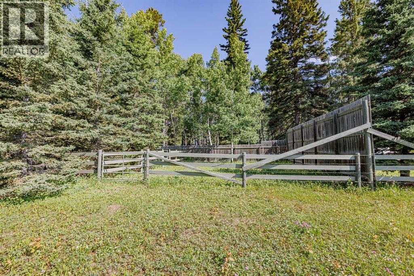
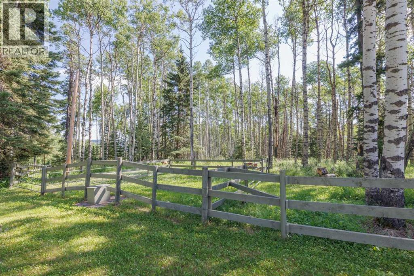
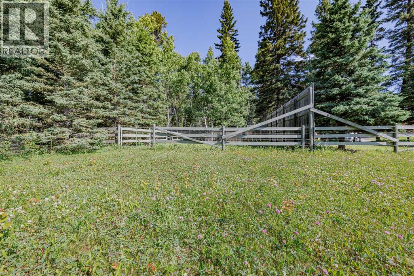
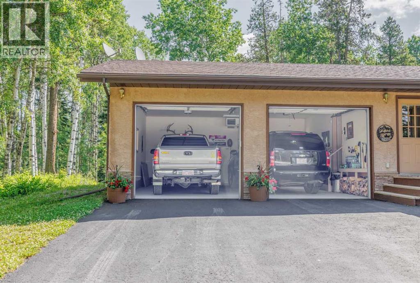
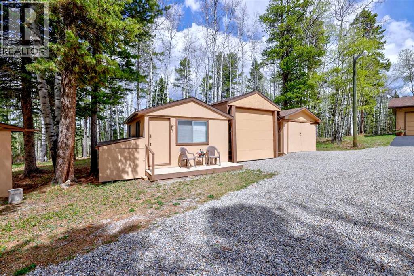
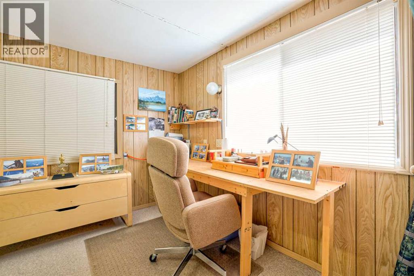
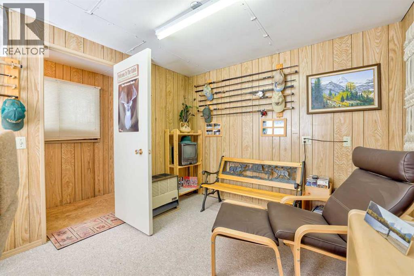
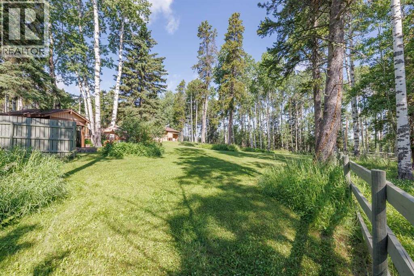
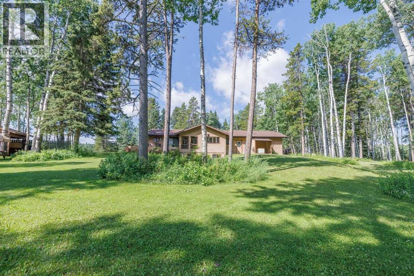
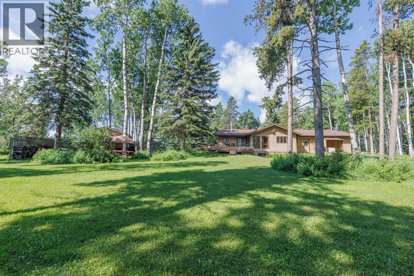
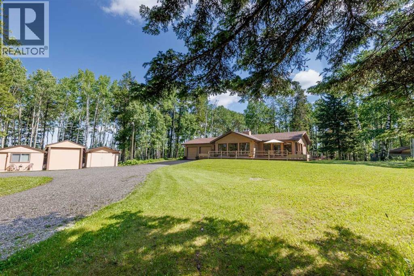
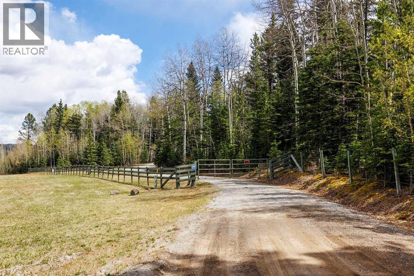
ONE-OF-A-KIND PROPERTY - PICTURESQUE, PARKLIKE 15.59 ACRES - NOT IN A SUBDIVISION, NO RESTRICTIVE COVENANTS, OFFERING PRIVACY and SECLUSION, BUT EASY ACCESS, LOCATED JUST MINUTES WEST OF PRIDDIS!! PLUS A BEAUTIFULLY MAINTAINED RANCH STYLE BUNGALOW WITH AN OVERSIZED HEATED DOUBLE ATTACHED GARAGE, A SINGLE DETACHED GARAGE, A GARDEN SHED, A RUSTIC CABIN, AND A 46 FOOT COVERED SHED PERFECT FOR A RV OR A HORSE TRAILER. The home boasts an open design with over 2700 square feet of total living area, featuring walls of windows, vaulted ceiling, double islands in kitchen, two rock/stone fireplaces, built in bookshelves in den/office, newer flooring throughout main floor, convenient laundry, and five accesses from the interior to the huge wrap around deck offering enjoyment from morning to evening. Steps away from the deck is a covered cozy firepit/picnic area for those happy times having fun with family and friends. The firepit furniture is included as well as the barbecue, heat lamp and grate. The fenced 15.59 acres includes a mix of natural and groomed forest, expansive lawns, winding trails, and a gorgeous six-acre pasture that lies in a separate but adjoining quarter section. For the horse lover, there is fenced training area, corral and automatic watering unit. The property is located on the south side of Highway 22 in Wildlife Management Zone 312 where you will enjoy an opportunity to see a variety of native birds and animals. A GREAT location, doorstep to marvelous Kananaskis Country, easy access to Banff, and yet only twenty minutes to Calgary. No sign on property. (id:58070)
| Bathroom Total | 3 | Bedrooms Above Ground | 1 |
| Bedrooms Below Ground | 2 | Bedrooms Total | 3 |
| Appliances | Washer, Refrigerator, Cooktop - Electric, Dishwasher, Dryer, Microwave, Compactor, Garburator, Oven - Built-in, Window Coverings, Garage Door Opener | Architectural Style | Bungalow |
| Basement Development | Finished | Basement Type | Full (finished) |
| Constructed Date | 1987 | Construction Style Attachment | Detached |
| Cooling Type | None | Exterior Finish | Stucco |
| Fireplace Present | Yes | Fireplace Total | 2 |
| Flooring Type | Carpeted, Vinyl Plank | Foundation Type | Poured Concrete |
| Half Bath Total | 1 | Heating Type | Forced Air |
| Stories Total | 1 | Size Interior | 1408 Sqft |
| Total Finished Area | 1408 Sqft | Type | House |
| Utility Water | Well |
| Attached Garage | 2 |
| R V | |
| Detached Garage | 1 |
| Acreage | Yes | Fence Type | Cross Fenced, Fence |
| Land Amenities | Golf Course, Playground, Recreation Nearby, Shopping | Landscape Features | Landscaped, Lawn |
| Sewer | Septic System | Size Irregular | 15.59 |
| Size Total | 15.59 Ac|10 - 49 Acres | Size Total Text | 15.59 Ac|10 - 49 Acres |
| Zoning Description | Cr |
| Level | Type | Dimensions |
|---|---|---|
| Lower Level | Family Room | 13.00 Ft x 17.00 Ft |
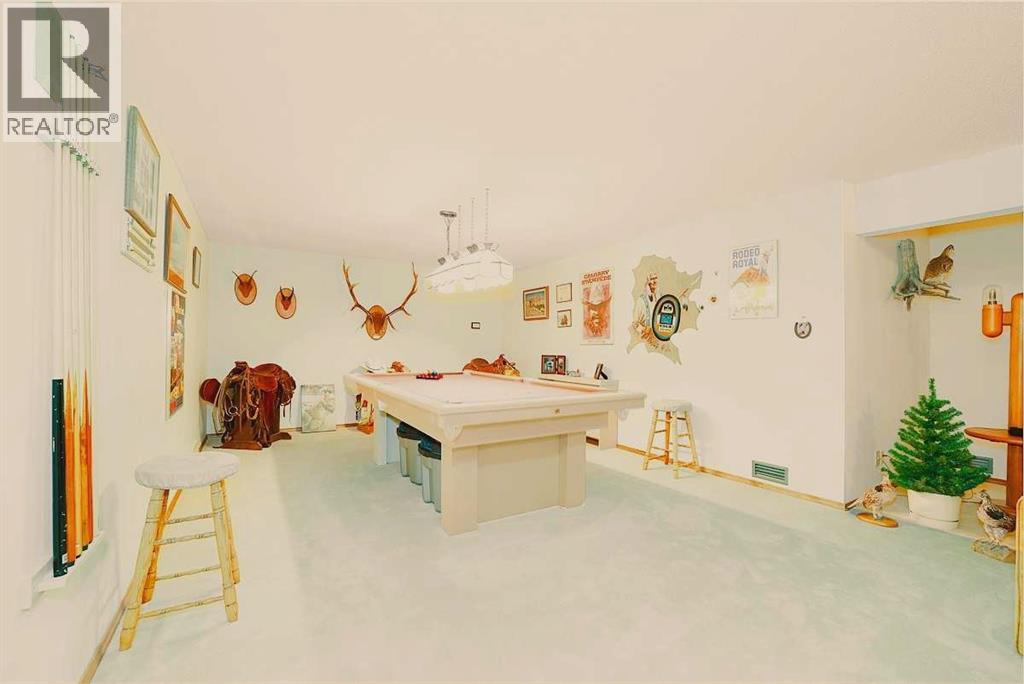
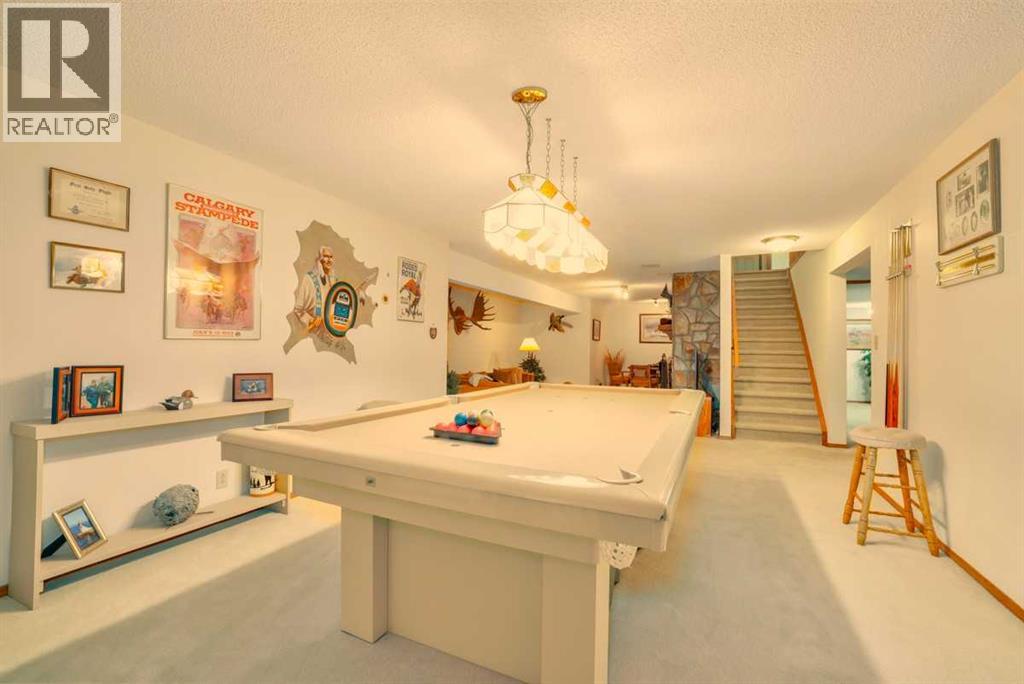
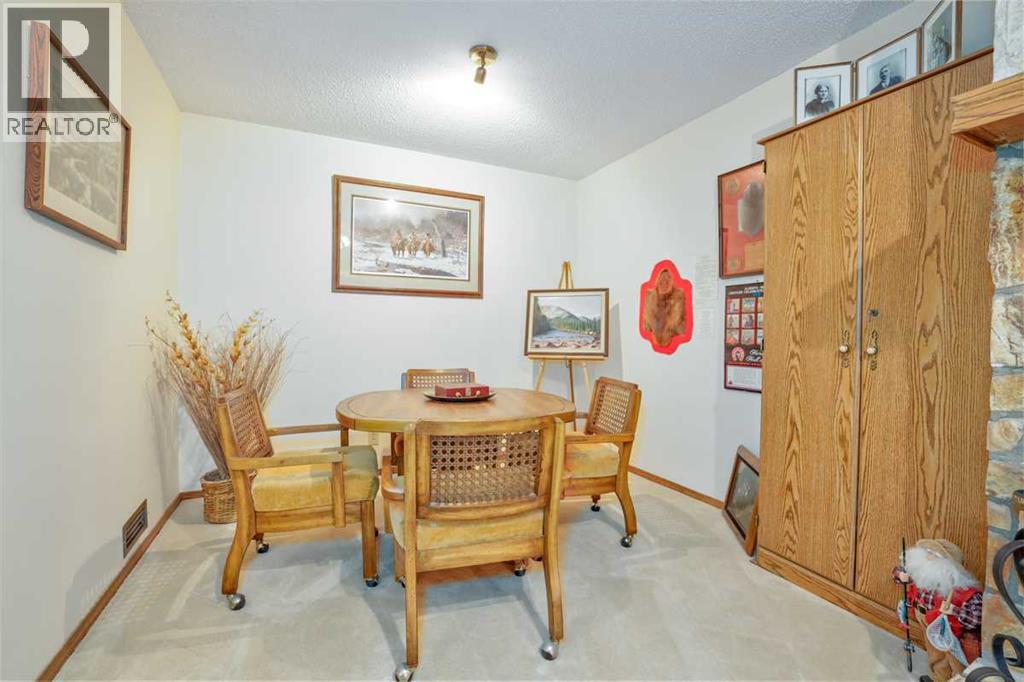
| Lower Level | Recreational, Games Room | 15.42 Ft x 25.92 Ft |
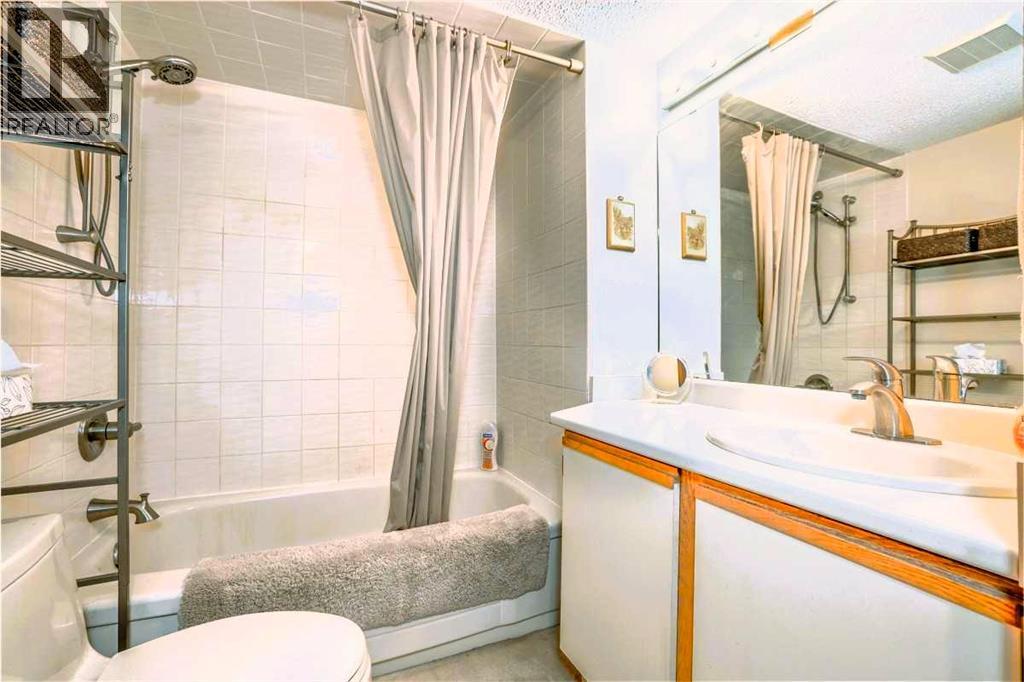
| Lower Level | 4pc Bathroom | 6.25 Ft x 6.00 Ft |
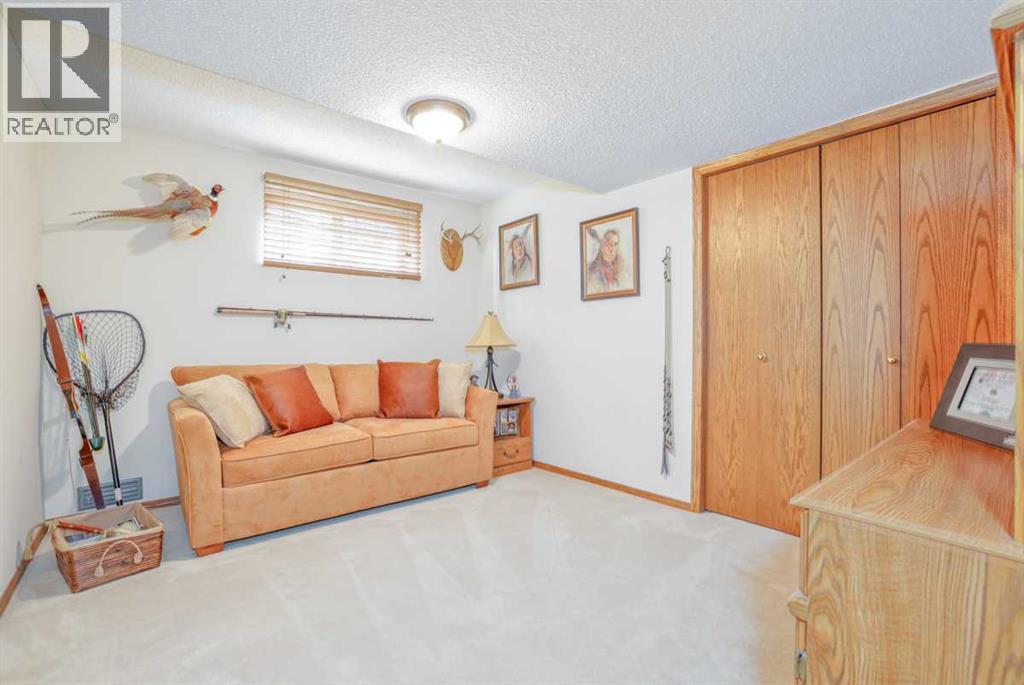
| Lower Level | Bedroom | 12.25 Ft x 9.67 Ft |
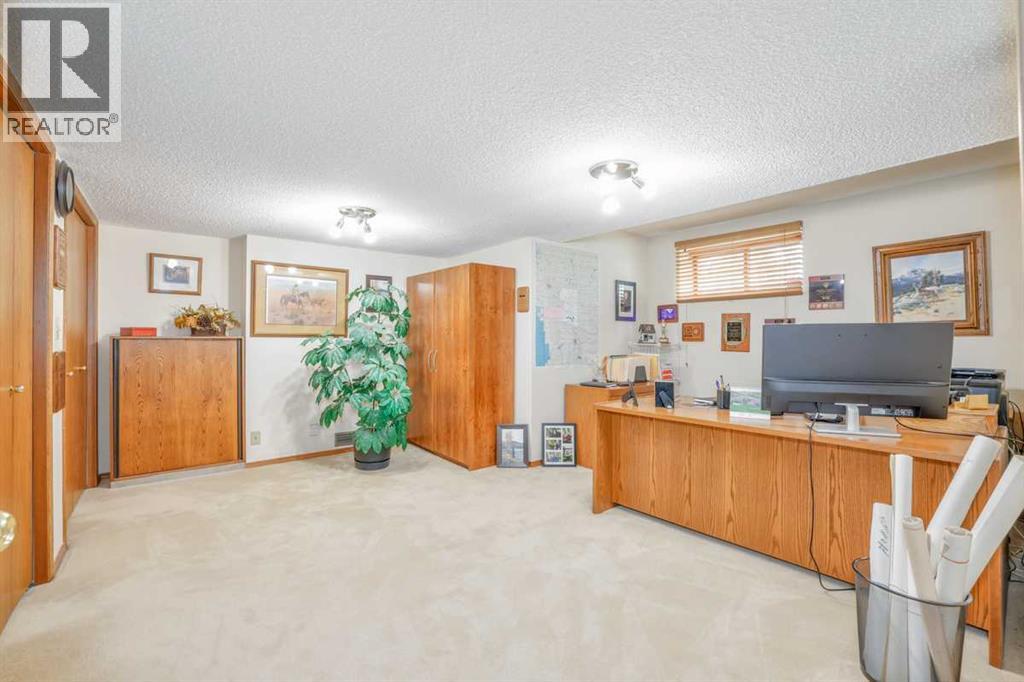
| Lower Level | Bedroom | 14.58 Ft x 16.08 Ft |
| Lower Level | Furnace | 7.17 Ft x 10.58 Ft |
| Main Level | Living Room | 21.00 Ft x 16.00 Ft |
| Main Level | Dining Room | 9.00 Ft x 13.00 Ft |
| Main Level | Kitchen | 16.83 Ft x 12.00 Ft |
| Main Level | Office | 9.08 Ft x 8.83 Ft |
| Main Level | Primary Bedroom | 13.50 Ft x 15.42 Ft |
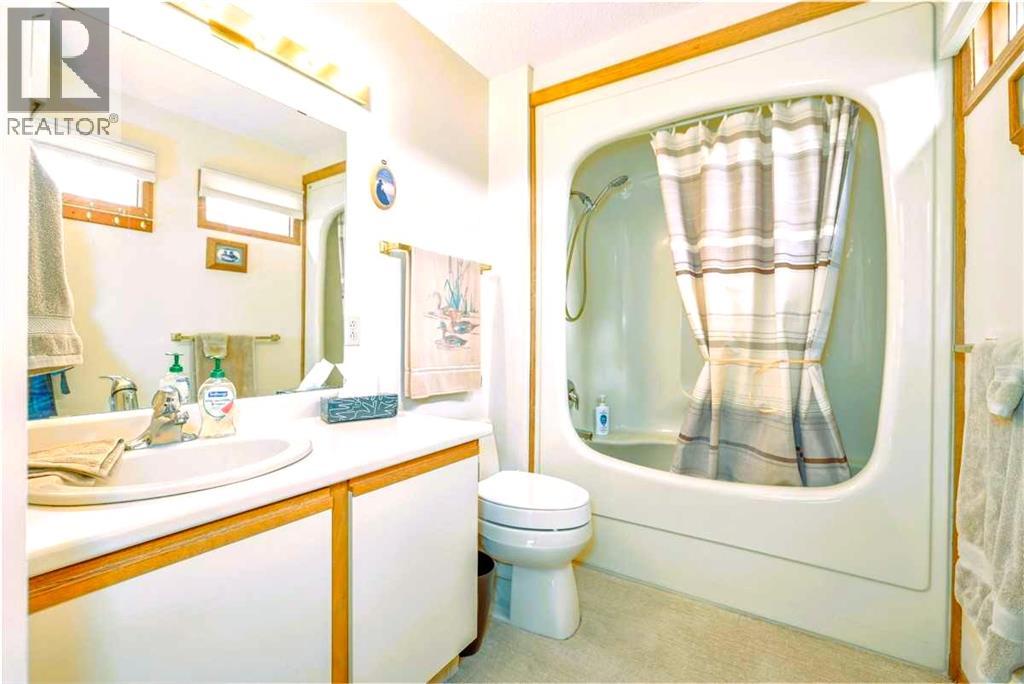
| Main Level | 4pc Bathroom | 8.67 Ft x 6.00 Ft |
| Main Level | Laundry Room | 6.00 Ft x 5.50 Ft |
| Main Level | 2pc Bathroom | 5.50 Ft x 5.00 Ft |



