Description
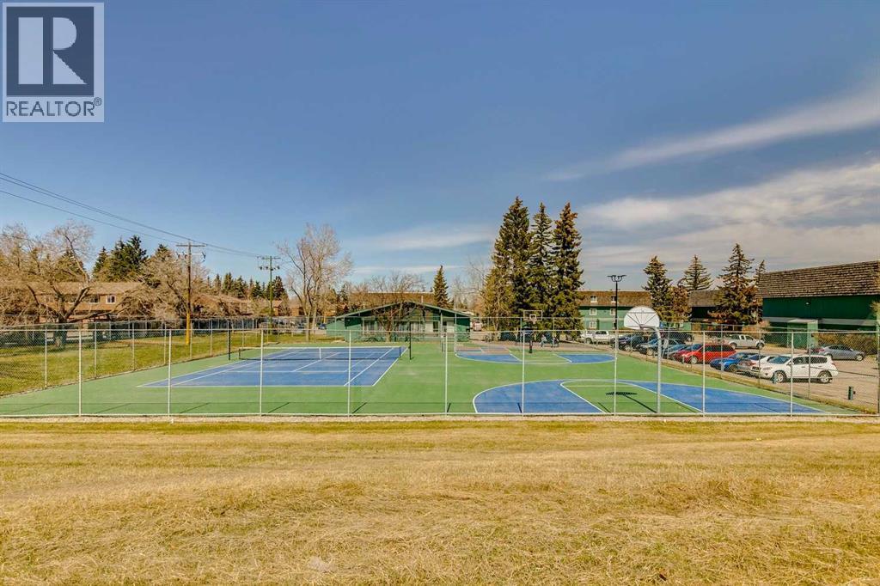
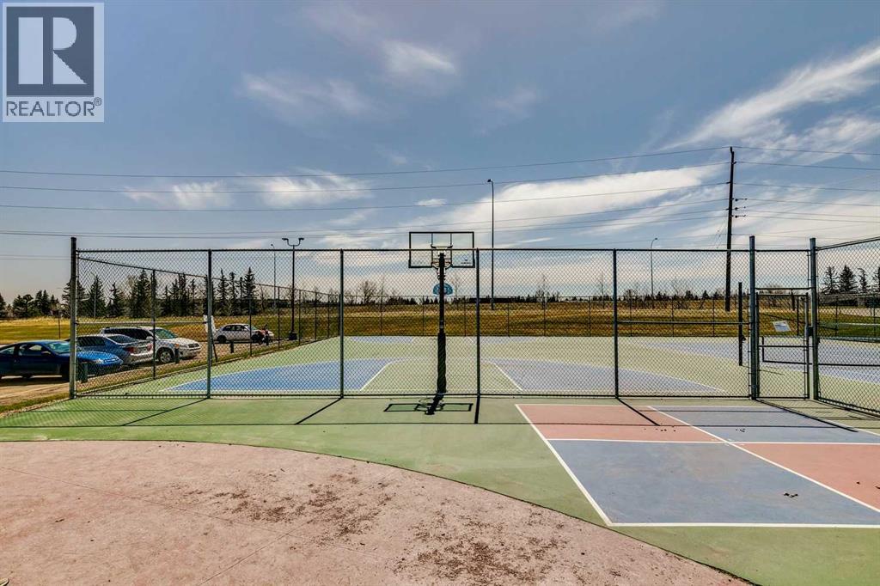
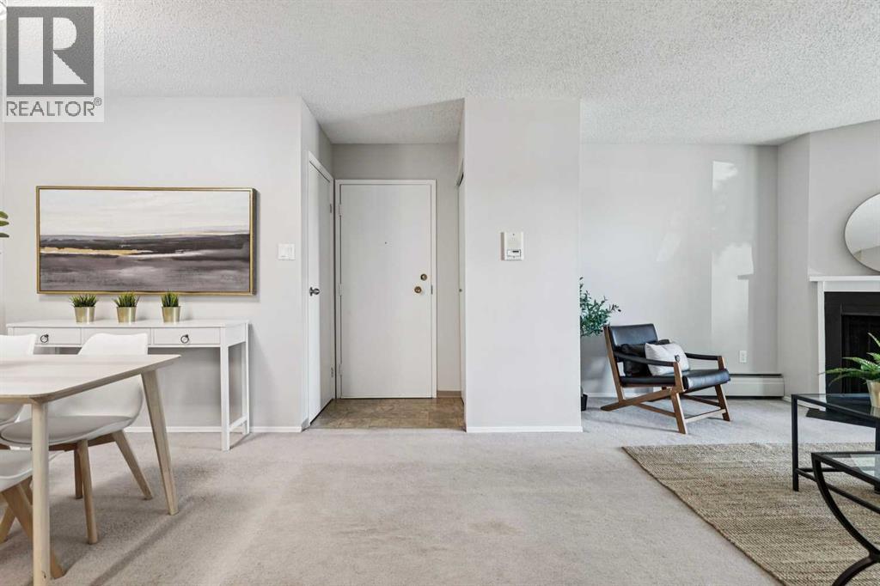
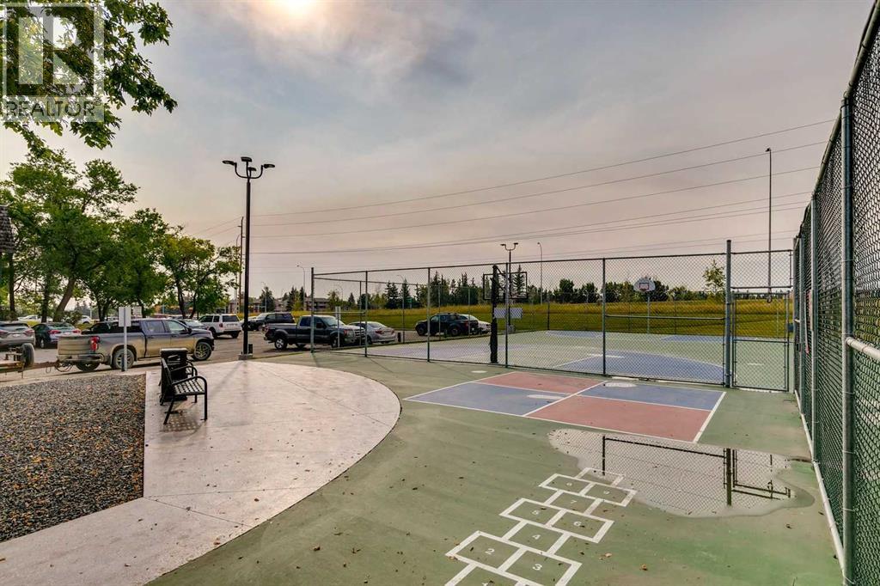
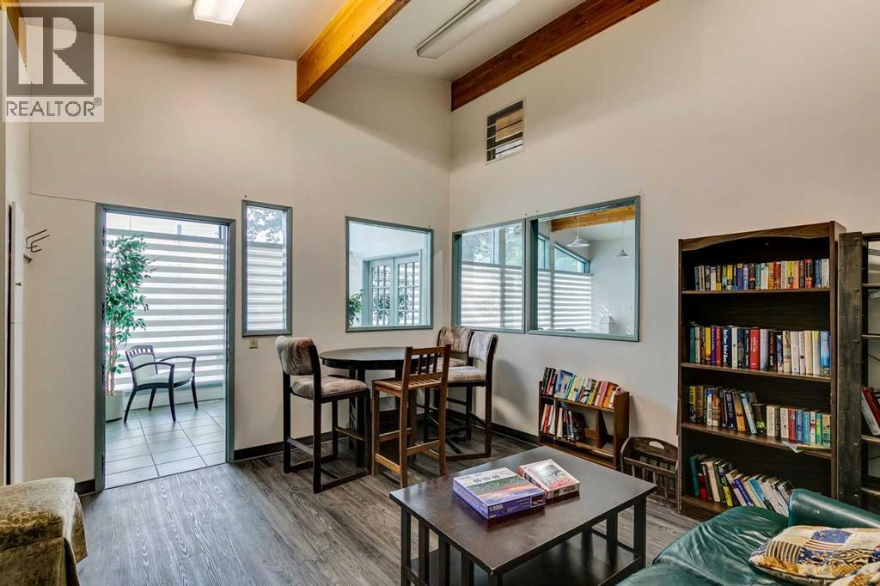
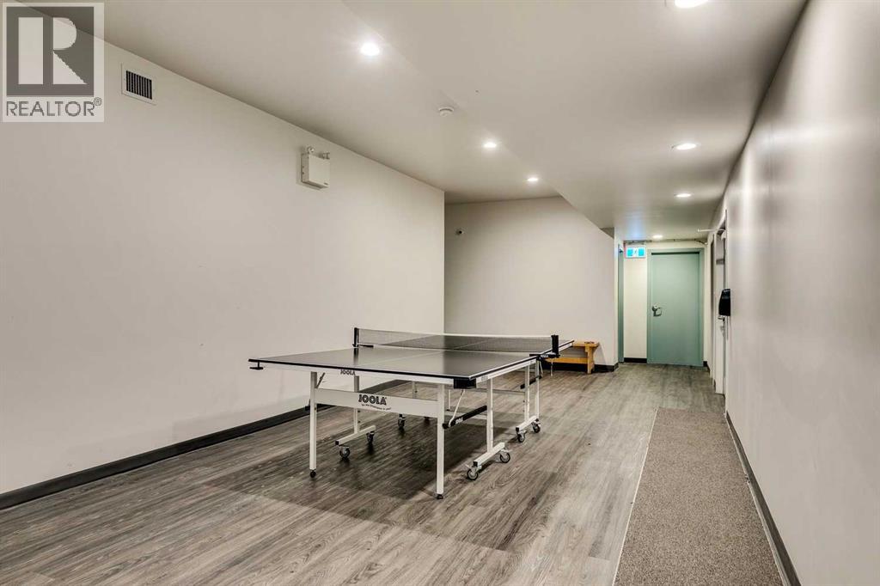
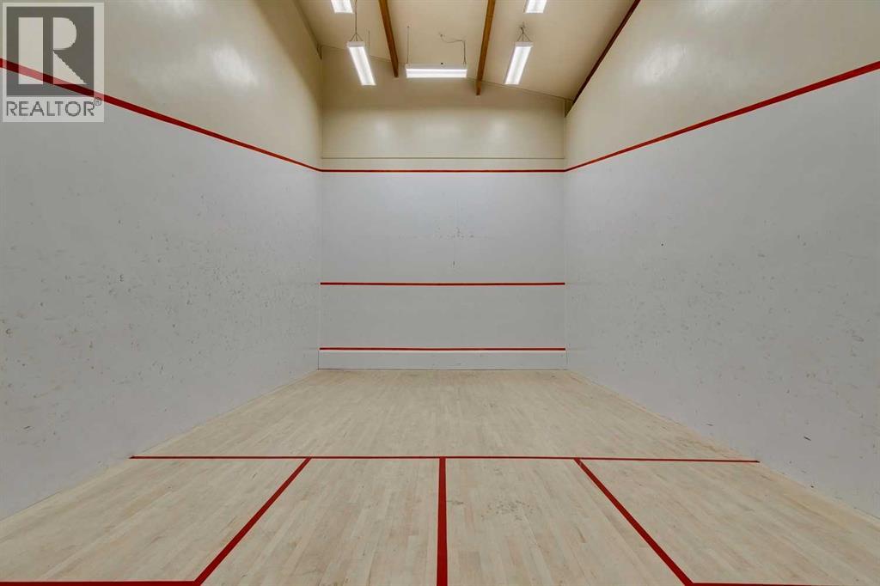
Welcome to Southampton Green in the heart of Southwood! This spacious two-bedroom, one-bathroom condo offers a functional layout, exceptional storage, and an unbeatable location.The bright, oversized living room is centred around a charming wood-burning fireplace, creating a warm and inviting space to unwind. A separate dining area easily accommodates a full-sized table, giving you plenty of room for everyday meals, holiday gatherings, or game nights. Step outside to your private balcony, complete with an additional storage room for seasonal items and outdoor gear. Both bedrooms are generously sized, and you'll appreciate the abundance of storage throughout the unit.Southampton Green is a well-managed complex with fantastic amenities, including a fitness centre, sports courts, a party room, and a community gathering space. An assigned outdoor parking stall and convenient second-floor laundry add to the home's everyday appeal.Commuting is easy with Bus Route 3 stopping right outside the complex for direct access to downtown, while Anderson C-Train Station is just a short walk away. Shopping, restaurants, parks, and everyday amenities are all nearby.A fantastic opportunity for first-time buyers, downsizers, or investors looking for space, convenience, and excellent value. (id:58070)
 Calgary





