Request a Showing

    Description

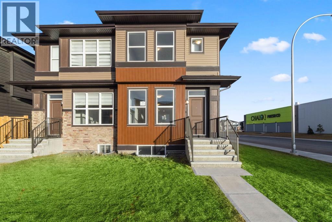
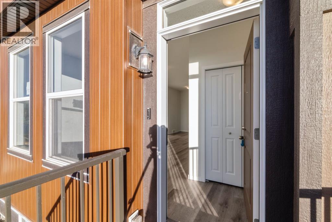
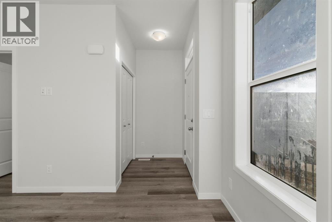
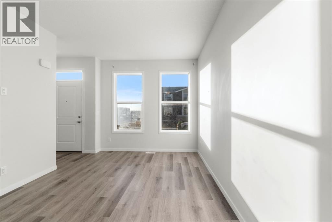
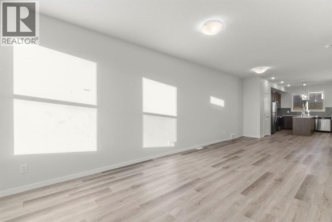
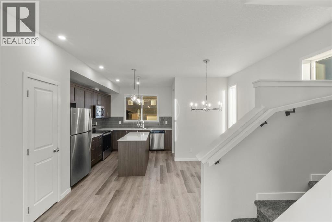
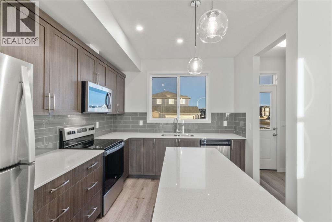
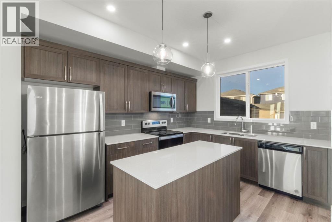
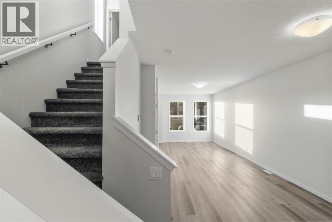
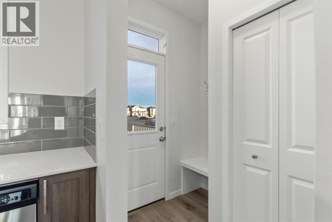
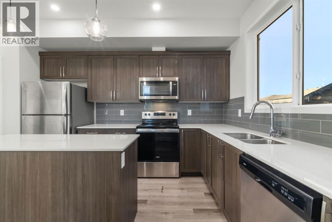
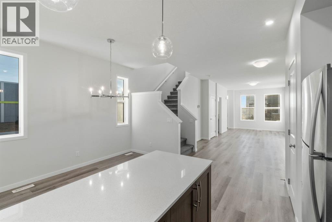
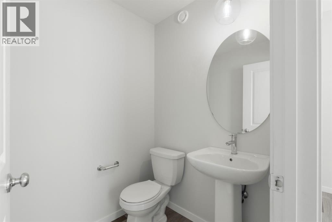
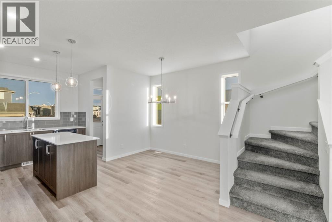
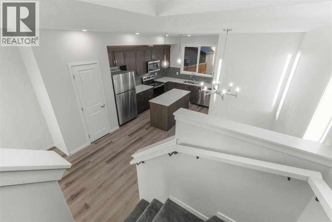
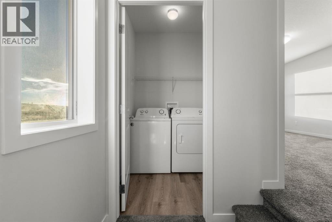
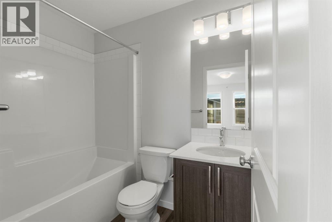
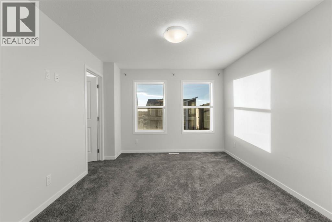
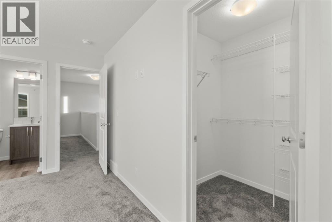
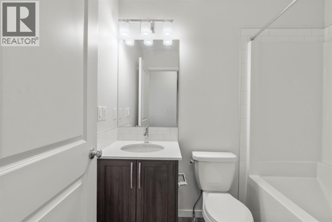
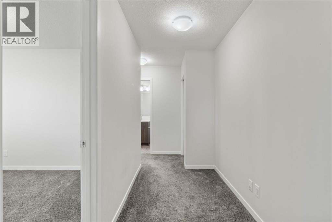
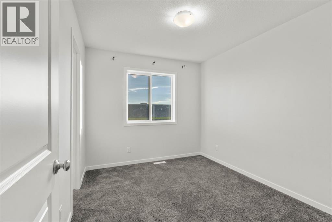
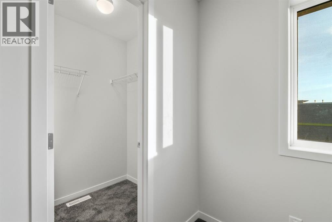
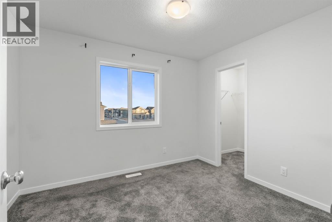
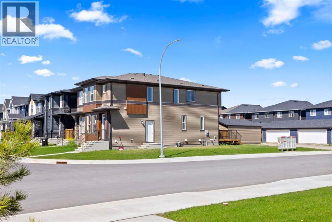
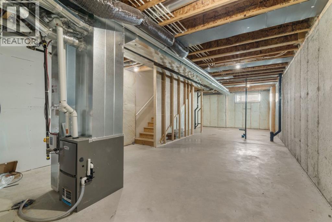
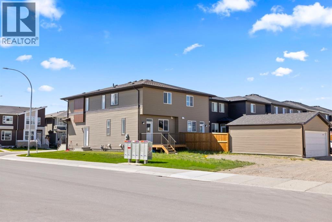
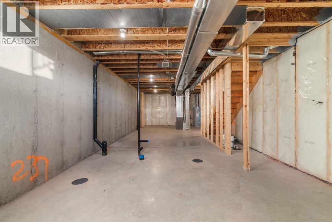
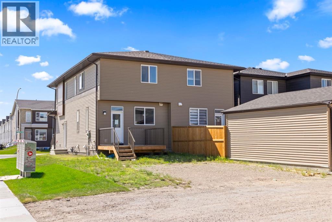
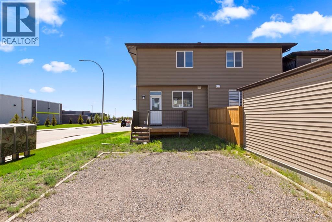
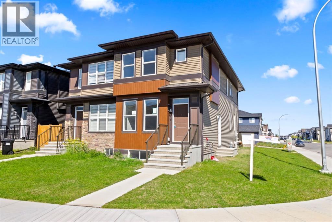
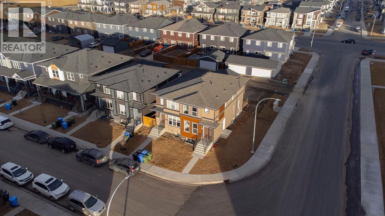
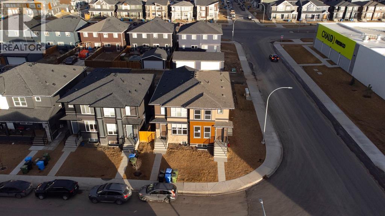
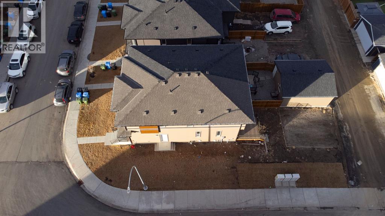
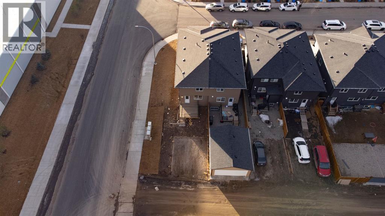
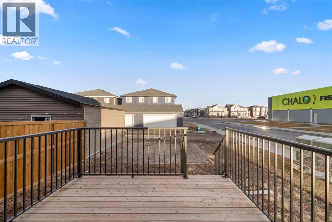
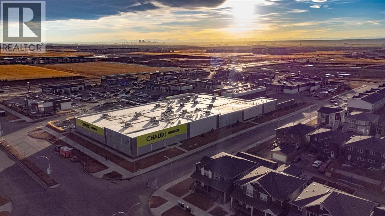
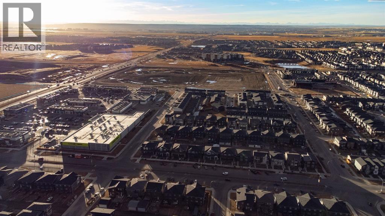
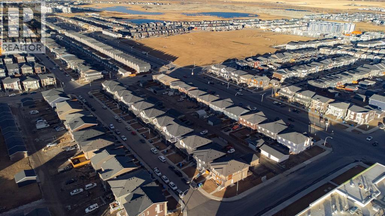
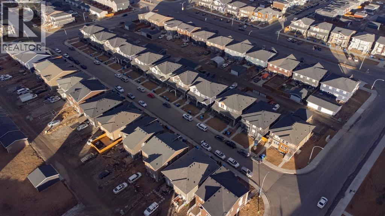
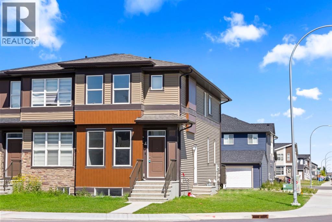
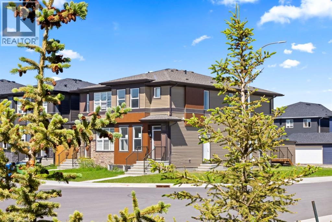
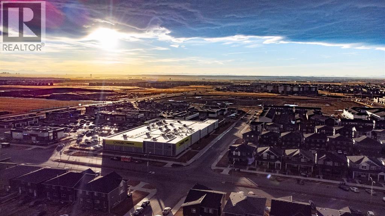
    Looking for a home that combines everyday convenience, modern style, and future potential? Whether you're buying your first home, upsizing, or looking for a smart investment, this bright and well-kept 3 BED/2.5 BATH home stands out from the rest. Set on a desirable corner lot in the heart of Cornerstone, you're only steps away from grocery stores, restaurants, cafés, and everyday essentials, making daily life easy and convenient. Inside, the open-concept main floor feels bright, welcoming, and easy to live in. The front family room flows into the dining area and kitchen, where rich cabinetry, quartz countertops, and a large centre island create a stylish space for cooking, gathering, and entertaining. A convenient two-piece powder room completes the main level.Upstairs features three comfortable bedrooms, including a spacious primary suite with its own private ensuite. Two additional bedrooms share the full main bathroom, and the upper-floor laundry adds extra convenience to the layout. A major highlight is the unfinished basement with a separate side entrance, offering excellent future potential which you can customize to your needs. Outside, enjoy the rear deck for summer BBQs and quiet evenings, plus a rear parking pad with room for vehicles or a future garage.With its walkable location, modern finishes, and built-in future potential, this home offers great value in a competitive area. Don't miss your chance to make it yours. (id:58070)
    Property Features

    • MLS® Number A2329913
    • Price $500,000
    • Bedrooms: 3
    • Bathrooms: 3
    • Square Footage: 1563 sqft
    • Property Type: Duplex
    • Community Name: Cornerstone
    • Amenities Near By Park, Playground, Schools, Shopping
    • Features Back Lane
    • Parking Space Total 2
    • Plan 2310222
    • Structure Deck

    Buildings

    Bathroom Total 3 Bedrooms Above Ground 3
    Bedrooms Total 3 Appliances See Remarks
    Basement Development Unfinished Basement Features Separate Entrance
    Basement Type Full (unfinished) Constructed Date 2022
    Construction Material Wood Frame Construction Style Attachment Semi-detached
    Cooling Type None Flooring Type Carpeted, Laminate
    Foundation Type Poured Concrete Half Bath Total 1
    Heating Type Forced Air Stories Total 2
    Size Interior 1563 Sqft Total Finished Area 1562.53 Sqft
    Type Duplex

    Parking

    Parking Pad

    Land

    Acreage No Fence Type Partially Fenced
    Land Amenities Park, Playground, Schools, Shopping Size Frontage 8.61 M
    Size Irregular 283.00 Size Total 283 M2|0-4,050 Sqft
    Size Total Text 283 M2|0-4,050 Sqft Zoning Description R-gm

    Rooms

    Level Type Dimensions
    Main Level 2pc Bathroom .00 Ft x .00 Ft
    Main Level Dining Room 8.42 Ft x 10.58 Ft
    Main Level Kitchen 9.92 Ft x 17.25 Ft
    Main Level Family Room 11.58 Ft x 27.17 Ft
    Upper Level 4pc Bathroom .00 Ft x .00 Ft
    Upper Level 4pc Bathroom .00 Ft x .00 Ft
    Upper Level Bedroom 10.58 Ft x 8.92 Ft
    Upper Level Bedroom 10.75 Ft x 9.08 Ft
    Upper Level Primary Bedroom 10.75 Ft x 13.67 Ft
    Address
    Scroll to Top