 Okotoks


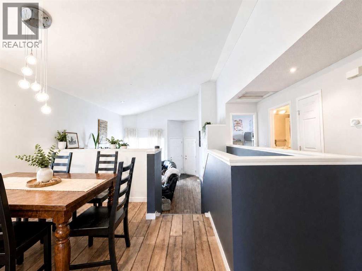
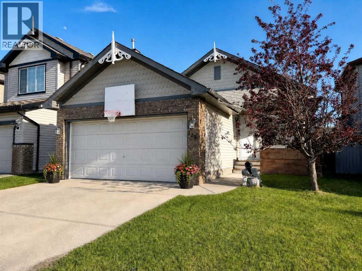
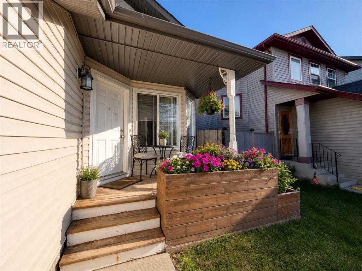
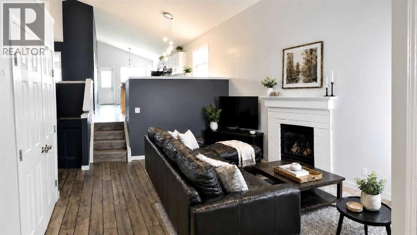
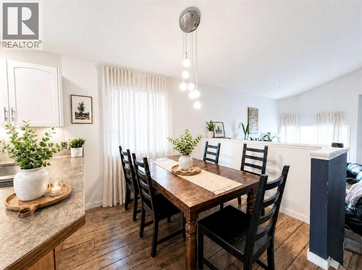
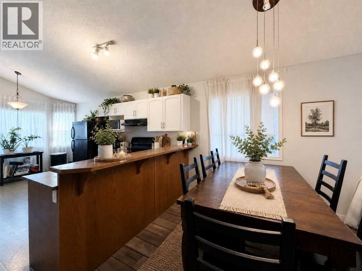
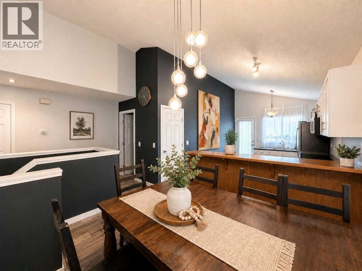
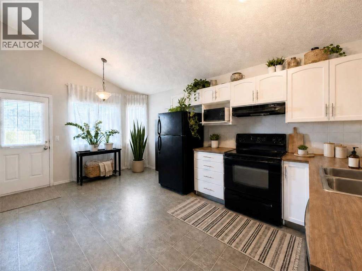
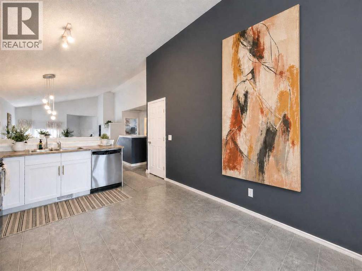
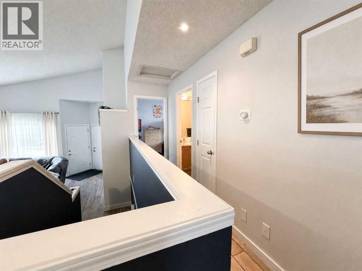
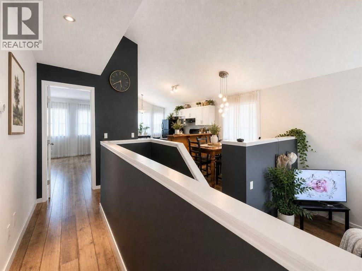
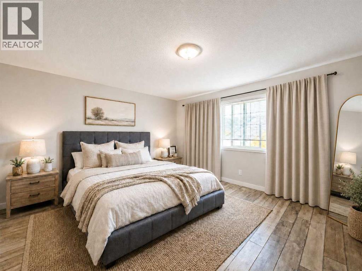
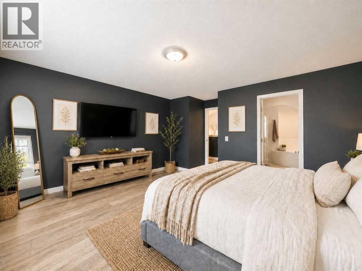
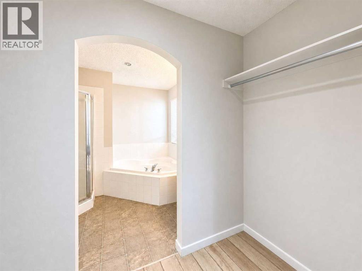
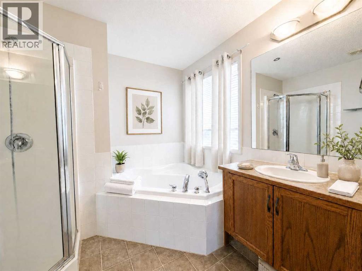
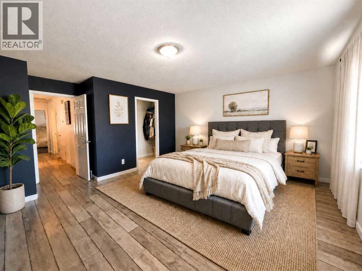
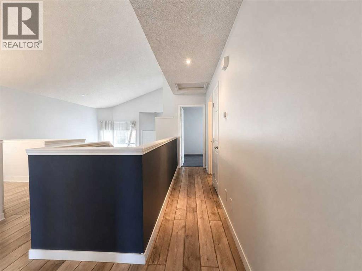
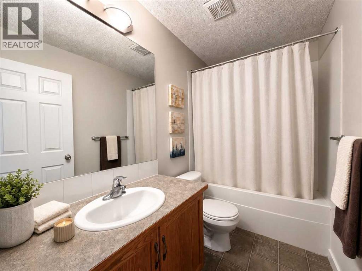
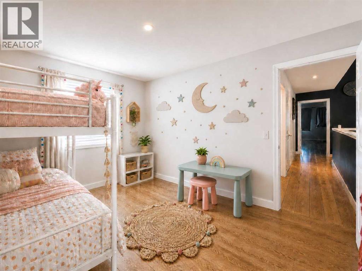
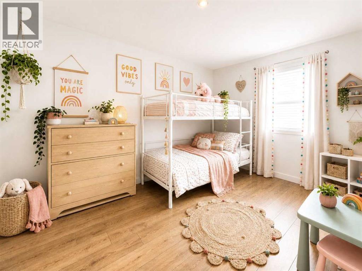
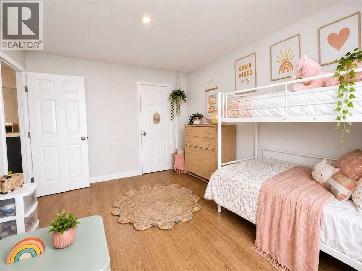
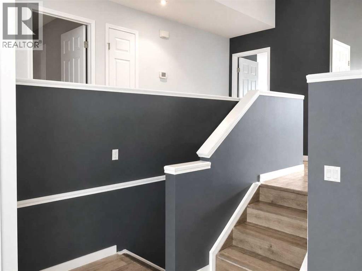
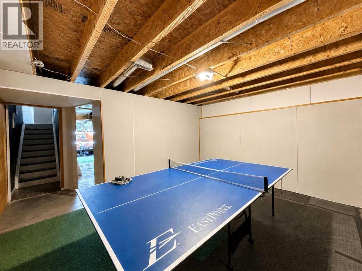
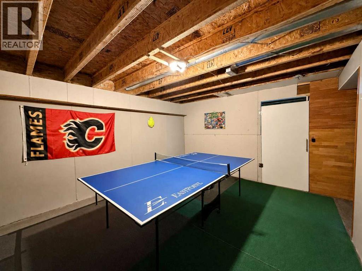
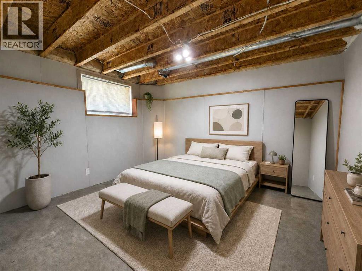
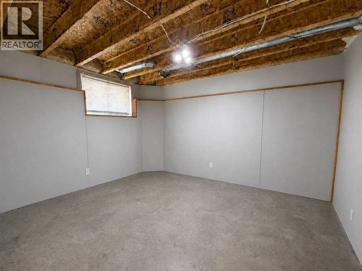
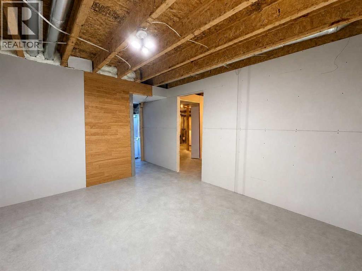
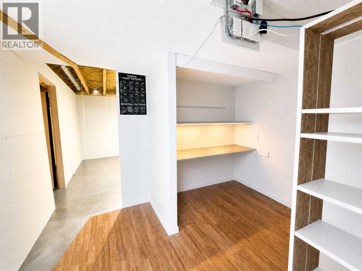
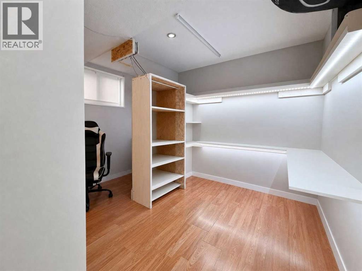
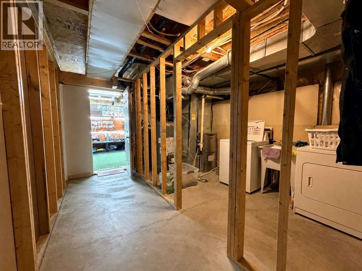
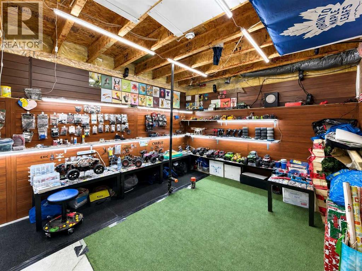
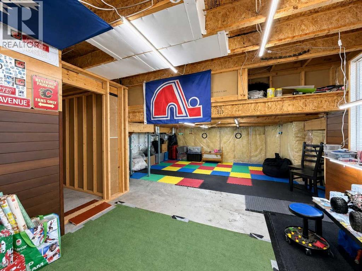
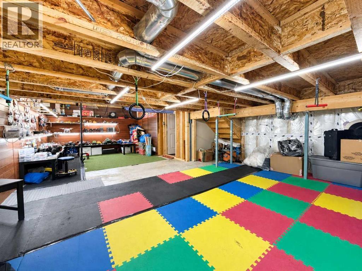
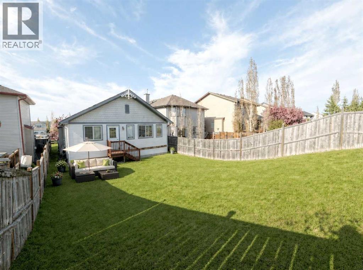
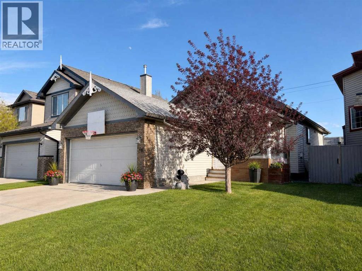
Welcome to 129 Cimarron Grove Circle — a warm and inviting bungalow-style split tucked into one of Okotoks’ most sought-after family communities. With 3 bedrooms, 2 bathrooms, a double attached garage, and a spacious fenced backyard, this home delivers the perfect blend of comfort, charm, and everyday functionality.The bright open-concept main living area is ideal for hosting friends, chasing toddlers, or cozy nights in, while the modern farmhouse-inspired flooring adds a fresh, stylish feel throughout. The primary bedroom is a true retreat featuring a walk-through closet leading to a private ensuite complete with a corner soaker tub and separate shower — the perfect place to unwind at the end of the day.Downstairs, the partially developed basement offers a bedroom (ceiling is currently unfinished in one section), flexible space for a rec room, home gym, office, or play area. Outside, enjoy summer BBQs, room for pets and kids to run, and a welcoming backyard ready for family memories. Located close to schools, parks, pathways, shopping, and everyday amenities, this home also offers quick access to Highway 2 and major commuter routes, making trips into Calgary convenient while still enjoying the relaxed pace and strong sense of community that make Okotoks such a desirable place to call home. Some photos virtually staged* VIEW TODAY! (id:58070)
| Bathroom Total | 2 | Bedrooms Above Ground | 1 |
| Bedrooms Below Ground | 1 | Bedrooms Total | 2 |
| Appliances | Washer, Refrigerator, Range - Electric, Dishwasher, Dryer, Hood Fan | Architectural Style | Bungalow |
| Basement Development | Partially Finished | Basement Type | Full (partially Finished) |
| Constructed Date | 2006 | Construction Material | Wood Frame |
| Construction Style Attachment | Detached | Cooling Type | Central Air Conditioning |
| Exterior Finish | Brick, Vinyl Siding | Fireplace Present | Yes |
| Fireplace Total | 1 | Flooring Type | Laminate, Linoleum |
| Foundation Type | Poured Concrete | Heating Fuel | Natural Gas |
| Heating Type | Forced Air | Stories Total | 1 |
| Size Interior | 1205 Sqft | Total Finished Area | 1205 Sqft |
| Type | House | Utility Water | Municipal Water |
| Attached Garage | 2 |
| Acreage | No | Fence Type | Fence |
| Land Amenities | Park, Playground, Schools, Shopping | Landscape Features | Landscaped |
| Size Frontage | 11 M | Size Irregular | 4736.00 |
| Size Total | 4736 Sqft|4,051 - 7,250 Sqft | Size Total Text | 4736 Sqft|4,051 - 7,250 Sqft |
| Zoning Description | Tn |
| Level | Type | Dimensions |
|---|---|---|
| Lower Level | Bedroom | 2.97 M x 3.07 M |
| Main Level | Bedroom | 3.73 M x 2.90 M |
| Main Level | Living Room | 3.66 M x 4.65 M |
| Main Level | Dining Room | 3.35 M x 2.82 M |
| Main Level | Kitchen | 3.35 M x 3.15 M |
| Main Level | Breakfast | 3.35 M x 2.06 M |
| Main Level | 4pc Bathroom | Measurements not available |
| Main Level | 4pc Bathroom | Measurements not available |

