 Calgary


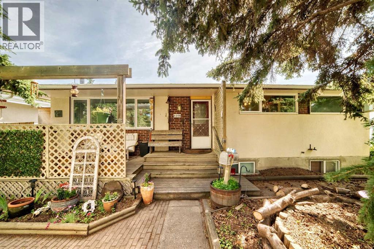
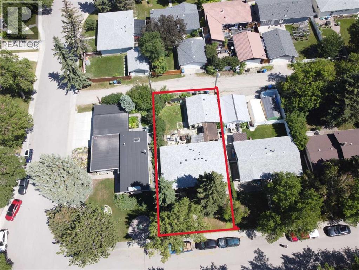
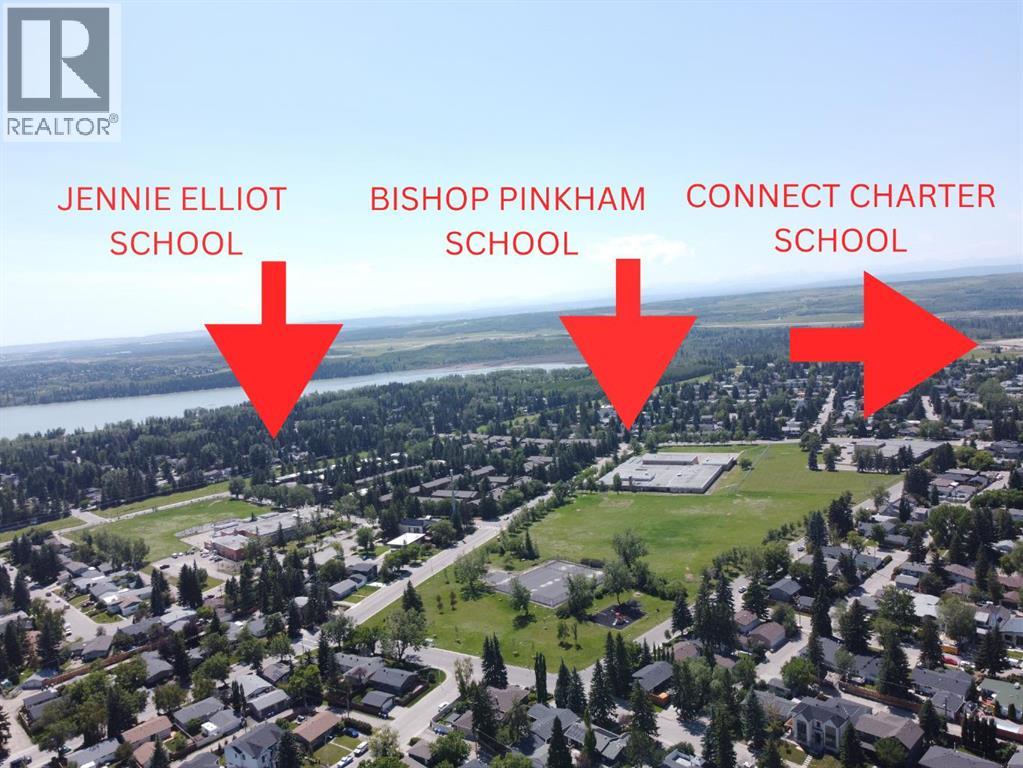
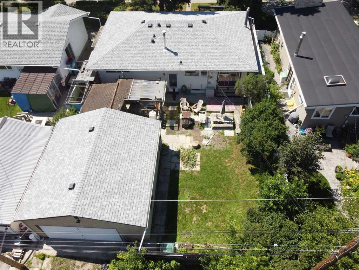
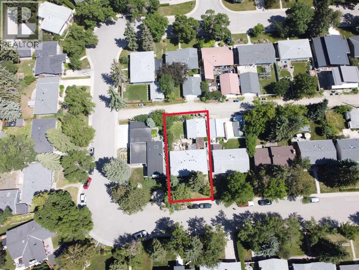
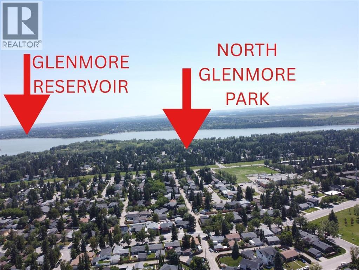
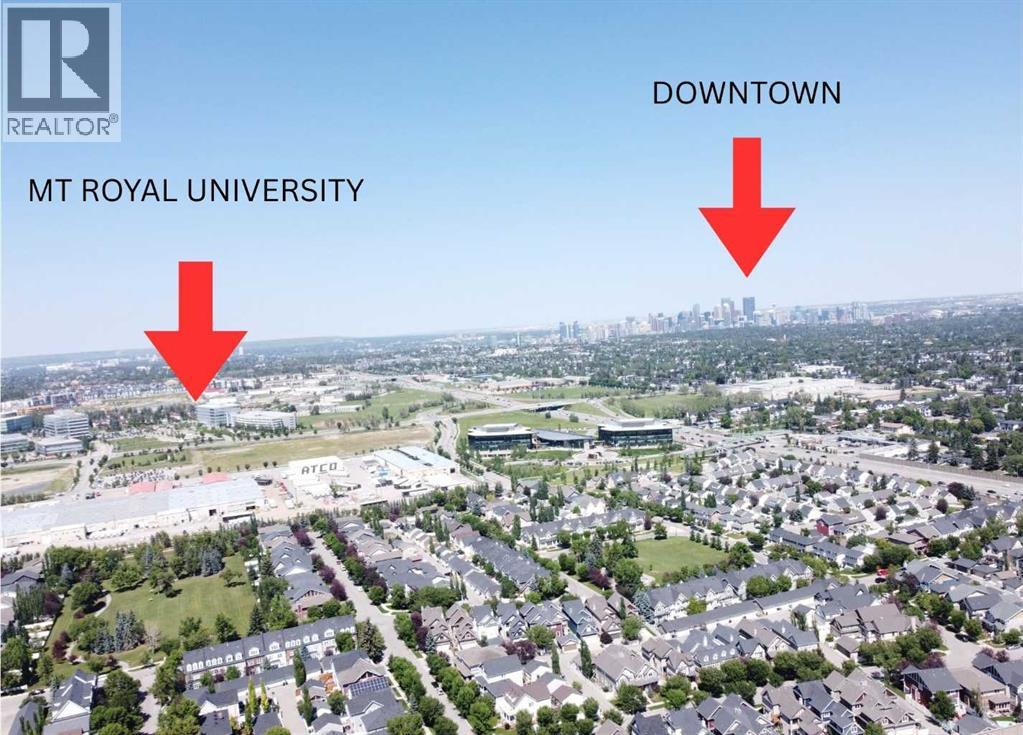
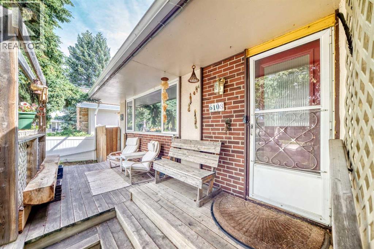
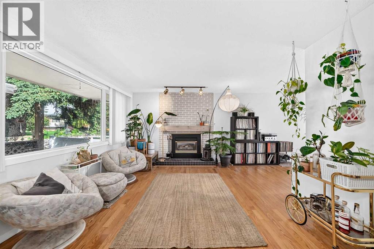
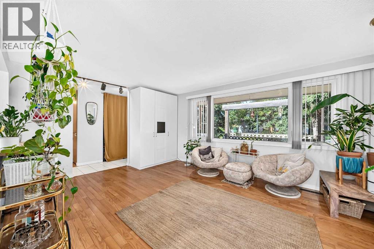
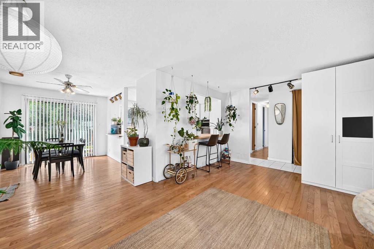
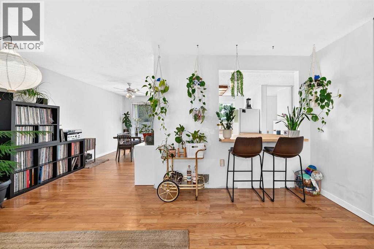
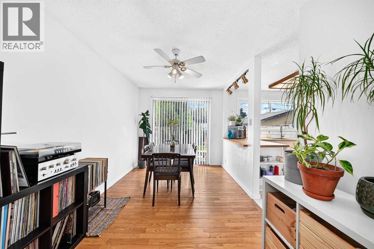
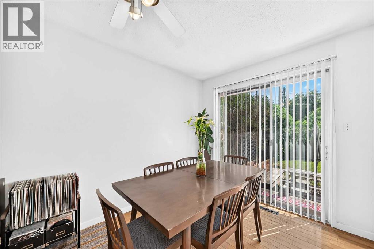
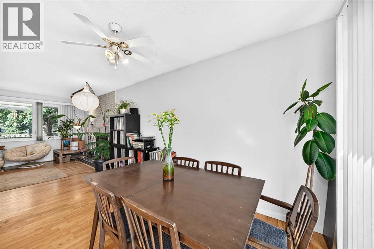
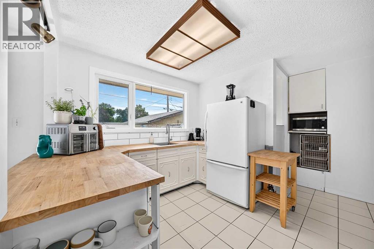
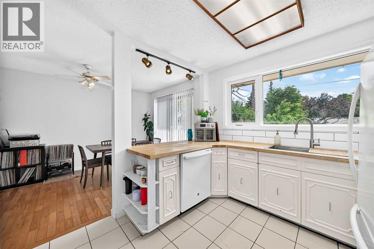
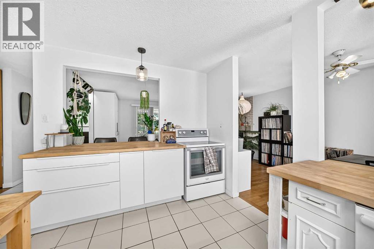
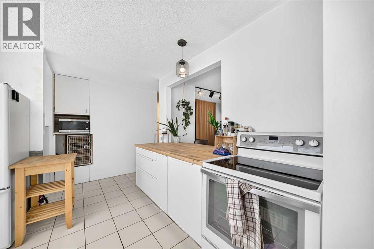
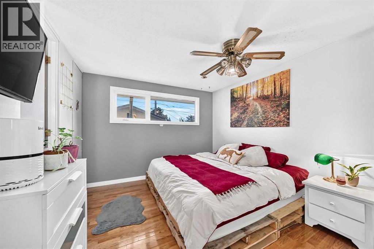
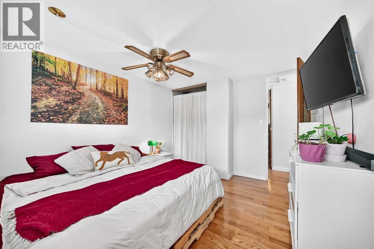
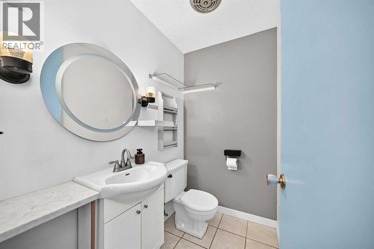
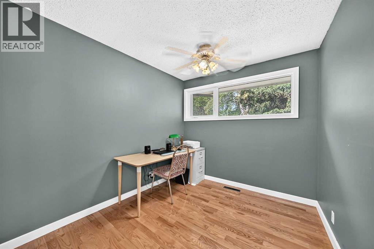
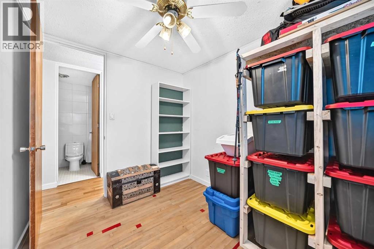
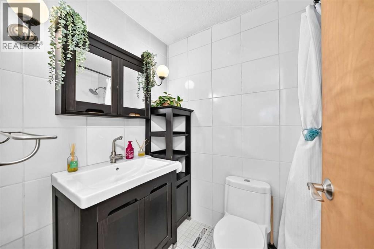
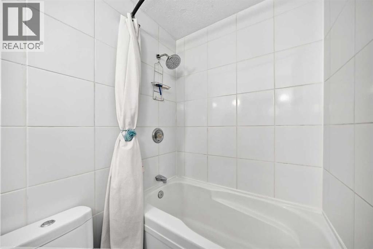
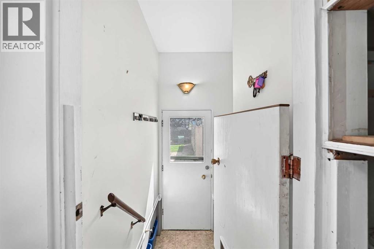
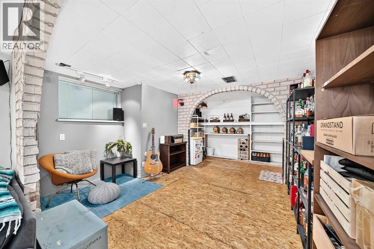
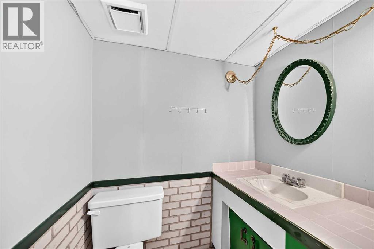
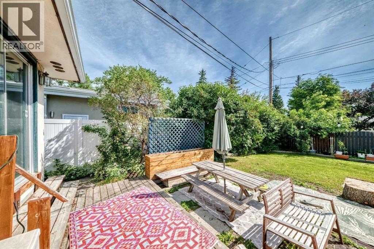
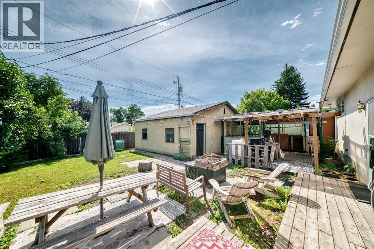
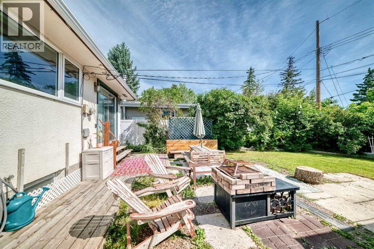
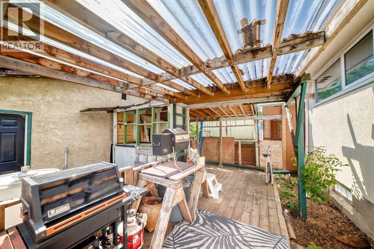
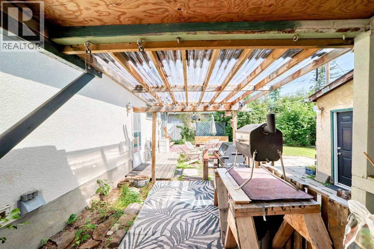
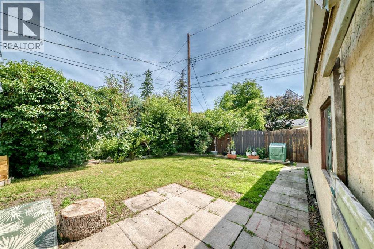
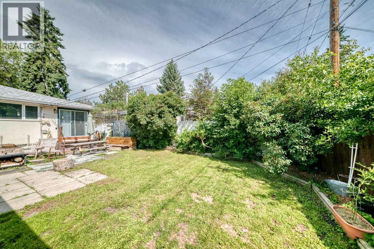
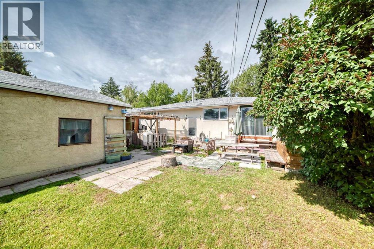
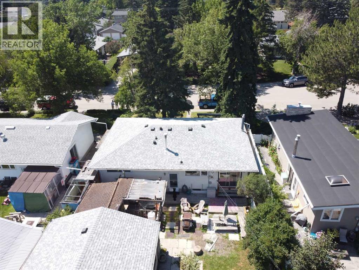
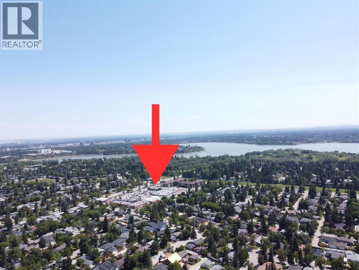
Exceptional redevelopment opportunity in one of Calgary's most sought-after communities. Whether you're looking to build now, hold and rent, renovate, or secure a premium lot for the future, this is a property that offers options.Situated on a 52'6" x 100' lot on a quiet, non-through crescent, 6108 Lloyd Crescent SW is located in the heart of Lakeview where redevelopment is already well underway, with beautiful custom homes and major renovations transforming the street.The existing home is clean, comfortable and very livable, offering 3 bedrooms, 1 full bathroom, a 2-piece ensuite and an additional 2-piece bathroom in the basement, making it an excellent holding property while you finalize your future plans.Lakeview continues to be one of Calgary's favourite communities for good reason. Walk to the neighbourhood grocery store in minutes, enjoy quick access to North Glenmore Park, the Glenmore Reservoir and Weaselhead Flats, and take advantage of one of Calgary's best pathway systems. Earl Grey Golf Club is just minutes away, while an outstanding selection of public, separate, charter and private schools makes this an exceptional education corridor.Getting around couldn't be easier with Crowchild Trail, Glenmore Trail and Stoney Trail all close by, making downtown, the mountains, hospitals and the rest of the city easily accessible.Properties offering this combination of location, lot size, flexibility and long-term potential are becoming harder to find in Lakeview. Build your dream home, create your next project, or hold one of Calgary's most desirable southwest properties for the future. (id:58070)
| Bathroom Total | 3 | Bedrooms Above Ground | 3 |
| Bedrooms Total | 3 | Appliances | Washer, Refrigerator, Dishwasher, Stove, Dryer |
| Architectural Style | Bungalow | Basement Development | Partially Finished |
| Basement Type | Full (partially Finished) | Constructed Date | 1961 |
| Construction Material | Wood Frame | Construction Style Attachment | Detached |
| Cooling Type | None | Exterior Finish | Brick, Stucco |
| Flooring Type | Ceramic Tile, Hardwood | Foundation Type | Poured Concrete |
| Half Bath Total | 2 | Heating Type | Forced Air |
| Stories Total | 1 | Size Interior | 1135 Sqft |
| Total Finished Area | 1135.4 Sqft | Type | House |
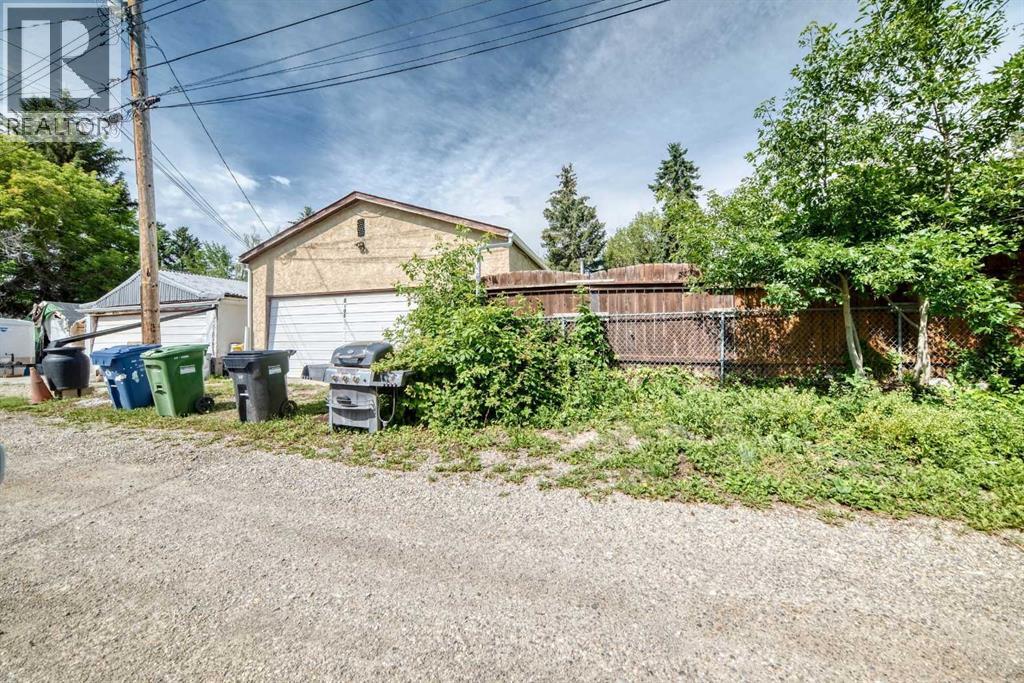
| Attached Garage | 2 |
| Acreage | No | Fence Type | Fence |
| Land Amenities | Park, Playground, Schools, Shopping | Size Depth | 30.48 M |
| Size Frontage | 16.05 M | Size Irregular | 488.00 |
| Size Total | 488 M2|4,051 - 7,250 Sqft | Size Total Text | 488 M2|4,051 - 7,250 Sqft |
| Zoning Description | R-cg |
| Level | Type | Dimensions |
|---|---|---|
| Fourth Level | Bedroom | 10.08 Ft x 9.33 Ft |
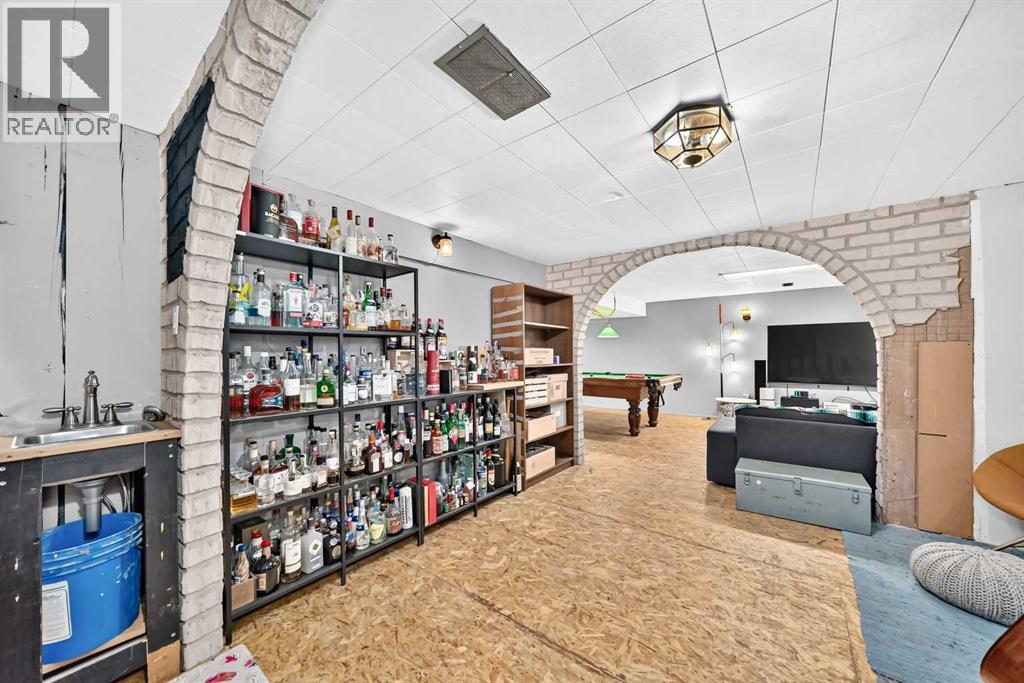
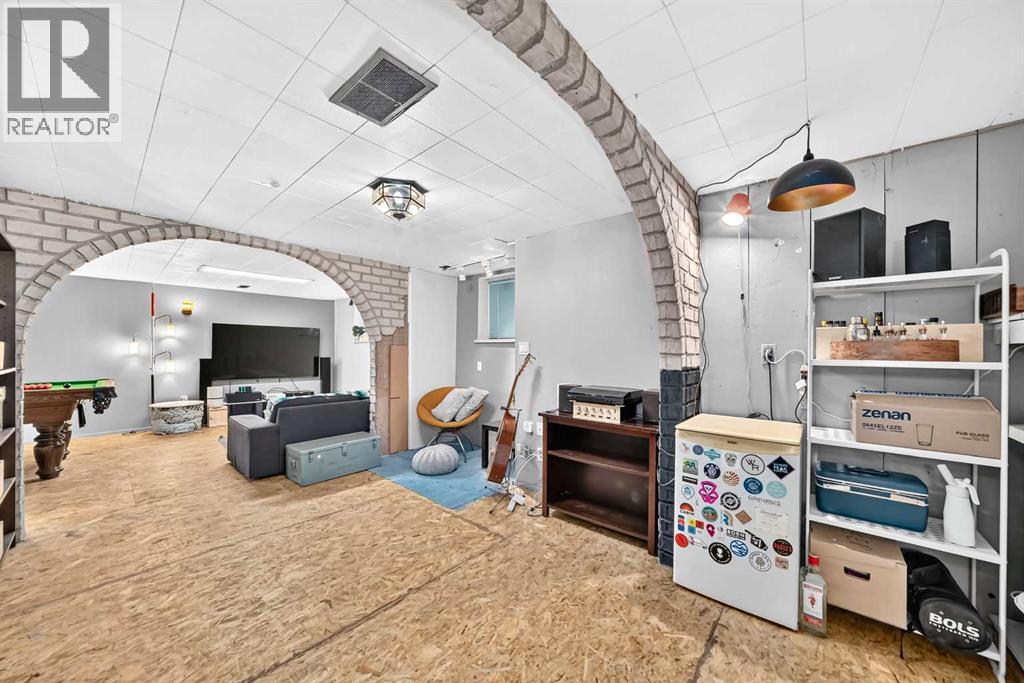
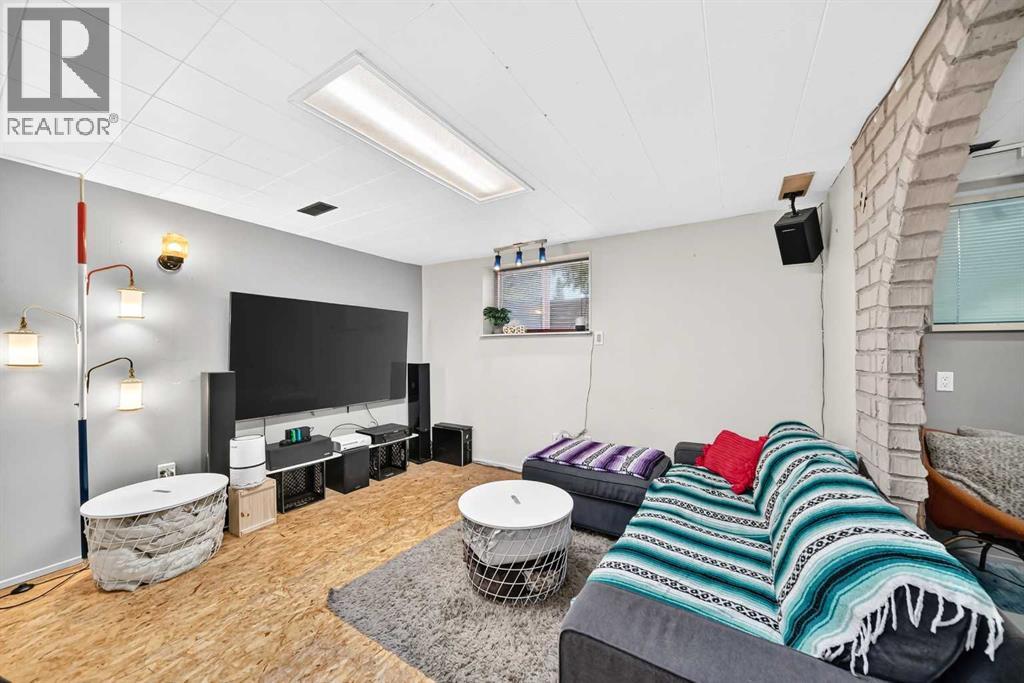
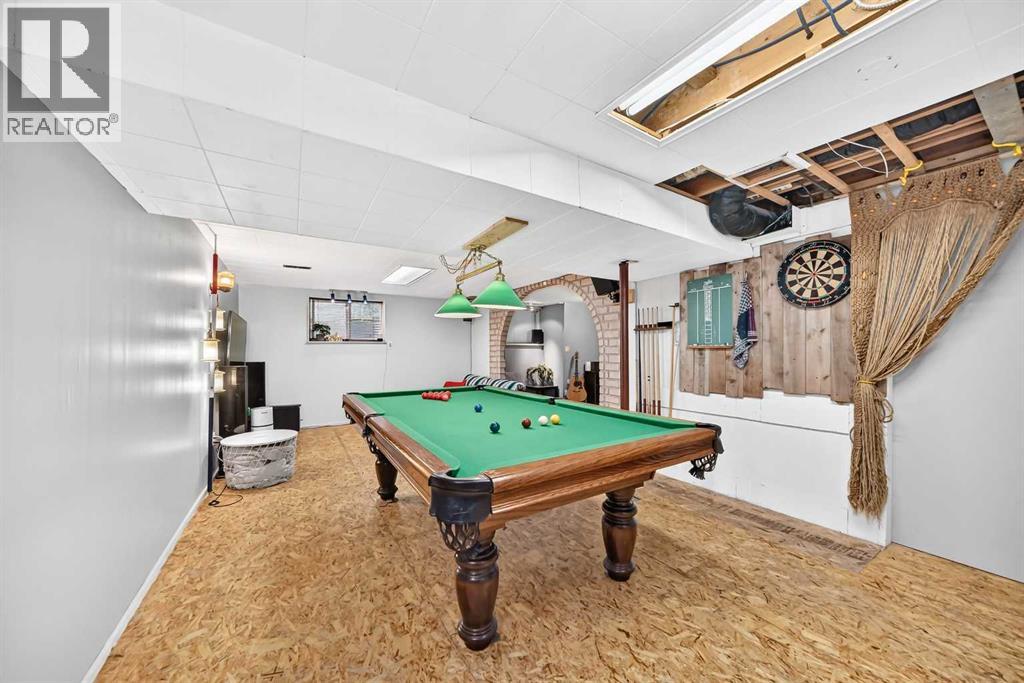
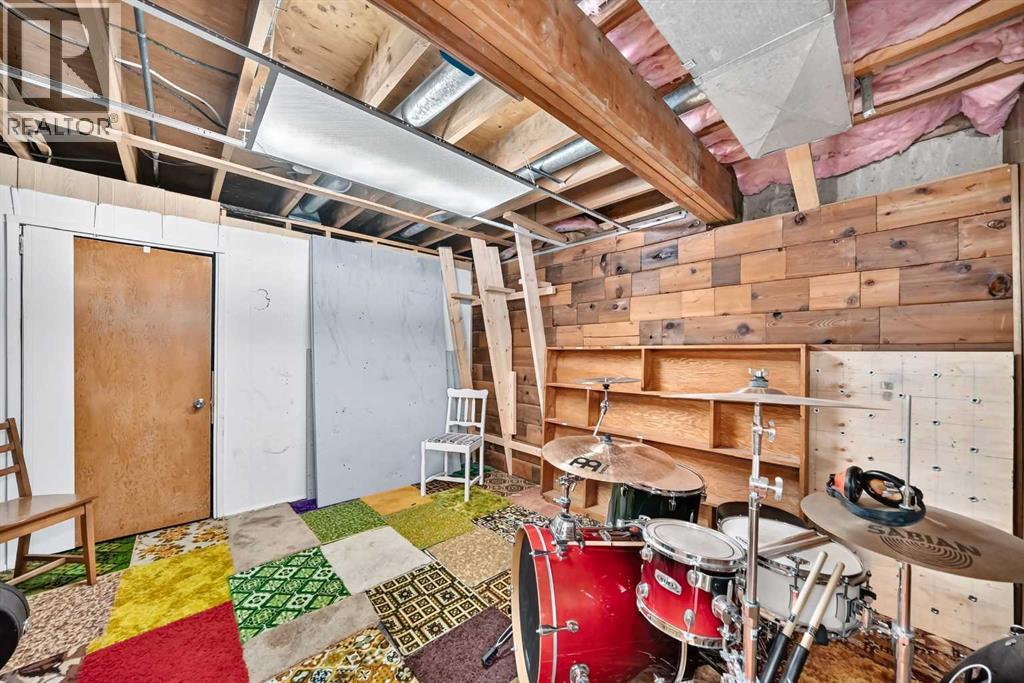
| Basement | Family Room | 12.25 Ft x 26.00 Ft |
| Basement | Den | 15.42 Ft x 10.58 Ft |
| Basement | 2pc Bathroom | 4.08 Ft x 5.25 Ft |
| Basement | Other | 12.08 Ft x 11.25 Ft |
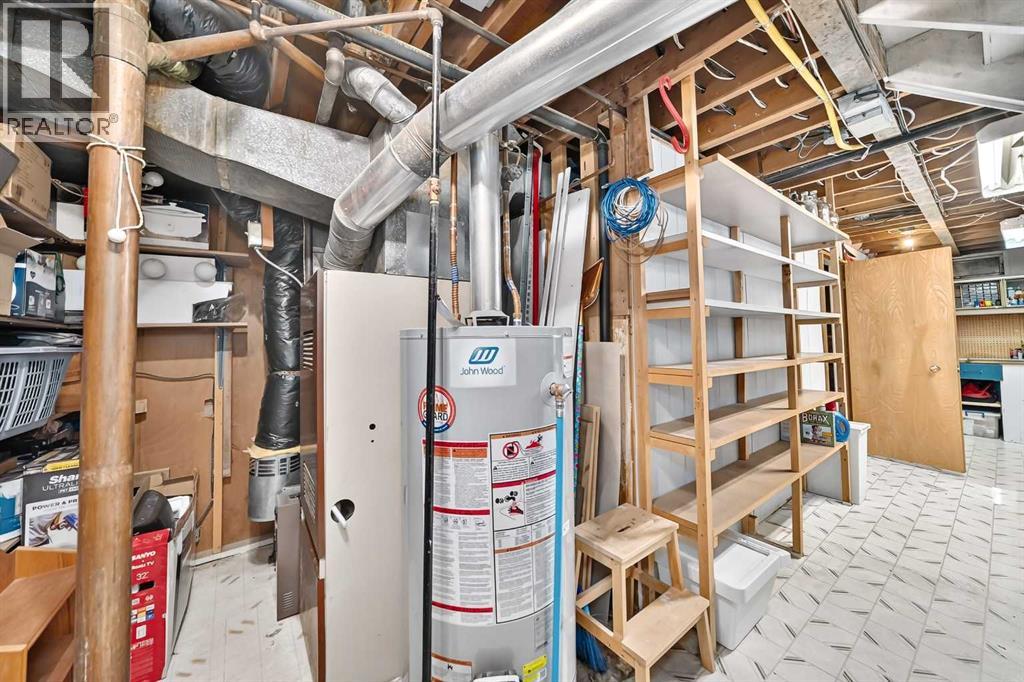
| Basement | Storage | 12.00 Ft x 4.50 Ft |
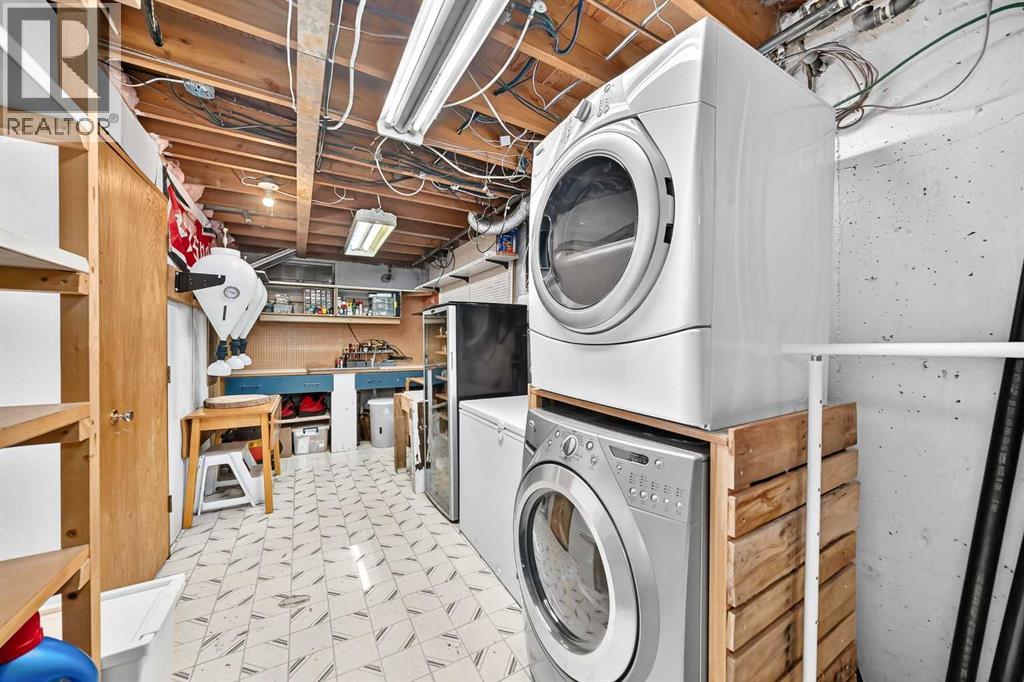
| Basement | Laundry Room | 7.42 Ft x 27.75 Ft |
| Main Level | Living Room | 18.08 Ft x 12.42 Ft |
| Main Level | Dining Room | 8.75 Ft x 12.83 Ft |
| Main Level | Other | 13.08 Ft x 13.50 Ft |
| Main Level | Other | 7.67 Ft x 24.00 Ft |
| Main Level | Other | 3.00 Ft x 6.17 Ft |
| Main Level | 4pc Bathroom | 4.92 Ft x 7.92 Ft |
| Main Level | Bedroom | 8.58 Ft x 12.17 Ft |
| Main Level | Primary Bedroom | 10.92 Ft x 14.50 Ft |
| Main Level | 2pc Bathroom | 6.17 Ft x 4.25 Ft |



