 Calgary


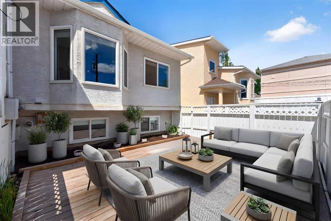
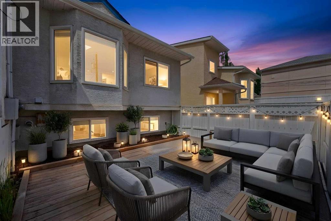
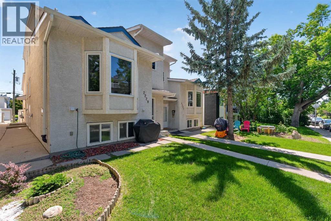
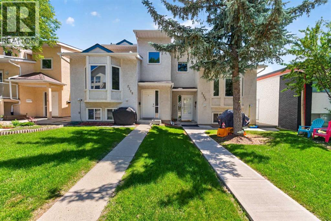
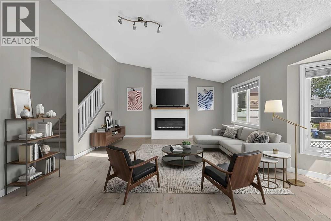
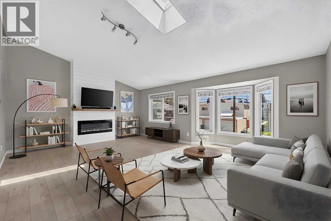
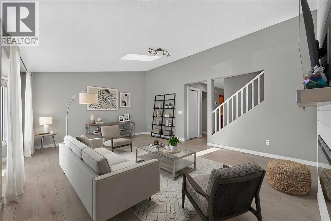
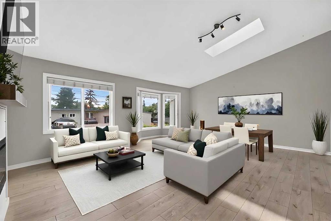
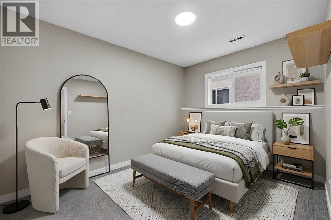
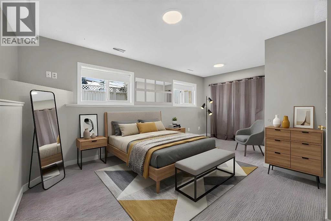
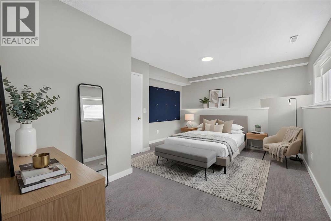
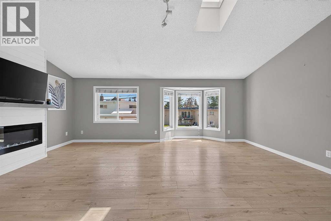
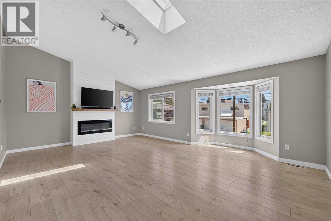
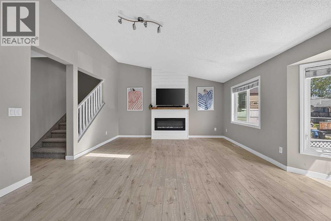
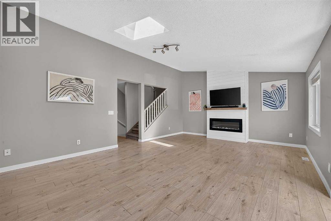
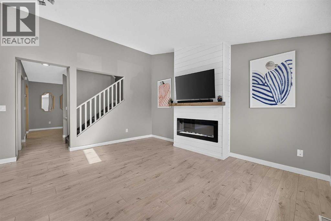
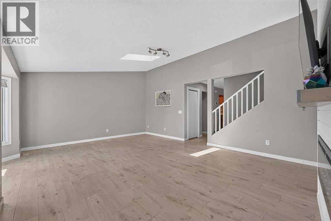
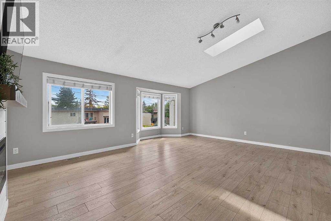
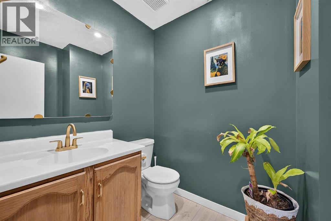
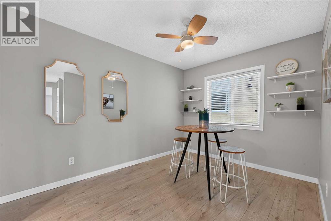
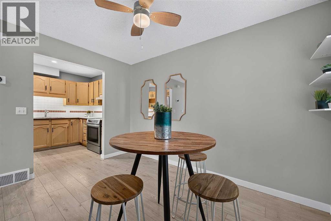
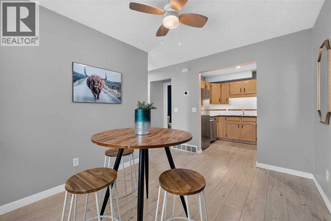
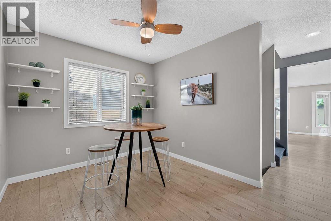
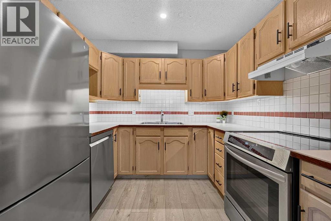
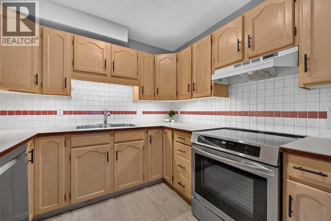
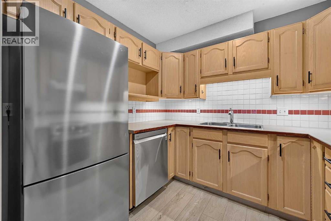
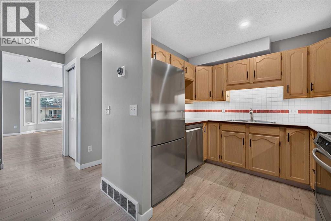
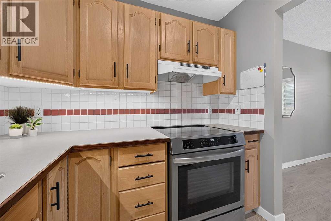
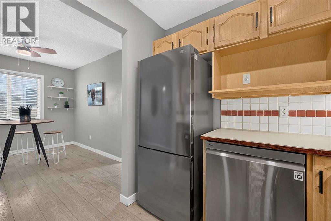
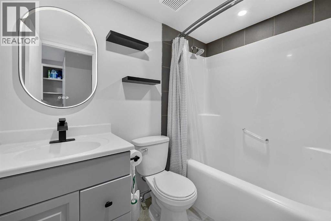
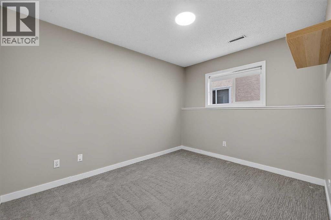
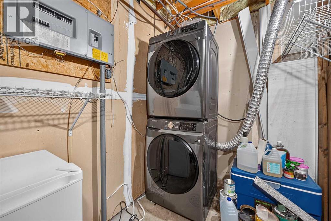
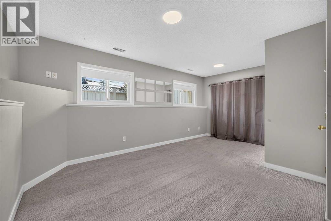
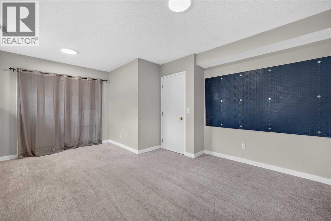
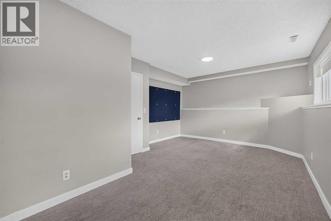
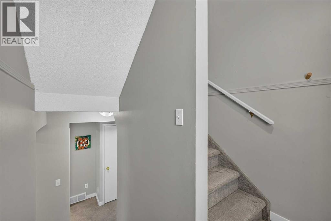
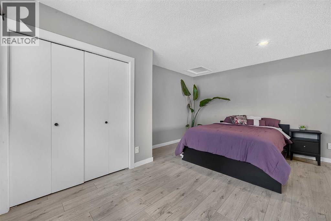
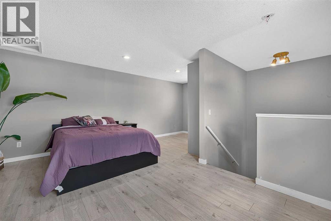
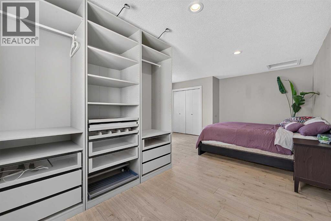
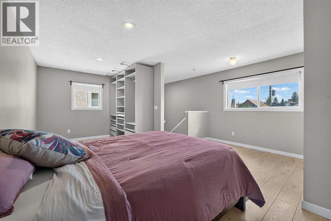
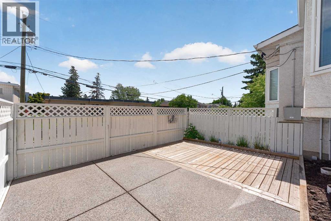
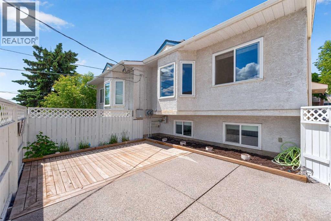
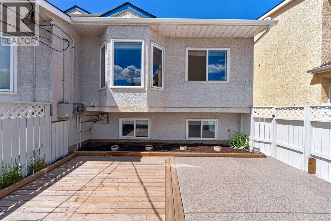
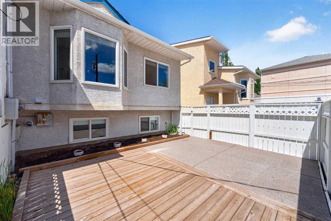
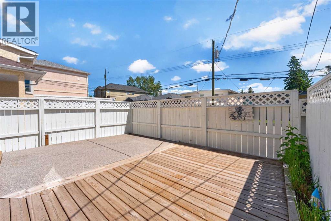
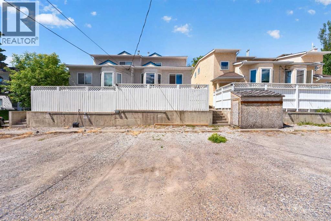
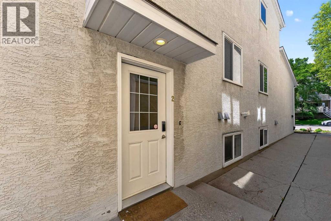
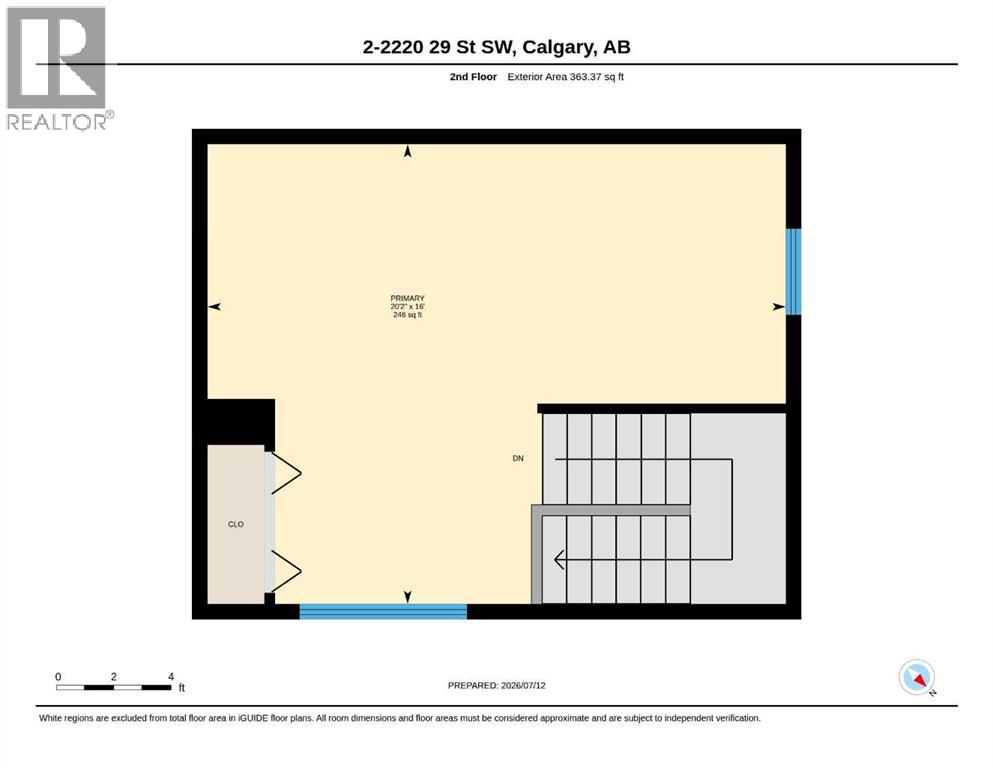
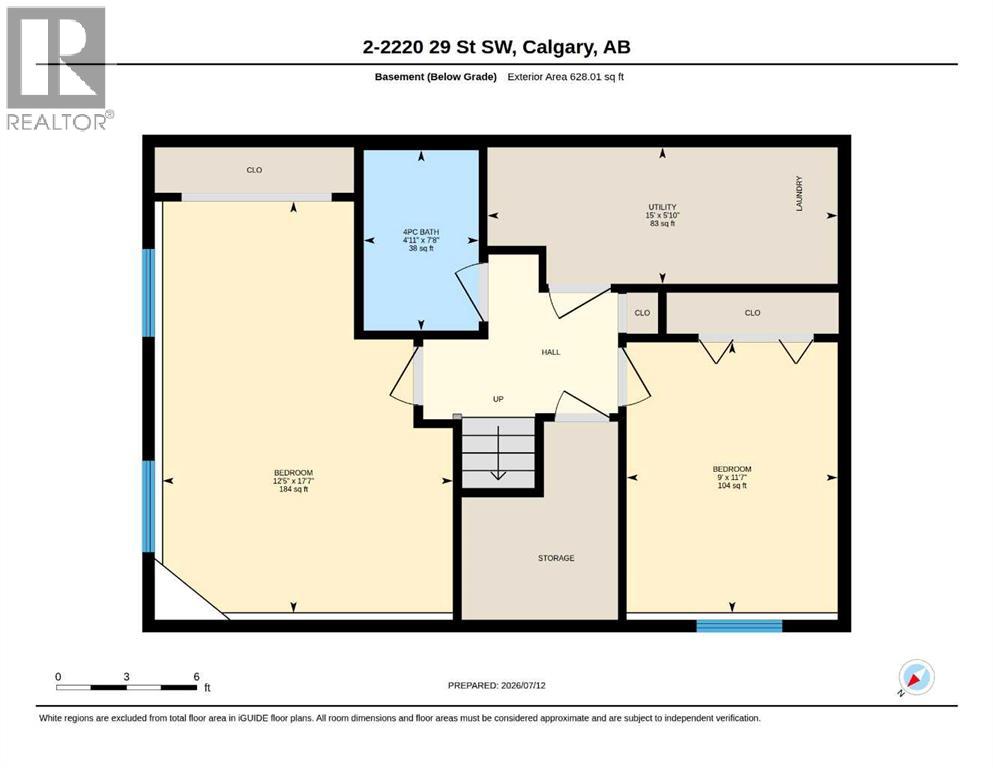
Welcome to your new home in the heart of highly desirable Killarney! This beautifully maintained 3-bedroom, 1.5-bathroom townhouse offers the perfect blend of inner-city convenience and quiet residential living. The main level features a bright and spacious open-concept floor plan. A large living room with large south facing windows vaulted ceilings and a fireplace the perfect place for you to relax. This amazing living room flows effortlessly into the dining area and a functional kitchen, making it perfect for entertaining or relaxing. A convenient half-bath finishes off this main living area. The upper level can be used as a master bedroom or a separate family room and is an amazing flexible space. Moving downstairs you will find two generously sized bedrooms with ample closet space, a full 4-piece bathroom, and dedicated laundry facilities. Step outside to enjoy your own private outdoor area or take a short walk to explore everything this vibrant community has to offer. Located just minutes from the Shaganappi Point Golf Course, Westbrook LRT Station, Westbrook Mall, and the trendy shops and restaurants of 17th Avenue and Marda Loop. Commuting is an absolute breeze with quick access to Crowchild Trail and downtown Calgary. Whether you are a first-time homebuyer, a young professional, or an investor looking for a prime inner-city property, this townhouse is an exceptional opportunity. Book your private showing today! (id:58070)
| Bathroom Total | 2 | Bedrooms Above Ground | 1 |
| Bedrooms Below Ground | 2 | Bedrooms Total | 3 |
| Appliances | Washer, Refrigerator, Oven - Electric, Range - Electric, Dishwasher, Dryer, Hood Fan, Window Coverings | Architectural Style | 3 Level |
| Basement Development | Finished | Basement Type | Full (finished) |
| Constructed Date | 1991 | Construction Style Attachment | Attached |
| Cooling Type | None | Exterior Finish | Stucco |
| Fireplace Present | Yes | Fireplace Total | 1 |
| Flooring Type | Carpeted, Vinyl Plank | Foundation Type | Poured Concrete |
| Half Bath Total | 1 | Heating Fuel | Natural Gas |
| Heating Type | Forced Air | Size Interior | 1061 Sqft |
| Total Finished Area | 1060.7 Sqft | Type | Row / Townhouse |
| Parking Pad |
| Acreage | No | Fence Type | Fence |
| Landscape Features | Garden Area | Size Total Text | Unknown |
| Zoning Description | M-cg D111 |
| Level | Type | Dimensions |
|---|---|---|
| Basement | 4pc Bathroom | 7.67 Ft x 4.92 Ft |
| Basement | Bedroom | 11.58 Ft x 9.00 Ft |
| Basement | Bedroom | 17.58 Ft x 12.42 Ft |
| Basement | Furnace | 5.83 Ft x 15.00 Ft |
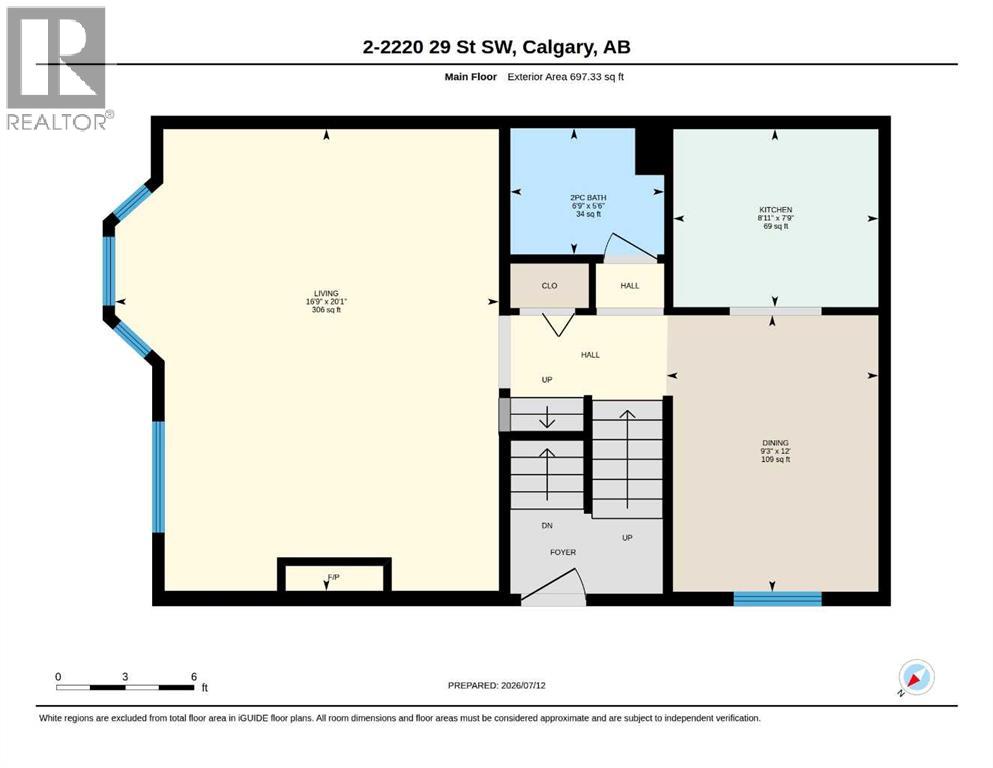
| Main Level | 2pc Bathroom | 5.50 Ft x 6.75 Ft |
| Main Level | Dining Room | 12.00 Ft x 9.25 Ft |
| Main Level | Kitchen | 7.75 Ft x 8.92 Ft |
| Main Level | Living Room | 20.08 Ft x 16.75 Ft |
| Upper Level | Primary Bedroom | 20.17 Ft x 16.00 Ft |



