 Calgary


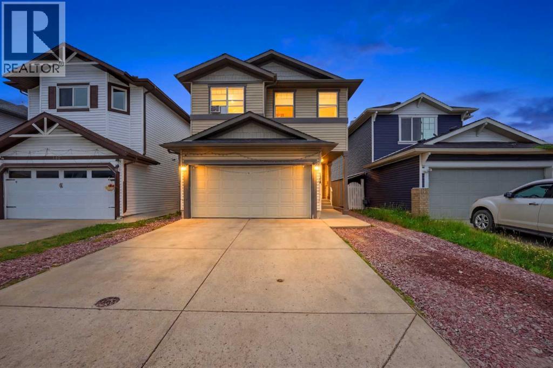
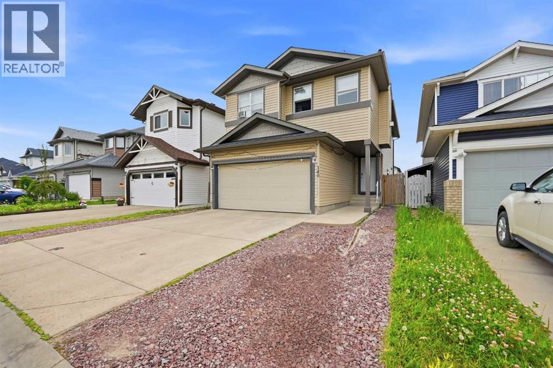
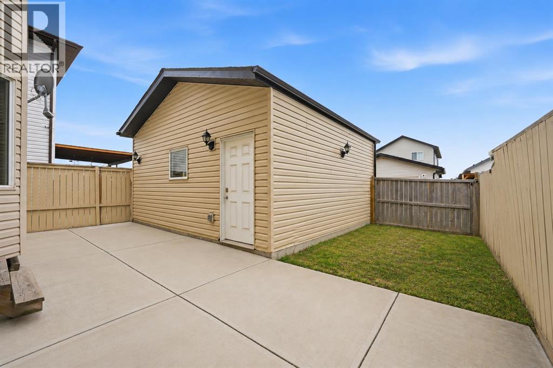
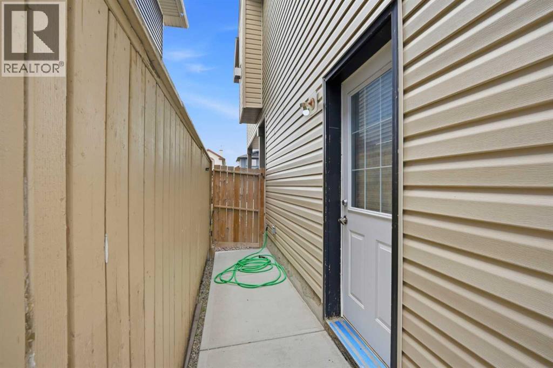
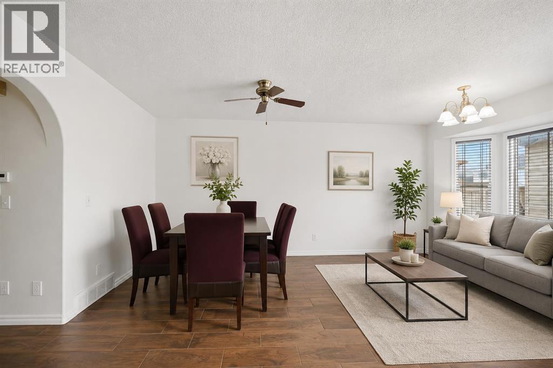
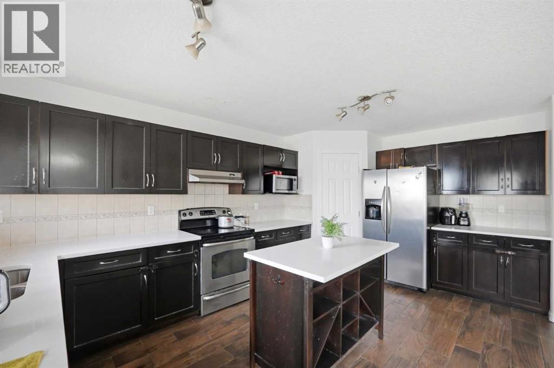
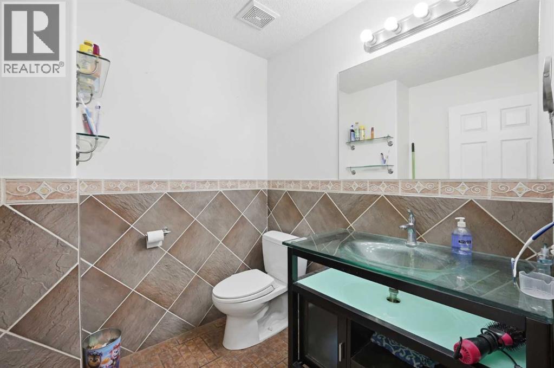
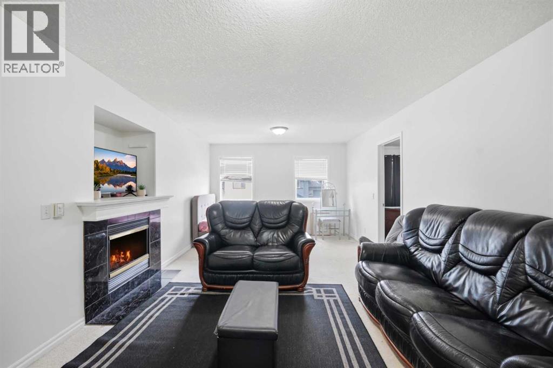
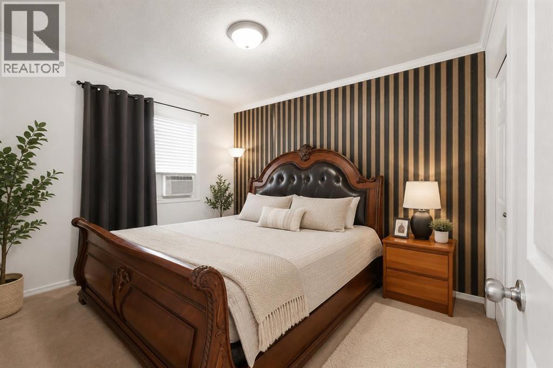
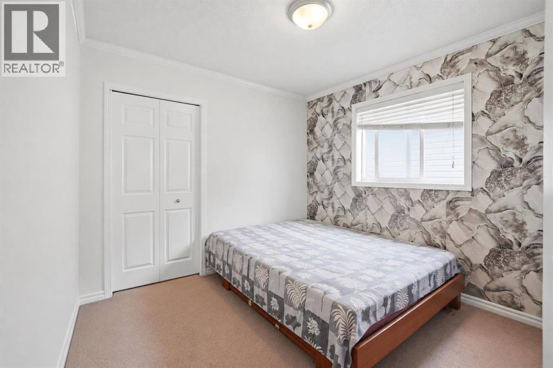
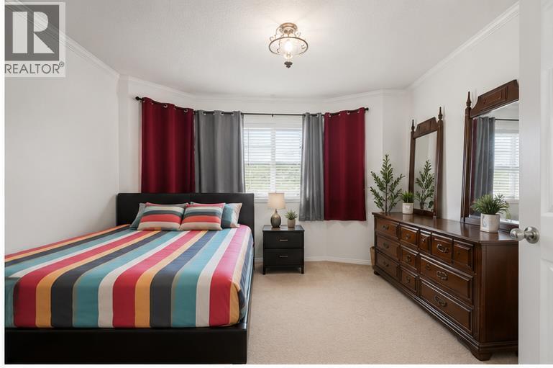
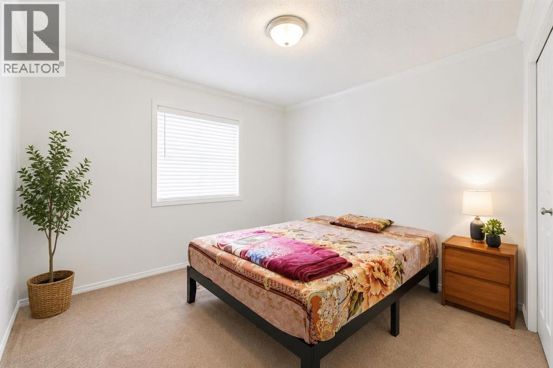
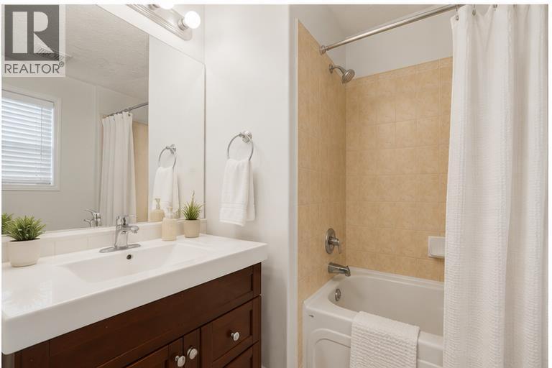
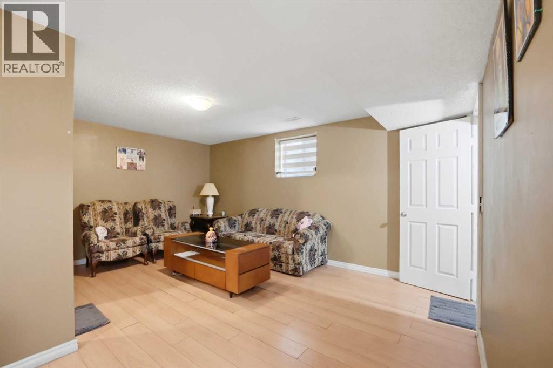
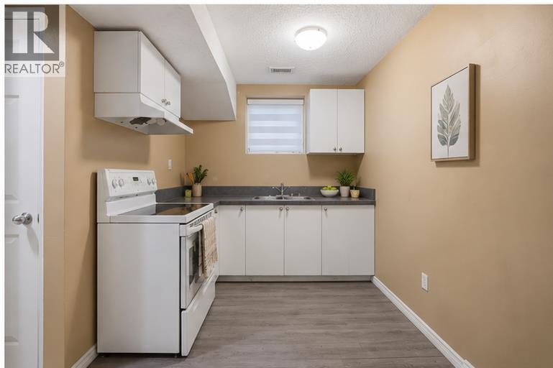
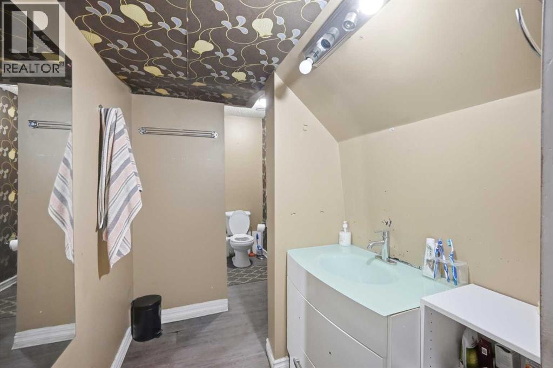
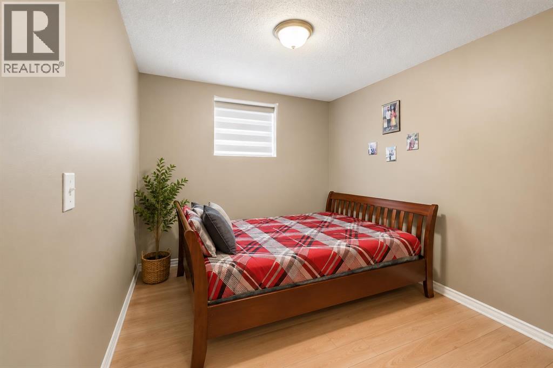
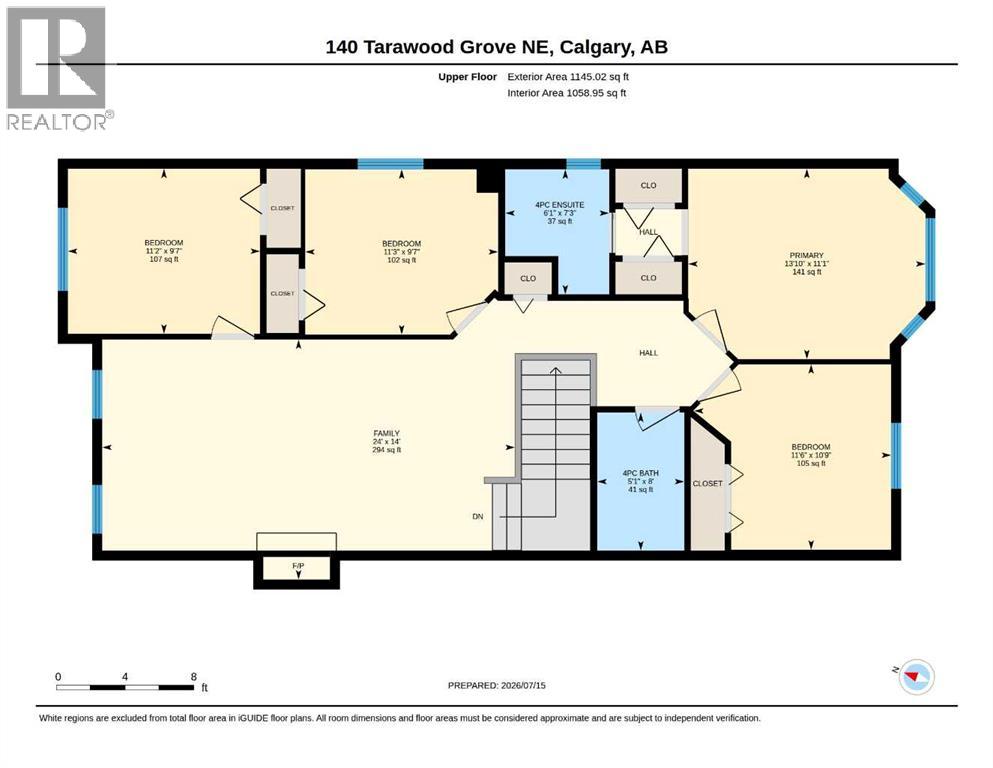
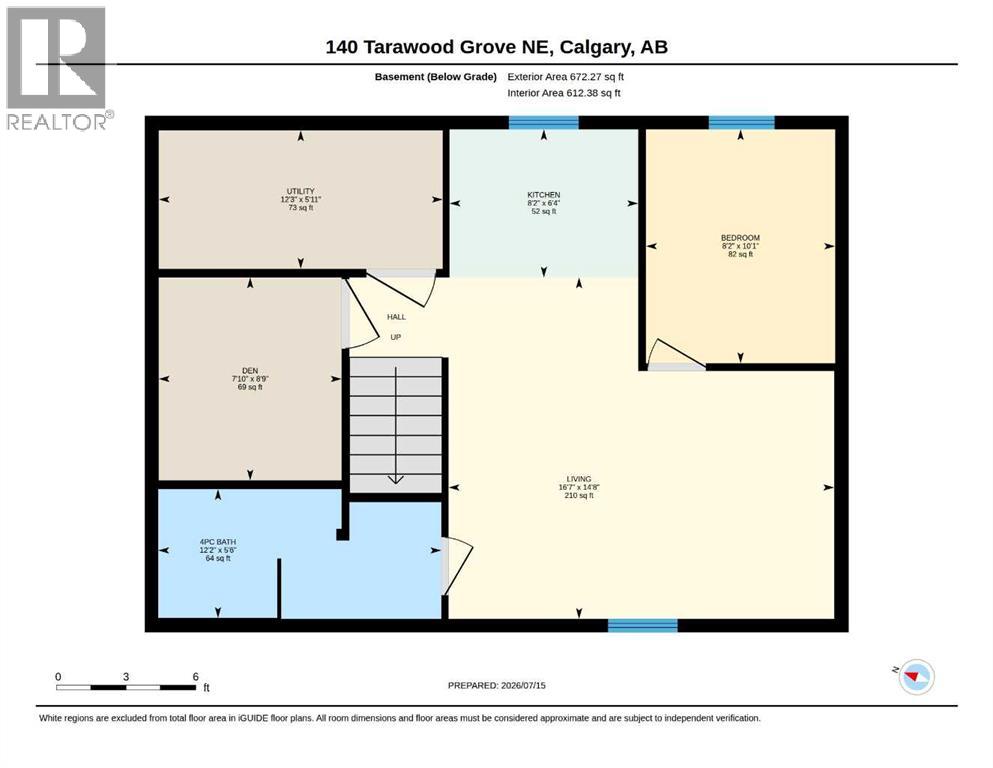
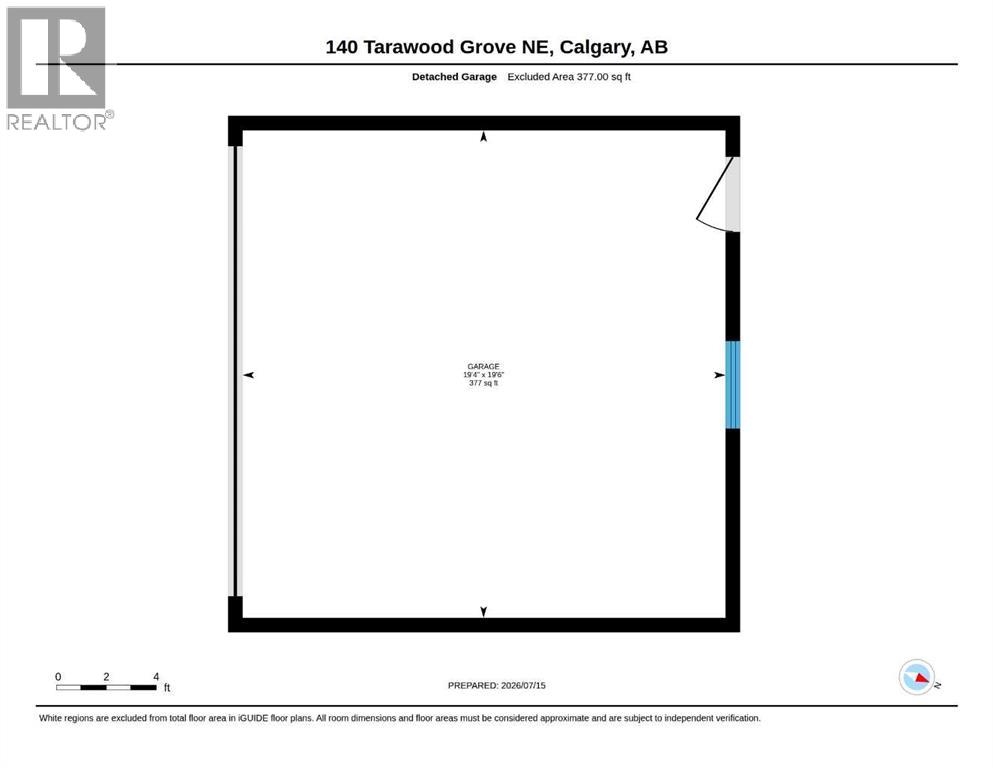
Welcome to this exceptional two-storey home offering outstanding space, functionality, and investment potential. This property features an attached heated double garage, along with a detached heated double garage located at the rear of the property. The home has been recently upgraded with brand-new vinyl siding and a newly replaced roof, providing both curb appeal and peace of mind. Inside, you'll find a total of 6 bedrooms and 3.5 bathrooms. The upper level offers 4 spacious bedrooms, while the fully developed illegal basement suite features a separate entrance, 2 bedrooms. New countertop in Kitchen is additional upgrade. Laundry for basement is separate . Ideally situated in the heart of Northeast Calgary, this home offers unmatched convenience with grocery stores, C-Train access, pharmacies, medical clinics, parks, banks, restaurants, schools, and YYC International Airport all located nearby. Whether you're searching for a spacious family home or a property with excellent income potential, this is an opportunity you won't want to miss. Schedule your private viewing today and discover everything this remarkable home has to offer. Pictures Virtually Enhanced. (id:58070)
| Bathroom Total | 4 | Bedrooms Above Ground | 4 |
| Bedrooms Below Ground | 1 | Bedrooms Total | 5 |
| Appliances | Refrigerator, Dishwasher, Range, Hood Fan, Washer & Dryer | Basement Development | Finished |
| Basement Features | Separate Entrance, Suite | Basement Type | Full (finished) |
| Constructed Date | 2003 | Construction Material | Poured Concrete, Wood Frame |
| Construction Style Attachment | Detached | Cooling Type | None |
| Exterior Finish | Concrete | Fireplace Present | Yes |
| Fireplace Total | 1 | Flooring Type | Carpeted, Laminate, Tile |
| Foundation Type | Poured Concrete | Half Bath Total | 1 |
| Heating Type | Other, Forced Air | Stories Total | 2 |
| Size Interior | 1911 Sqft | Total Finished Area | 1910.67 Sqft |
| Type | House |
| Attached Garage | 2 |
| Detached Garage | 2 |
| Acreage | No | Fence Type | Fence |
| Size Depth | 31.08 M | Size Frontage | 9.45 M |
| Size Irregular | 293.00 | Size Total | 293 M2|0-4,050 Sqft |
| Size Total Text | 293 M2|0-4,050 Sqft | Zoning Description | R-g |
| Level | Type | Dimensions |
|---|---|---|
| Second Level | Family Room | 14.00 Ft x 24.00 Ft |
| Second Level | Primary Bedroom | 11.08 Ft x 13.83 Ft |
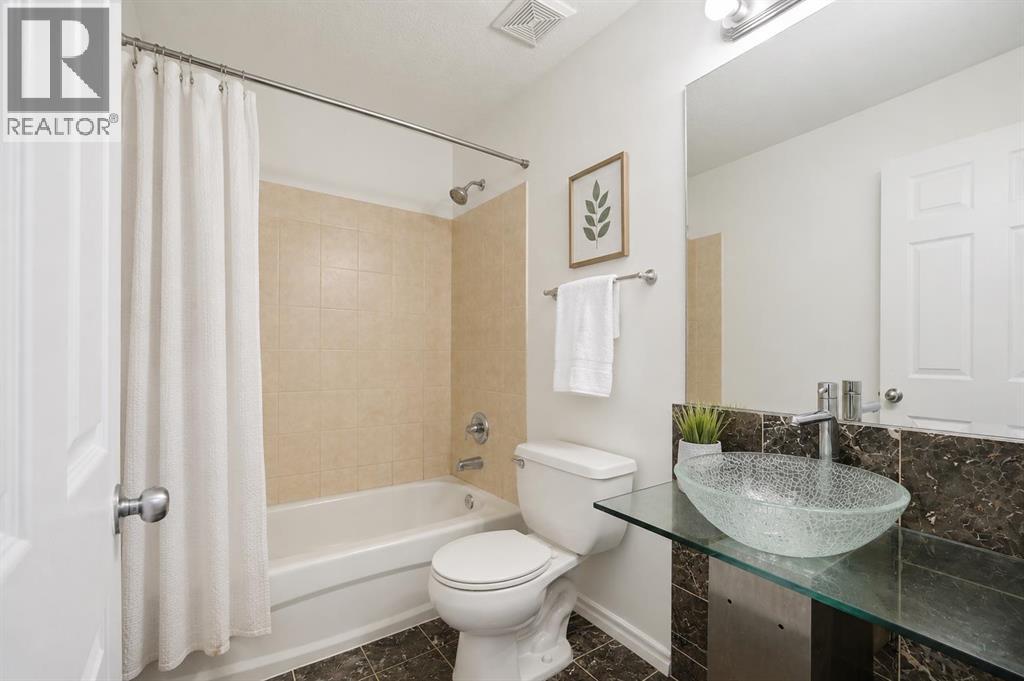
| Second Level | 4pc Bathroom | 7.25 Ft x 6.08 Ft |
| Second Level | 4pc Bathroom | 8.00 Ft x 5.08 Ft |
| Second Level | Bedroom | 9.58 Ft x 11.25 Ft |
| Second Level | Bedroom | 10.75 Ft x 11.50 Ft |
| Second Level | Bedroom | 9.58 Ft x 11.17 Ft |
| Basement | Living Room | 14.67 Ft x 16.58 Ft |
| Basement | Bedroom | 10.08 Ft x 8.17 Ft |
| Basement | Den | 8.75 Ft x 7.83 Ft |
| Basement | 4pc Bathroom | 5.50 Ft x 12.17 Ft |
| Basement | Kitchen | 6.33 Ft x 8.17 Ft |
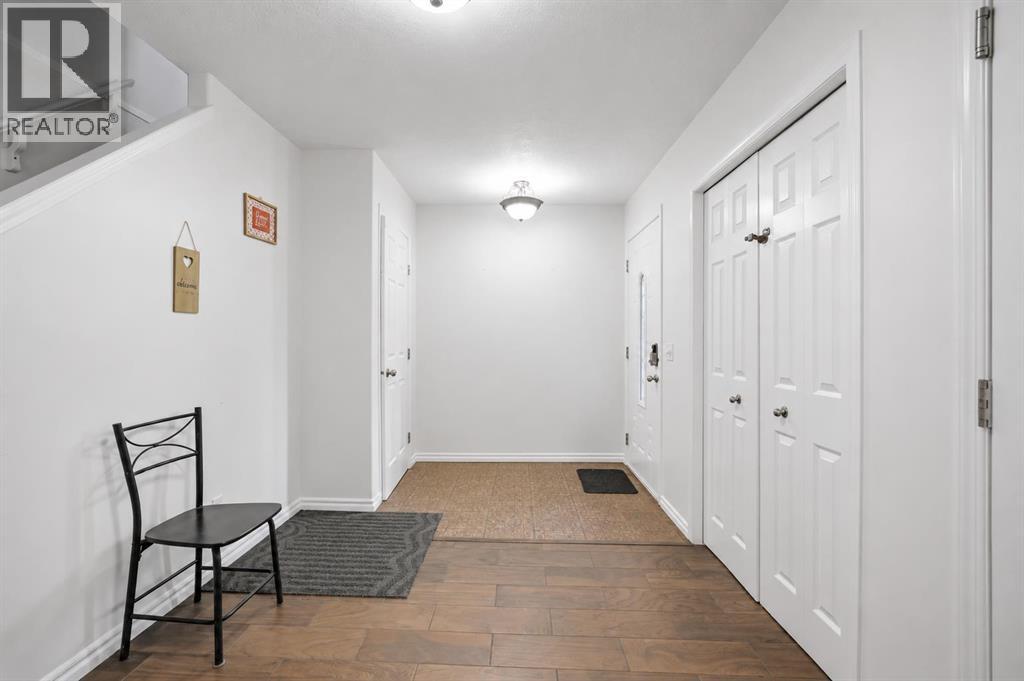
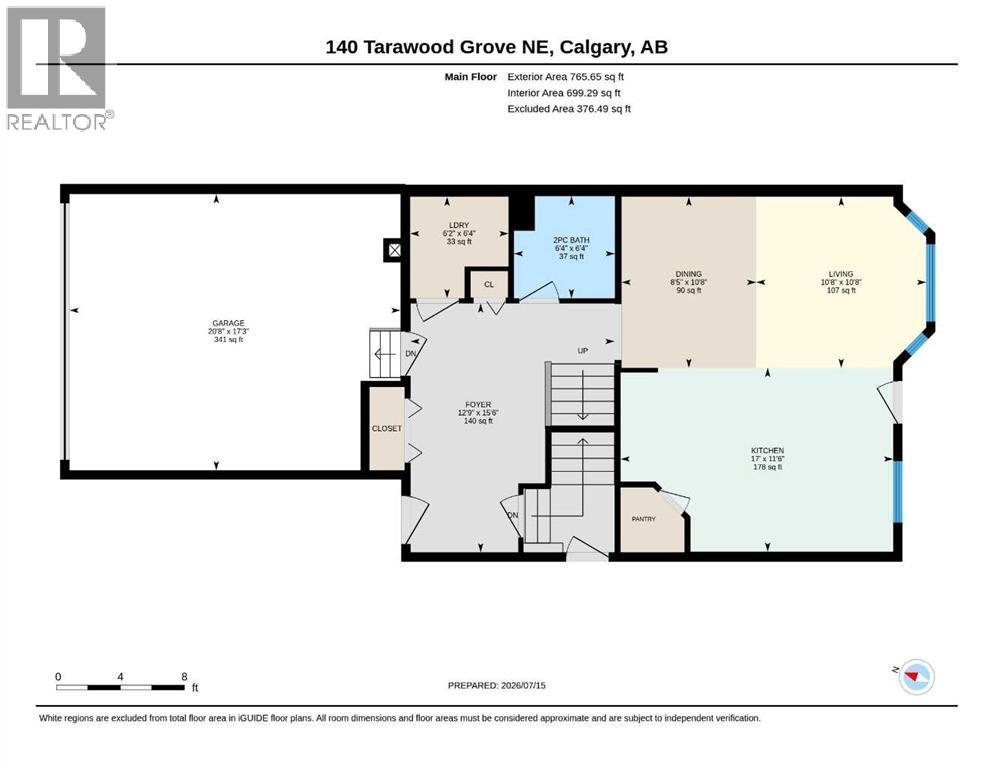
| Main Level | Kitchen | 11.50 Ft x 17.00 Ft |
| Main Level | Living Room | 10.67 Ft x 10.67 Ft |
| Main Level | Other | 10.67 Ft x 8.42 Ft |
| Main Level | 2pc Bathroom | 6.33 Ft x 6.33 Ft |
| Main Level | Laundry Room | 6.33 Ft x 6.17 Ft |



