Description
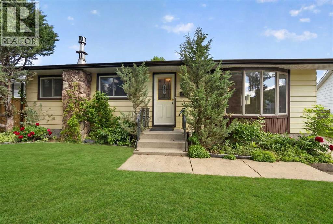
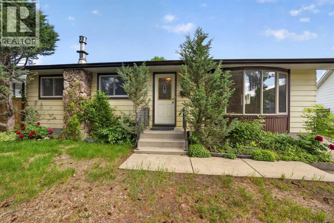
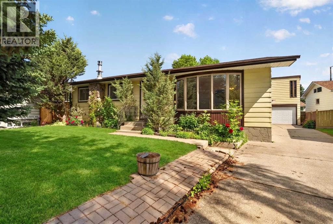
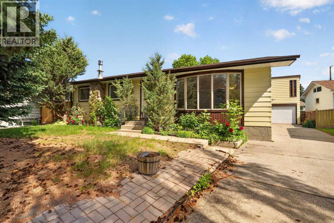
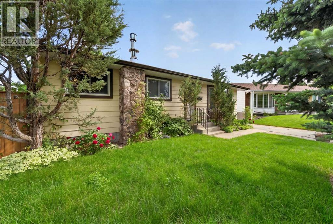
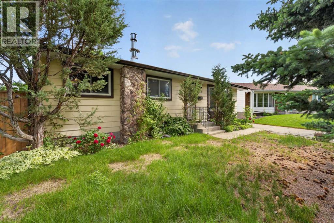
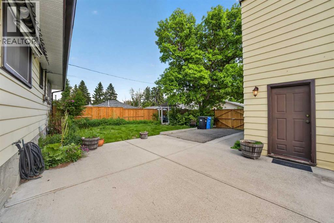
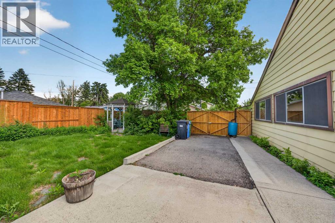
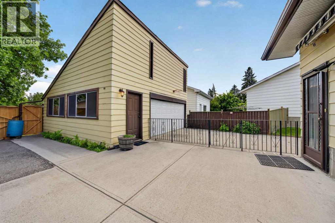
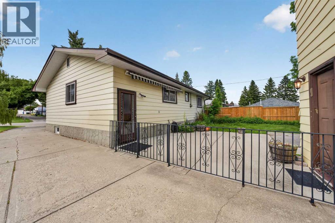
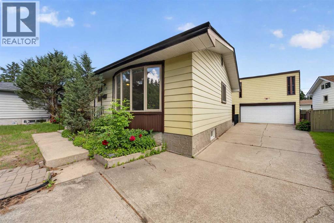
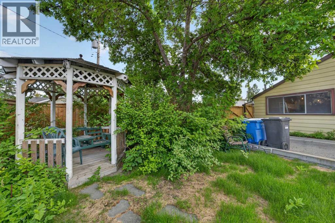
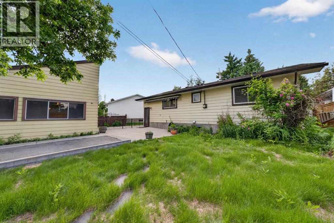
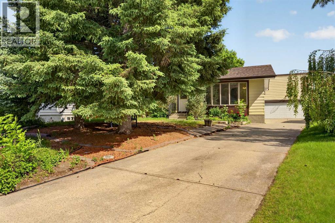
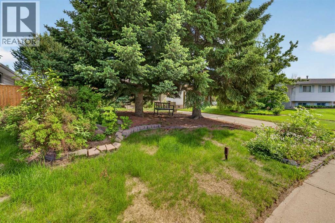
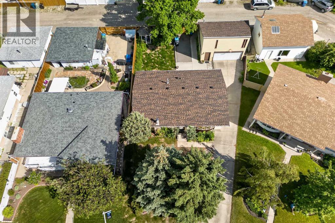
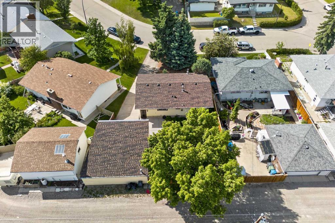
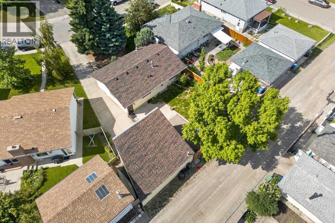
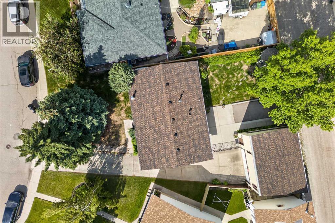
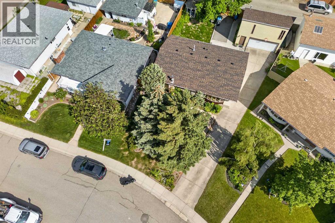
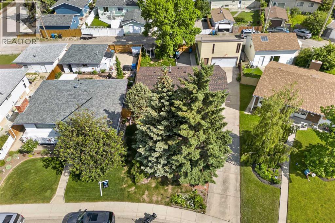
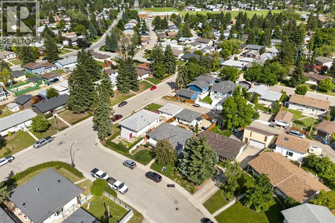
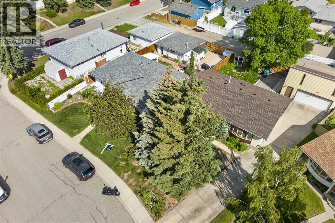
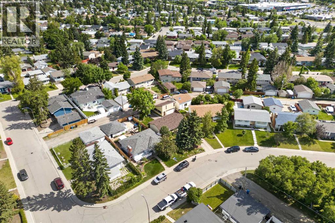
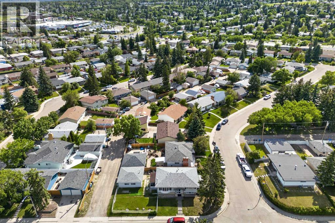
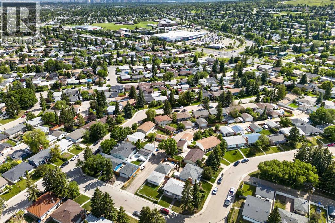
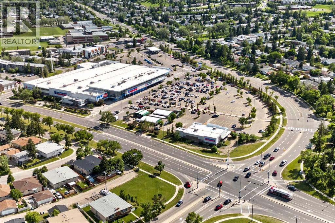
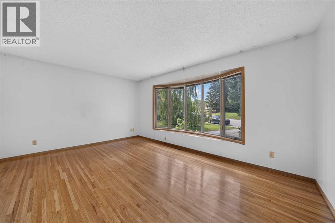
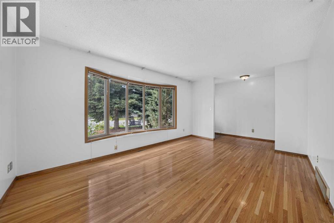
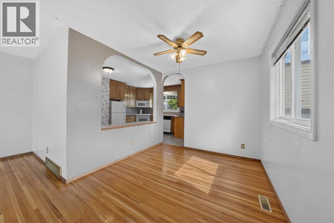
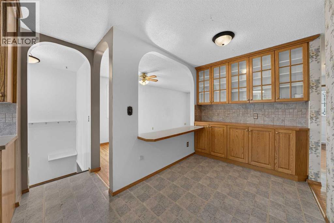
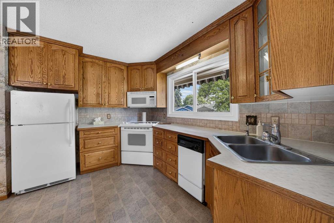
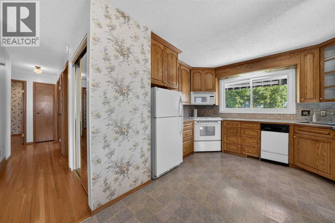
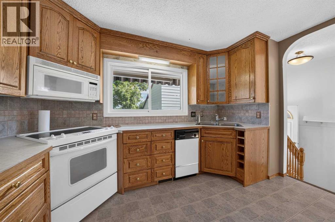
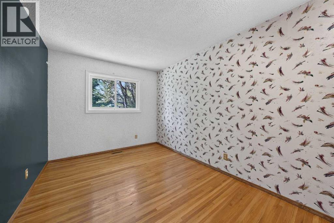
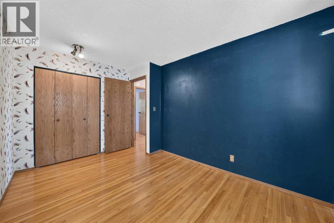
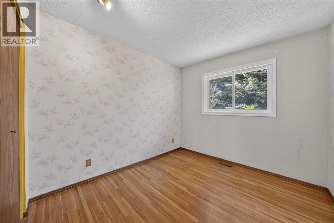
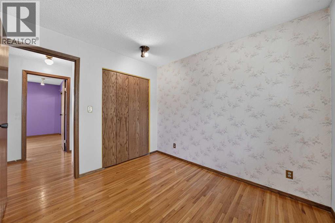
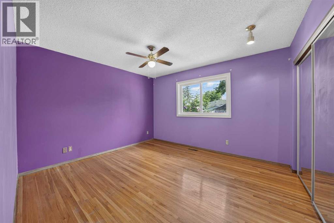
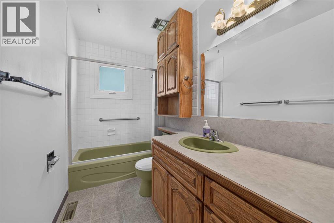
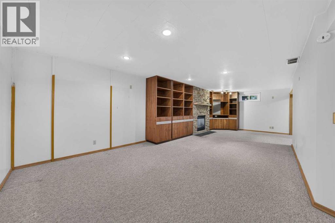
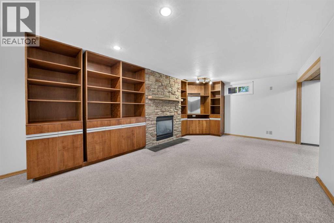
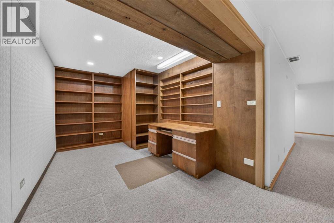
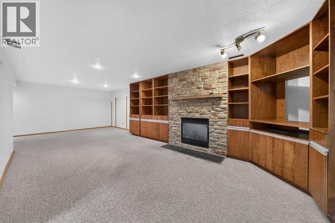
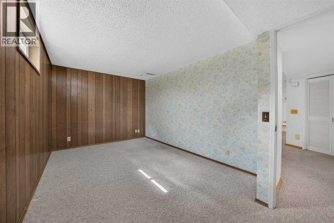
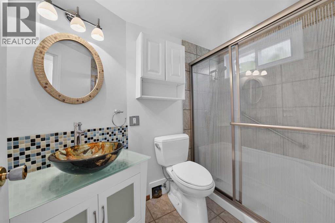
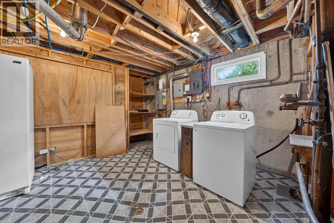
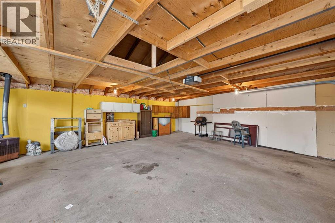
RENOVATION PROJECT | INVESTOR SPECIAL. Welcome to this well-maintained bungalow in the highly desirable community of Huntington Hills, offering outstanding value for first-time buyers, investors, and those looking to renovate or personalize a home in an established neighbourhood. Situated on a spacious lot, this home features over 2,000 sq. ft. of developed living space with 4 bedrooms, 2 full bathrooms, and a separate side entrance to the fully developed basement, providing excellent flexibility for extended family, guests, or future potential (subject to City approval). The main level offers a bright and functional floor plan with a spacious living room, dining area, and kitchen, along with 3 generous bedrooms and a 4-piece bathroom. The lower level expands your living space with a large recreation room, an additional bedroom, a 3-piece bathroom, and a versatile flex room ideal for a home office, gym, hobby room, or additional storage. Pride of ownership is evident throughout. Recent updates include the roof, furnace, and hot water tank, while central air conditioning provides year-round comfort. Outside, you'll find exceptional parking and storage with an extended paved driveway leading to a double detached garage complete with an upper loft for extra storage or workshop space. The backyard also offers RV parking with paved alley access, a rare feature that's difficult to find. Located close to schools, shopping, parks, public transit, and all everyday amenities, this home is just minutes from Nose Hill Park, West Nose Creek Park, Beddington Towne Centre, and offers quick access to Centre Street, Deerfoot Trail, and major roadways, making commuting throughout the city convenient. Whether you're looking for a move-in-ready home, an investment property, or a renovation opportunity with unlimited potential, this Huntington Hills bungalow is ready for its next chapter. Don't miss your opportunity to own in one of Calgary's most established and sought-after communitie s. (id:58070)
 Calgary





