 Chestermere


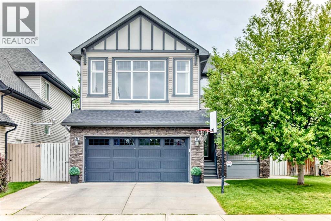
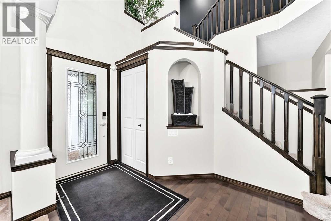
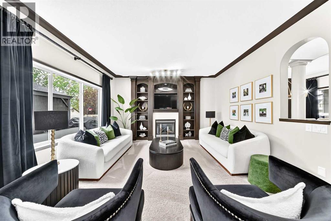
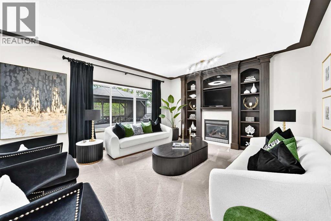
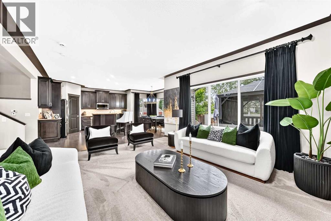
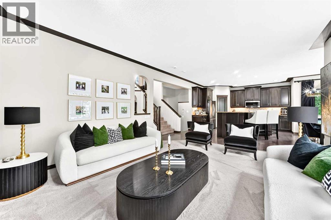
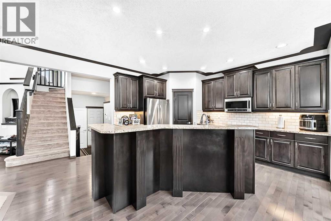
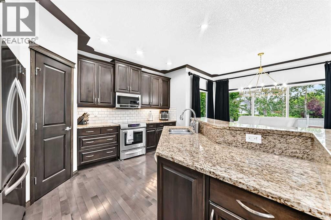
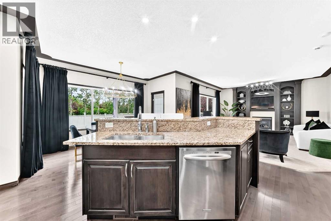
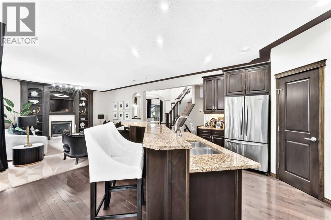
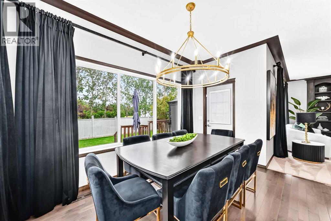
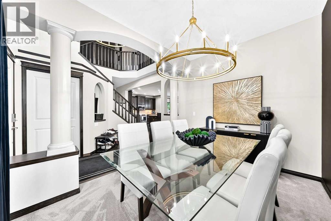
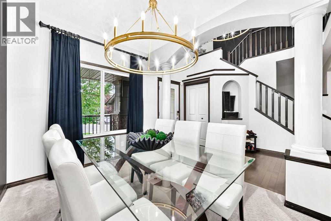
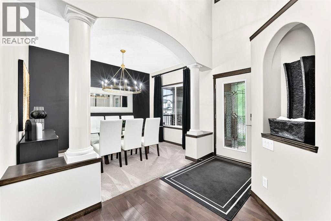
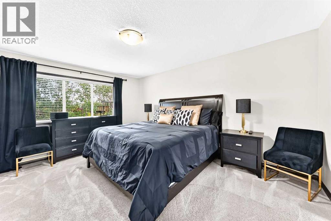
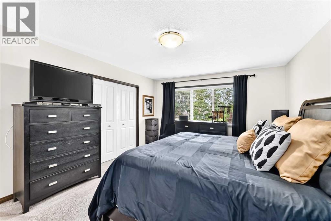
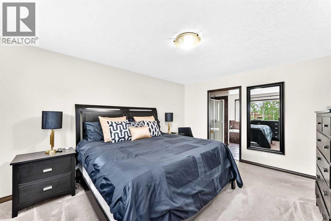
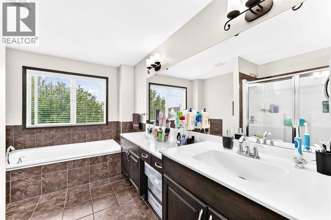
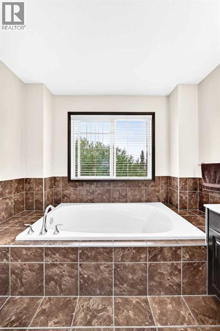
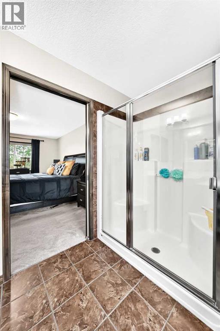
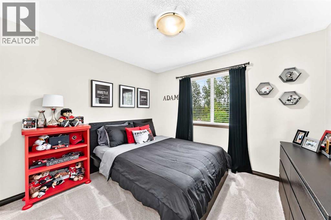
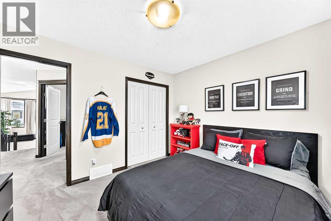
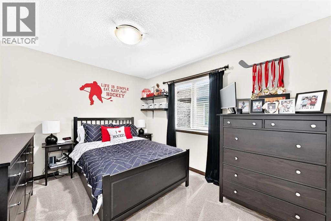
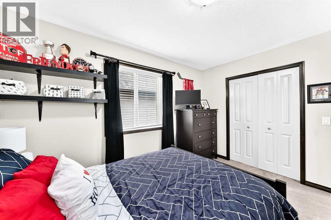
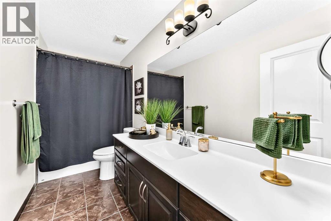
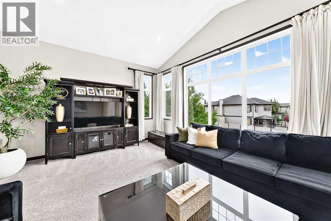
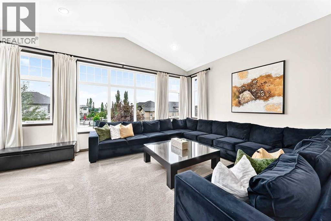
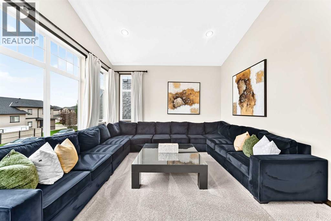
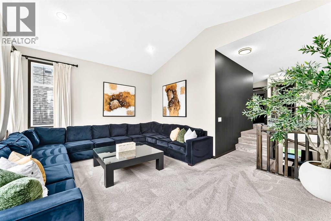
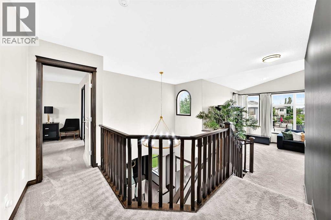
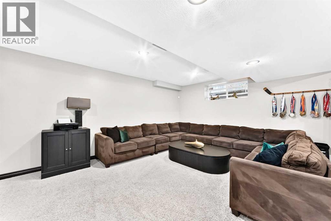
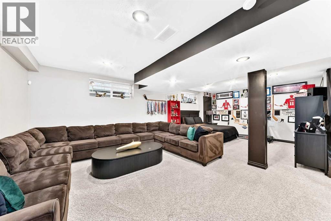
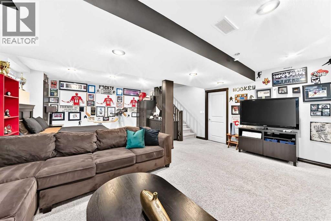
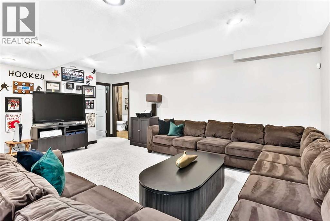
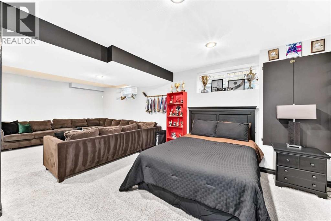
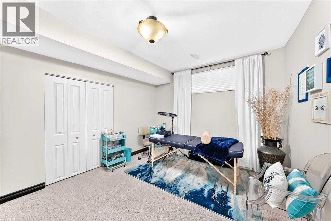
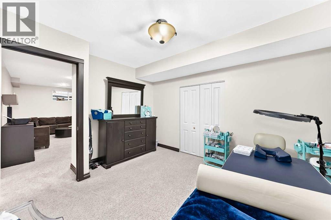
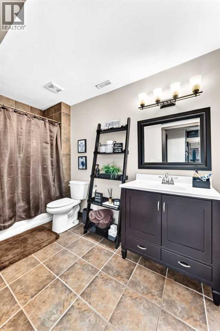
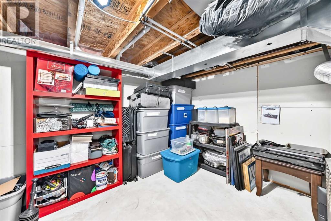
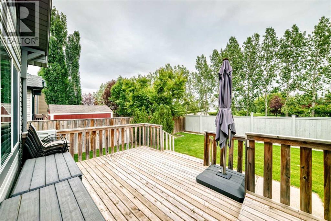
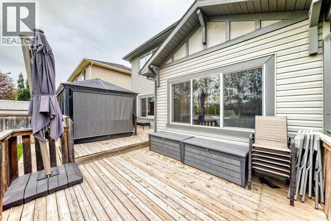
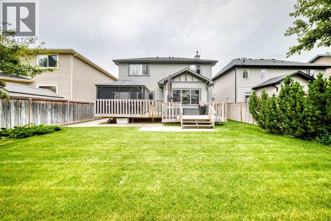
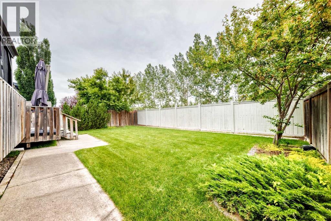
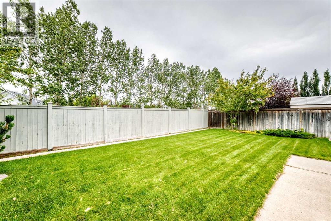
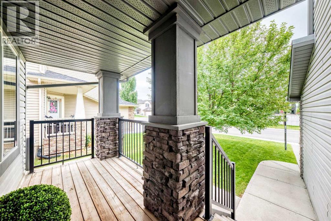
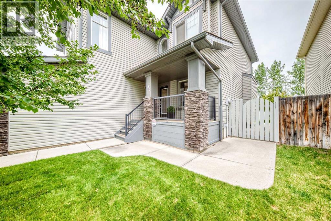
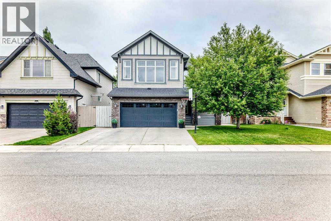
Welcome to this beautifully finished home in the vibrant community of Chestermere, offering the perfect blend of elegance, comfort, and functionality. Featuring **4 bedrooms** and **3.5 bathrooms**, this exceptional property is designed to accommodate today's modern family.From the moment you enter, you'll be captivated by the impressive **open-to-below foyer**, enhanced by elegant **wood railings** and an abundance of **large windows** that flood the home with natural light. The open-concept main floor creates a warm and inviting atmosphere, ideal for both everyday living and entertaining.The spacious kitchen is a chef's delight, complete with **granite countertops**, **stainless steel appliances**, and **updated lighting fixtures**, flowing seamlessly into the dining and living areas.Upstairs, you'll find **three generously sized bedrooms**, including a luxurious primary retreat featuring a **5-piece ensuite**. A **huge bonus room** provides the perfect space for family movie nights, a home office, or a children's play area.The **fully finished basement** adds even more living space with a **fourth bedroom**, a full bathroom, and plenty of room for guests, teens, or extended family.Step outside to enjoy your beautifully landscaped backyard oasis, featuring a **two-tiered deck with a gazebo**, perfect for relaxing or entertaining. **Poured concrete surrounds the home**, offering both low maintenance living and excellent curb appeal, while the **extended wide driveway** provides ample parking for multiple vehicles.This meticulously maintained home combines quality finishes, thoughtful upgrades, and exceptional indoor and outdoor living in one of Chestermere's desirable communities. Don't miss your opportunity to own this move-in-ready gem! (id:58070)
| Bathroom Total | 4 | Bedrooms Above Ground | 3 |
| Bedrooms Below Ground | 1 | Bedrooms Total | 4 |
| Appliances | Refrigerator, Dishwasher, Stove, Microwave Range Hood Combo, Garage Door Opener | Basement Development | Finished |
| Basement Type | Full (finished) | Constructed Date | 2008 |
| Construction Material | Wood Frame | Construction Style Attachment | Detached |
| Cooling Type | None | Fireplace Present | Yes |
| Fireplace Total | 1 | Flooring Type | Carpeted, Hardwood, Tile |
| Foundation Type | Poured Concrete | Half Bath Total | 1 |
| Heating Type | Forced Air | Stories Total | 2 |
| Size Interior | 2235 Sqft | Total Finished Area | 2234.9 Sqft |
| Type | House |
| Attached Garage | 2 |
| Acreage | No | Fence Type | Fence |
| Land Amenities | Golf Course, Park, Playground, Recreation Nearby, Schools, Shopping, Water Nearby | Landscape Features | Landscaped |
| Size Depth | 34.92 M | Size Frontage | 13.99 M |
| Size Irregular | 5282.00 | Size Total | 5282 Sqft|4,051 - 7,250 Sqft |
| Size Total Text | 5282 Sqft|4,051 - 7,250 Sqft | Zoning Description | R-1 |
| Level | Type | Dimensions |
|---|---|---|
| Lower Level | Family Room | 14.60 M x 18.70 M |
| Lower Level | Bedroom | 12.90 M x 10.90 M |
| Lower Level | 4pc Bathroom | 5.80 M x 11.80 M |
| Lower Level | Recreational, Games Room | 11.30 M x 15.10 M |
| Main Level | Living Room | 14.70 M x 16.20 M |
| Main Level | Dining Room | 12.11 M x 12.50 M |
| Main Level | Kitchen | 16.50 M x 14.70 M |
| Main Level | Breakfast | 8.30 M x 11.10 M |
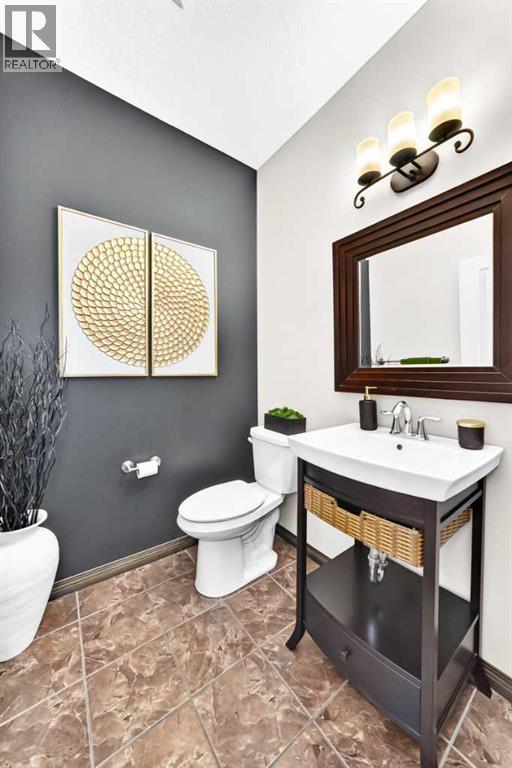
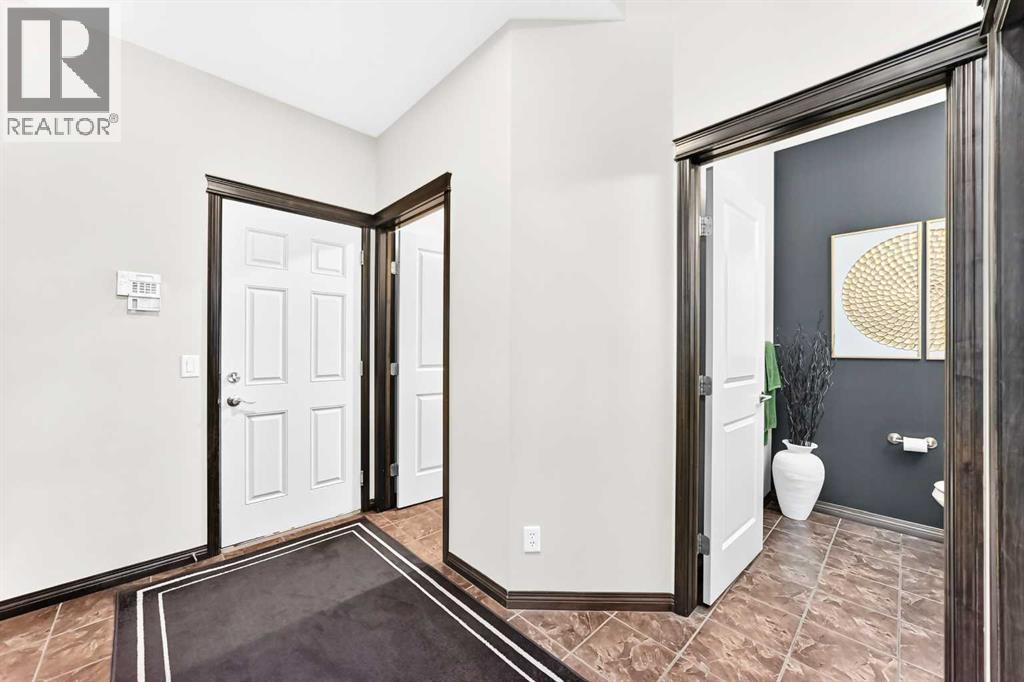
| Main Level | 2pc Bathroom | 5.60 M x 5.40 M |
| Main Level | Laundry Room | 7.30 M x 5.11 M |
| Main Level | Other | 9.50 M x 5.10 M |
| Upper Level | Bonus Room | 13.11 M x 18.11 M |
| Upper Level | Primary Bedroom | 15.60 M x 12.40 M |
| Upper Level | Bedroom | 10.00 M x 12.00 M |
| Upper Level | Bedroom | 9.11 M x 11.00 M |
| Upper Level | 5pc Bathroom | 12.10 M x 9.00 M |
| Upper Level | 4pc Bathroom | 11.10 M x 4.11 M |
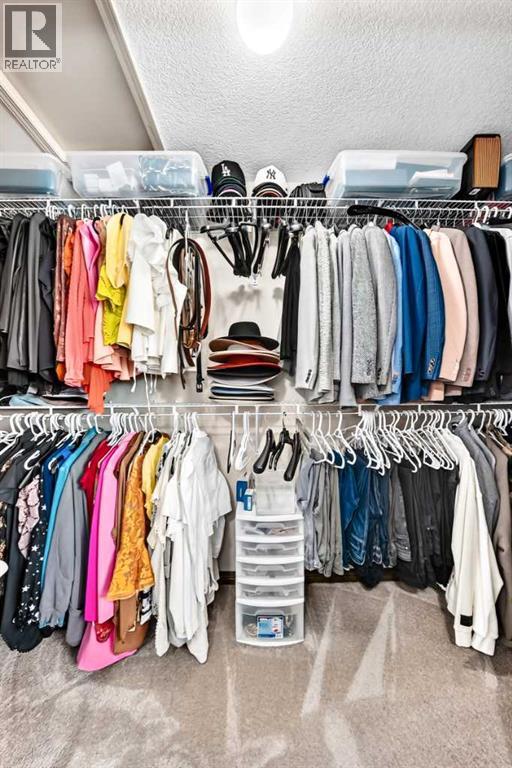
| Upper Level | Other | 3.50 M x 11.10 M |

