 Calgary


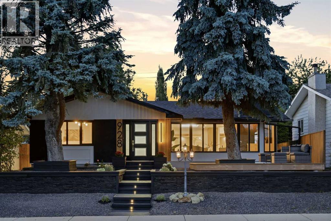
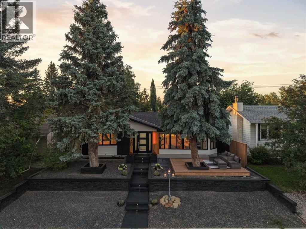
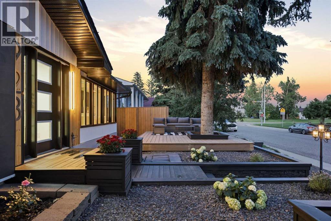
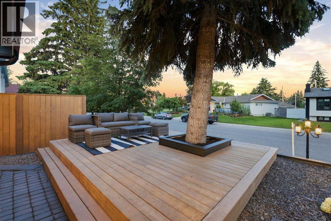
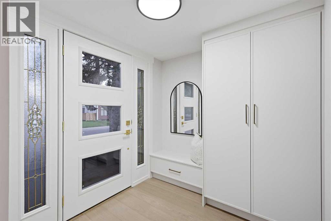
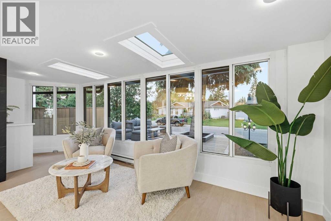
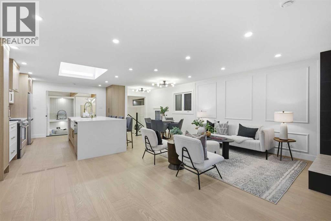
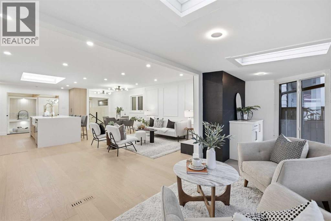
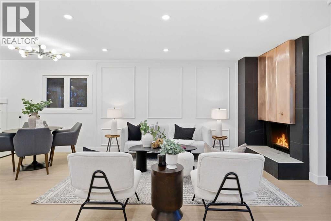
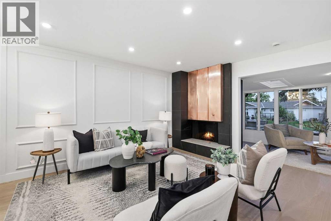
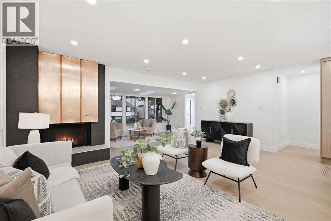
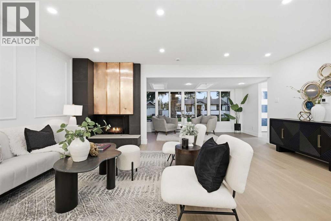
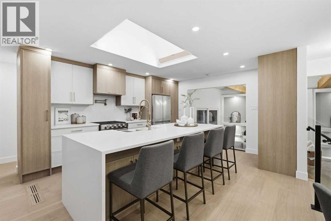
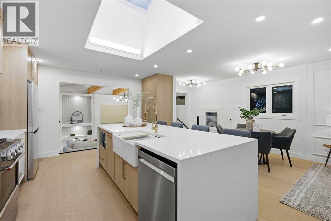
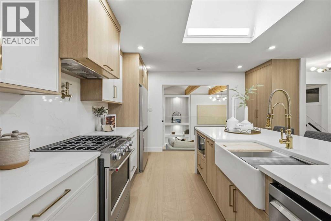
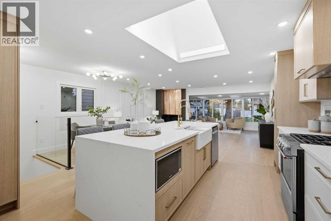
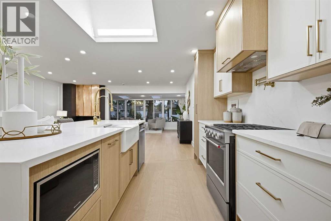
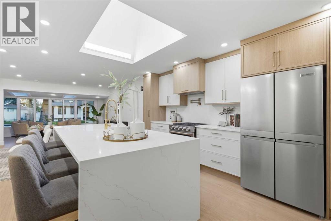
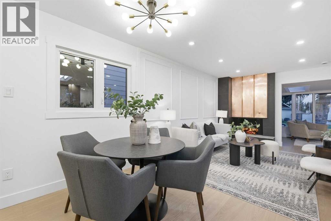
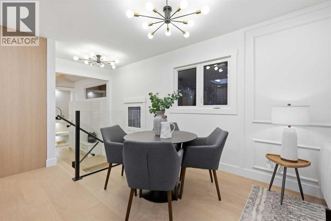
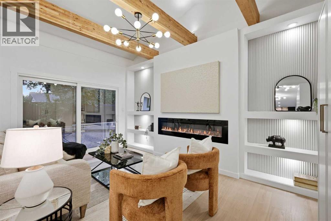
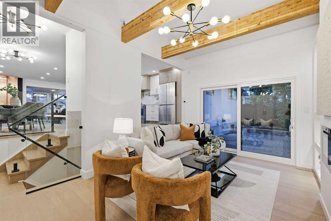
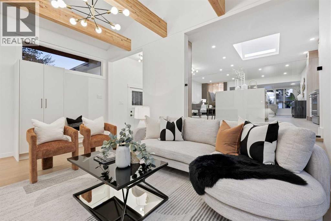
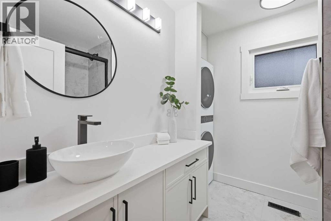
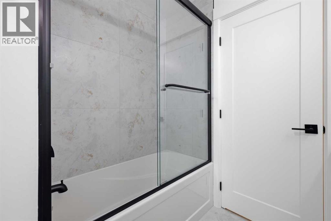
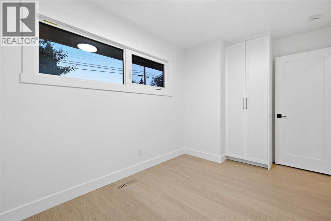
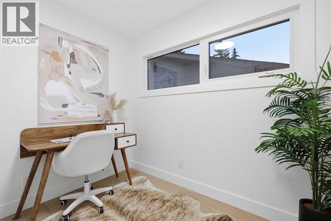
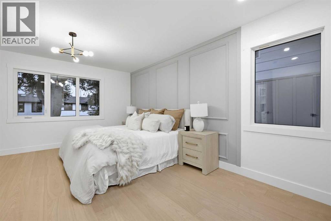
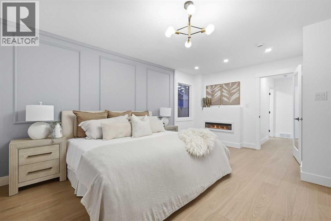
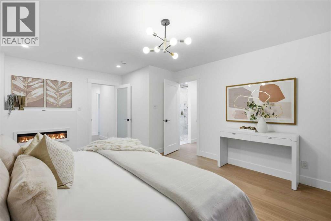
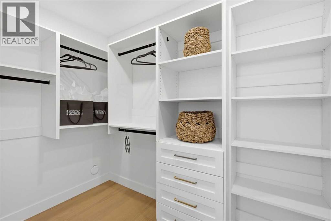
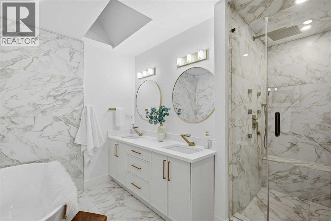
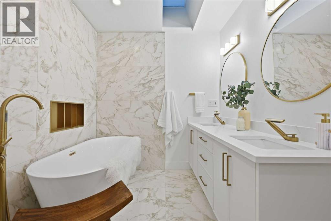
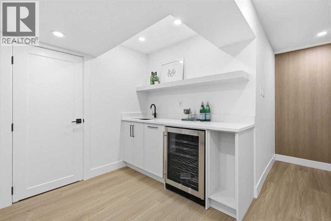
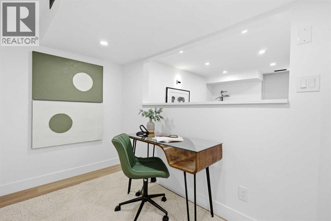
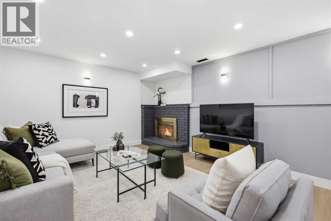
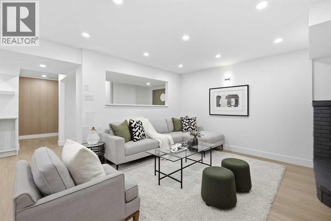
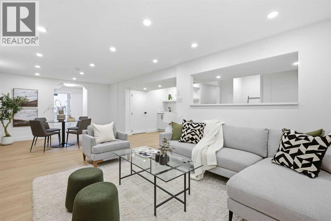
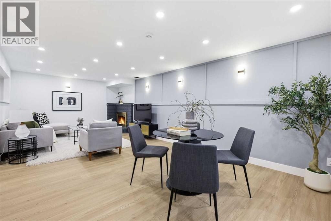
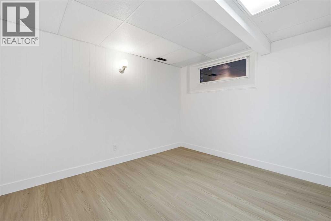
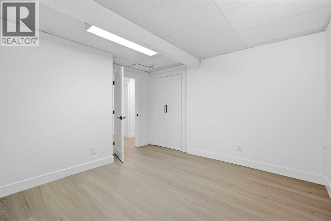
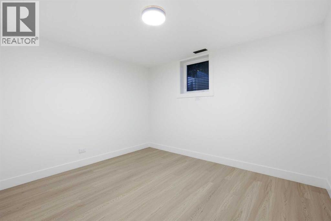
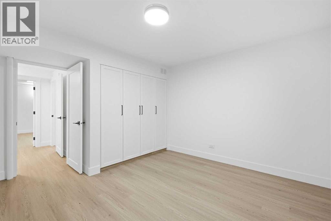
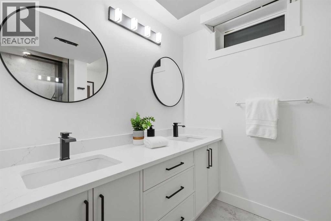
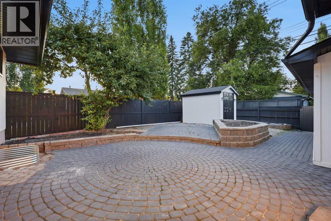
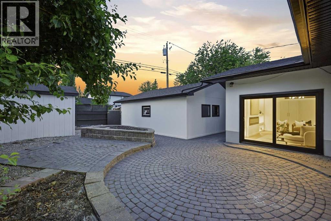
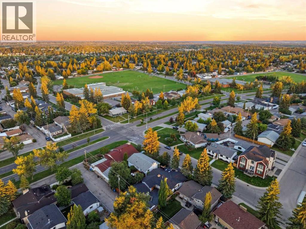
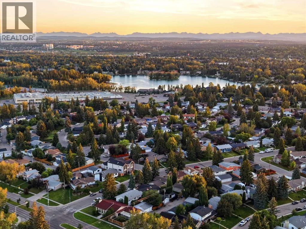
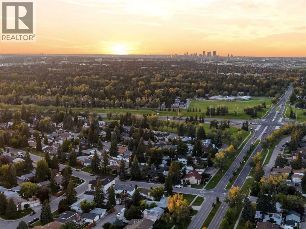
OPEN HOUSE SATURDAY, AUGUST 29TH FROM 11 AM - 2 PM & SUNDAY, AUGUST 30TH FROM 1-4 PM. Welcome to this extensively renovated bungalow offering over 2,850 sq. ft. of beautifully finished living space in the sought-after lake community of Lake Bonavista. The bright, open-concept main floor features wide-plank engineered hardwood, smooth painted ceilings, luxury glass railings, and abundant natural light from four skylights. The stunning custom kitchen offers premium cabinetry, quartz countertops, oversized island, coffee bar, and a complete KitchenAid appliance package including a gas range and built-in microwave. Multiple living spaces include a vaulted family room with oversized electric fireplace, front sunroom, spacious living and dining areas, and two mudrooms with custom built-ins. The primary retreat features a walk-in closet and spa-inspired ensuite with freestanding tub, oversized shower with rain head and body sprays, double vanity, and skylight. A second bedroom, full bathroom, flexible third bedroom perfect for a nursery or office space, and brand-new LG laundry tower complete the main level. The fully developed basement adds incredible versatility with two additional bedrooms, a beautifully finished bathroom, flex room, expansive recreation area, wet bar with built-in bar fridge, and cozy gas fireplace—perfect for entertaining or multigenerational living. Extensive upgrades include new windows, roof, interior doors, drywall, insulation, lighting, designer fixtures, bathrooms, 5-inch baseboards, interior and exterior paint, and a fully finished oversized detached garage with new door and opener. Outside, enjoy professionally designed low-maintenance landscaping, extensive hardscaping, retaining walls, a fully fenced yard, storage shed, and new front deck. Additional features include stucco exterior, central air conditioning, newer furnace and hot water tank, and custom storage throughout. Ideally located near the private Lake Bonavista lake amenities, top-r ated schools, parks, pathways, Fish Creek Provincial Park, shopping, transit, and major roadways. This turnkey luxury home offers exceptional living in one of Calgary’s most established communities. (id:58070)

11:00 am
2:00 pm
1:00 pm
4:00 pm
| Bathroom Total | 3 | Bedrooms Above Ground | 2 |
| Bedrooms Below Ground | 2 | Bedrooms Total | 4 |
| Appliances | Washer, Refrigerator, Gas Stove(s), Dishwasher, Dryer, Microwave, Hood Fan, Garage Door Opener | Architectural Style | Bungalow |
| Basement Development | Finished | Basement Type | Full (finished) |
| Constructed Date | 1969 | Construction Material | Wood Frame |
| Construction Style Attachment | Detached | Cooling Type | Central Air Conditioning |
| Exterior Finish | Stucco, Wood Siding | Fireplace Present | Yes |
| Fireplace Total | 2 | Flooring Type | Hardwood, Tile |
| Foundation Type | Poured Concrete | Heating Type | Forced Air |
| Stories Total | 1 | Size Interior | 1743 Sqft |
| Total Finished Area | 1743.25 Sqft | Type | House |
| Detached Garage | 2 |
| Oversize |
| Acreage | No | Fence Type | Fence |
| Land Amenities | Park, Playground, Schools, Shopping, Water Nearby | Landscape Features | Landscaped |
| Size Depth | 33.02 M | Size Frontage | 15.85 M |
| Size Irregular | 522.00 | Size Total | 522 M2|4,051 - 7,250 Sqft |
| Size Total Text | 522 M2|4,051 - 7,250 Sqft | Zoning Description | R-cg |
| Level | Type | Dimensions |
|---|---|---|
| Basement | 4pc Bathroom | 6.42 Ft x 8.92 Ft |
| Basement | Bedroom | 11.58 Ft x 13.17 Ft |
| Basement | Bedroom | 11.83 Ft x 12.50 Ft |
| Basement | Office | 9.83 Ft x 9.75 Ft |
| Basement | Recreational, Games Room | 24.83 Ft x 26.42 Ft |
| Basement | Furnace | 14.75 Ft x 13.17 Ft |
| Main Level | 4pc Bathroom | 7.00 Ft x 8.00 Ft |
| Main Level | 5pc Bathroom | 12.17 Ft x 10.67 Ft |
| Main Level | Bedroom | 13.33 Ft x 8.00 Ft |
| Main Level | Dining Room | 9.67 Ft x 8.25 Ft |
| Main Level | Family Room | 16.83 Ft x 11.67 Ft |
| Main Level | Foyer | 7.17 Ft x 6.92 Ft |
| Main Level | Great Room | 20.17 Ft x 14.00 Ft |
| Main Level | Kitchen | 14.75 Ft x 15.17 Ft |
| Main Level | Living Room | 20.08 Ft x 7.17 Ft |
| Main Level | Office | 6.00 Ft x 8.92 Ft |
| Main Level | Primary Bedroom | 13.33 Ft x 17.17 Ft |



