
 Strathmore


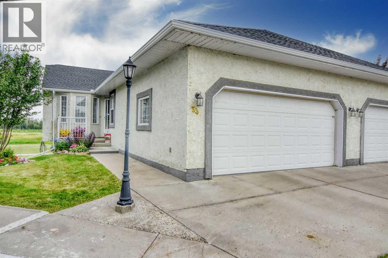
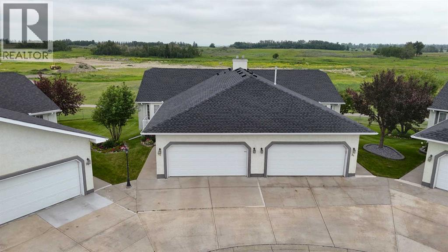
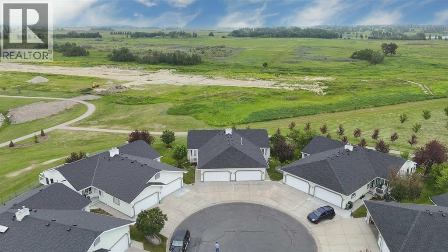
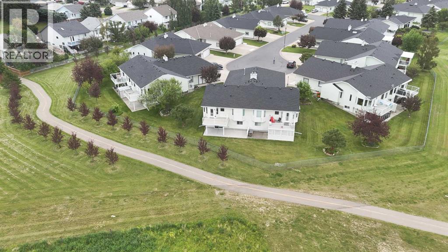
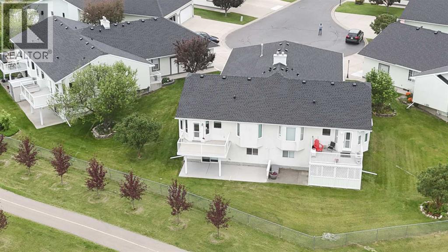
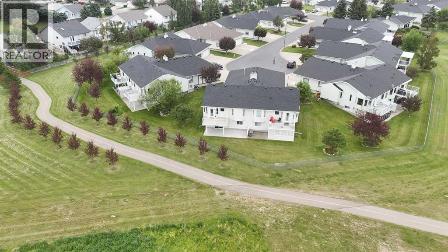
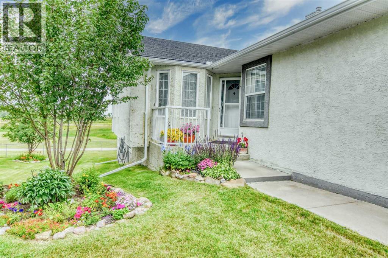
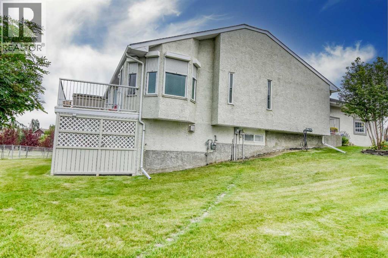
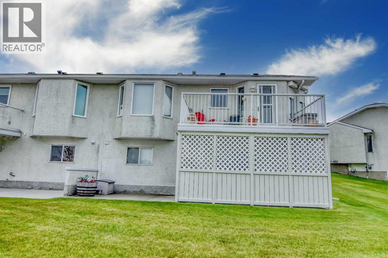
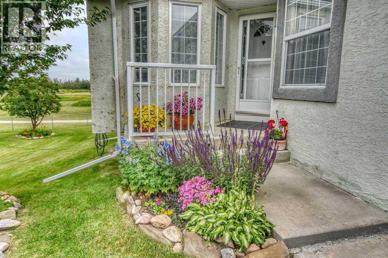
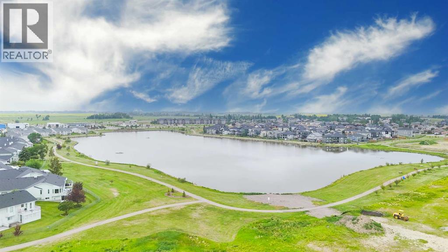
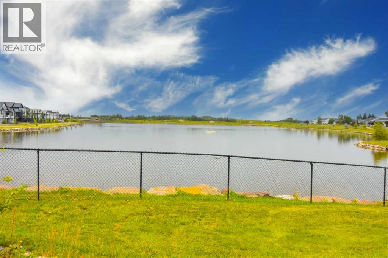
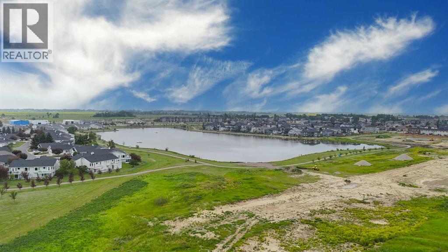
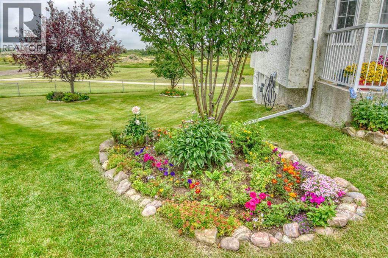
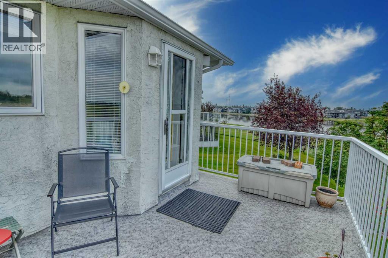
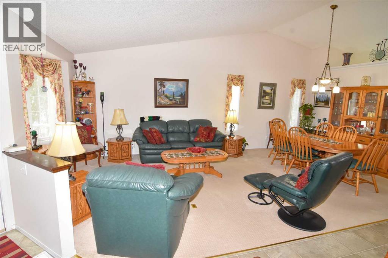
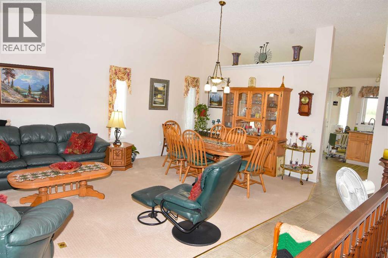
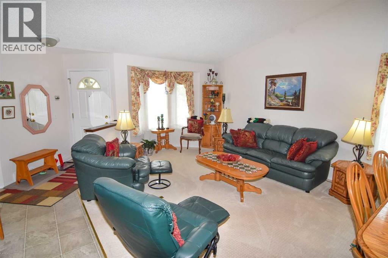
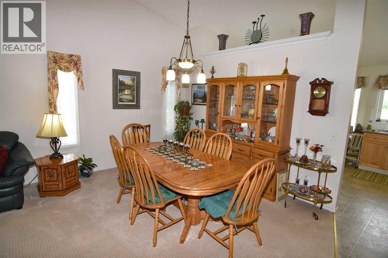
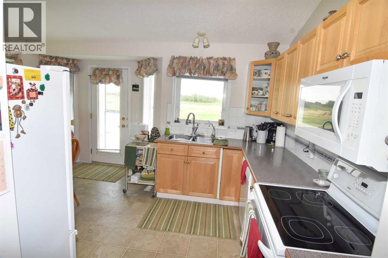
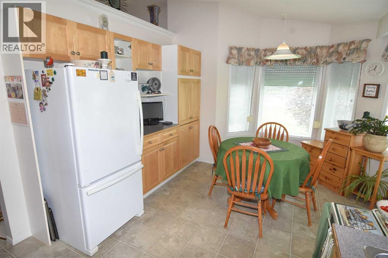
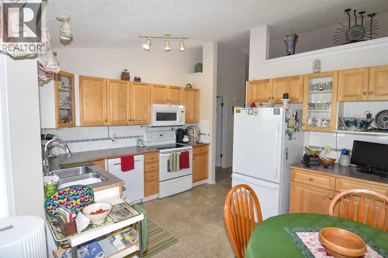
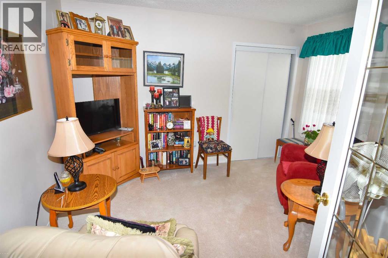
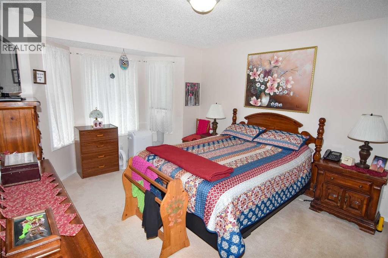
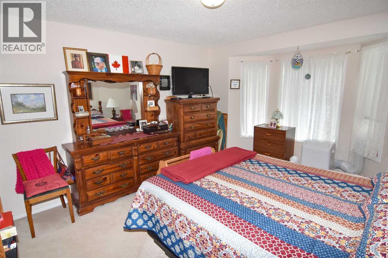
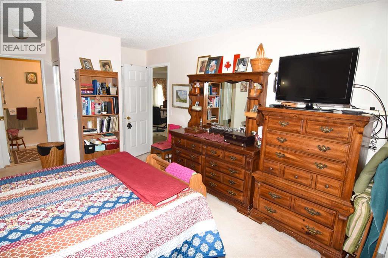
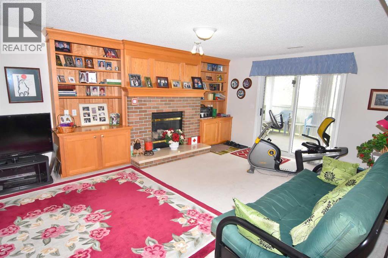
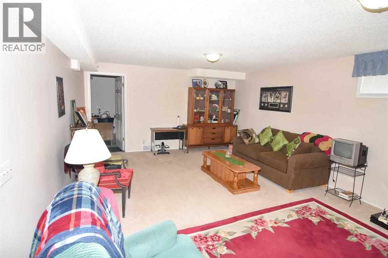
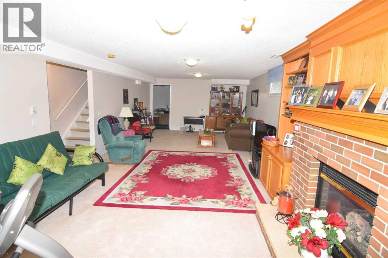
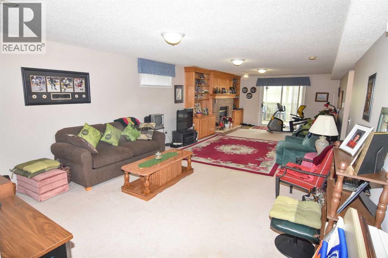
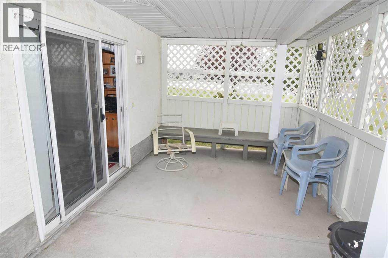
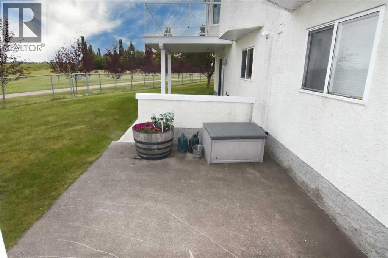
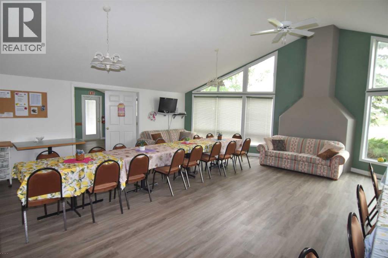
Welcome to this beautifully maintained 1,263 sq. ft. bungalow located in a sought-after adult living community. This inviting home features two spacious bedrooms, two and a half bathrooms, and a fully developed walkout basement, offering plenty of space for comfortable living and entertaining. The cozy gas fireplace creates a warm and welcoming atmosphere, while two decks, including one covered deck, provide the perfect place to relax and enjoy the beautiful views year-round.This exceptional community offers a carefree lifestyle with access to a clubhouse, RV storage, lawn care, and snow removal, allowing you to spend more time enjoying your home and less time on maintenance. Combining comfort, convenience, and a stunning setting, this is a wonderful opportunity to enjoy adult living at its finest. (id:58070)
| Bathroom Total | 3 | Bedrooms Above Ground | 1 |
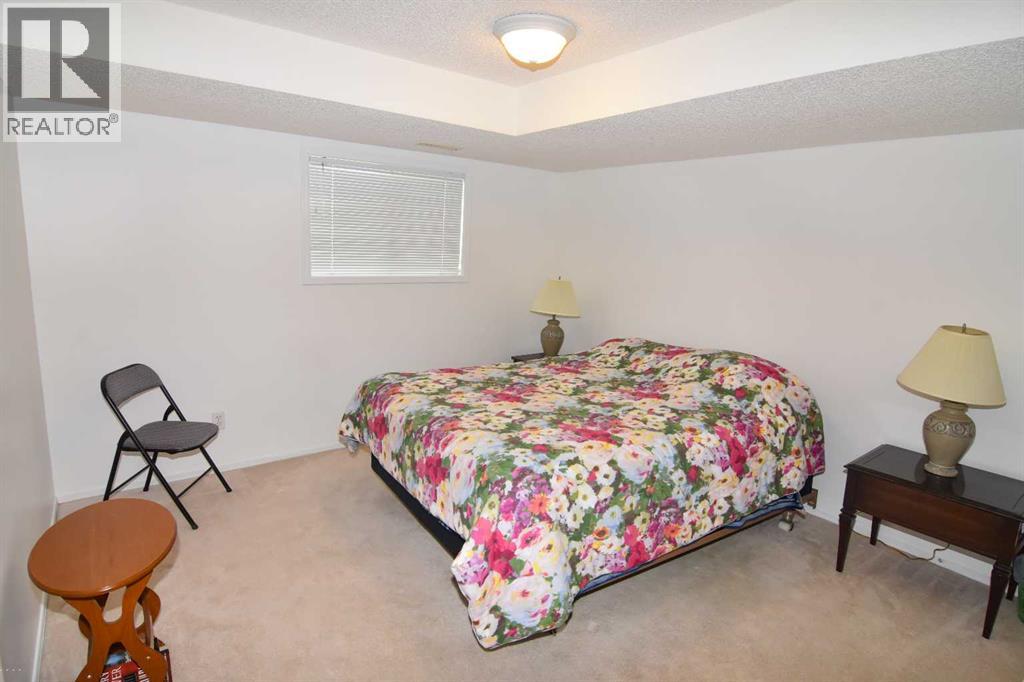
| Bedrooms Below Ground | 1 | Bedrooms Total | 2 |
| Amenities | Clubhouse | Appliances | Refrigerator, Range - Electric, Dishwasher, Microwave Range Hood Combo, Garage Door Opener, Washer & Dryer |
| Architectural Style | Bungalow | Basement Development | Finished |
| Basement Features | Walk Out | Basement Type | Full (finished) |
| Constructed Date | 1998 | Construction Material | Wood Frame |
| Construction Style Attachment | Semi-detached | Cooling Type | None |
| Exterior Finish | Stucco | Fireplace Present | Yes |
| Fireplace Total | 1 | Flooring Type | Carpeted, Laminate, Linoleum |
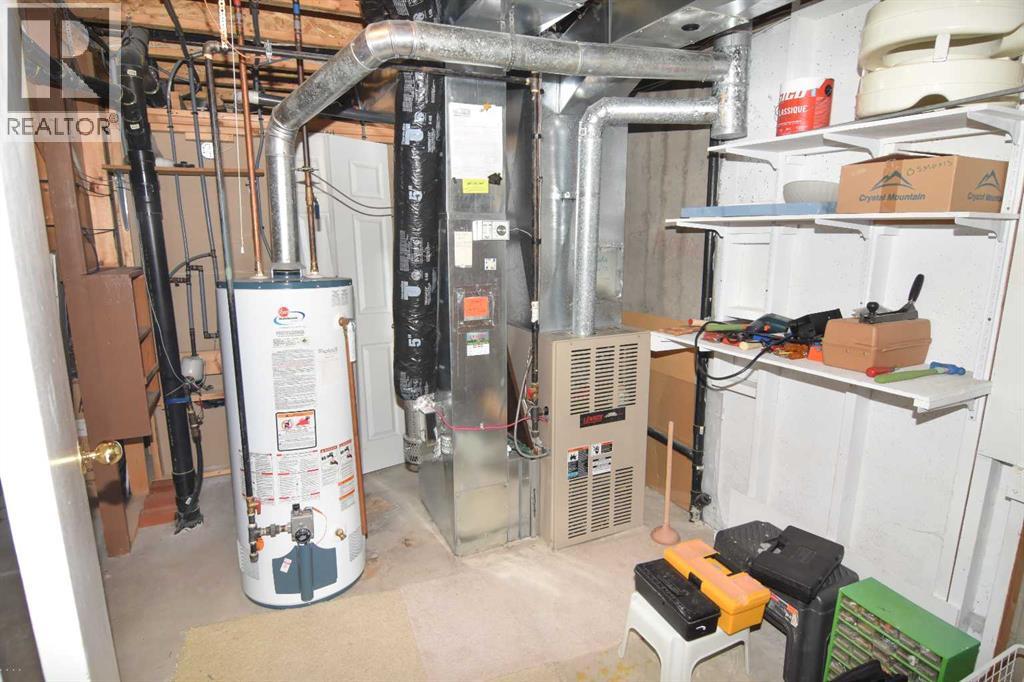
| Foundation Type | Poured Concrete | Heating Type | Forced Air |
| Stories Total | 1 | Size Interior | 1263 Sqft |
| Total Finished Area | 1263 Sqft | Type | Duplex |
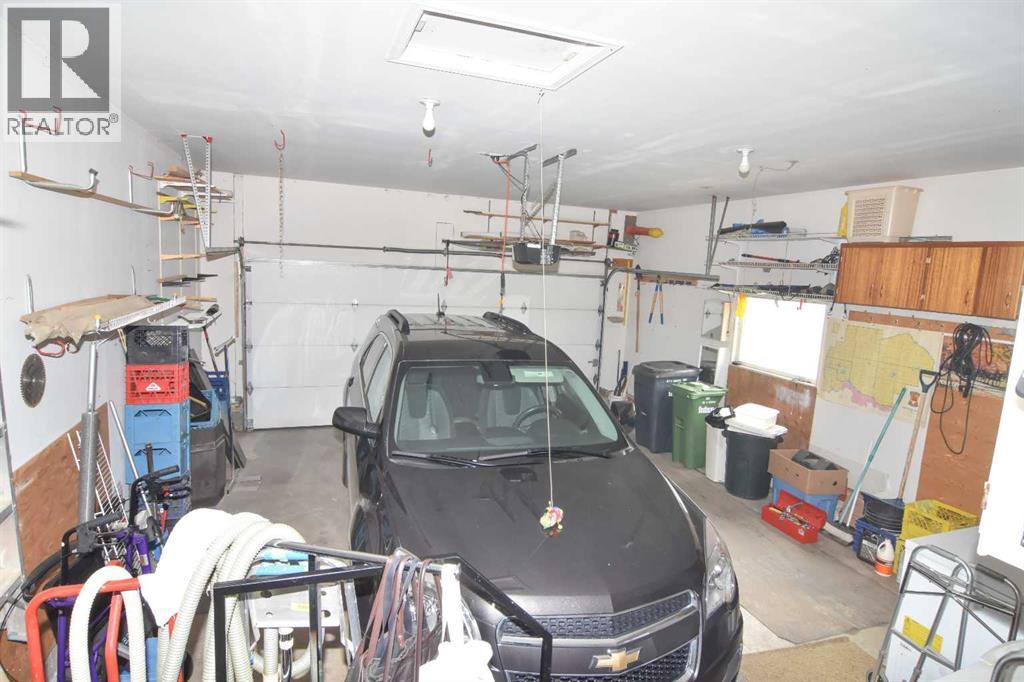
| Attached Garage | 2 |
| Acreage | No | Fence Type | Not Fenced |
| Land Amenities | Water Nearby | Size Frontage | 12.54 M |
| Size Irregular | 486.00 | Size Total | 486 M2|4,051 - 7,250 Sqft |
| Size Total Text | 486 M2|4,051 - 7,250 Sqft | Zoning Description | R2 |
| Level | Type | Dimensions |
|---|---|---|
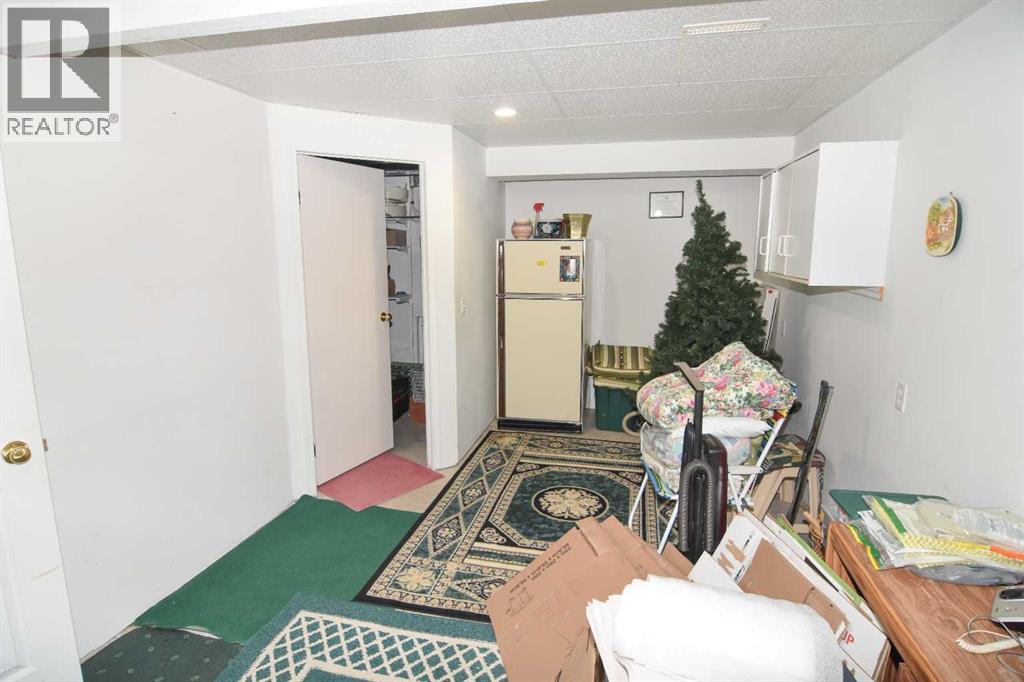
| Lower Level | Family Room | 14.17 Ft x 12.33 Ft |
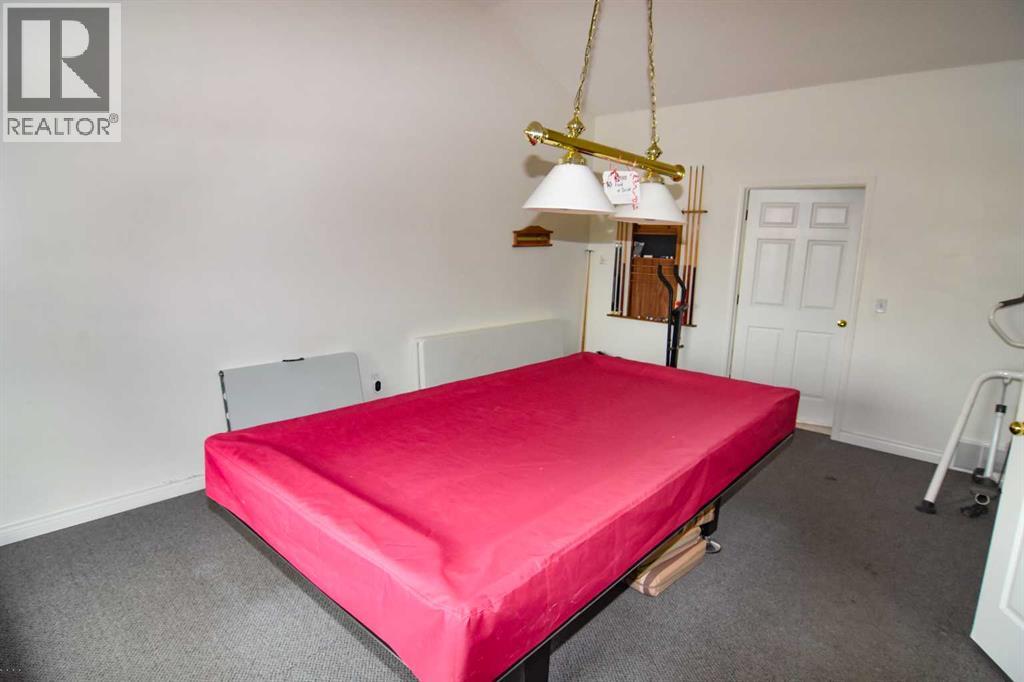
| Lower Level | Recreational, Games Room | 20.08 Ft x 14.25 Ft |
| Lower Level | Bedroom | 11.92 Ft x 11.58 Ft |
| Lower Level | Other | 4.92 Ft x 4.67 Ft |
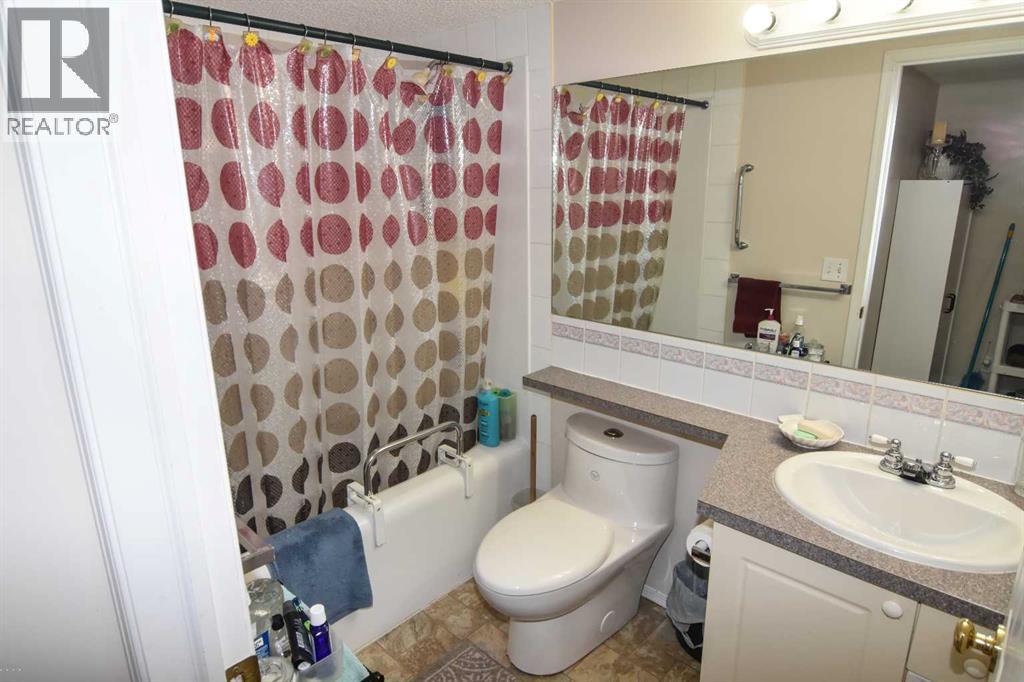
| Lower Level | 4pc Bathroom | 8.17 Ft x 4.92 Ft |
| Lower Level | Storage | 17.50 Ft x 9.83 Ft |
| Main Level | Living Room | 13.00 Ft x 13.00 Ft |
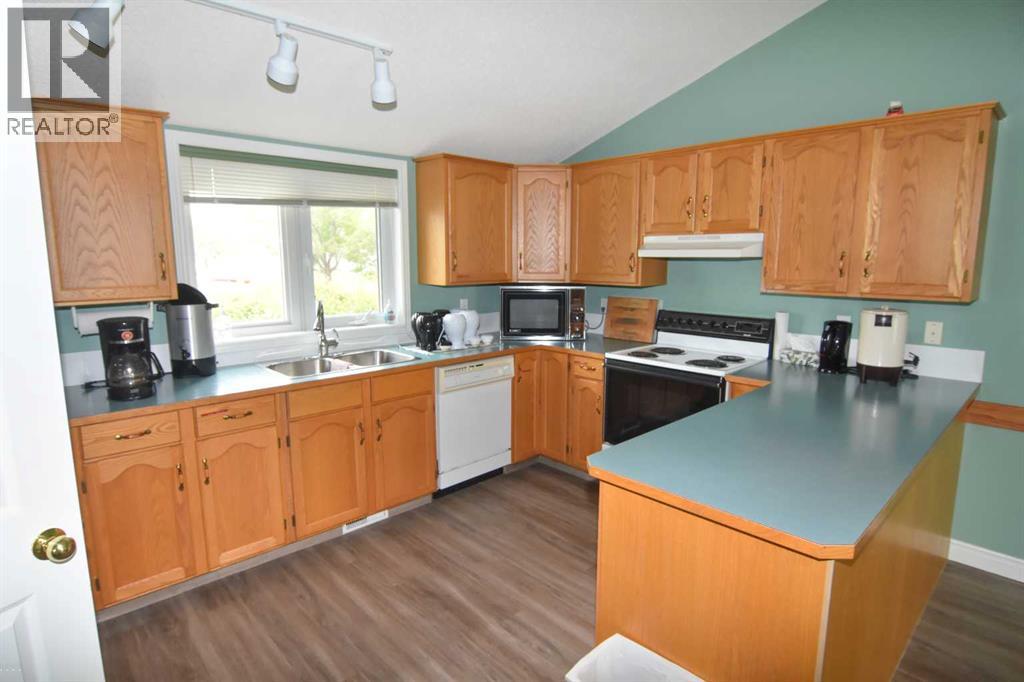
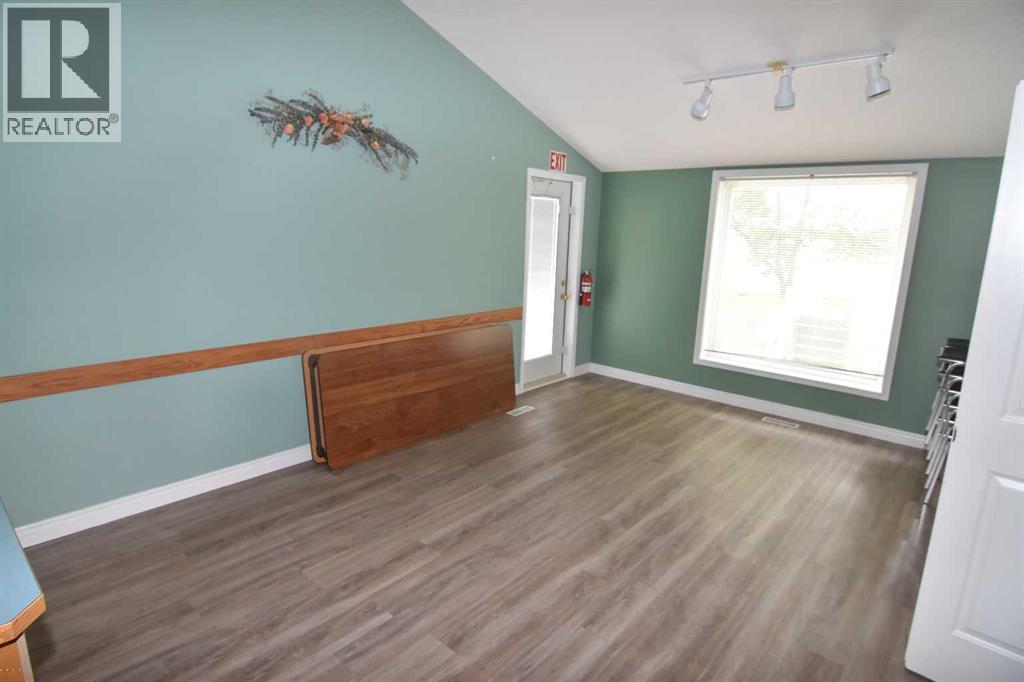
| Main Level | Dining Room | 13.00 Ft x 9.42 Ft |
| Main Level | Other | 16.58 Ft x 10.50 Ft |
| Main Level | Primary Bedroom | 12.58 Ft x 12.00 Ft |
| Main Level | Other | 8.50 Ft x 4.00 Ft |
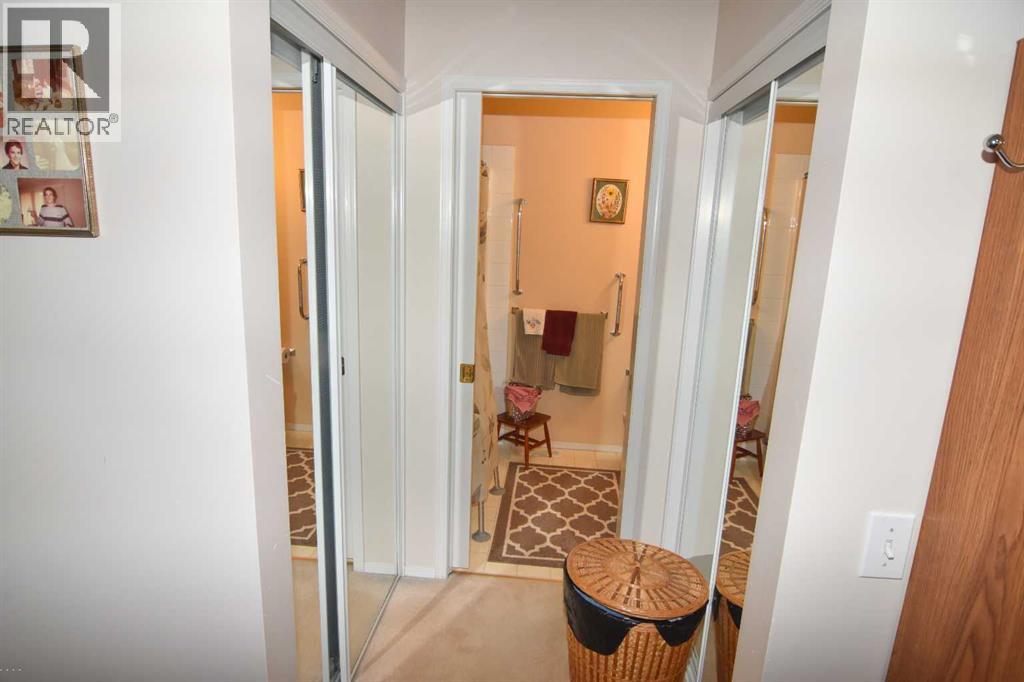
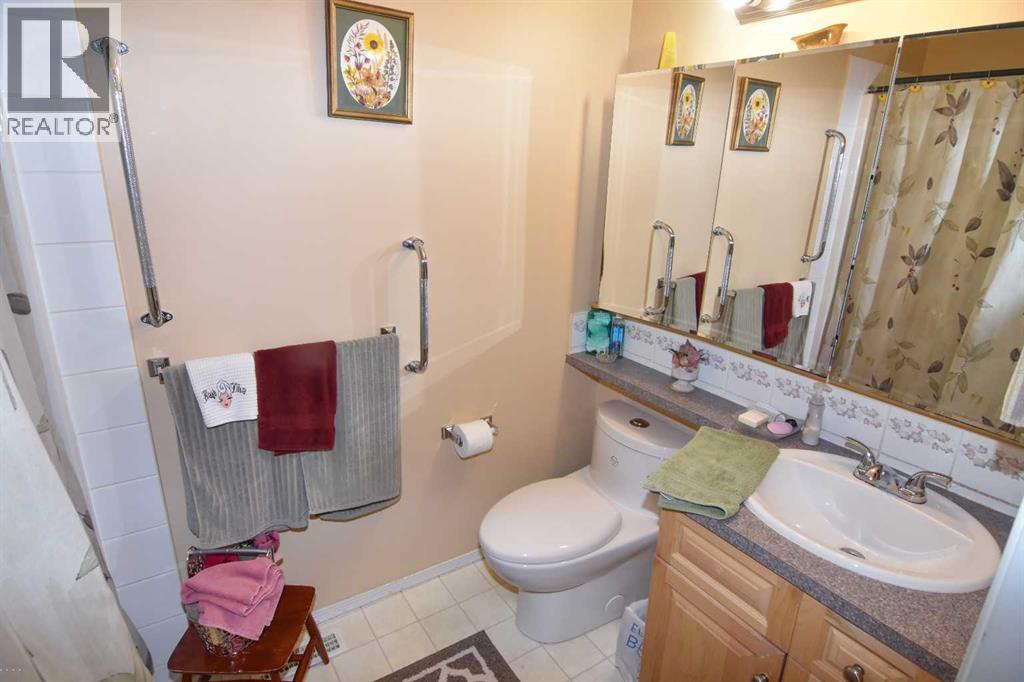
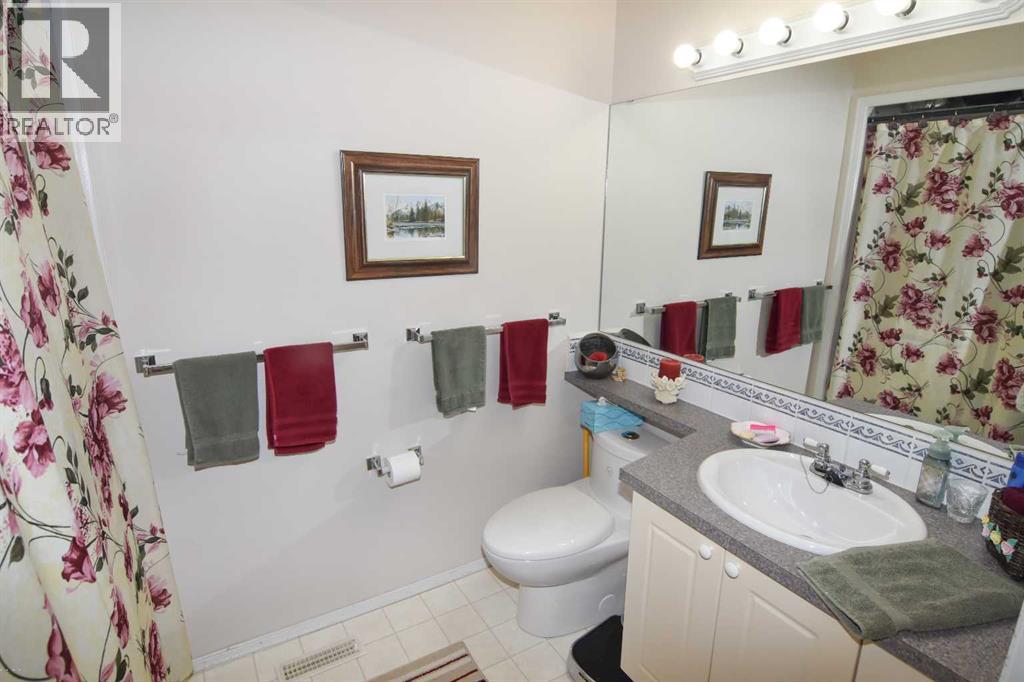
| Main Level | 4pc Bathroom | 8.42 Ft x 4.92 Ft |
| Main Level | 4pc Bathroom | 5.58 Ft x 5.50 Ft |
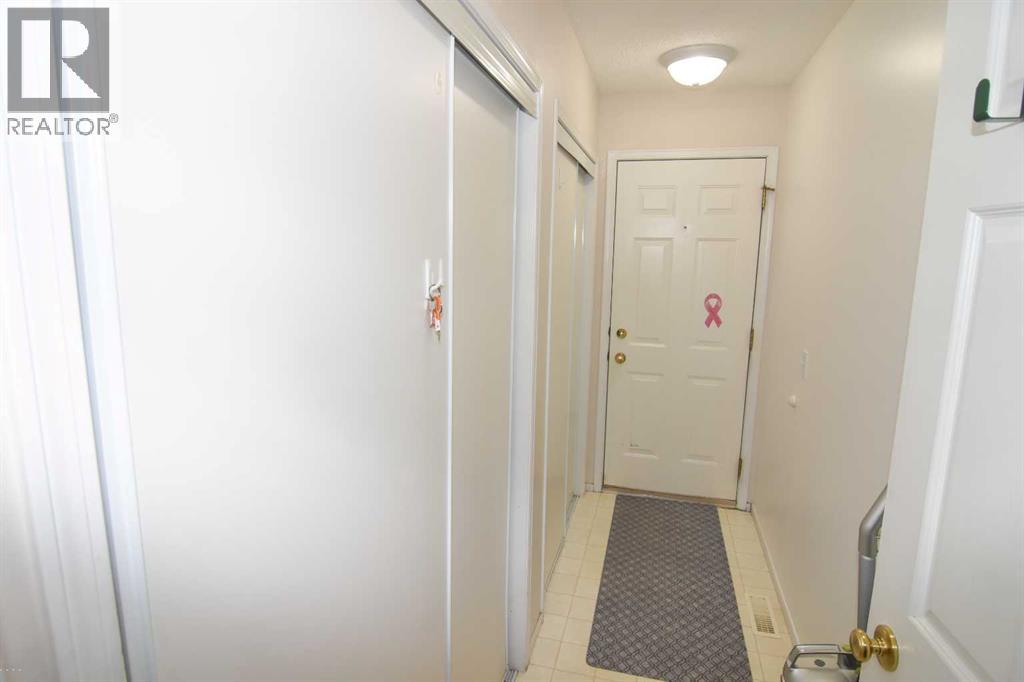
| Main Level | Other | 10.67 Ft x 3.33 Ft |
| Main Level | Den | 12.50 Ft x 10.67 Ft |
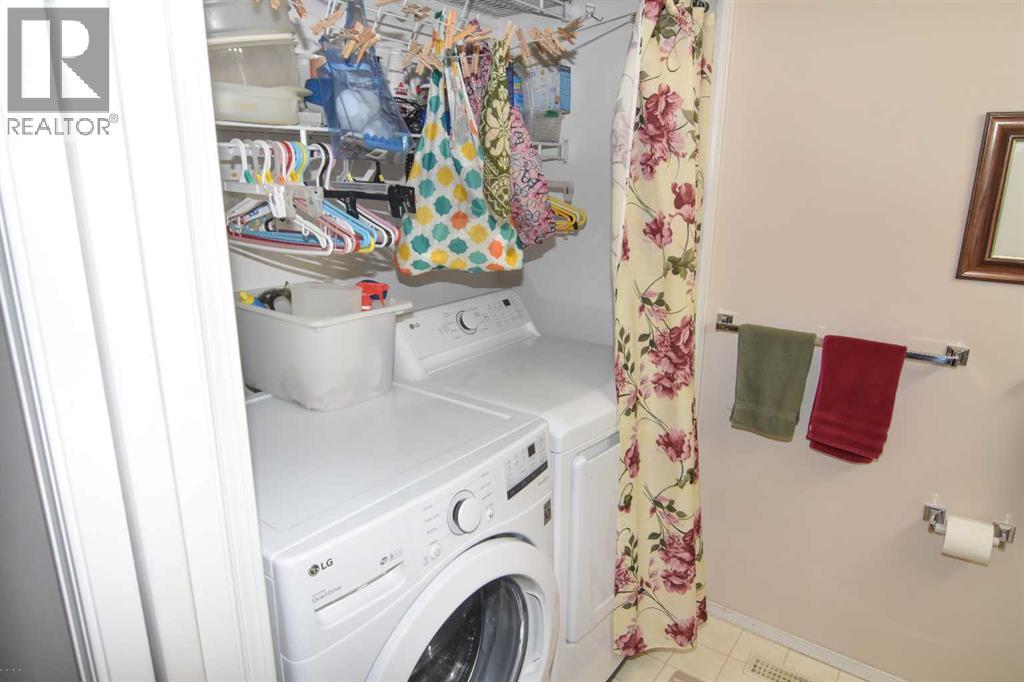
| Main Level | Laundry Room | 5.50 Ft x 2.75 Ft |

