Description
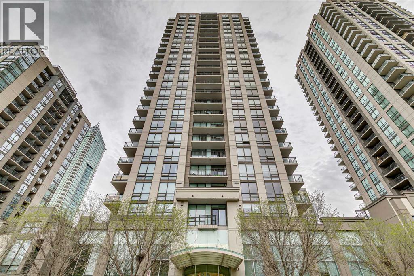
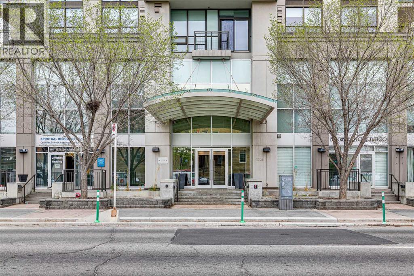
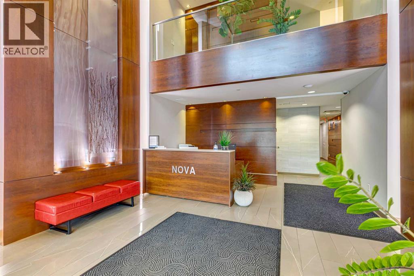
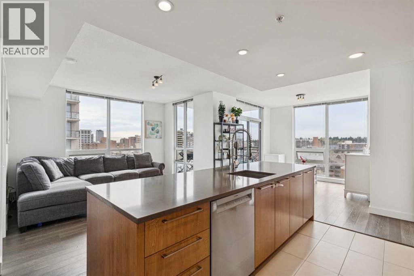
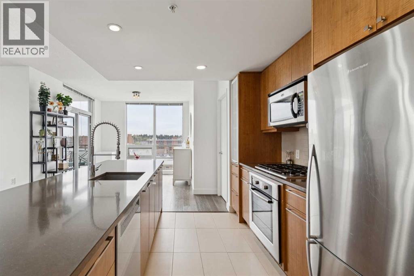
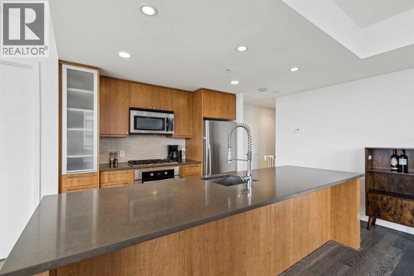
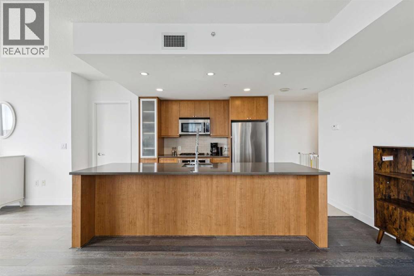
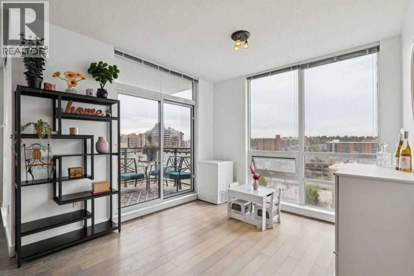
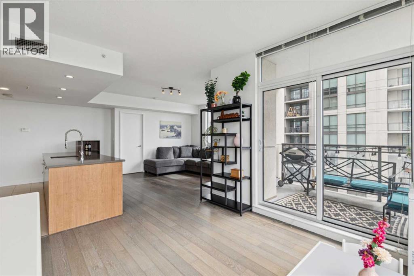
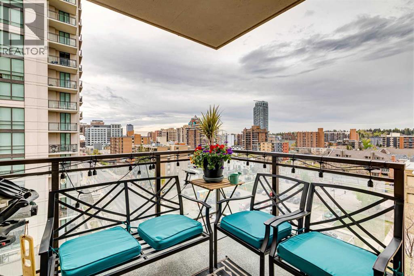
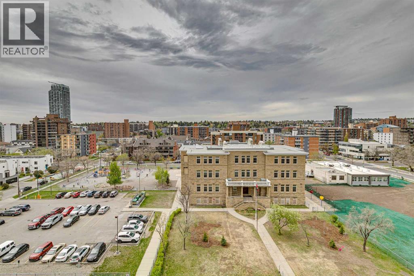
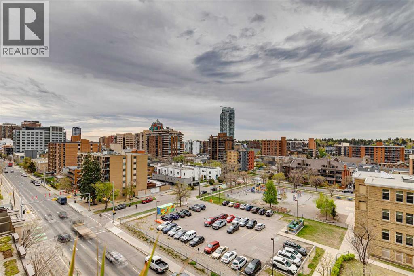
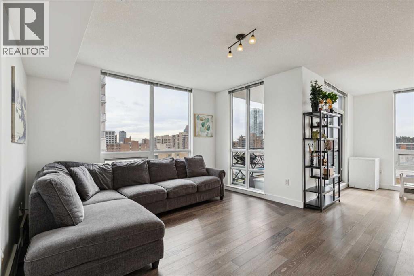
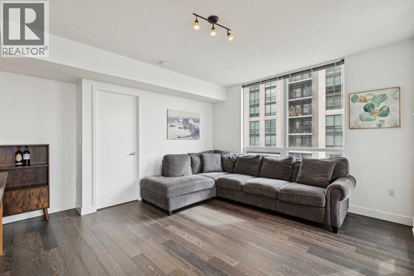
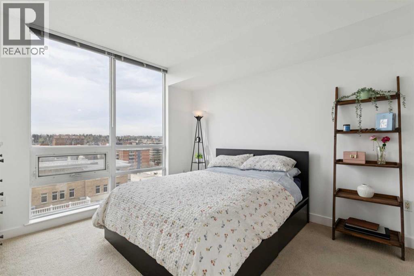
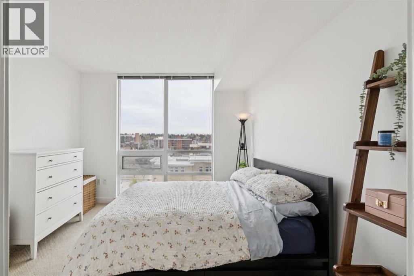
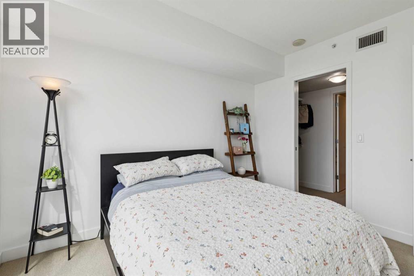
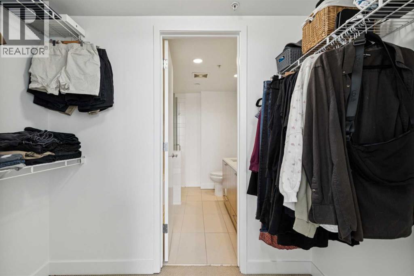
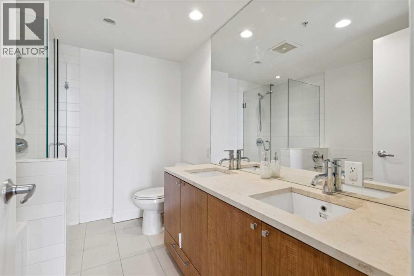
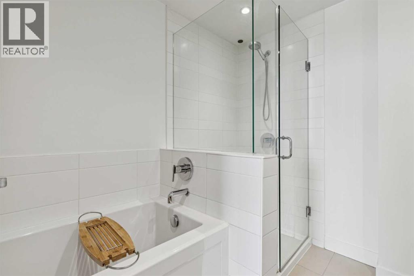
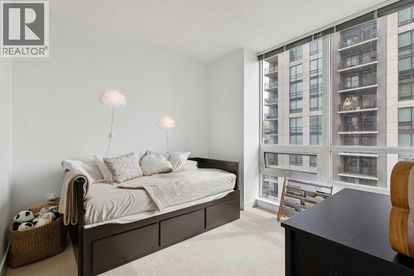
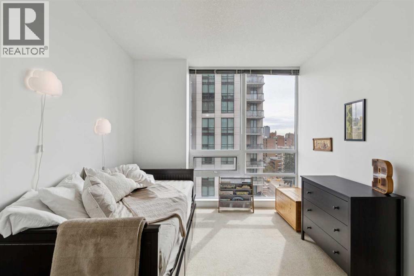
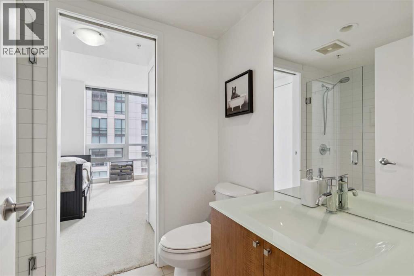
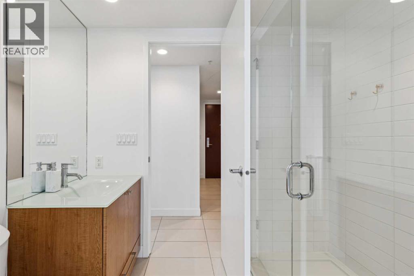
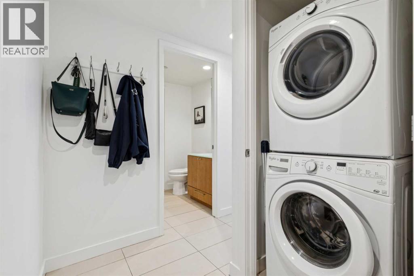
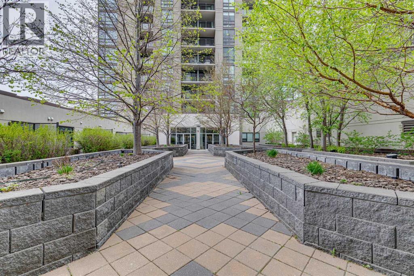
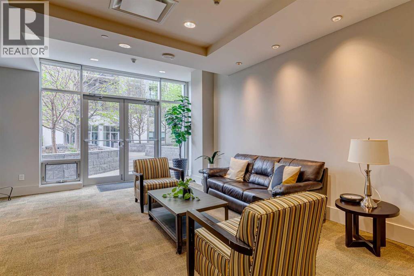
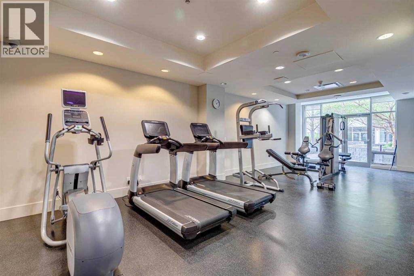
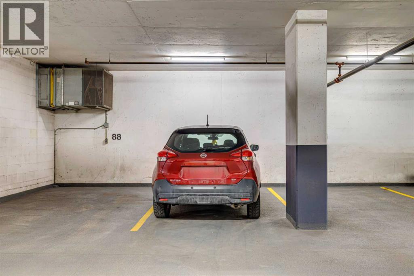
Experience elevated downtown living in this spectacular 8th-floor corner unit offering nearly 1,000 sq. ft. of thoughtfully designed living space with breathtaking views of Calgary's downtown skyline and front-row seats to the Calgary Stampede fireworks. Floor-to-ceiling windows fill the home with natural light, creating a bright and inviting atmosphere throughout.The spacious foyer welcomes you with a large coat closet, a convenient in-suite laundry area, and an oversized storage room that offers incredible flexibility. Whether you need additional storage, a home office, or a hobby room, this rare bonus space is a standout feature.The chef-inspired kitchen is beautifully appointed with stainless steel appliances, quartz countertops, elegant cabinetry, and a large island that provides plenty of prep space and seating for entertaining. The kitchen flows seamlessly into the open-concept dining and living areas, where engineered hardwood flooring and expansive windows showcase the impressive city views.Step outside onto your private balcony and enjoy your morning coffee or unwind in the evening while taking in the vibrant downtown skyline.The spacious primary bedroom is a true retreat, complete with floor-to-ceiling windows, a walk-through closet, and a luxurious spa-inspired ensuite featuring dual vanities, a deep soaker tub, and a separate glass shower. The second bedroom is generously sized and ideally situated beside the stylish 3-piece bathroom, making it perfect for guests, family, or a home office.Additional features include one titled heated underground parking stall and the convenience of concierge service. Residents of NOVA enjoy exceptional amenities, including a fully equipped fitness centre, party room, and guest suite, all within walking distance of Calgary's finest restaurants, cafés, shopping, entertainment, and the downtown core.Don't miss this opportunity to own a beautifully appointed home in one of Calgary's premier downtown buildings. (id:58070)
 Calgary





