 High River


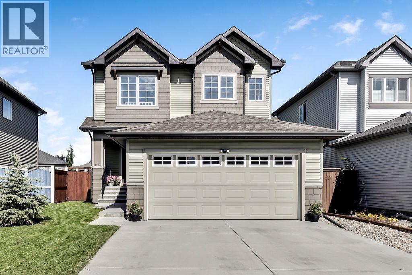
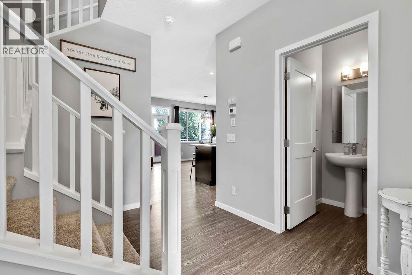
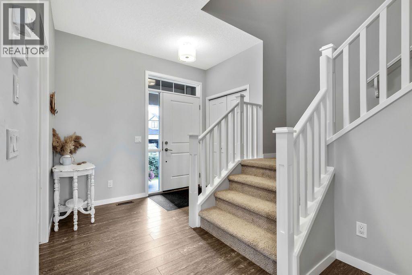
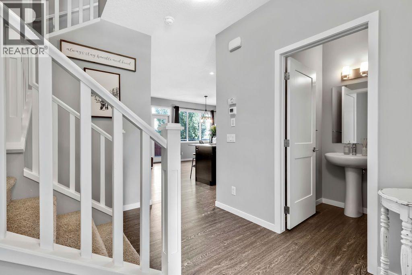
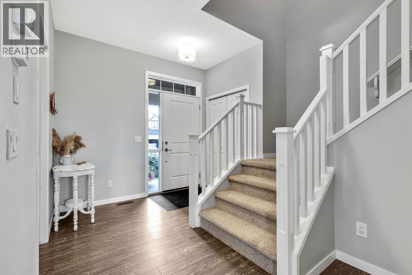
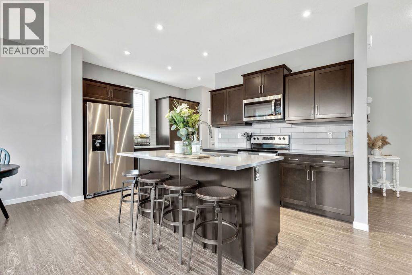
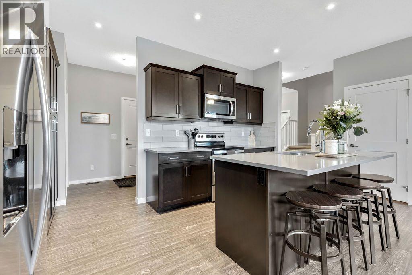
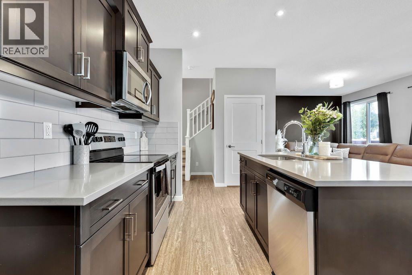
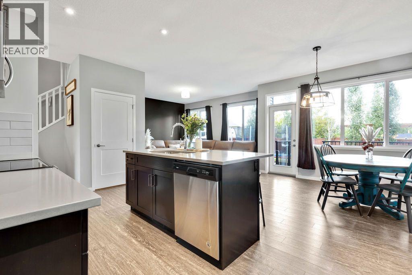
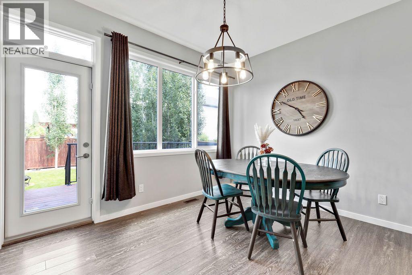
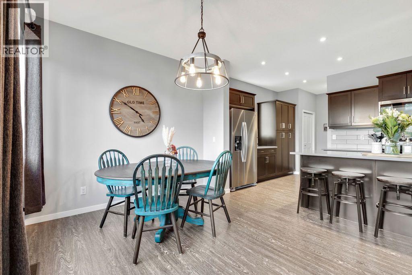
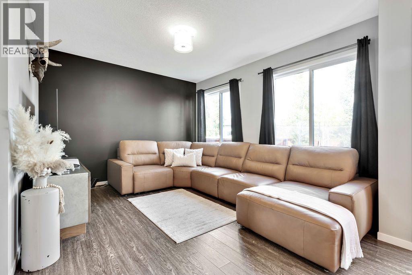
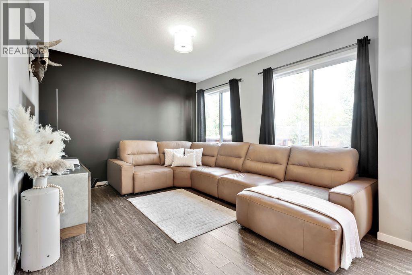
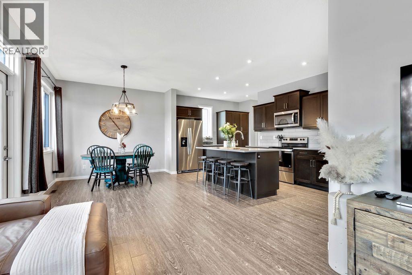
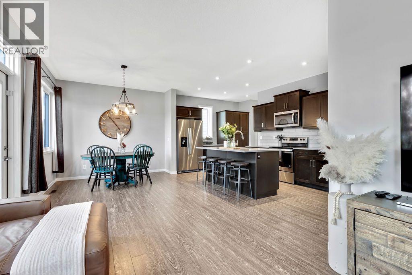
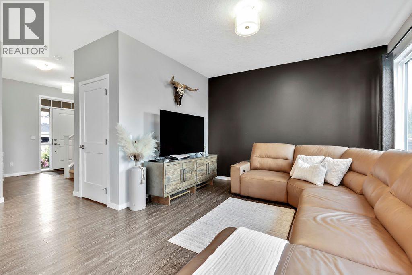
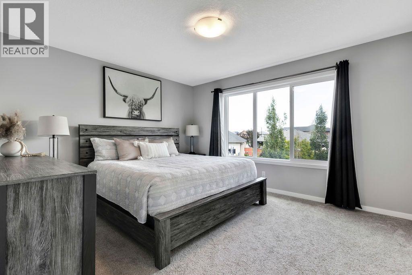
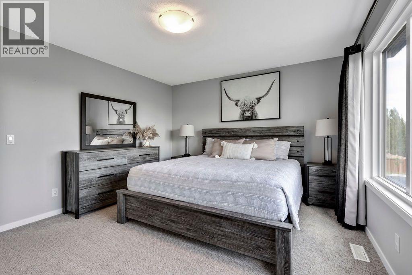
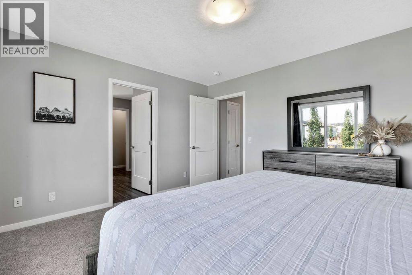
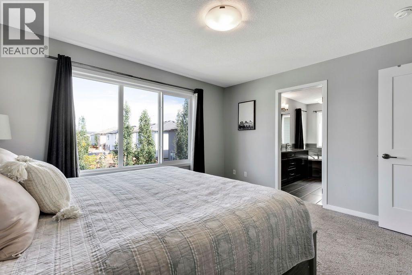
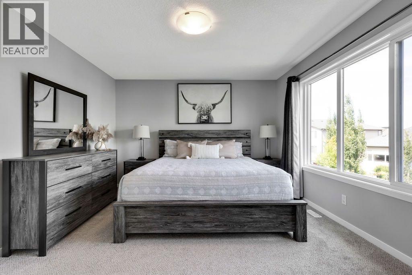
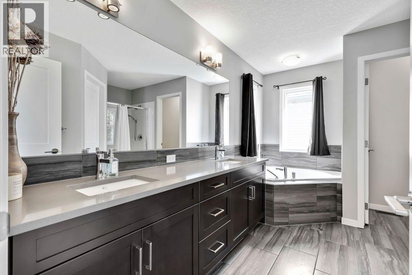
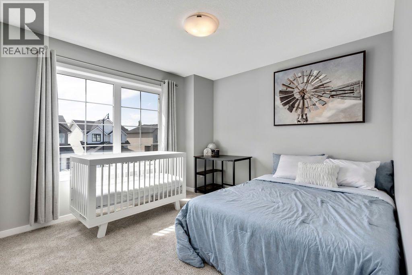
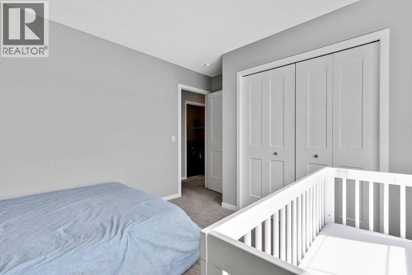
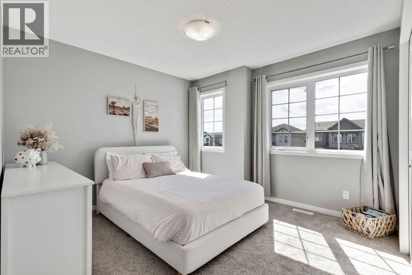
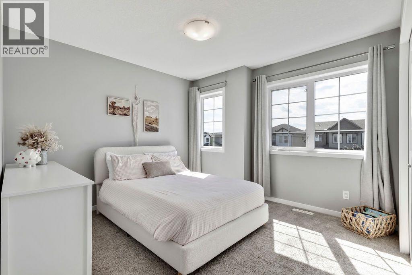
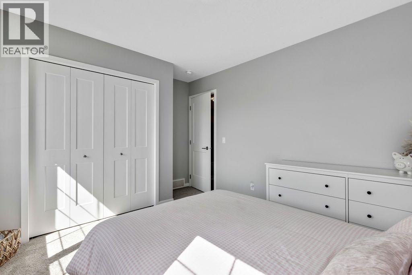
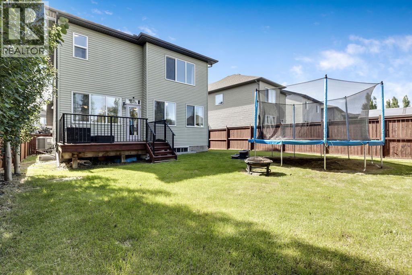
This immaculate 1,731 sq. ft. two-storey in Montrose has been exceptionally well cared for, and it shows the moment you walk through the door. The layout just makes sense—bright, comfortable, and designed for real family living. Whether it's weeknight dinners, movie nights, or hosting friends, this home feels easy to live in.Upstairs you'll find three generous bedrooms, including a spacious primary with its own full 5 piece ensuite, plus another full bathroom for the kids or guests. A convenient main floor powder room rounds out the home's 2.5 bathrooms.Montrose is one of High River's most sought-after communities, with parks, walking paths, schools, shopping, and everyday amenities all close by. It's the kind of neighbourhood where kids still ride their bikes and neighbours wave hello.You can read all the features online, but they won't tell you how this home feels. Come take a look—you'll Know what we mean the minute you walk in. Call your favourite realtor quick! (id:58070)
| Bathroom Total | 3 | Bedrooms Above Ground | 3 |
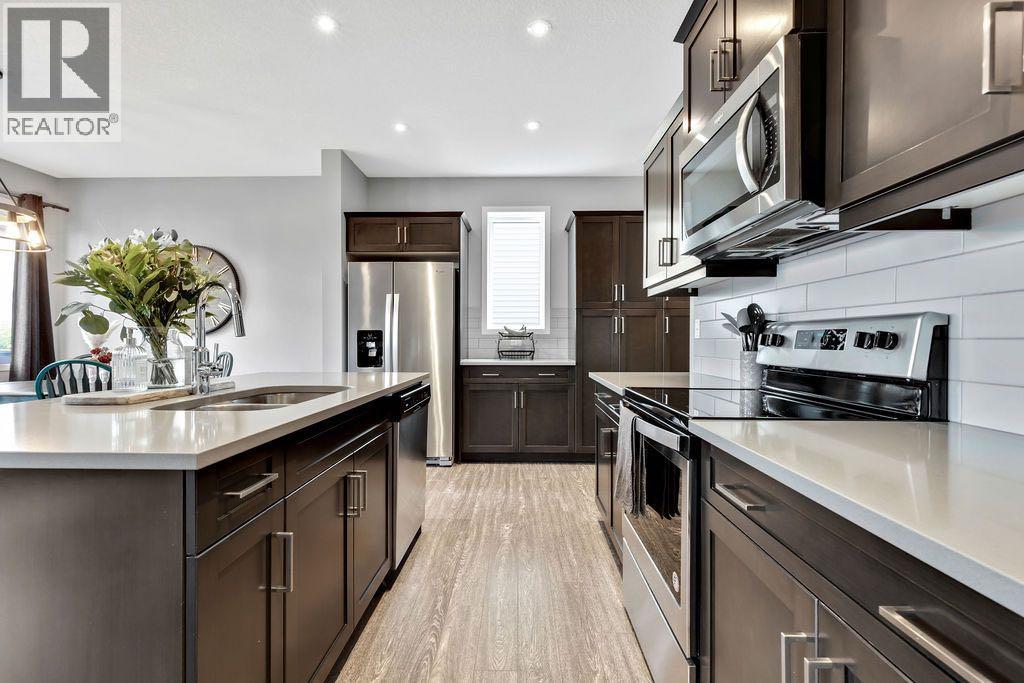
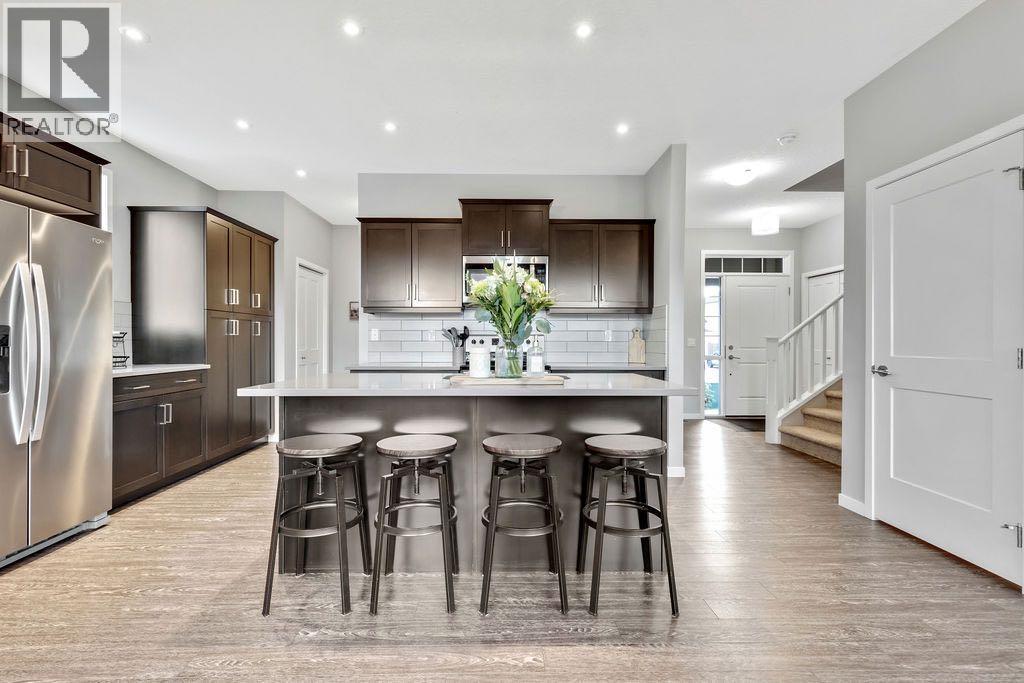
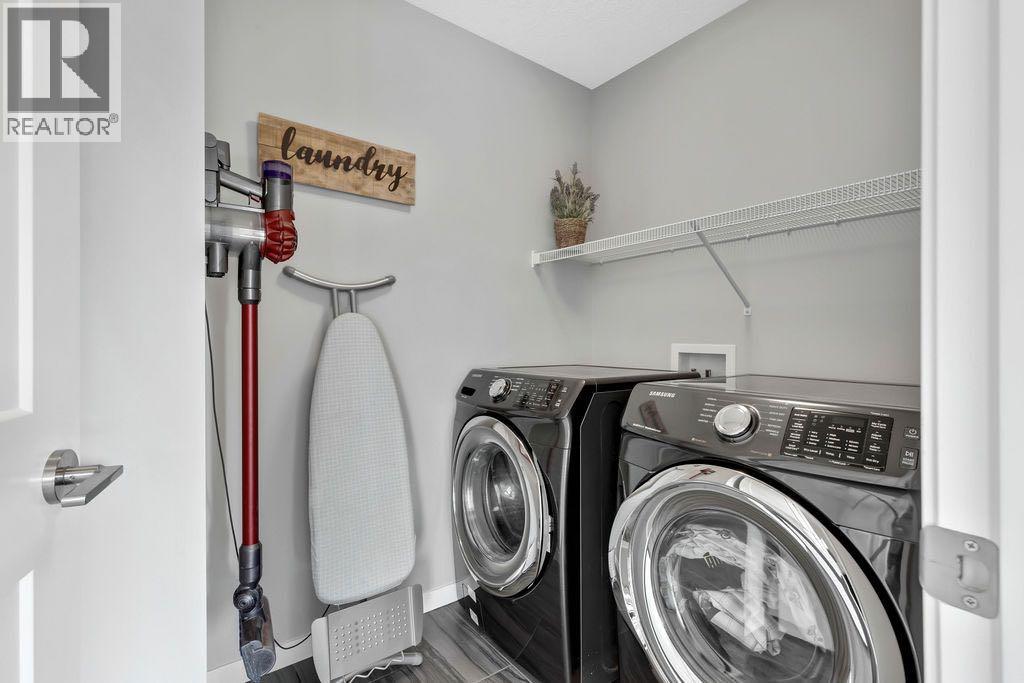
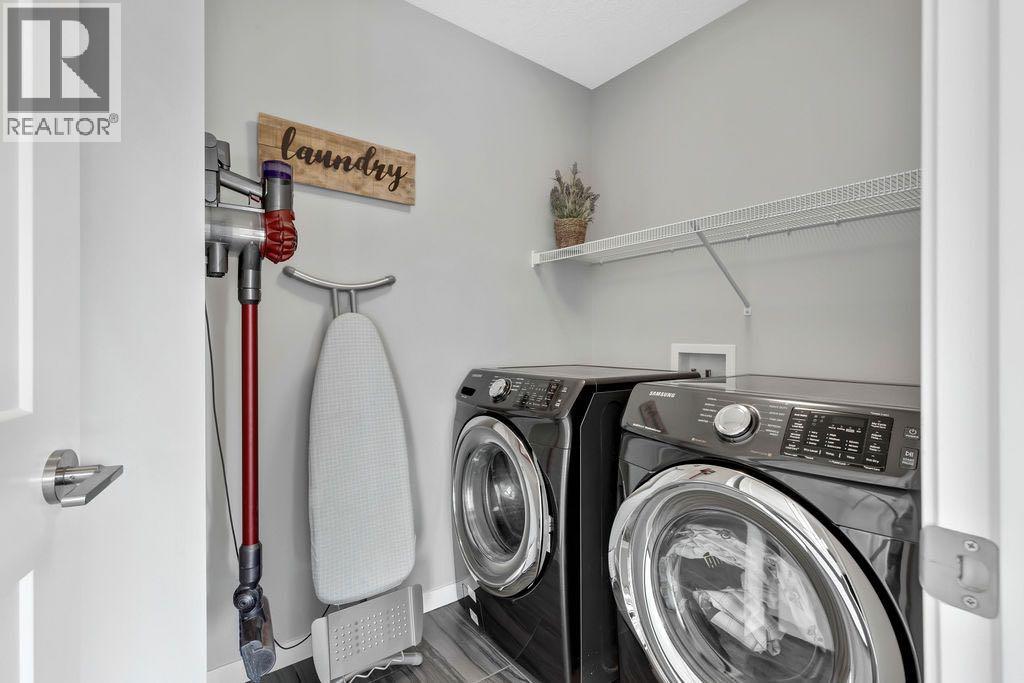
| Bedrooms Total | 3 | Appliances | Refrigerator, Water Softener, Dishwasher, Stove, Microwave Range Hood Combo, Window Coverings, Washer & Dryer |
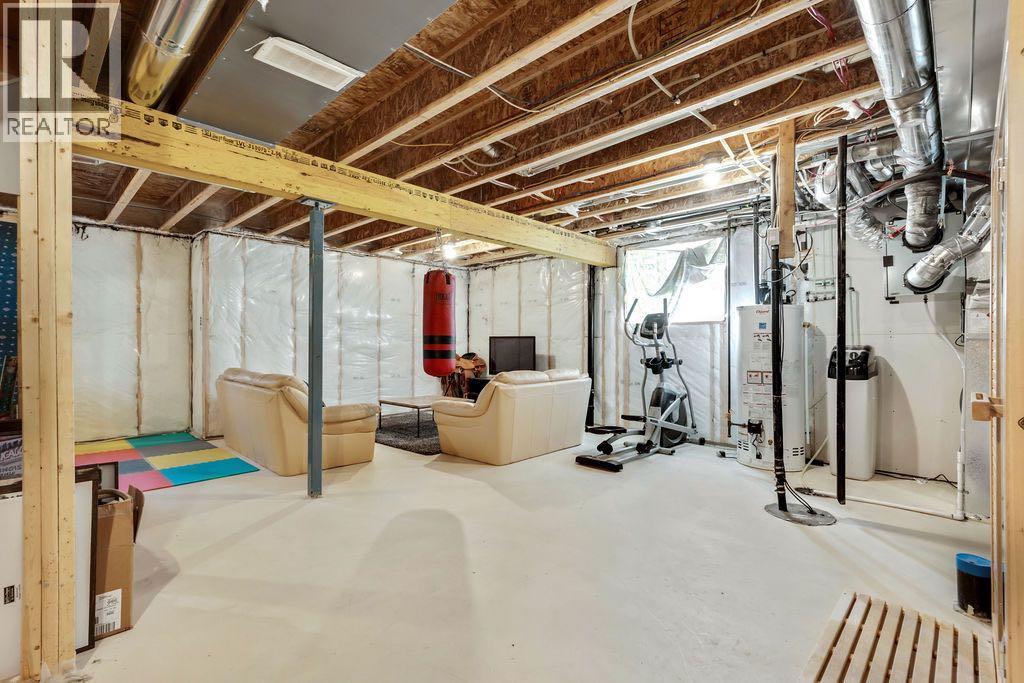
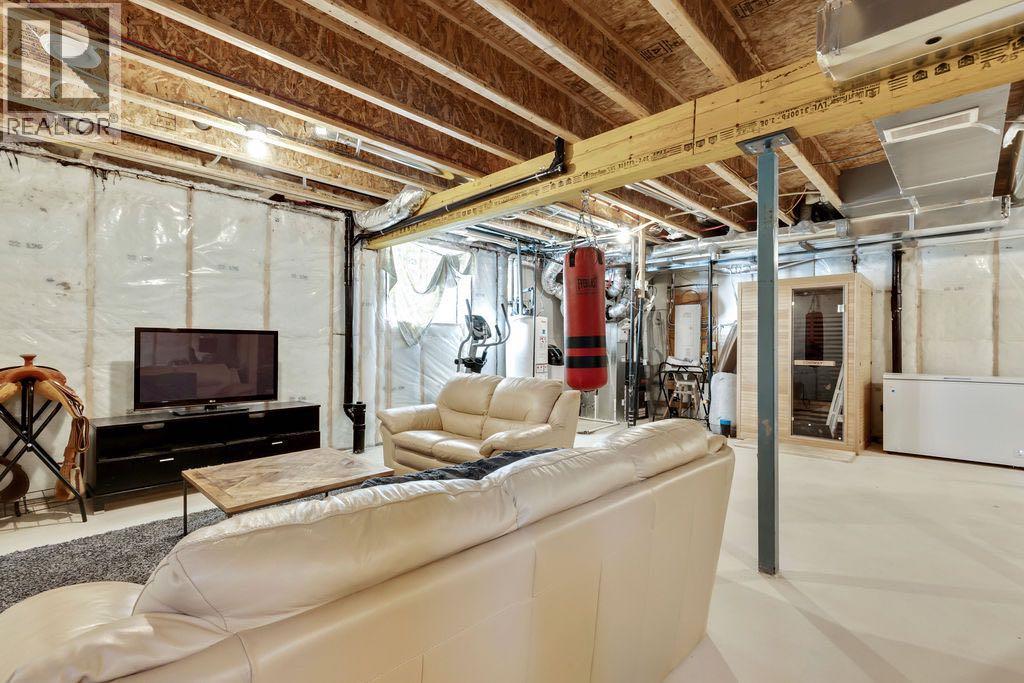
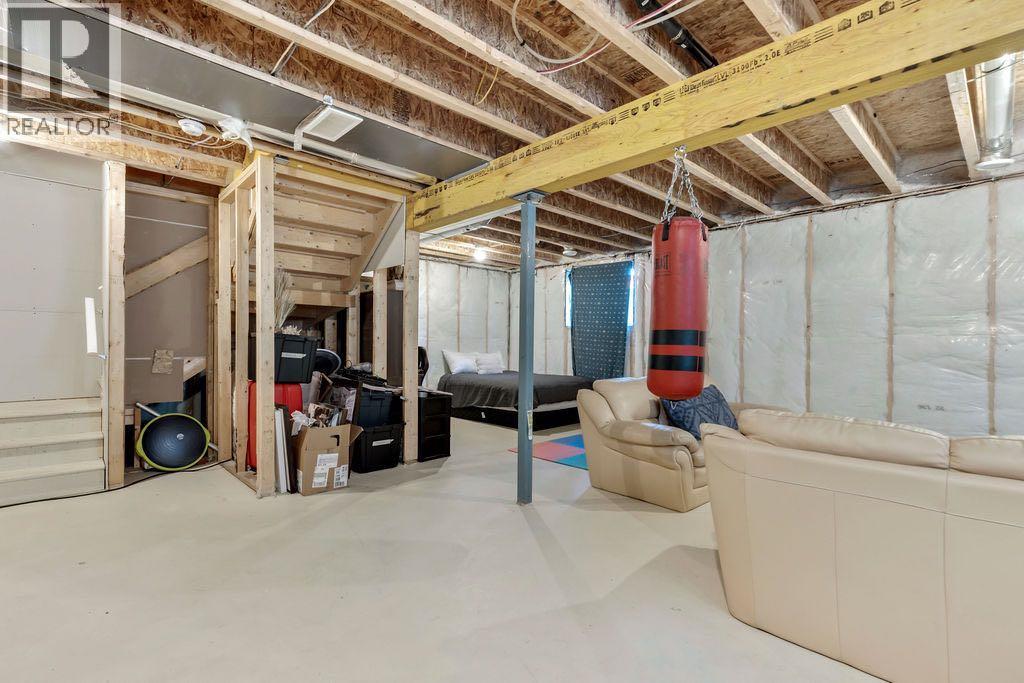
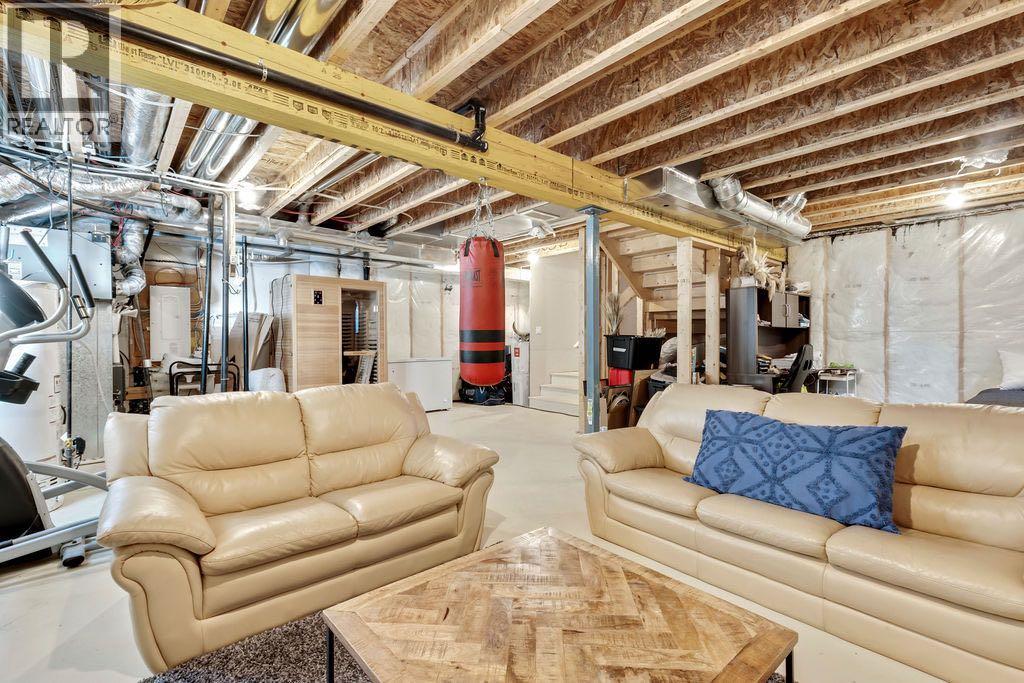
| Basement Development | Unfinished | Basement Type | Full (unfinished) |
| Constructed Date | 2018 | Construction Material | Wood Frame |
| Construction Style Attachment | Detached | Cooling Type | Central Air Conditioning |
| Exterior Finish | Vinyl Siding | Flooring Type | Carpeted, Vinyl Plank |
| Foundation Type | Poured Concrete | Half Bath Total | 1 |
| Heating Fuel | Natural Gas | Heating Type | Forced Air |
| Stories Total | 2 | Size Interior | 1731 Sqft |
| Total Finished Area | 1731 Sqft | Type | House |
| Attached Garage | 2 |
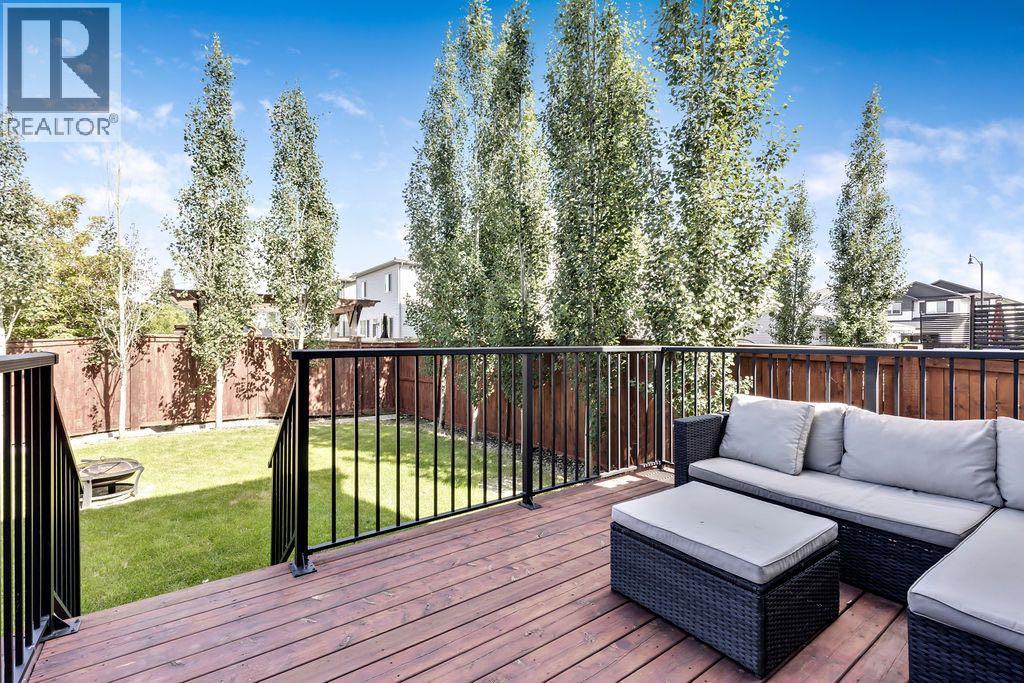
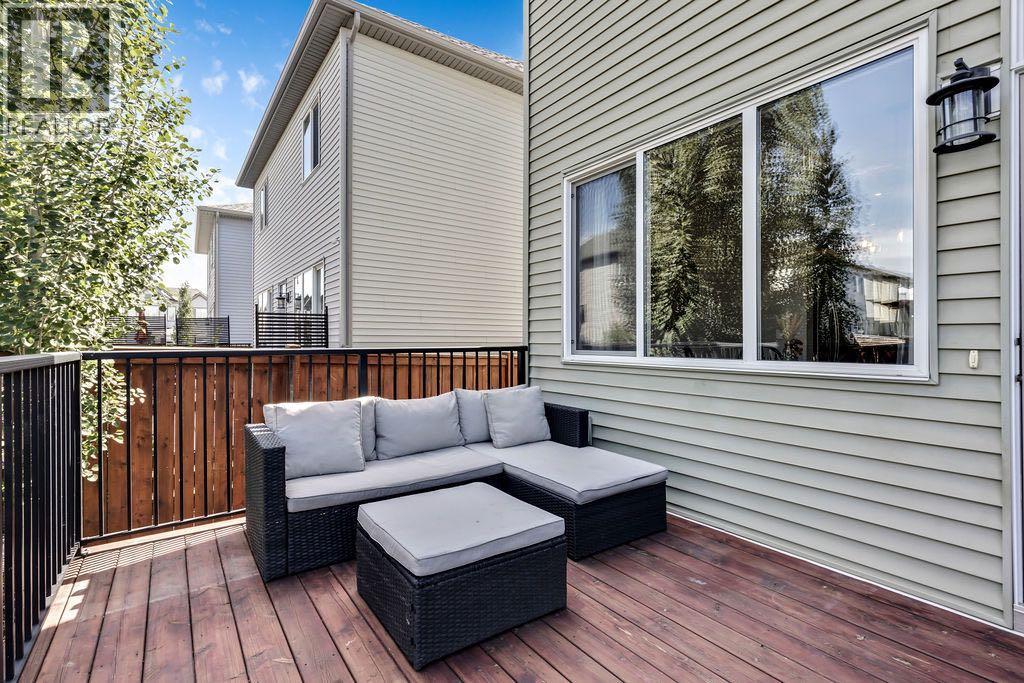
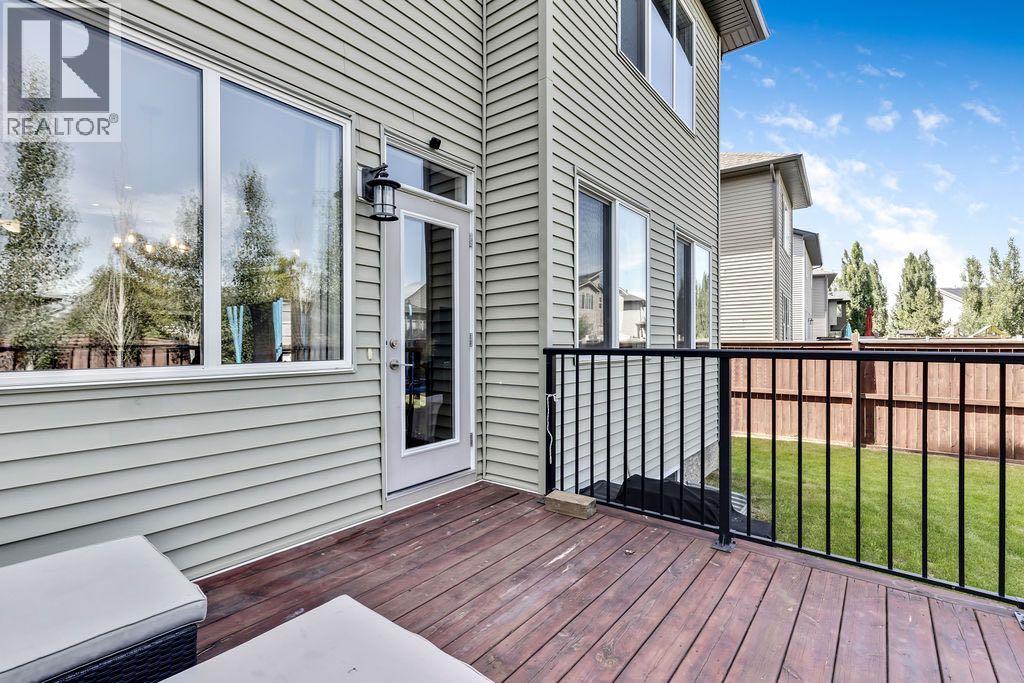
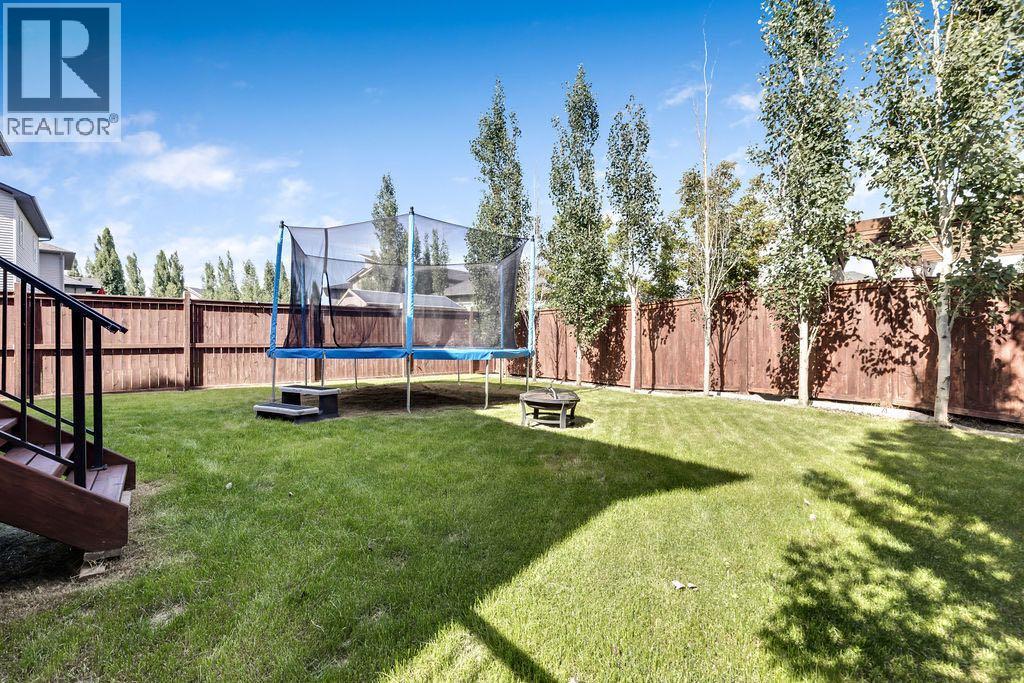
| Acreage | No | Fence Type | Fence |
| Land Amenities | Park, Playground, Schools, Shopping | Size Frontage | 12.48 M |
| Size Irregular | 433.00 | Size Total | 433 M2|4,051 - 7,250 Sqft |
| Size Total Text | 433 M2|4,051 - 7,250 Sqft | Zoning Description | Tnd |
| Level | Type | Dimensions |
|---|---|---|
| Main Level | Other | 4.92 Ft x 9.25 Ft |
| Main Level | Living Room | 11.92 Ft x 13.92 Ft |
| Main Level | Dining Room | 12.58 Ft x 9.00 Ft |
| Main Level | Kitchen | 8.42 Ft x 14.58 Ft |
| Main Level | Other | 6.42 Ft x 7.00 Ft |
| Main Level | 2pc Bathroom | 4.58 Ft x 6.00 Ft |
| Upper Level | Loft | 6.33 Ft x 10.17 Ft |
| Upper Level | Primary Bedroom | 12.08 Ft x 13.83 Ft |
| Upper Level | Bedroom | 10.92 Ft x 10.92 Ft |
| Upper Level | Bedroom | 10.92 Ft x 10.92 Ft |
| Upper Level | Laundry Room | 5.33 Ft x 5.83 Ft |
| Upper Level | 4pc Bathroom | 5.17 Ft x 9.00 Ft |
| Upper Level | 5pc Bathroom | 11.33 Ft x 12.67 Ft |



