 Calgary


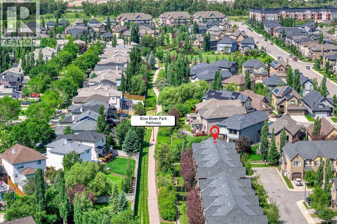
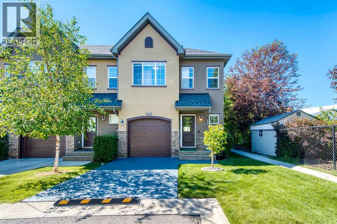
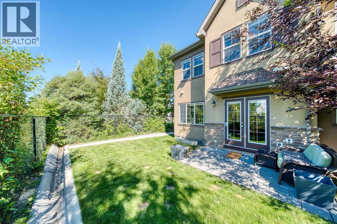
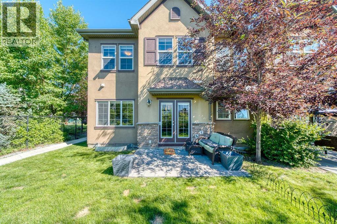
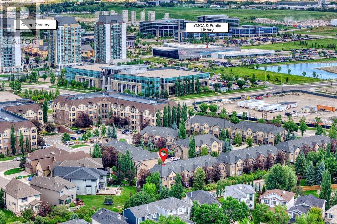
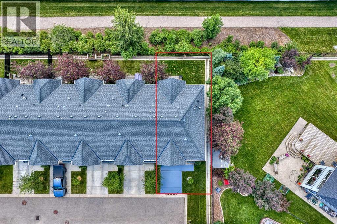
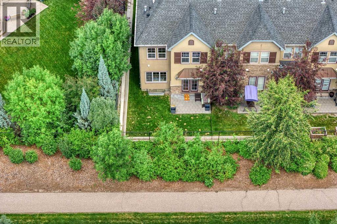
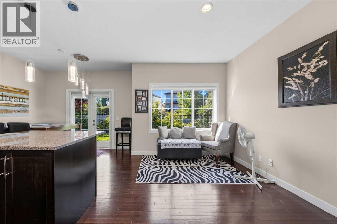
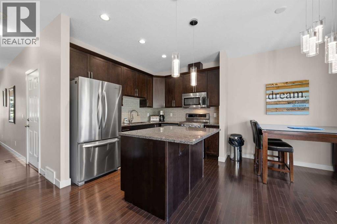
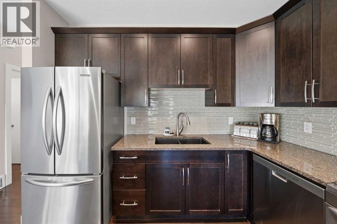
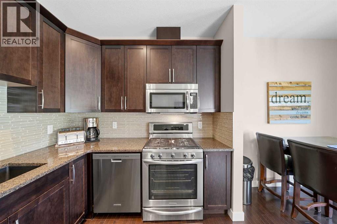
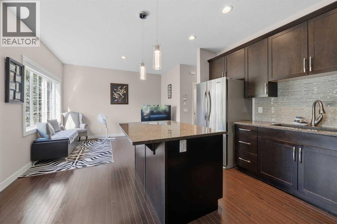
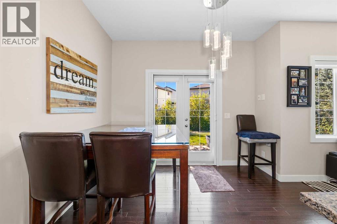
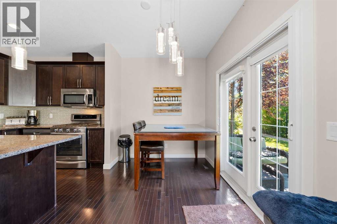
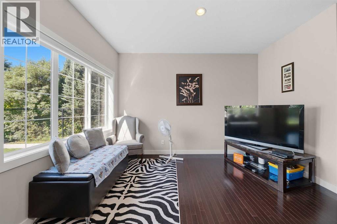
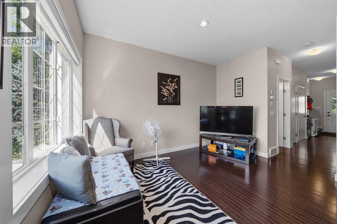
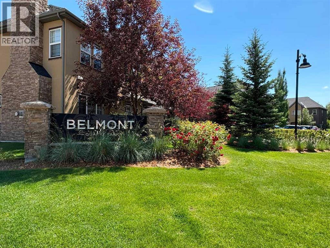
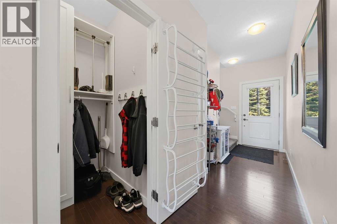
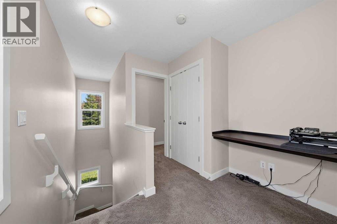
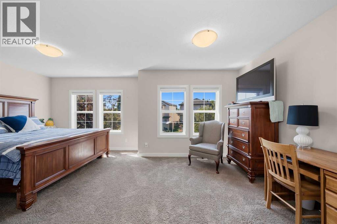
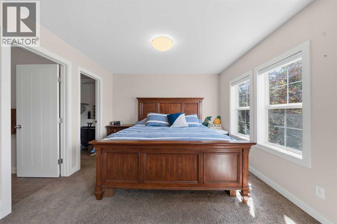
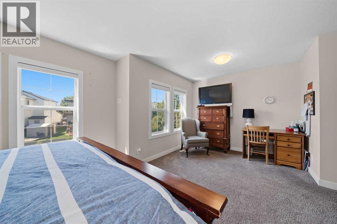
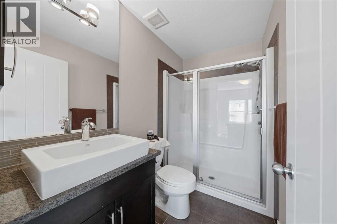
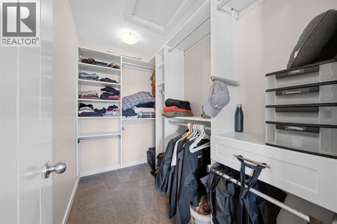
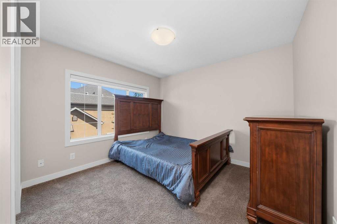
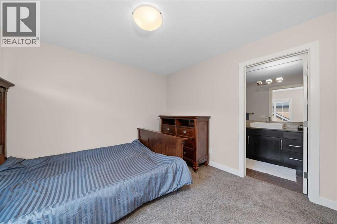
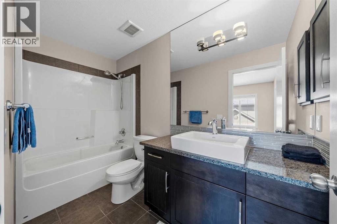
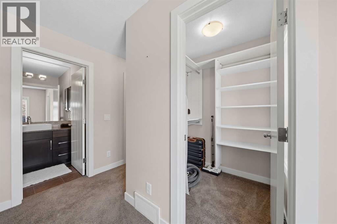
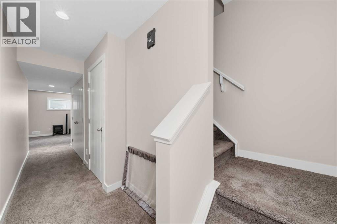
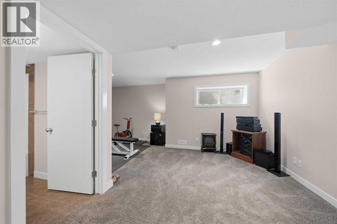
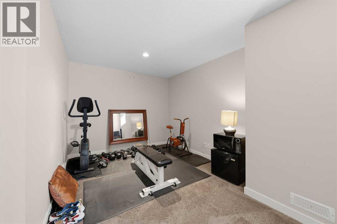
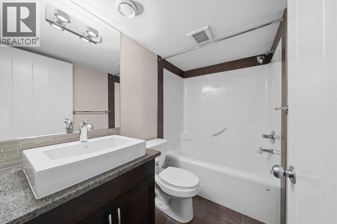
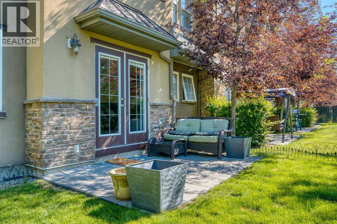
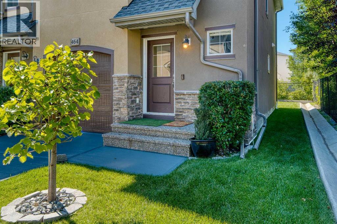
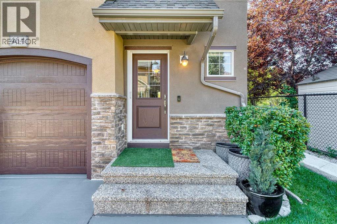
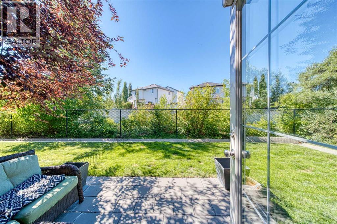
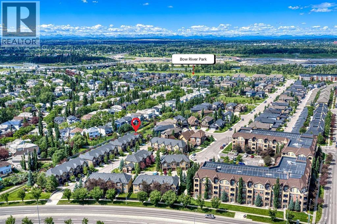
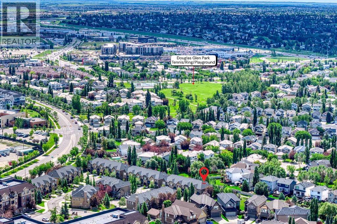
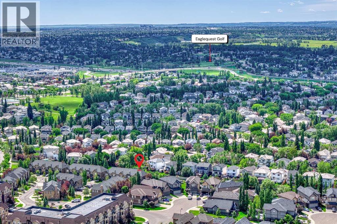
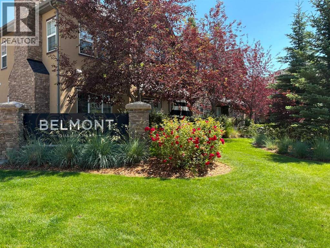
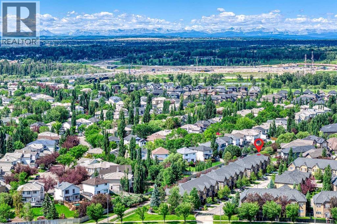
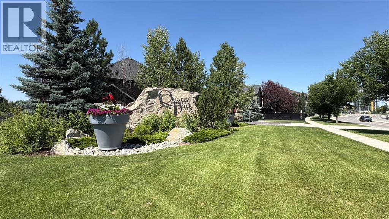
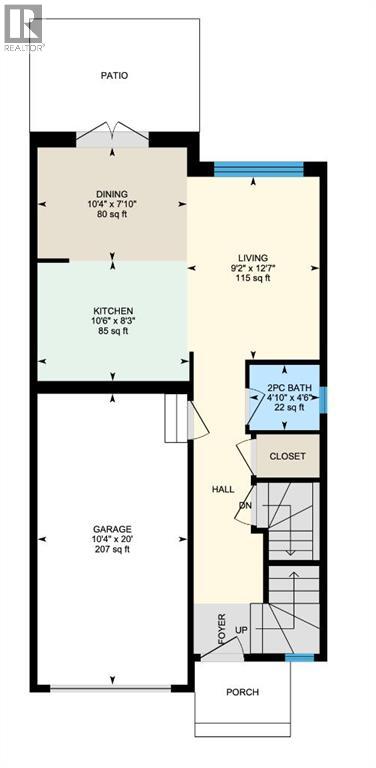
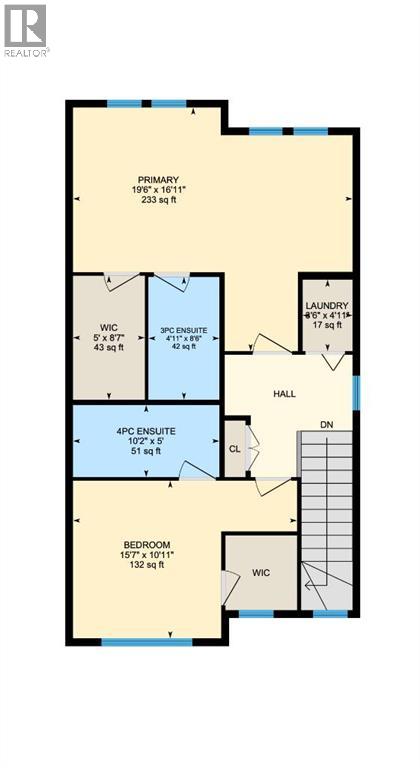
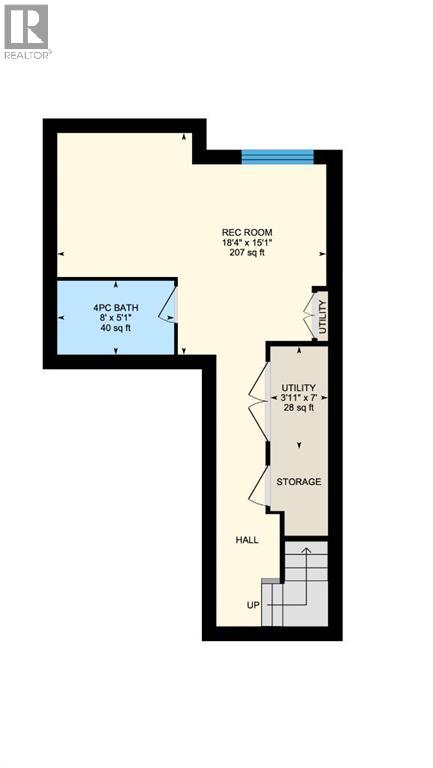
Welcome to a beautiful place to call home, located in the heart of the sought after Quarry Park - 464 Quarry Villas SE. There are AT LEAST 11 REASONS WHY YOU SHOULD BUY THIS PROPERTY. Here they are: 1) End Unit - you only have one neighbour! 2) Location, Location, Location - this unit is tucked away in the QUIET CORNER of the complex and BACKS ONTO A PATHWAY leading to an awesome PARK with a playground(ultimately, the path brings you to Bow River). Walking distance to the YMCA, restaurants, offices and the vast system of the river pathways! 3) South Facing Backyard - want to enjoy summer AND have lots of natural inside in the winter? THIS IS IT! 4) Beautiful Kitchen - with GRANITE COUNTERTOPS, island, Stainless Steel Appliances and lots of cupboards. 5) Hardwood Flooring throughout the main floor. 6) 9' ceilings on the main floor. 7) Sun filled living room overlooking the beautiful backyard. 8) Two Primary bedrooms upstairs. Each comes with its own ensuite and a walk-in closet! 9) Upstairs Laundry for your convenience. 10) Fully finished basement with a huge rec/family room, full bathroom and a storage. 11) The complex(BELMONT QUARRY PARK) is extremely well managed and taken care of. Beautiful common area/plenty of visitor parking. Are you excited yet? Come view this property and make it your own home NOW! (id:58070)
| Bathroom Total | 4 | Bedrooms Above Ground | 2 |
| Bedrooms Total | 2 | Appliances | Refrigerator, Dishwasher, Stove, Microwave, Washer/dryer Stack-up |
| Basement Development | Finished | Basement Type | Full (finished) |
| Constructed Date | 2012 | Construction Style Attachment | Attached |
| Cooling Type | None | Exterior Finish | Brick, Stucco |
| Flooring Type | Carpeted, Hardwood, Tile | Foundation Type | Poured Concrete |
| Half Bath Total | 1 | Heating Type | Central Heating |
| Stories Total | 2 | Size Interior | 1263 Sqft |
| Total Finished Area | 1263.26 Sqft | Type | Row / Townhouse |
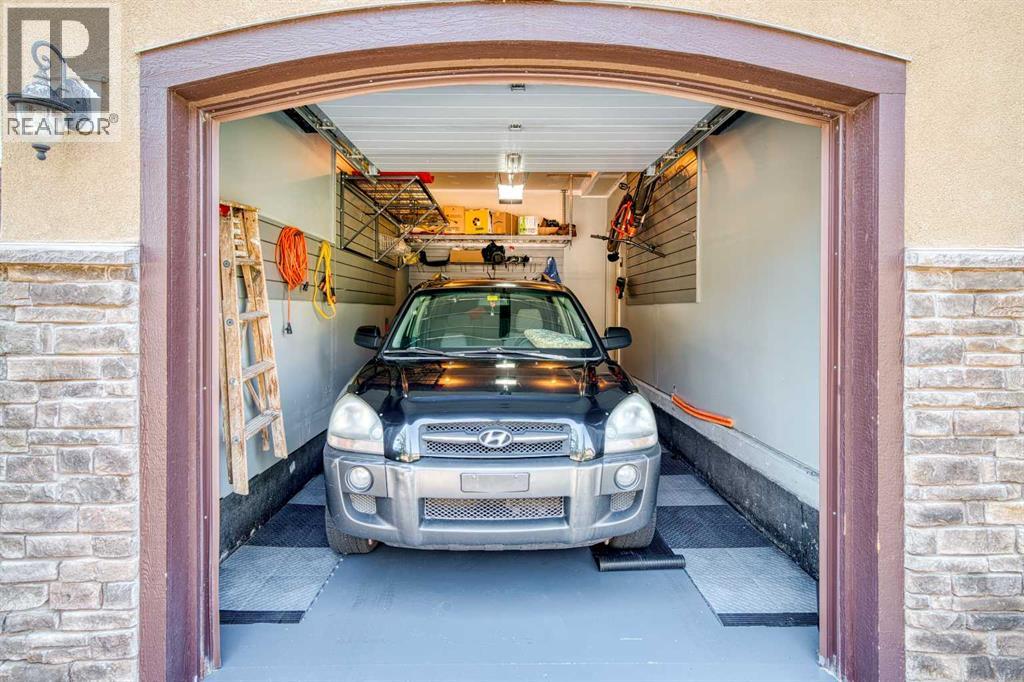
| Attached Garage | 1 |
| Acreage | No | Fence Type | Partially Fenced |
| Land Amenities | Park, Playground, Shopping | Size Depth | 23.66 M |
| Size Frontage | 8.46 M | Size Irregular | 2142.00 |
| Size Total | 2142 Sqft|0-4,050 Sqft | Size Total Text | 2142 Sqft|0-4,050 Sqft |
| Zoning Description | M-g D44 |
| Level | Type | Dimensions |
|---|---|---|
| Second Level | 3pc Bathroom | 4.92 Ft x 8.50 Ft |
| Second Level | 4pc Bathroom | 10.17 Ft x 5.00 Ft |
| Second Level | Bedroom | 15.58 Ft x 10.92 Ft |
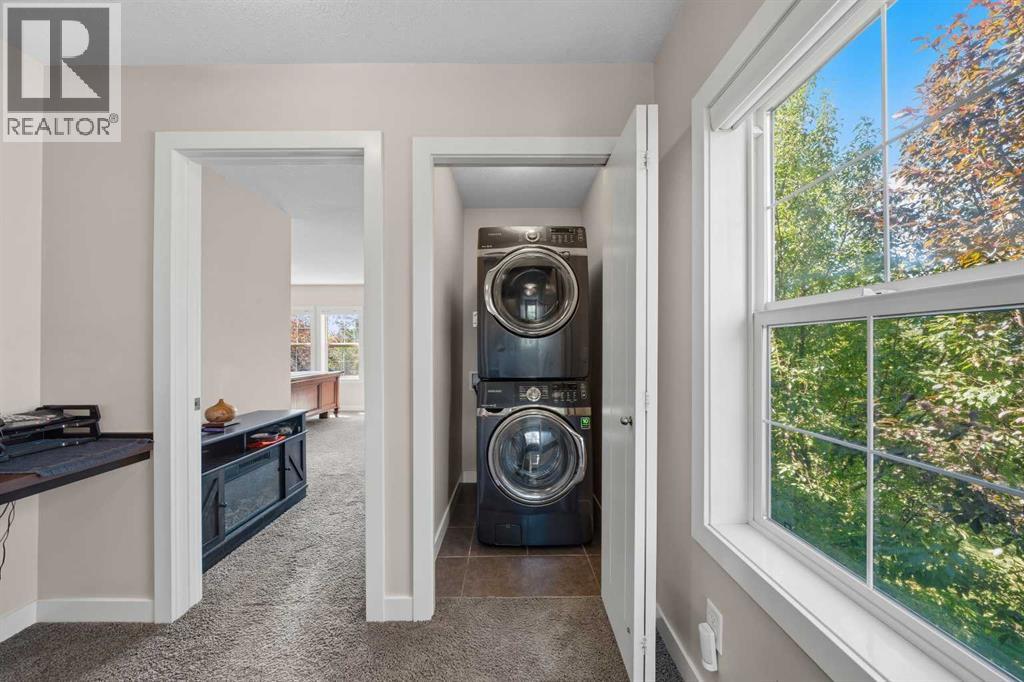
| Second Level | Laundry Room | 3.50 Ft x 4.92 Ft |
| Second Level | Primary Bedroom | 19.50 Ft x 16.92 Ft |
| Second Level | Other | 5.00 Ft x 8.58 Ft |
| Basement | 4pc Bathroom | 8.00 Ft x 5.08 Ft |
| Basement | Recreational, Games Room | 18.33 Ft x 15.08 Ft |
| Basement | Furnace | 3.92 Ft x 7.00 Ft |
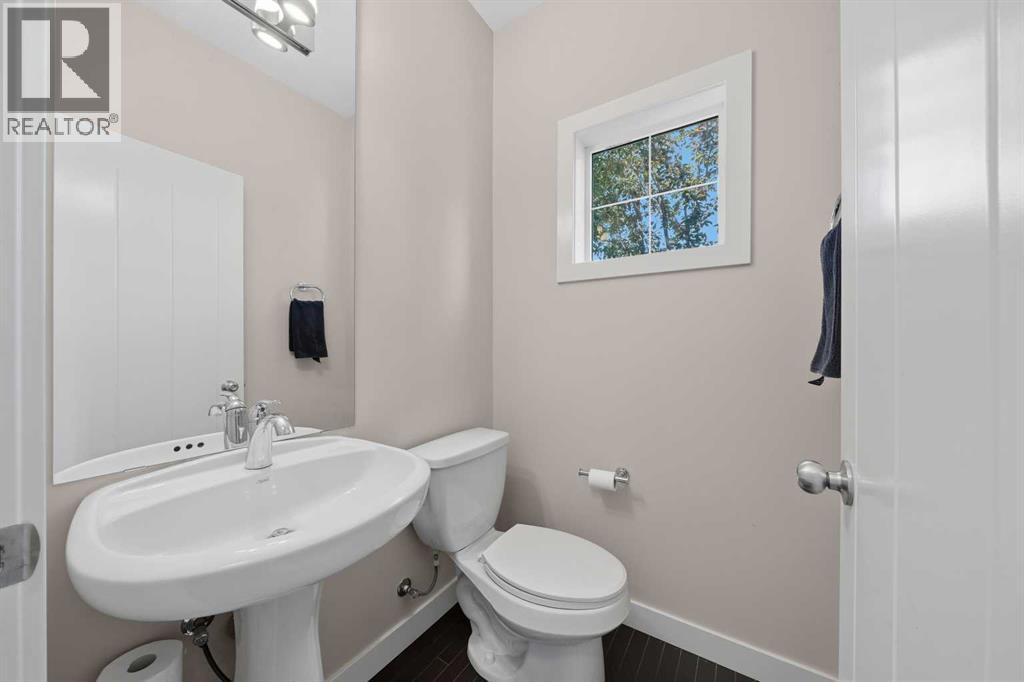
| Main Level | 2pc Bathroom | 4.83 Ft x 4.50 Ft |
| Main Level | Dining Room | 10.33 Ft x 7.83 Ft |
| Main Level | Kitchen | 10.50 Ft x 8.25 Ft |
| Main Level | Living Room | 9.17 Ft x 12.58 Ft |



