 Calgary


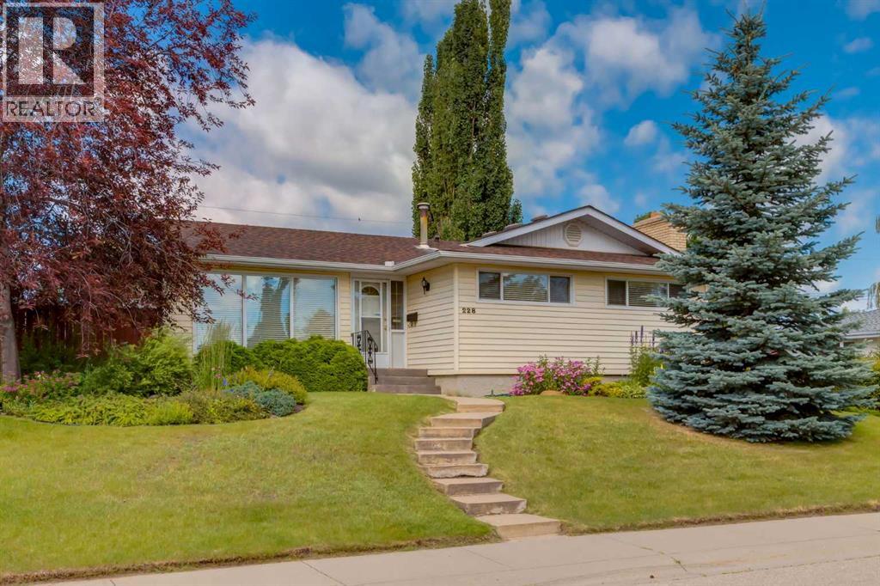
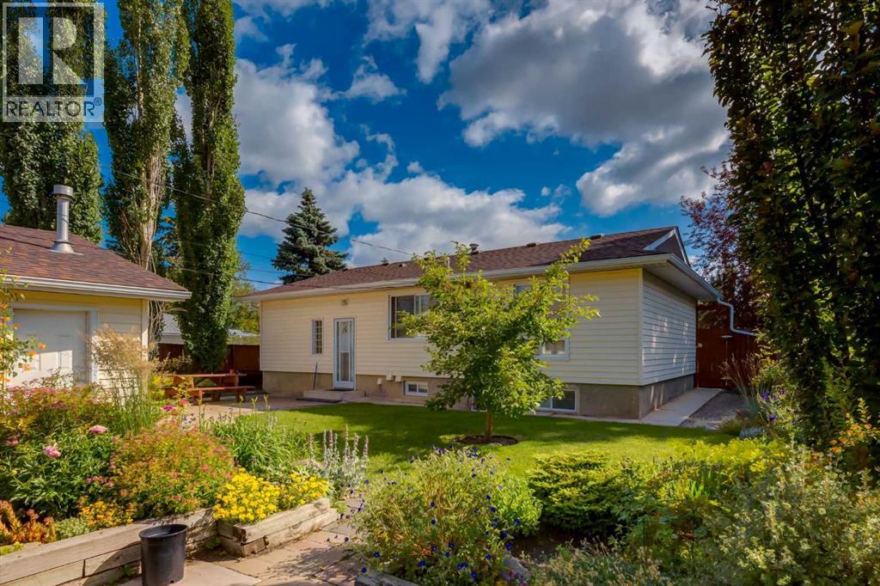
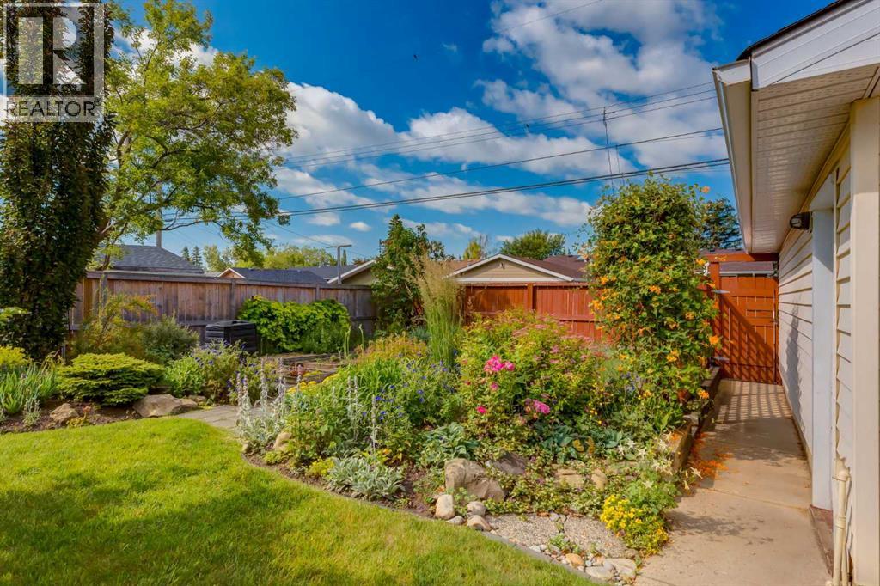
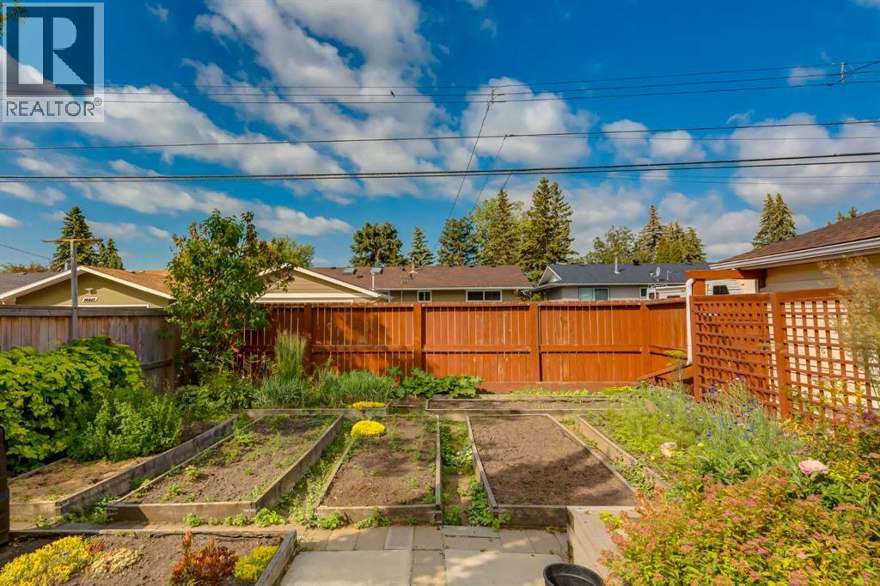
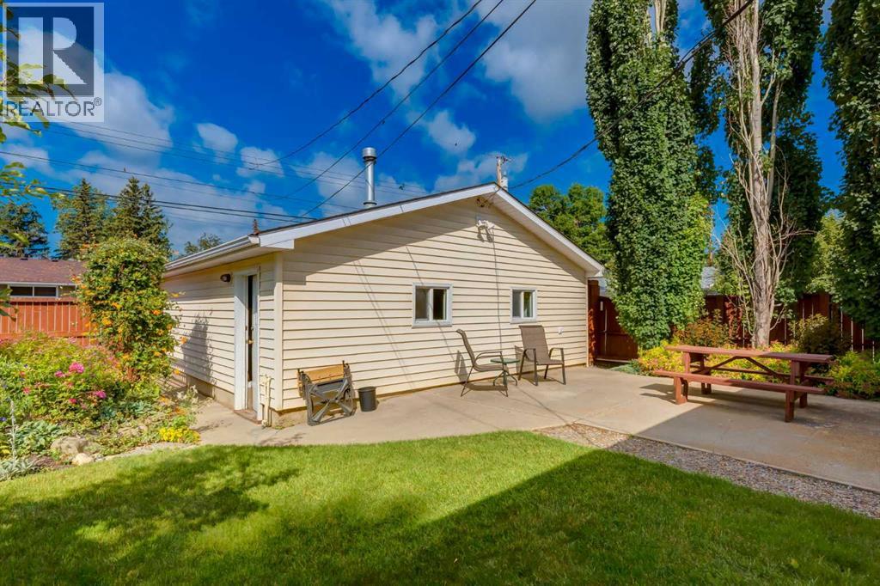
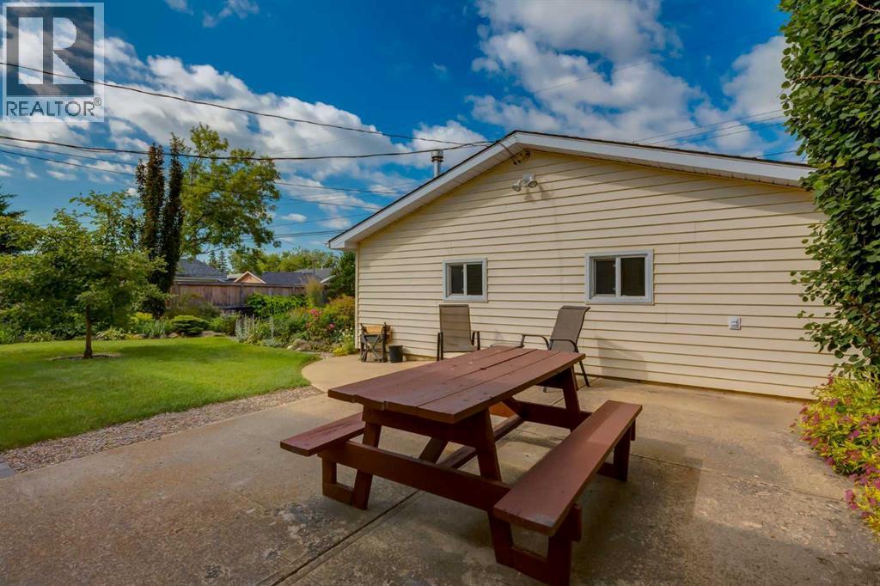
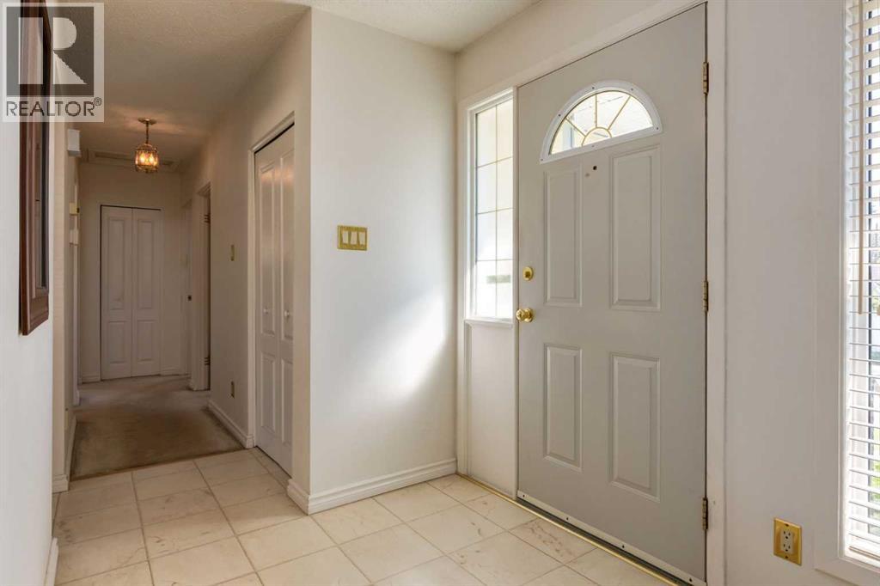
Large lot with gorgeous, mature landscaping, sunny SW backyard exposure and a RARE over-sized detached garage (24'x24'). Awaiting your personal touch, this charming bungalow offers approximately 2,002 SF of space to create your dream home! With 3+1 bedrooms, 2.5 bathrooms situated in the heart of Maple Ridge, this bungalow has the bones to offer endless potential for those who want to bring their renovation ideas to life. Outside you will love the private backyard with expansive patio (22'x13') and garden boxes making a perfect space for hosting and gardening. Easy access to major routes such as Deerfoot Trail and Southland Drive ensures a smooth commute, while golf enthusiasts will appreciate the proximity to the Maple Ridge Golf Course. Shopping and dining options abound at nearby Southcenter Mall, several restaurants and coffee shops within walking distance and an abundance of amenities. Surrounded by top-rated schools, scenic parks, and numerous amenities...an incredible opportunity to create your dream home today! A must see to appreciate! (id:58070)
| Bathroom Total | 3 | Bedrooms Above Ground | 3 |
| Bedrooms Below Ground | 1 | Bedrooms Total | 4 |
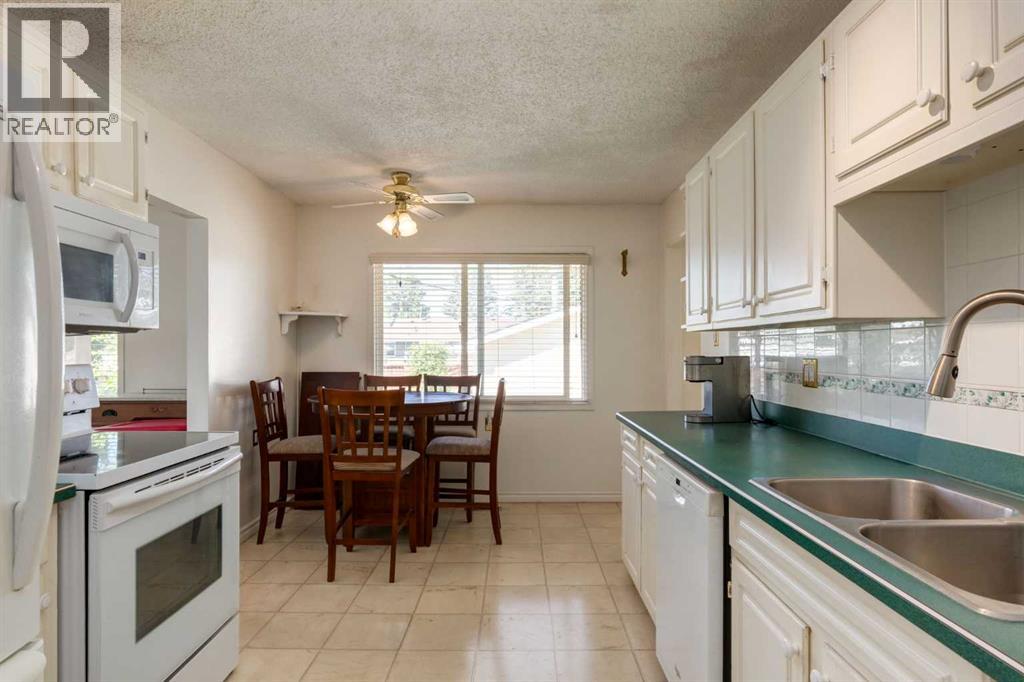
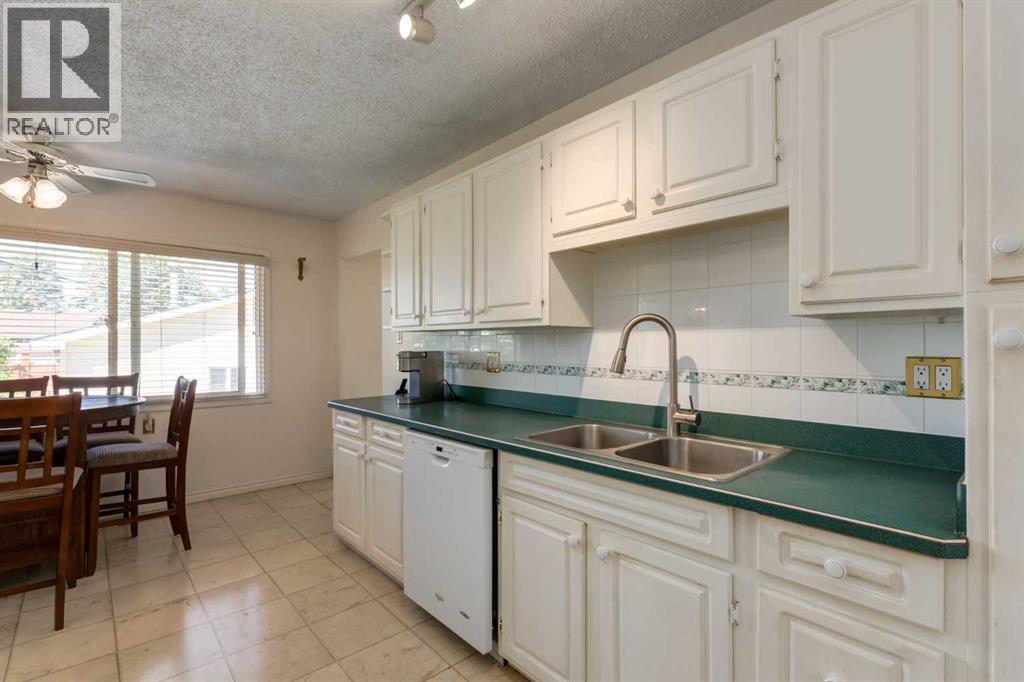
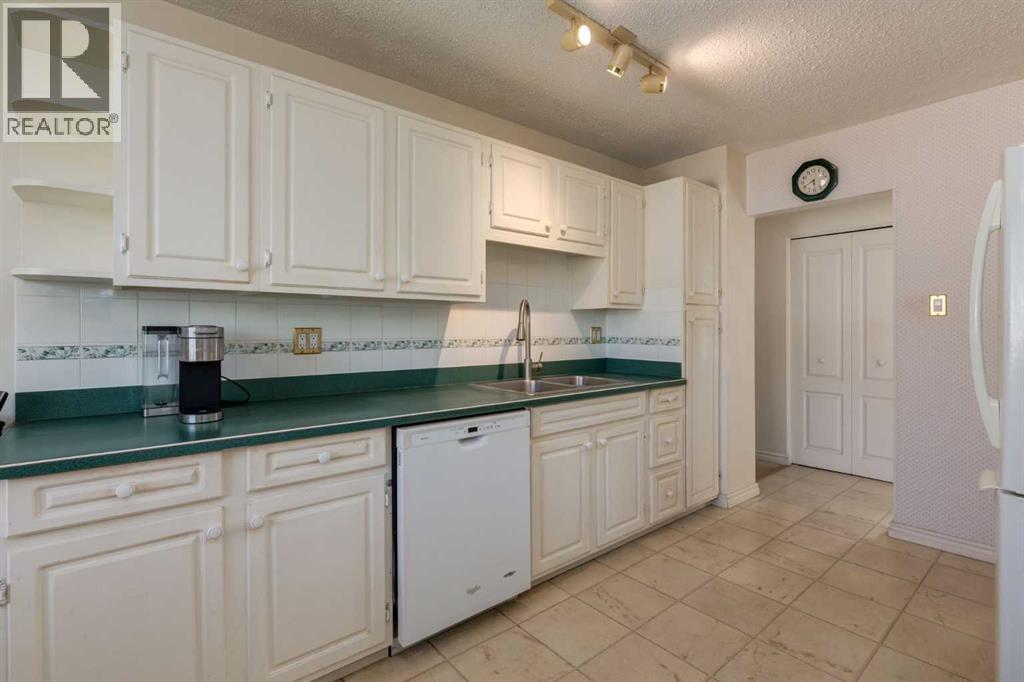
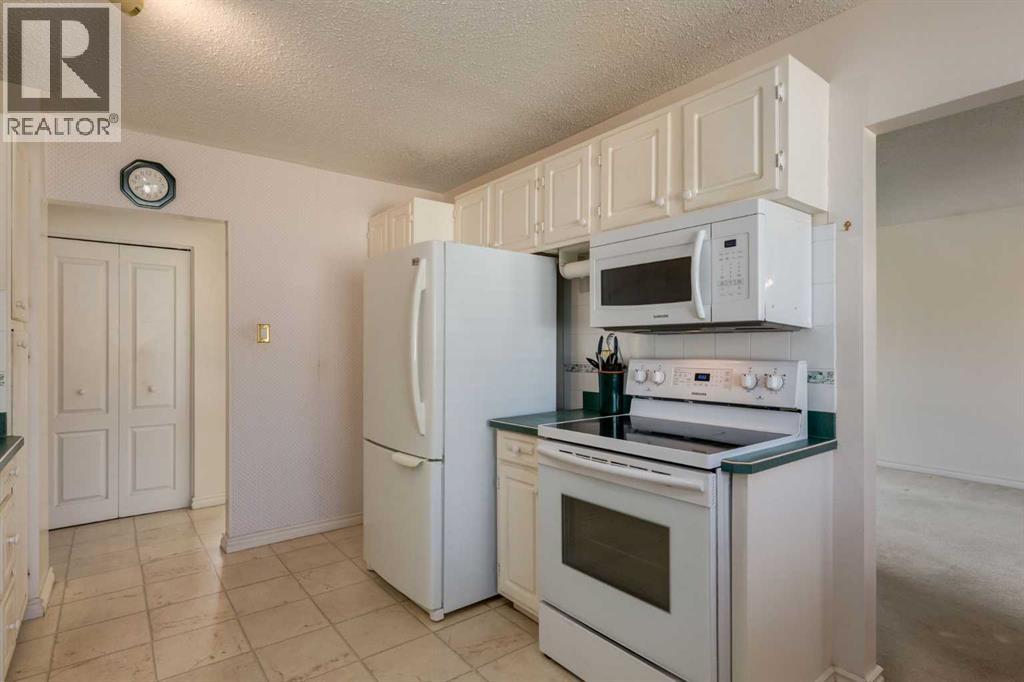
| Appliances | Washer, Refrigerator, Dishwasher, Stove, Dryer, Microwave Range Hood Combo, Window Coverings | Architectural Style | Bungalow |
| Basement Development | Finished | Basement Type | Full (finished) |
| Constructed Date | 1966 | Construction Material | Wood Frame |
| Construction Style Attachment | Detached | Cooling Type | None |
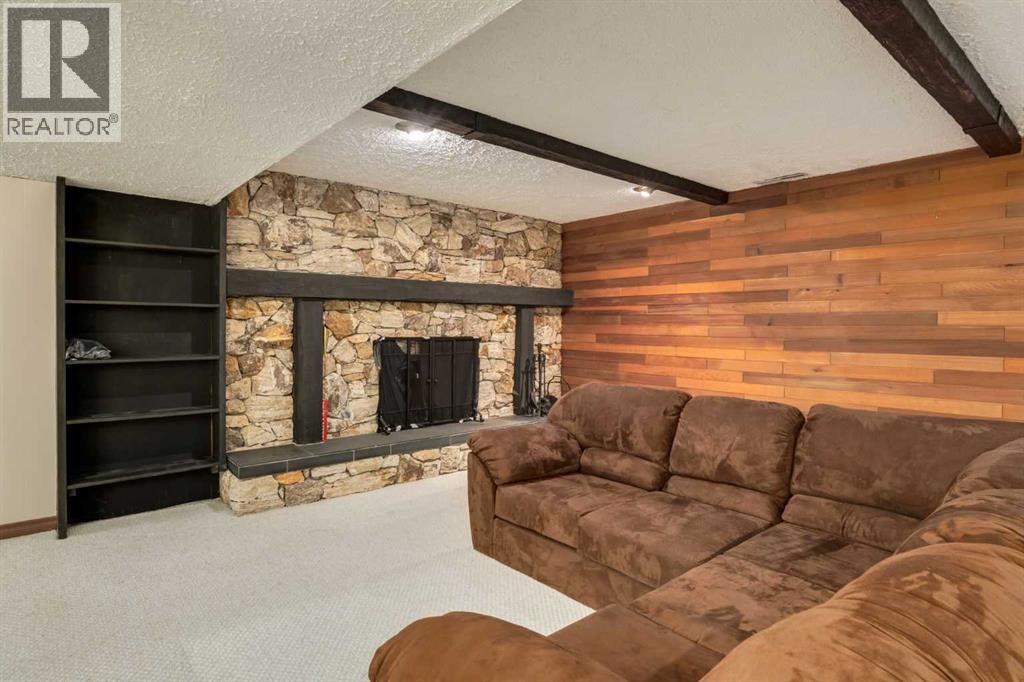
| Exterior Finish | Vinyl Siding | Fireplace Present | Yes |
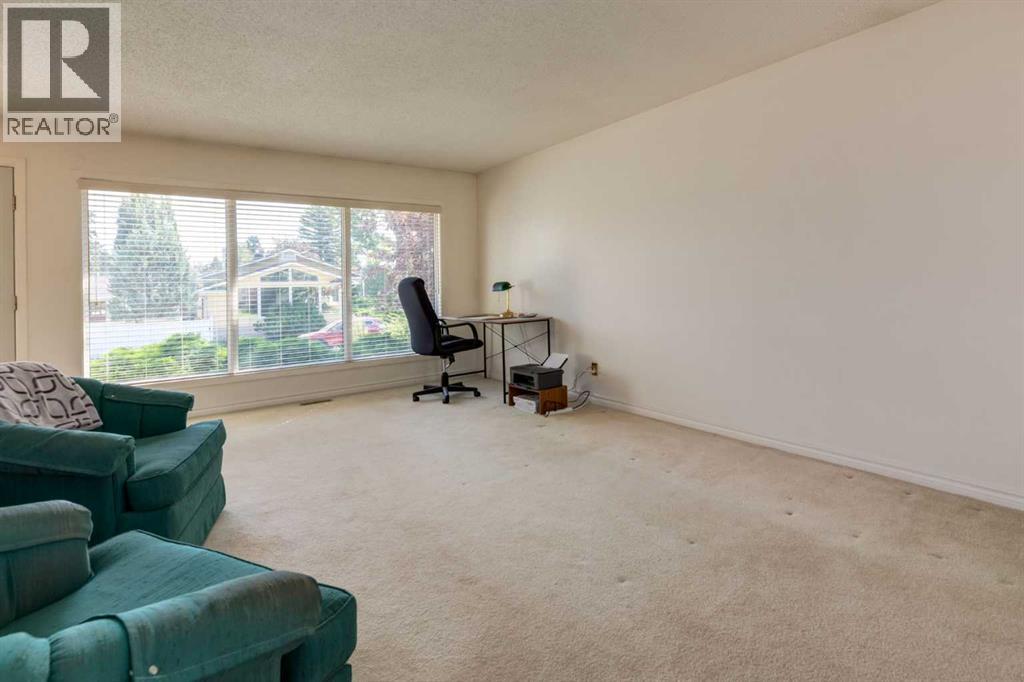
| Fireplace Total | 1 | Flooring Type | Carpeted, Linoleum, Tile |
| Foundation Type | Poured Concrete | Half Bath Total | 1 |
| Heating Fuel | Natural Gas | Heating Type | Forced Air |
| Stories Total | 1 | Size Interior | 1141 Sqft |
| Total Finished Area | 1141 Sqft | Type | House |
| Detached Garage | 2 |
| Oversize |
| Acreage | No | Fence Type | Fence |
| Land Amenities | Golf Course, Park, Playground, Schools, Shopping | Landscape Features | Landscaped |
| Size Depth | 33.54 M | Size Frontage | 18.32 M |
| Size Irregular | 613.00 | Size Total | 613 M2|4,051 - 7,250 Sqft |
| Size Total Text | 613 M2|4,051 - 7,250 Sqft | Zoning Description | R-cg |
| Level | Type | Dimensions |
|---|---|---|
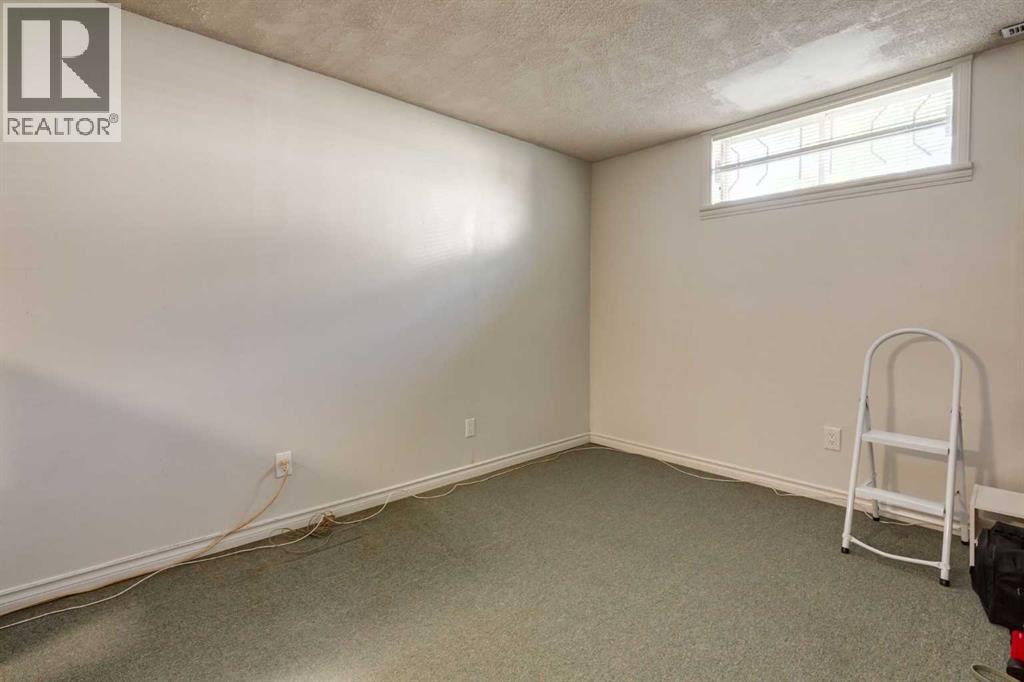
| Basement | Bedroom | 9.92 Ft x 21.92 Ft |
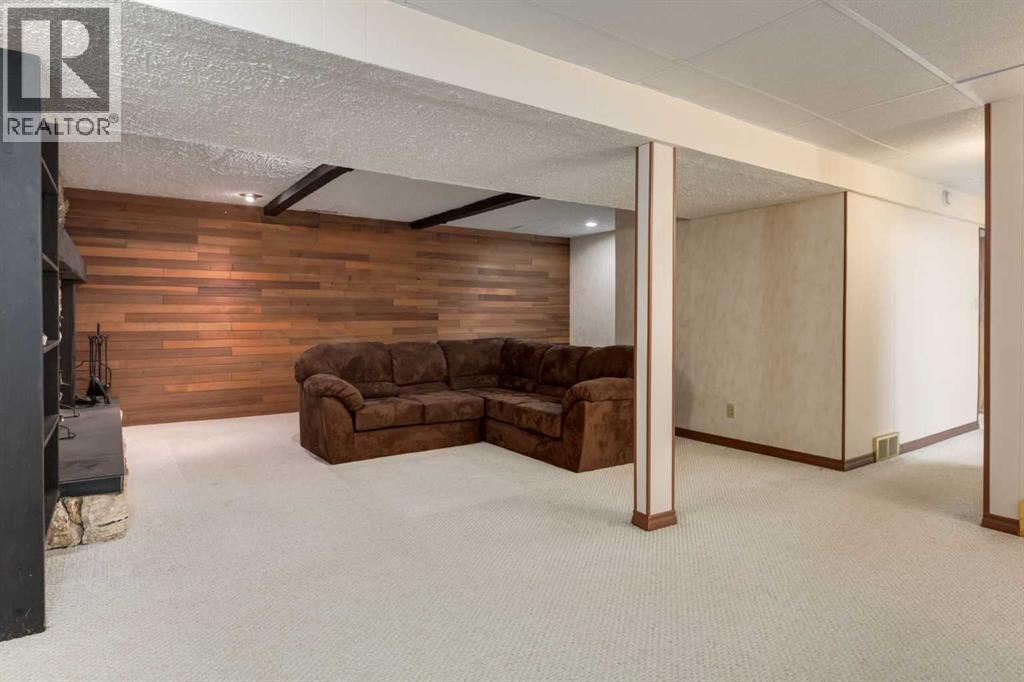
| Basement | Recreational, Games Room | 19.75 Ft x 30.17 Ft |
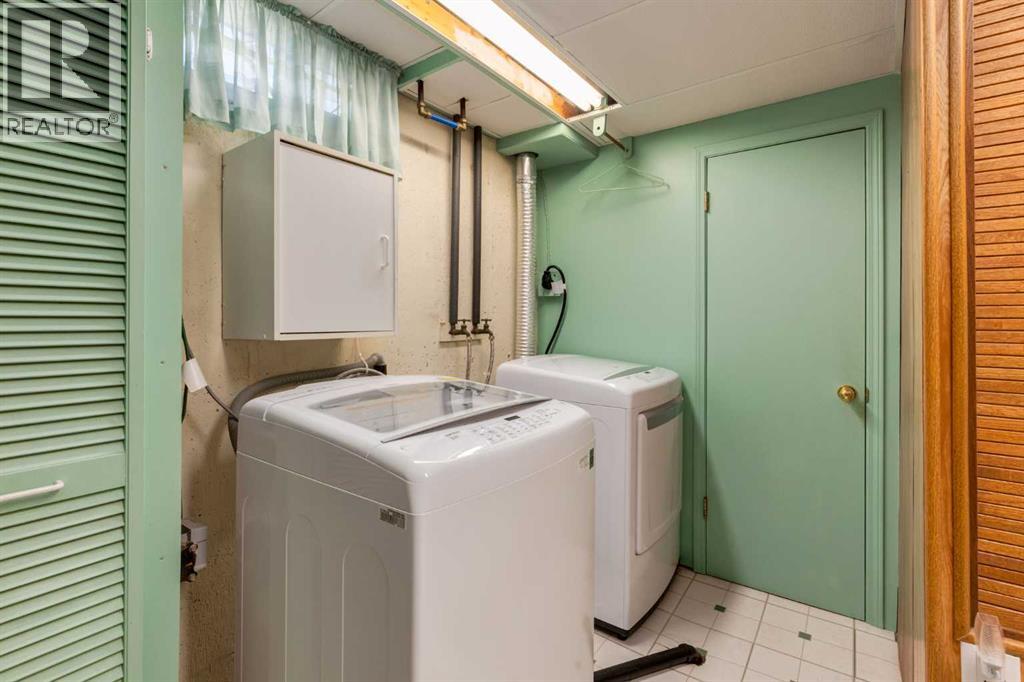
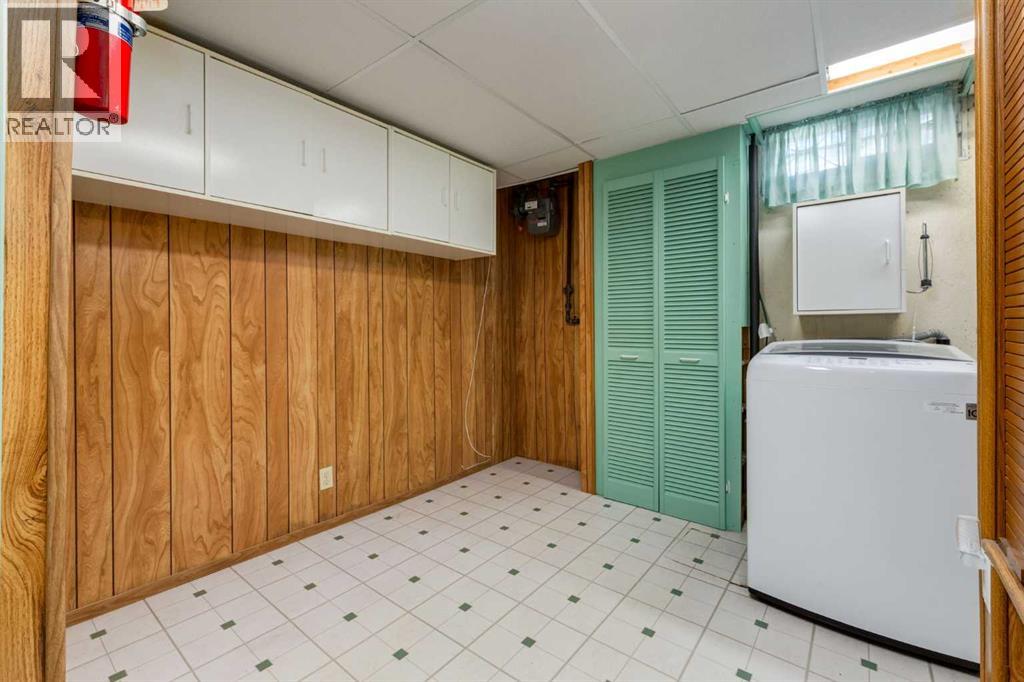
| Basement | Laundry Room | 12.17 Ft x 11.67 Ft |
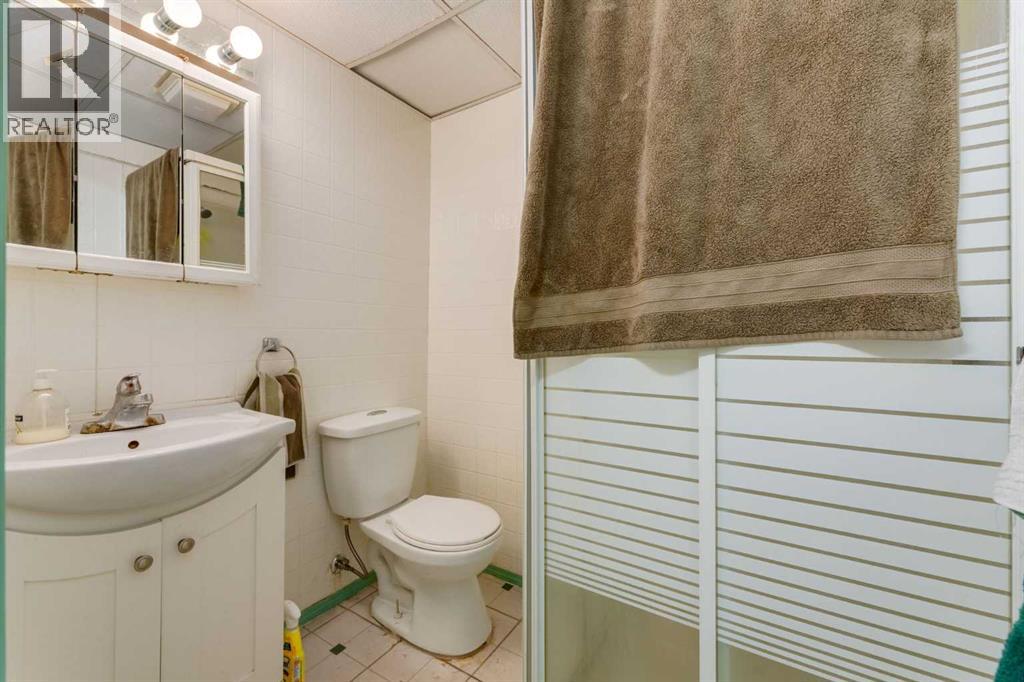
| Basement | 3pc Bathroom | .00 Ft x .00 Ft |
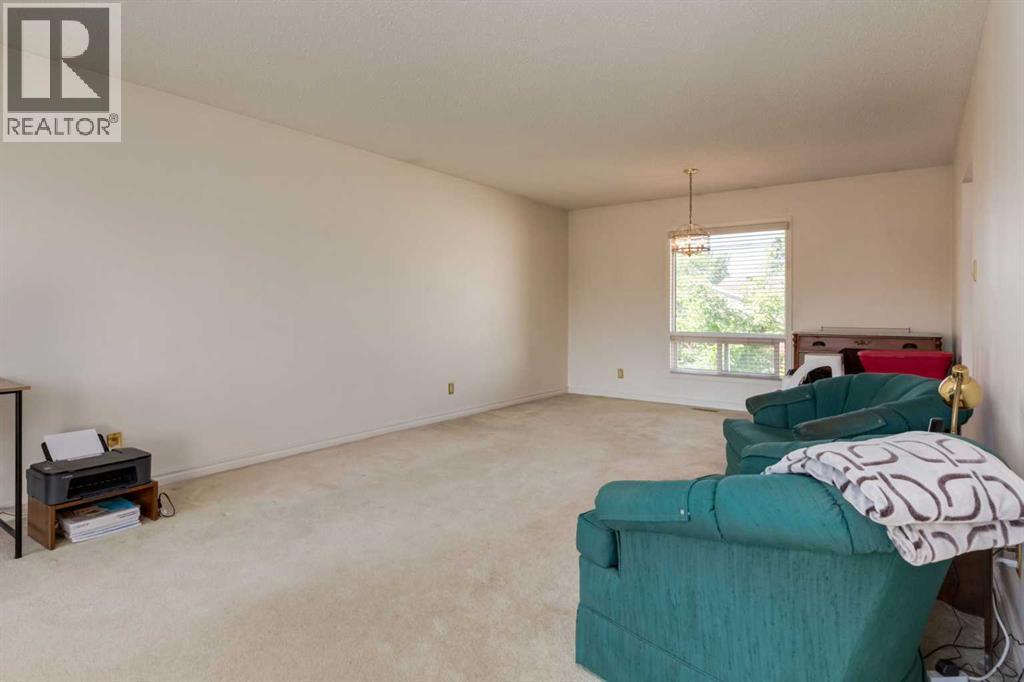
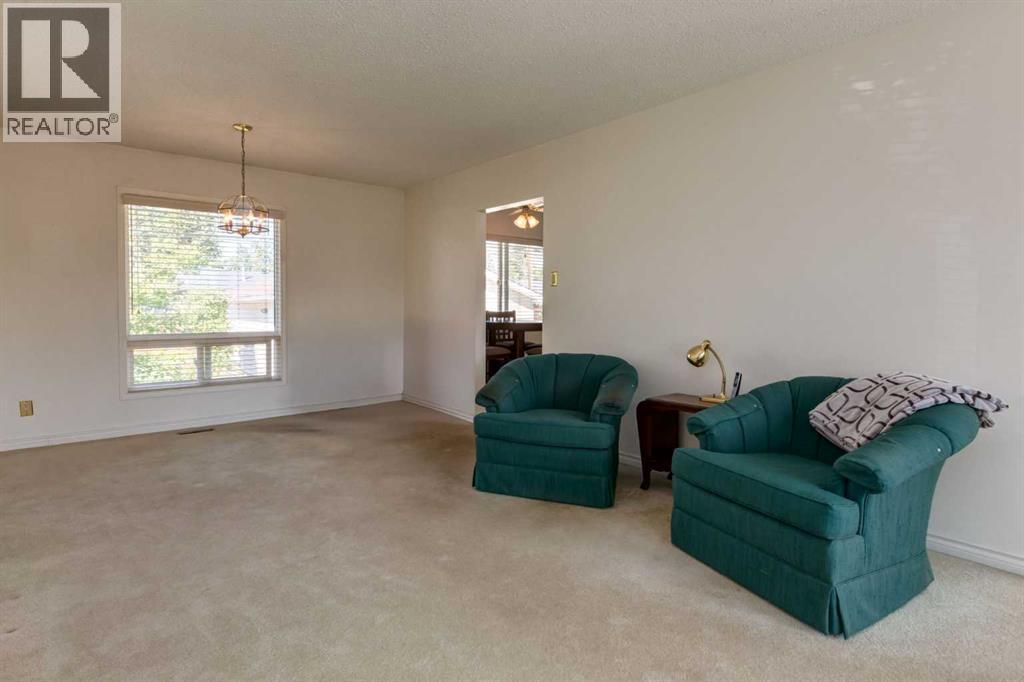
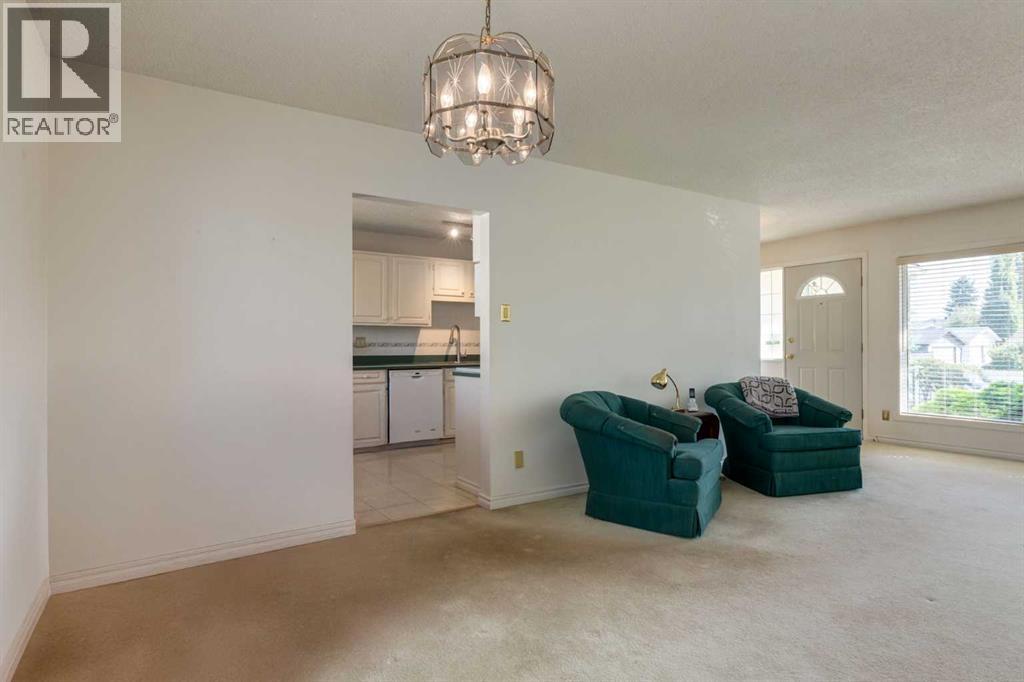
| Main Level | Living Room | 15.08 Ft x 13.00 Ft |
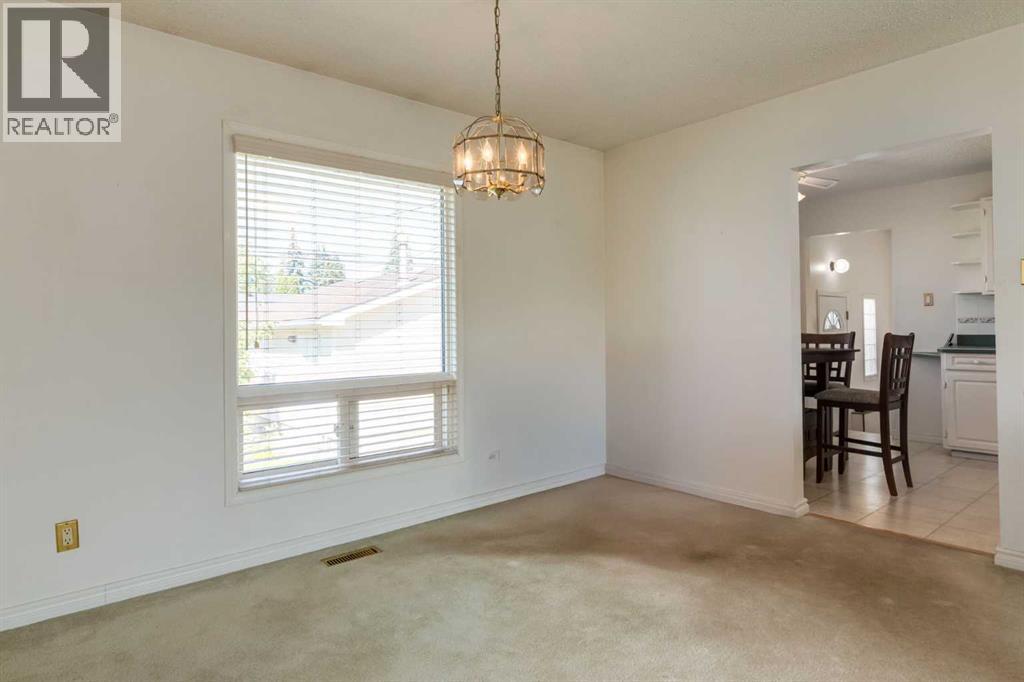
| Main Level | Dining Room | 8.33 Ft x 13.00 Ft |
| Main Level | Kitchen | 9.33 Ft x 9.67 Ft |
| Main Level | Breakfast | 7.58 Ft x 9.67 Ft |
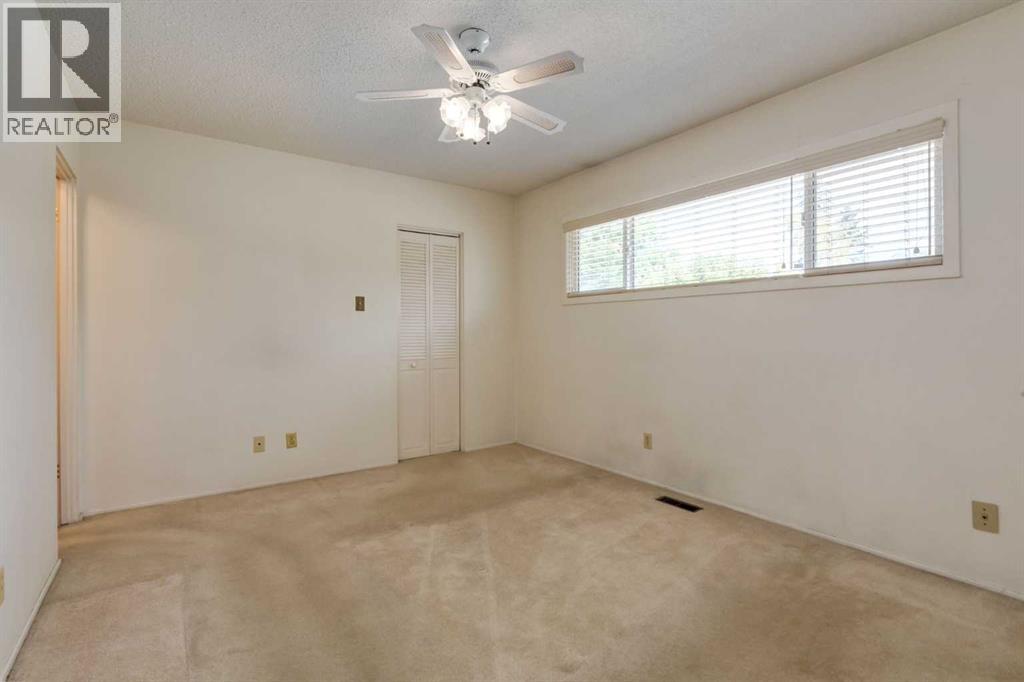
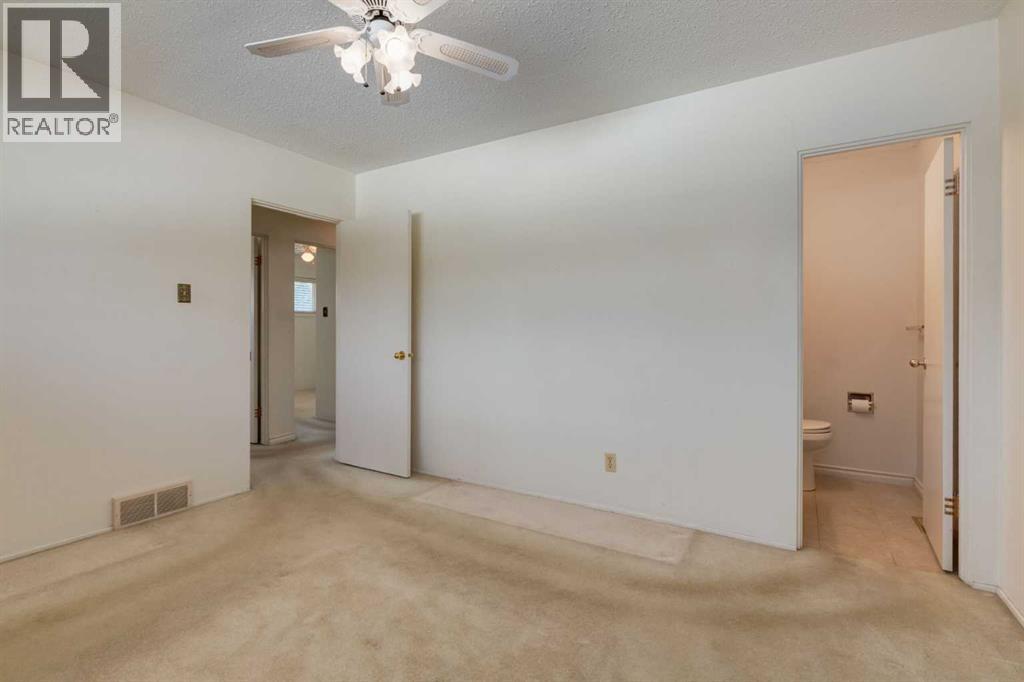
| Main Level | Primary Bedroom | 12.92 Ft x 10.67 Ft |
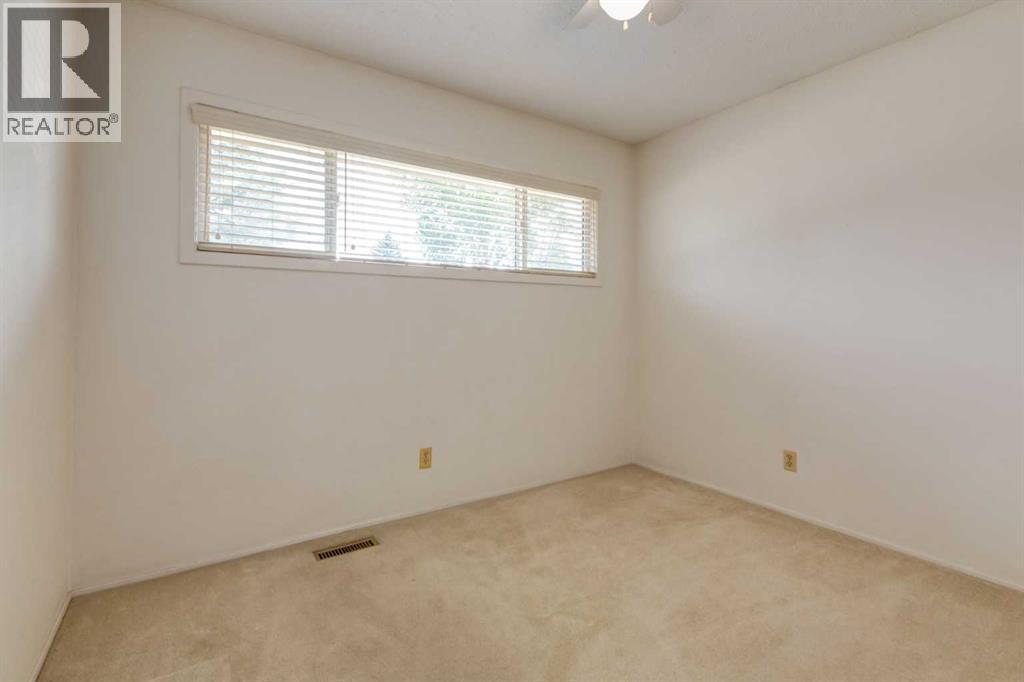
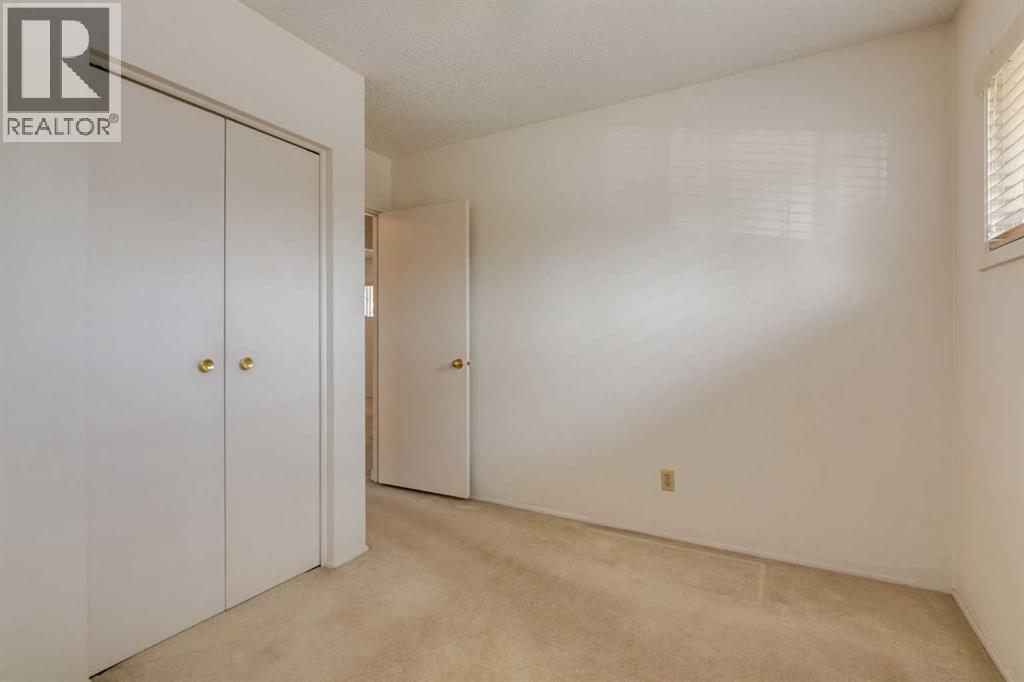
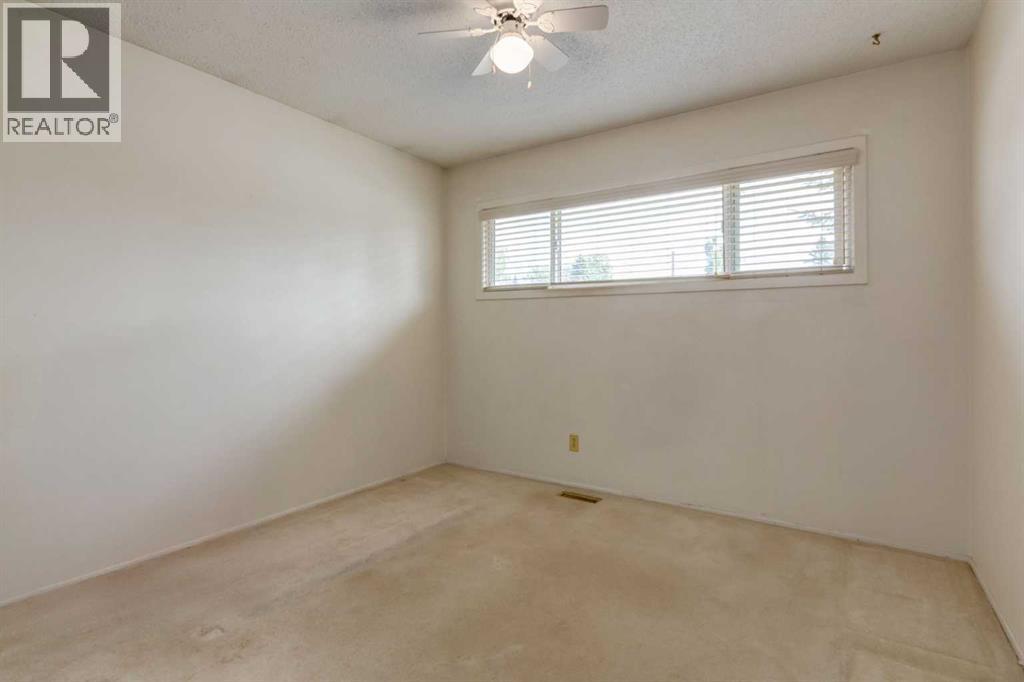
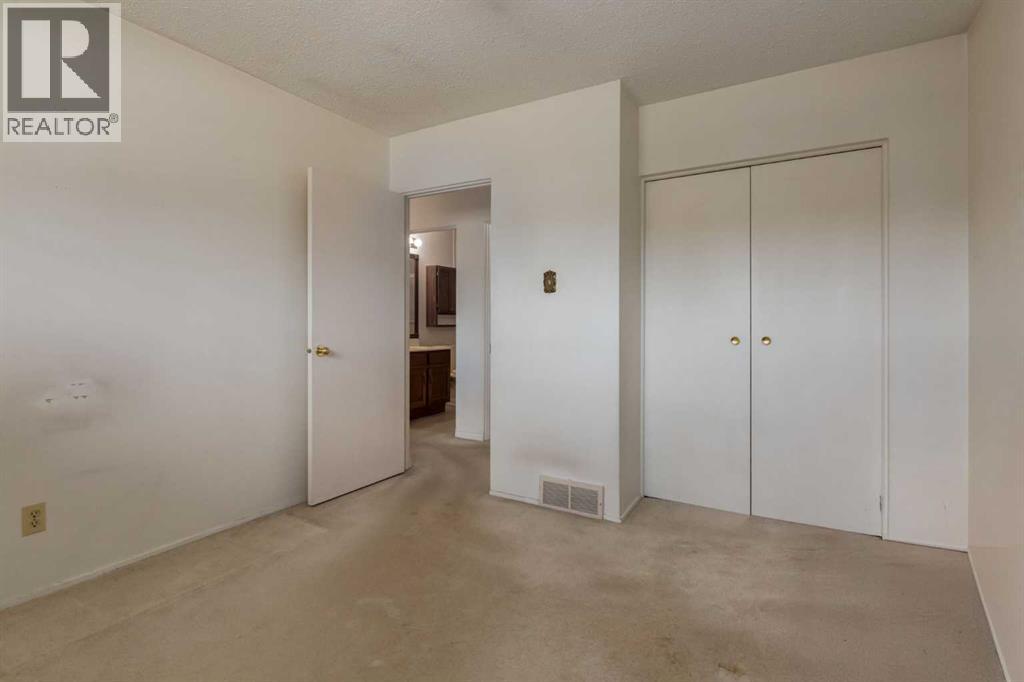
| Main Level | Bedroom | 11.67 Ft x 10.67 Ft |
| Main Level | Bedroom | 10.50 Ft x 10.33 Ft |
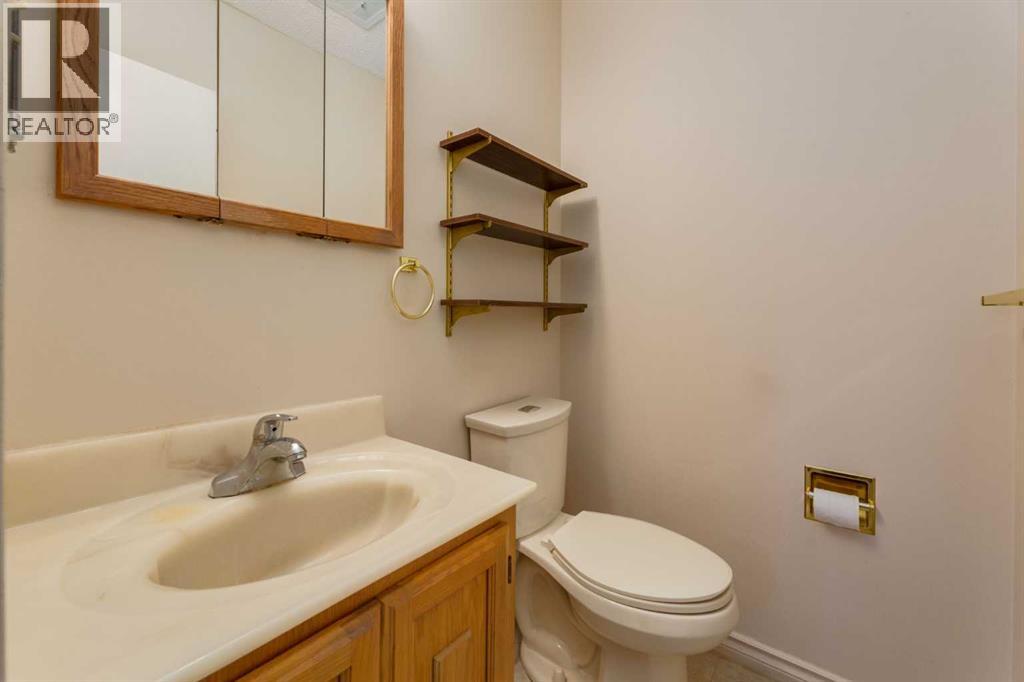
| Main Level | 2pc Bathroom | .00 Ft x .00 Ft |
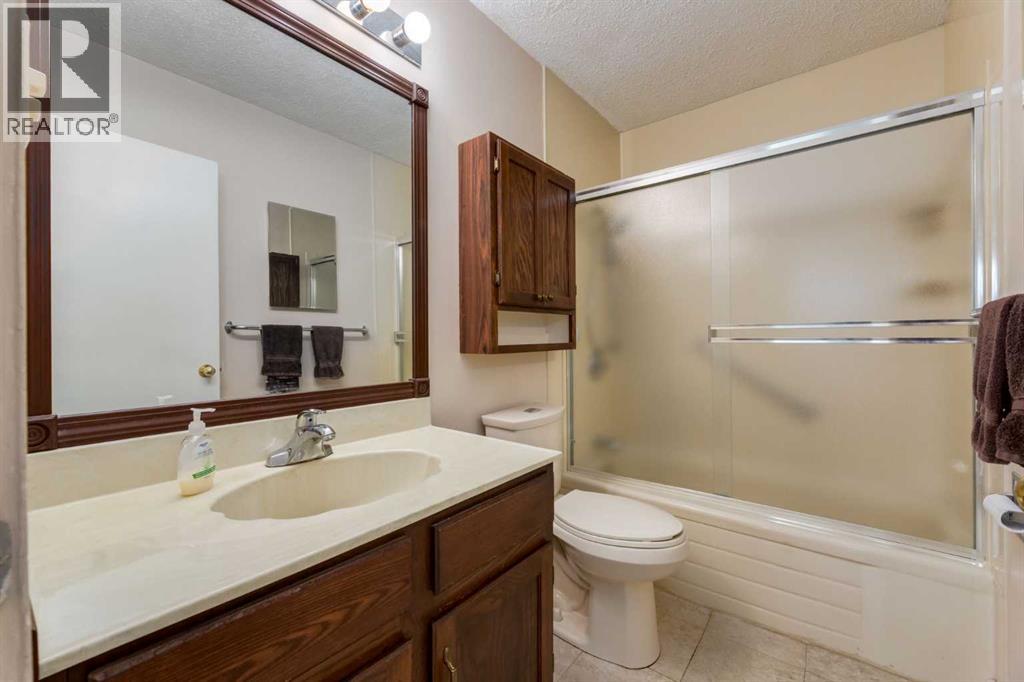
| Main Level | 4pc Bathroom | .00 Ft x .00 Ft |



