Request a Showing

    Description

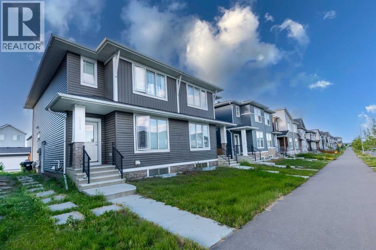
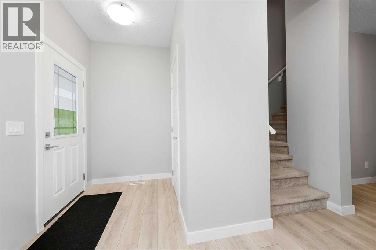
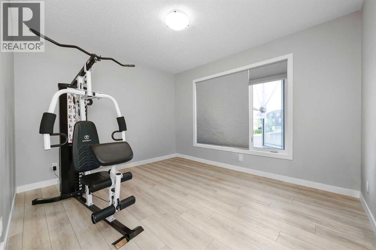
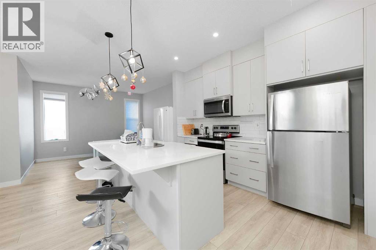
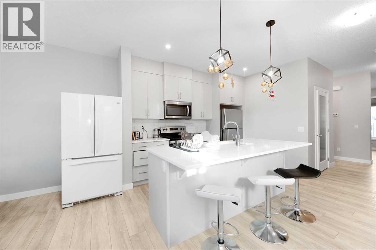
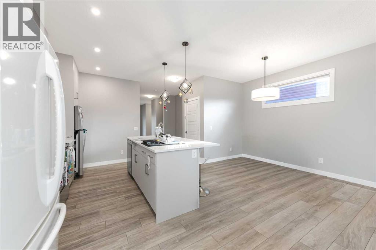
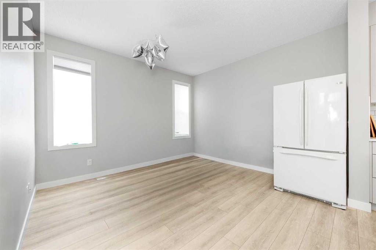
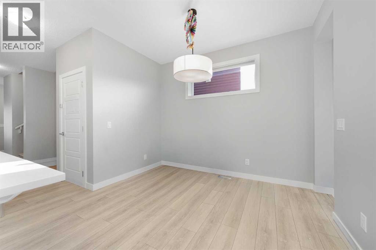
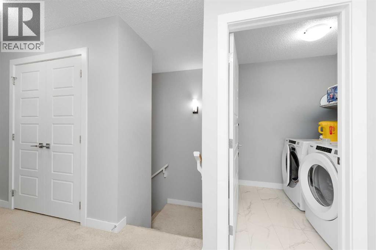
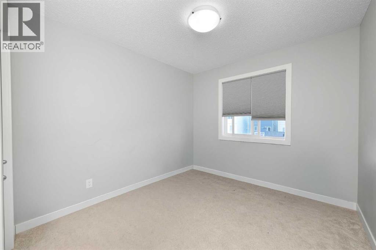
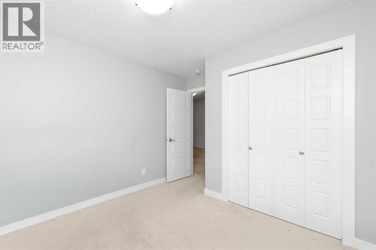
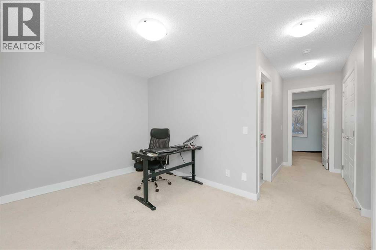
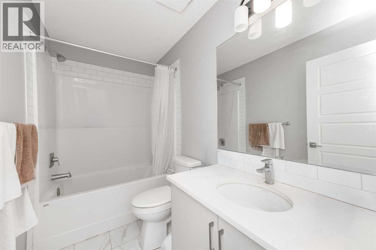
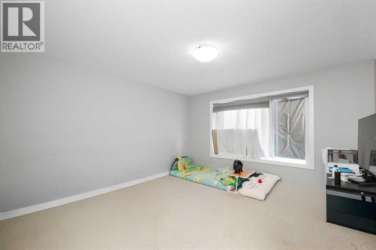
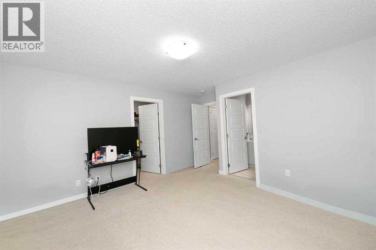
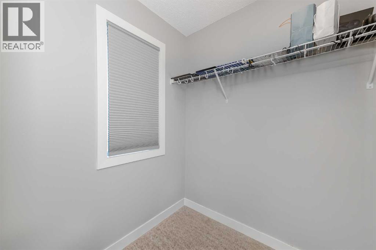
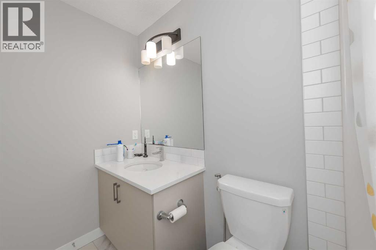
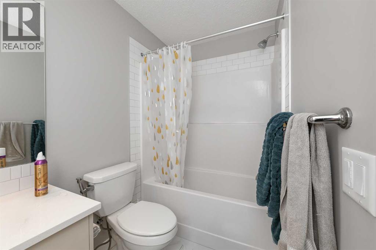
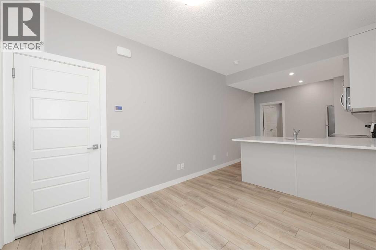
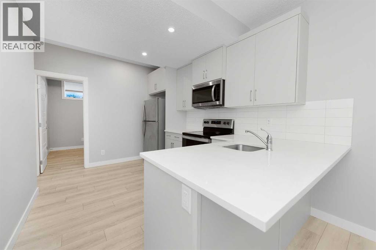
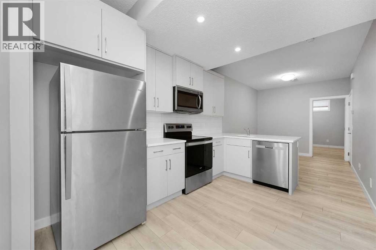
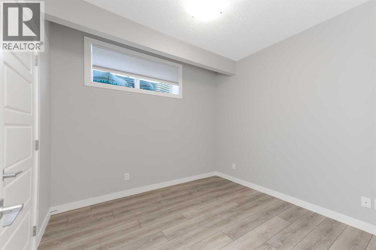
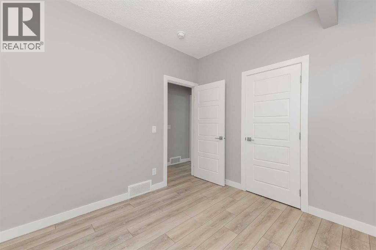
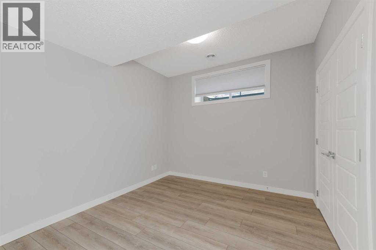
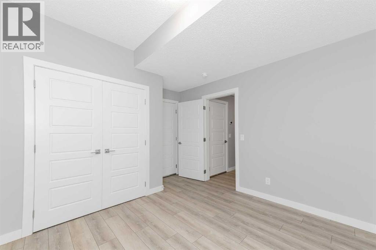
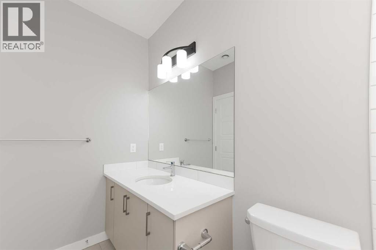
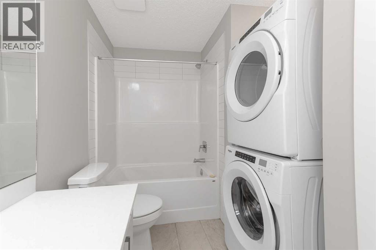
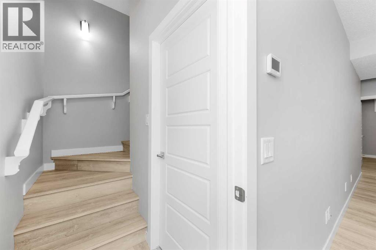
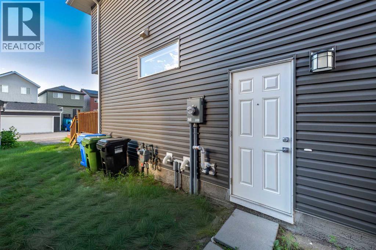
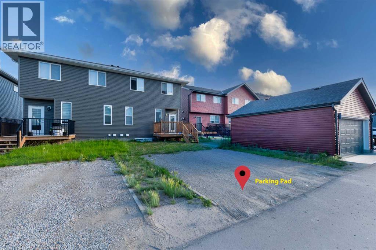
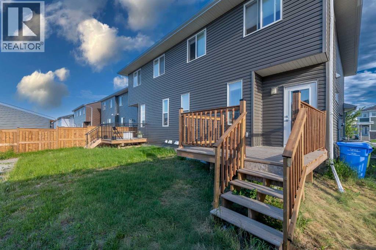
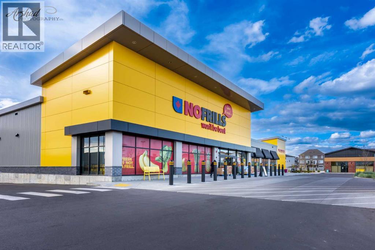
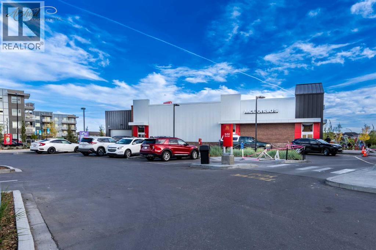
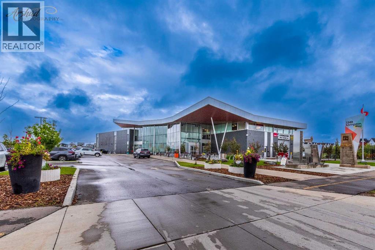
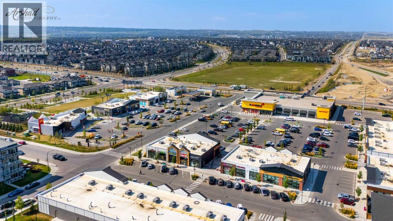
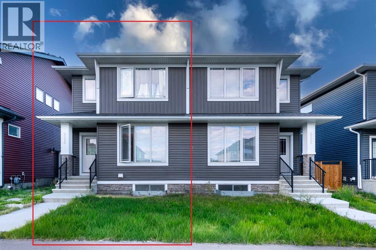
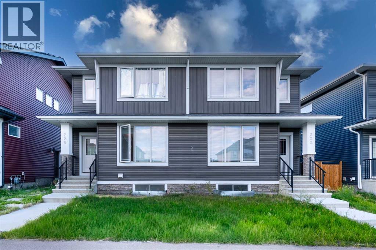
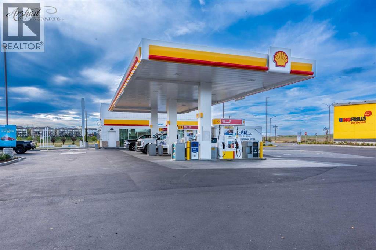
    LEGAL 2 BEDROOM BASEMENT SUITE WITH SEPARATE ENTRANCE! Live up and rent down, or rent both units for double income. Welcome to this like new 2023 built half duplex in Moraine, one of NW Calgary's newest and fastest growing communities. With 1,766 sq ft above grade plus a fully finished legal suite below, you get 5 bedrooms, 3.5 bathrooms, and 2 full kitchens under one roof.The main floor is bright and open. The kitchen has a large island, a walk in pantry, and space for the whole family in the dining area plus a sunny breakfast nook. Step out to the deck with a BBQ gas line and enjoy your private back yard. Upstairs you will find a big primary bedroom with a walk in closet and its own ensuite, two more good sized bedrooms, a full bath, a family room, and upper floor laundry. No more carrying baskets up and down the stairs.The legal basement suite has its own separate entrance, 2 bedrooms, a full kitchen, a full bathroom, its own laundry, and storage. This is a true mortgage helper. Rent it out and let a tenant help pay your mortgage every month. Investors can rent both levels and collect two rents from one property.The location is a winner. A bus stop is just a short walk away. Grocery stores like FreshCo and No Frills are about 5 minutes by car. Restaurants, shops, parks, and playgrounds are all close by. Schools serving the area include Kenneth D. Taylor School, Captain Nichola Goddard School, and the brand new North Trail High School. Quick access to Stoney Trail makes getting anywhere in Calgary easy.Newer build means low maintenance and modern finishes like vinyl plank flooring throughout the main living areas. Perfect for first time buyers who want help with payments, growing families who need space, downsizers who want main floor living with income below, newcomers to Calgary, and investors looking for strong cash flow. Homes with legal suites in this price range do not last. Book your showing today! (id:58070)
    Property Features

    • MLS® Number A2329085
    • Price $649,000
    • Bedrooms: 5
    • Bathrooms: 4
    • Square Footage: 1767 sqft
    • Property Type: Duplex
    • Community Name: Moraine
    • Amenities Near By Park, Playground, Schools, Shopping
    • Features Gas Bbq Hookup
    • Parking Space Total 2
    • Plan 2210484
    • Structure Deck

    Buildings

    Bathroom Total 4 Bedrooms Above Ground 3
    Bedrooms Below Ground 2 Bedrooms Total 5
    Appliances Washer, Refrigerator, Dishwasher, Range, Dryer, Microwave Range Hood Combo Basement Development Finished
    Basement Features Separate Entrance, Suite Basement Type Full (finished)
    Constructed Date 2023 Construction Material Wood Frame
    Construction Style Attachment Semi-detached Cooling Type None
    Exterior Finish Vinyl Siding Flooring Type Carpeted, Ceramic Tile, Vinyl Plank
    Foundation Type Poured Concrete Half Bath Total 1
    Heating Fuel Natural Gas Heating Type Forced Air
    Stories Total 2 Size Interior 1767 Sqft
    Total Finished Area 1766.66 Sqft Type Duplex

    Parking

    Parking Pad

    Land

    Acreage No Fence Type Not Fenced
    Land Amenities Park, Playground, Schools, Shopping Size Depth 32.34 M
    Size Frontage 7.94 M Size Irregular 256.00
    Size Total 256 M2|0-4,050 Sqft Size Total Text 256 M2|0-4,050 Sqft
    Zoning Description R-gm

    Rooms

    Level Type Dimensions
    Second Level 4pc Bathroom 8.75 Ft x 4.92 Ft
    Second Level 4pc Bathroom 8.67 Ft x 4.92 Ft
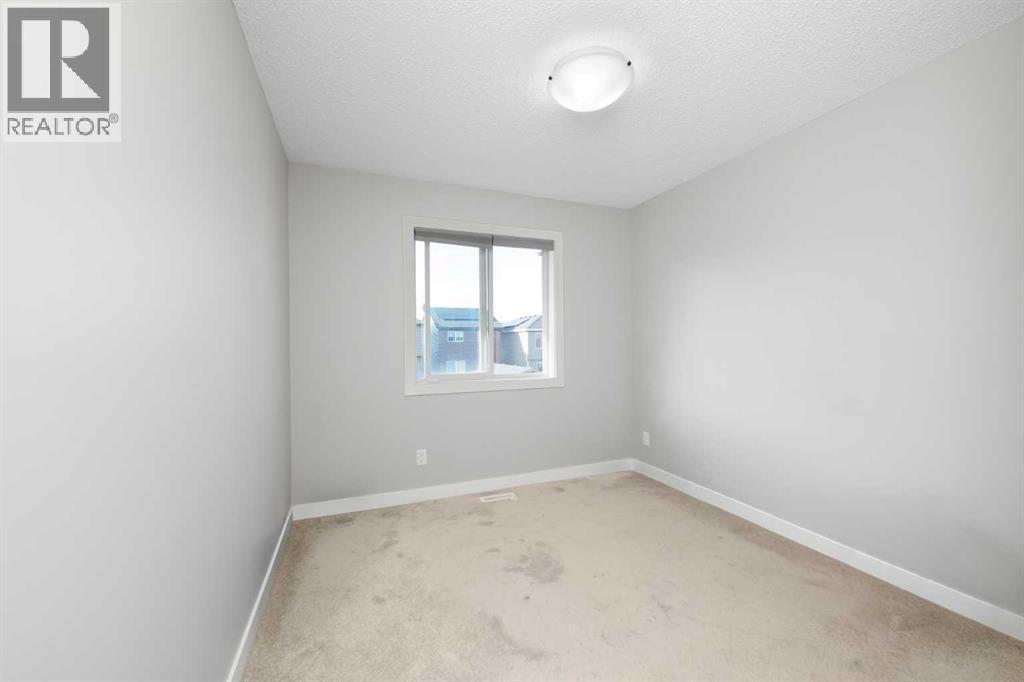
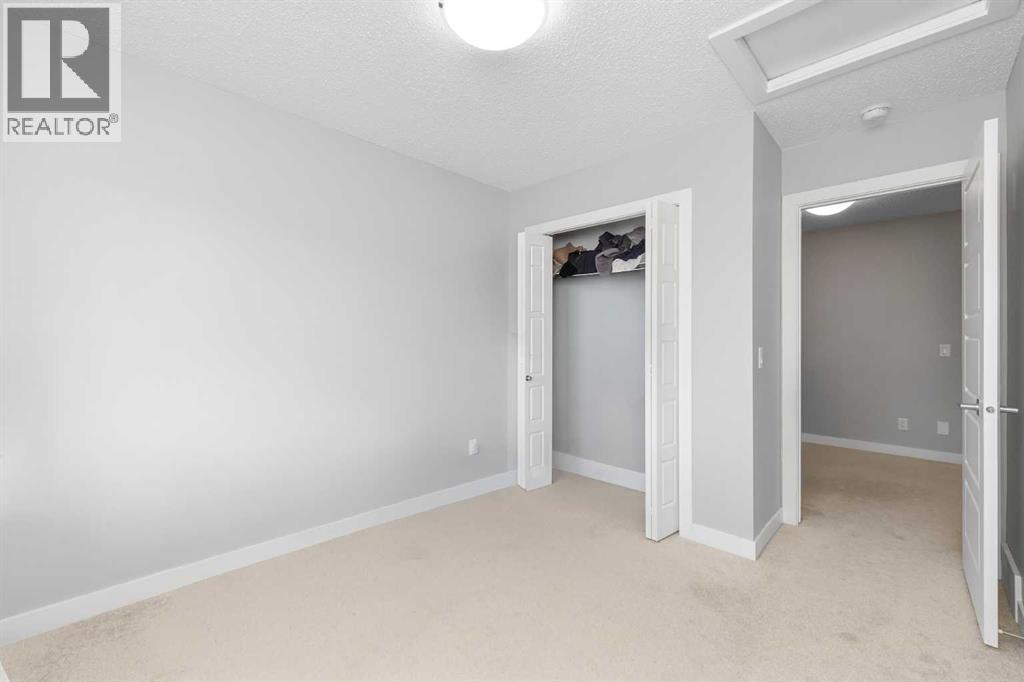
    Second Level Bedroom 9.25 Ft x 12.17 Ft
    Second Level Bedroom 9.33 Ft x 12.17 Ft
    Second Level Family Room 12.75 Ft x 8.42 Ft
    Second Level Laundry Room 5.83 Ft x 6.17 Ft
    Second Level Primary Bedroom 13.17 Ft x 16.08 Ft
    Basement 4pc Bathroom 7.58 Ft x 9.83 Ft
    Basement Bedroom 9.92 Ft x 8.83 Ft
    Basement Bedroom 12.17 Ft x 8.83 Ft
    Basement Kitchen 9.17 Ft x 13.00 Ft
    Basement Recreational, Games Room 9.17 Ft x 10.25 Ft
    Basement Storage 8.42 Ft x 10.50 Ft
    Basement Furnace 5.33 Ft x 6.67 Ft
    Basement Furnace 8.42 Ft x 5.42 Ft
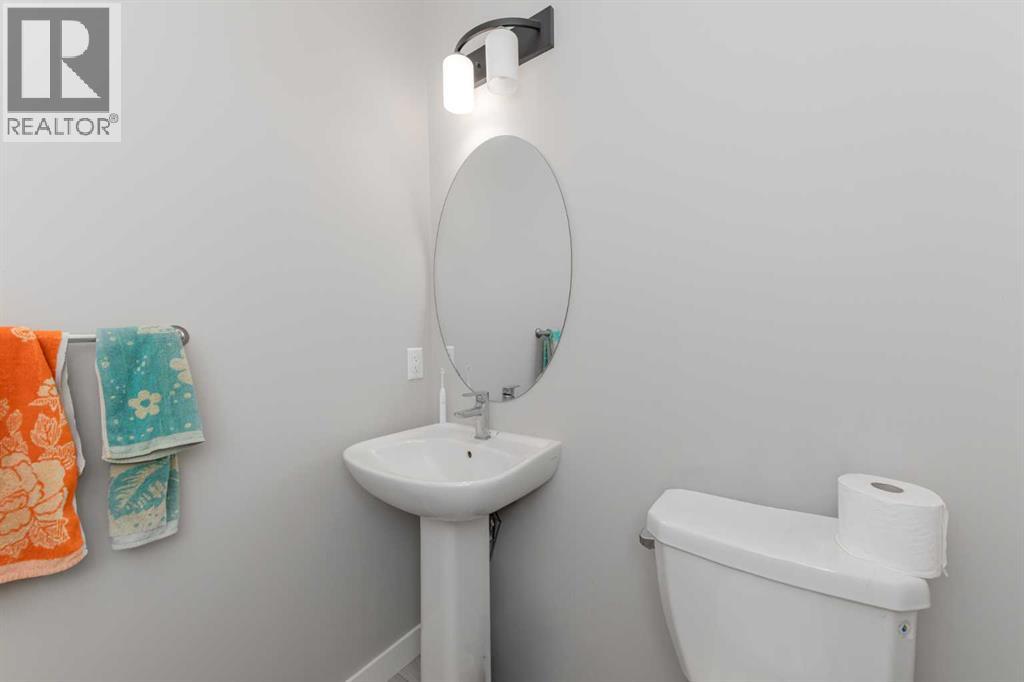
    Main Level 2pc Bathroom 4.92 Ft x 4.92 Ft
    Main Level Breakfast 6.00 Ft x 10.58 Ft
    Main Level Dining Room 12.42 Ft x 12.33 Ft
    Main Level Kitchen 12.42 Ft x 11.58 Ft
    Main Level Living Room 13.25 Ft x 11.83 Ft
    Address
    Scroll to Top