 Canmore


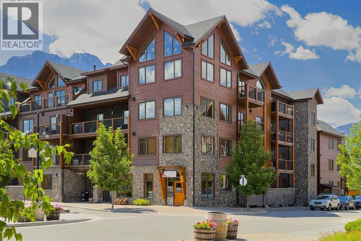
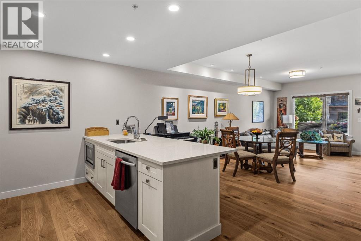
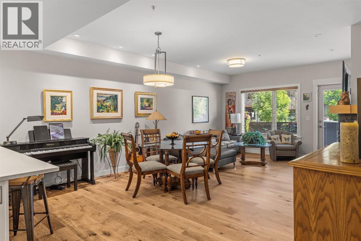
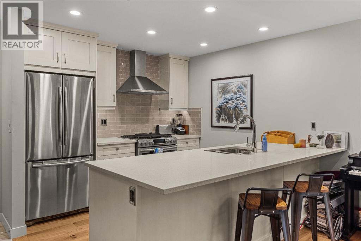
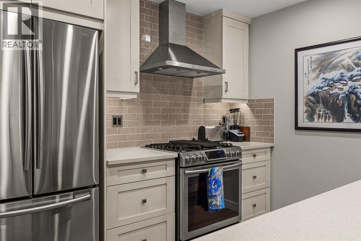
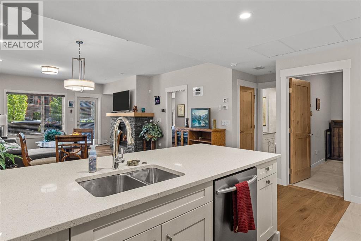
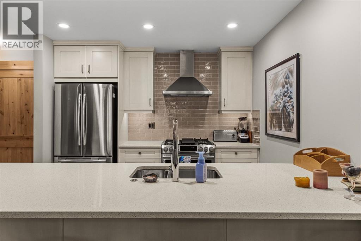
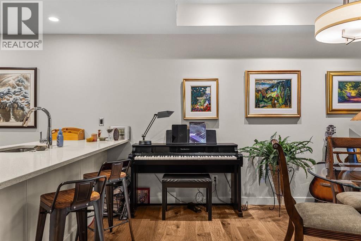
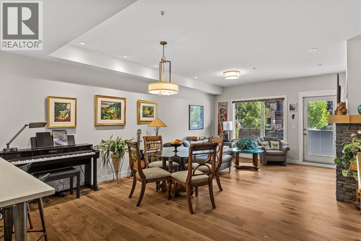
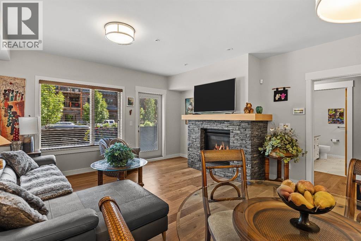
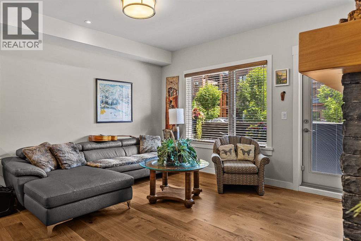
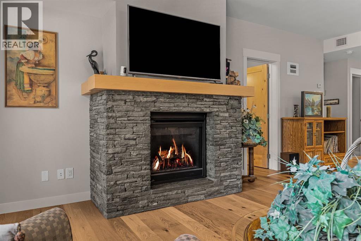
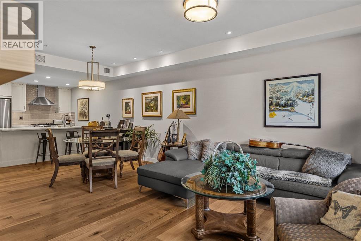
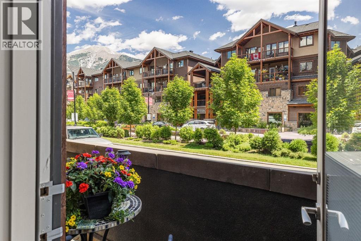
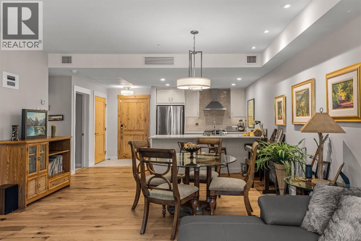
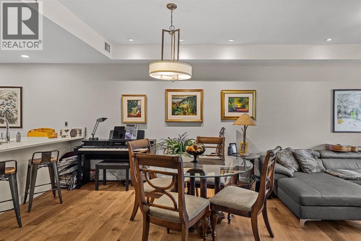
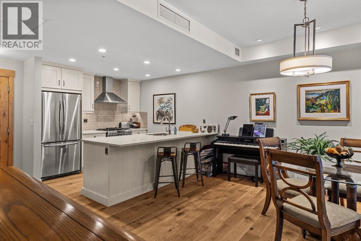
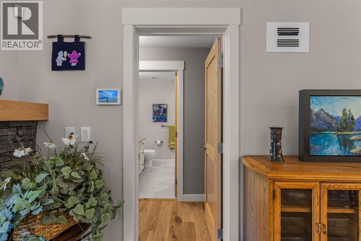
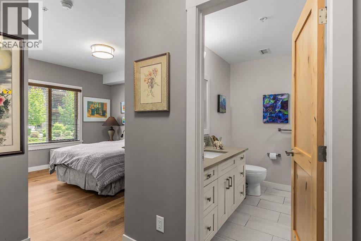
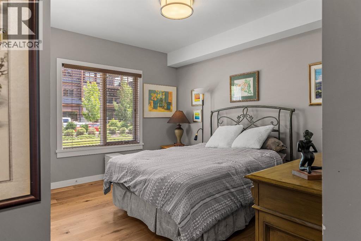
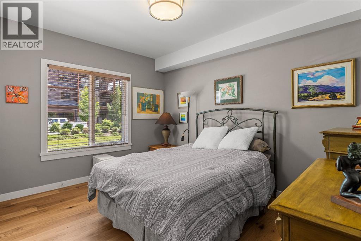
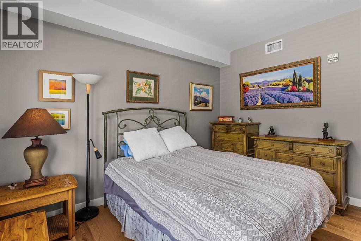
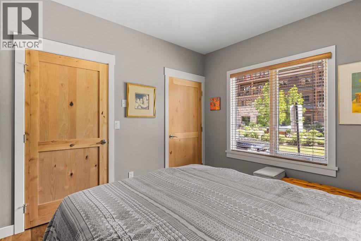
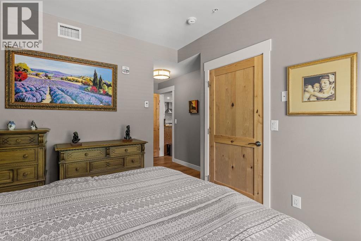
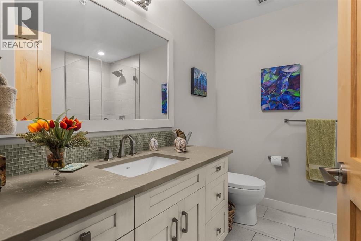
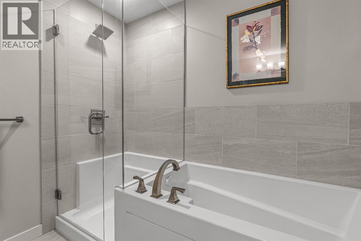
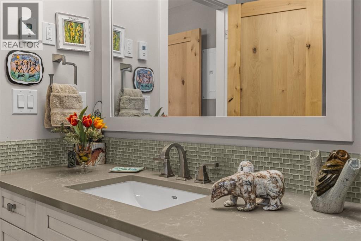
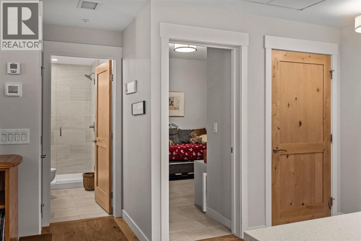
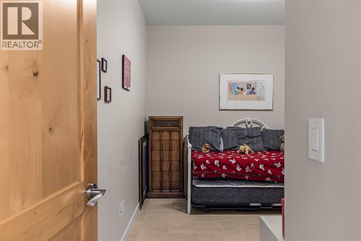
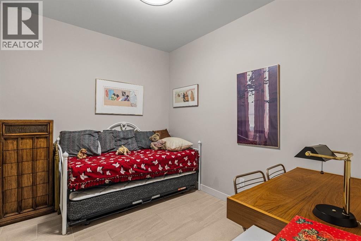
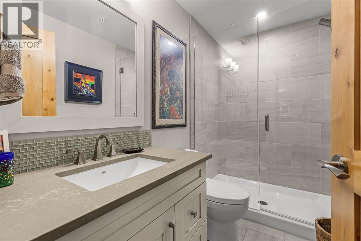
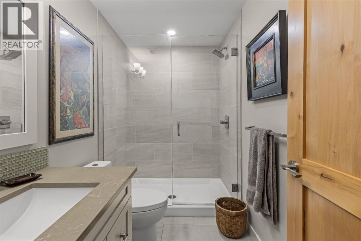
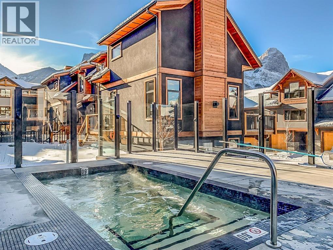
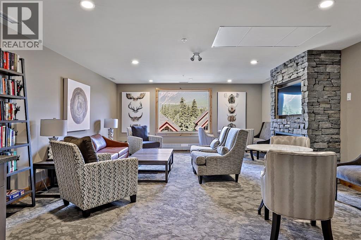
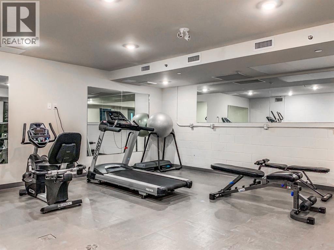
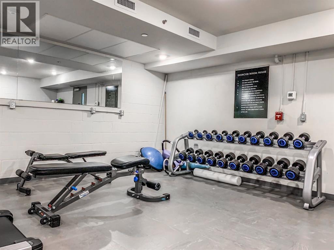
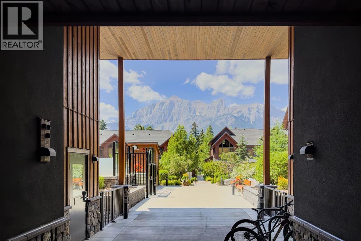
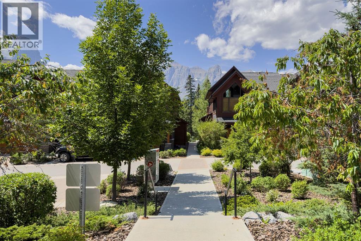
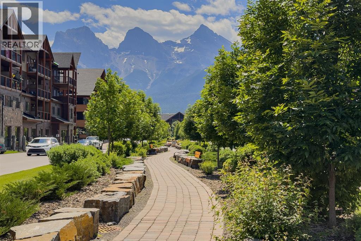
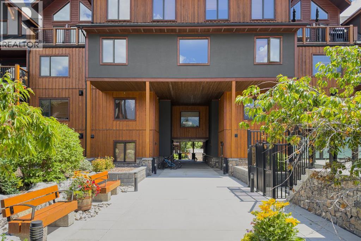
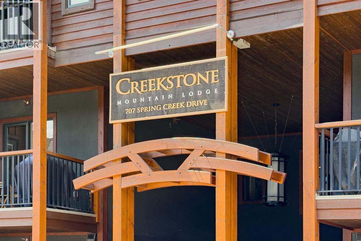
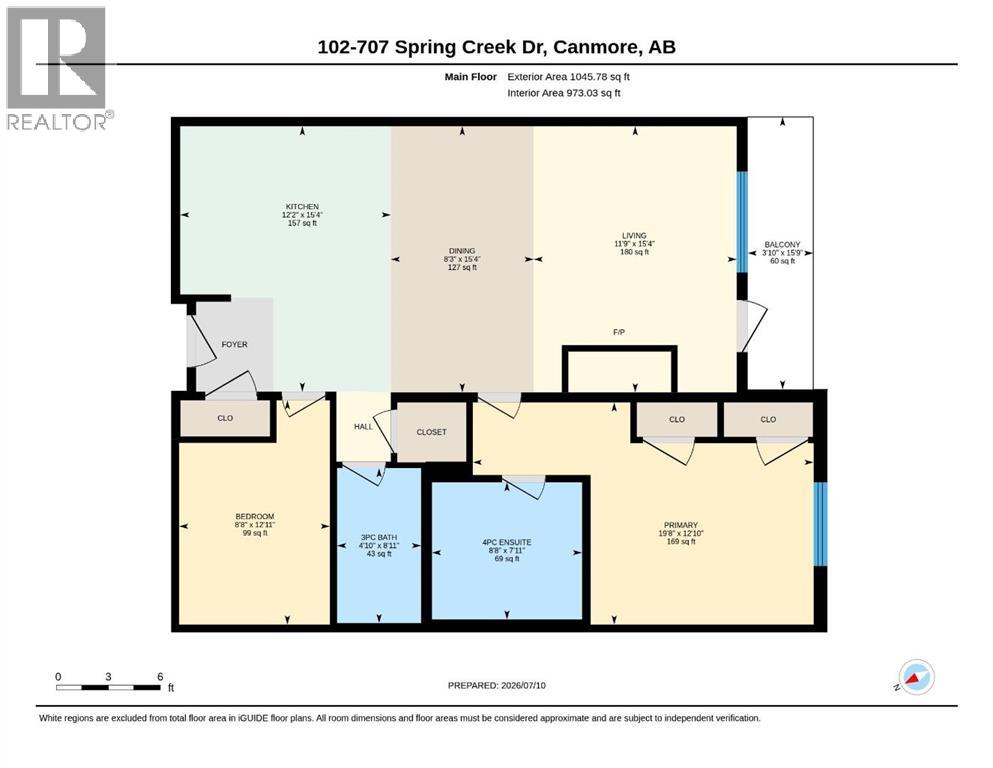
Live in the heart of Spring Creek, one of Canmore’s most sought-after neighbourhoods, in this beautifully finished 2-bedroom, 2-bathroom condo at Creekstone Mountain Lodge. Offering 973 sq ft, the exceptionally functional layout makes everyday living feel easy. The open living space and kitchen feature hardwood flooring, complemented by a gas fireplace with stone surround, quartz countertops, solid wood cabinetry, and stainless steel appliances. The primary bedroom includes a 4-piece ensuite with a walk-in shower and separate soaker tub, while the second bedroom features ceramic tile flooring and sits beside a second full bathroom. Enjoy heated underground parking, storage, a fitness room, owners’ lounge, landscaped courtyard, and outdoor hot tub. Step outside to scenic pathways, creekside trails, restaurants, and shops, with Main Street and Elevation Place just a short stroll away. (id:58070)
| Bathroom Total | 2 | Bedrooms Above Ground | 2 |
| Bedrooms Total | 2 | Amenities | Exercise Centre, Whirlpool |
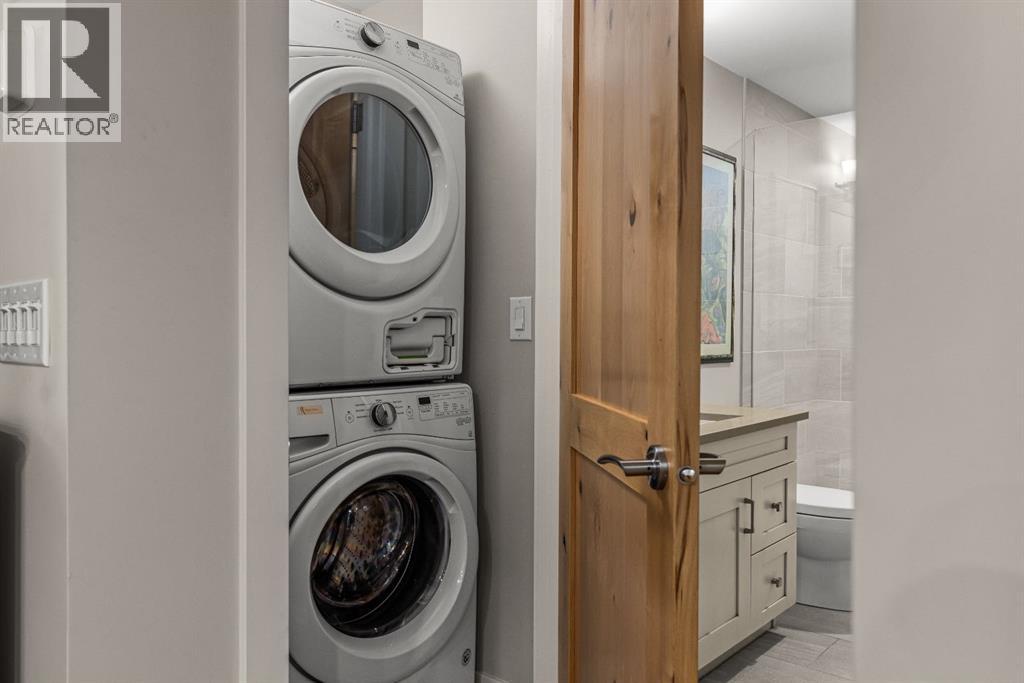
| Appliances | Washer, Refrigerator, Gas Stove(s), Dishwasher, Dryer, Microwave, Window Coverings, Garage Door Opener | Constructed Date | 2018 |
| Construction Material | Wood Frame | Construction Style Attachment | Attached |
| Cooling Type | See Remarks | Exterior Finish | Stone, Wood Siding |
| Fireplace Present | Yes | Fireplace Total | 1 |
| Flooring Type | Ceramic Tile, Hardwood | Foundation Type | Poured Concrete |
| Heating Fuel | Geo Thermal | Heating Type | In Floor Heating |
| Stories Total | 4 | Size Interior | 973 Sqft |
| Total Finished Area | 973 Sqft | Type | Apartment |
| Utility Water | Municipal Water |
| Underground |
| Acreage | No | Land Amenities | Golf Course, Playground, Shopping |
| Sewer | Municipal Sewage System | Size Total Text | Unknown |
| Zoning Description | R-multi |
| Level | Type | Dimensions |
|---|---|---|
| Main Level | Living Room | 15.33 Ft x 11.75 Ft |
| Main Level | Kitchen | 15.42 Ft x 12.17 Ft |
| Main Level | Primary Bedroom | 12.83 Ft x 19.67 Ft |
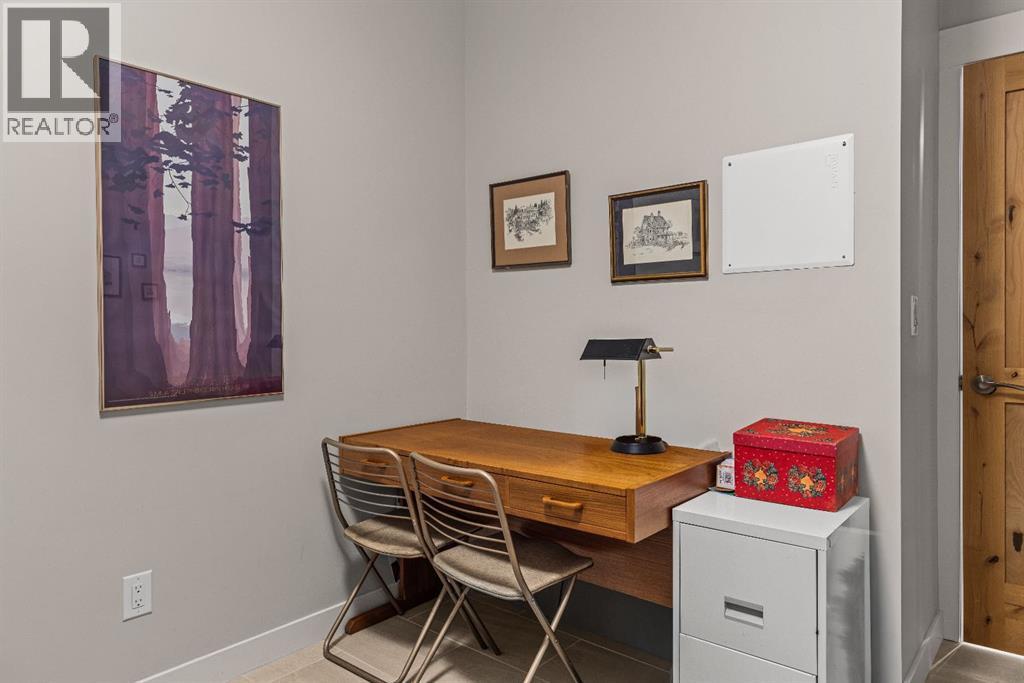
| Main Level | Bedroom | 12.92 Ft x 8.67 Ft |
| Main Level | Dining Room | 15.33 Ft x 8.25 Ft |
| Main Level | 4pc Bathroom | .00 Ft x .00 Ft |
| Main Level | 3pc Bathroom | .00 Ft x .00 Ft |

