 Calgary


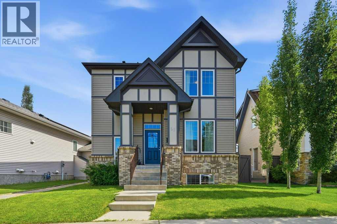
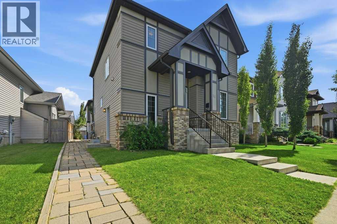
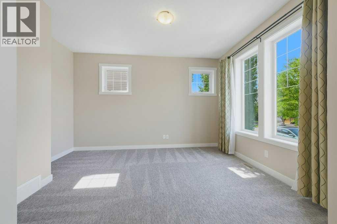
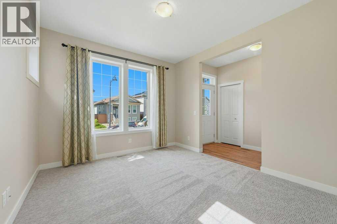
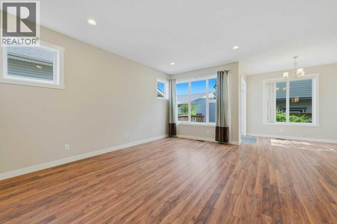
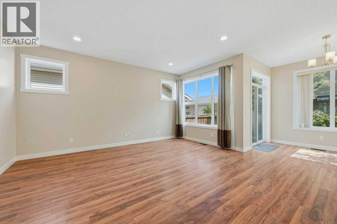
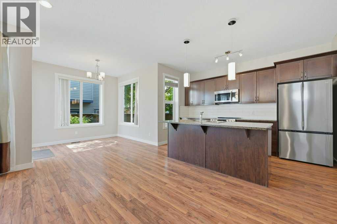
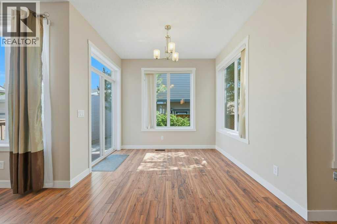
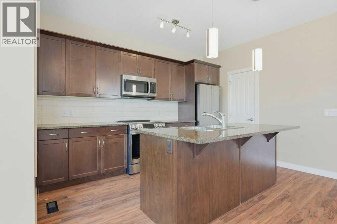
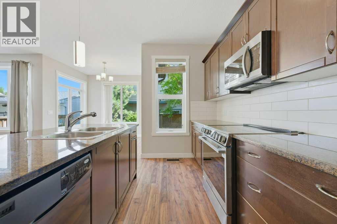
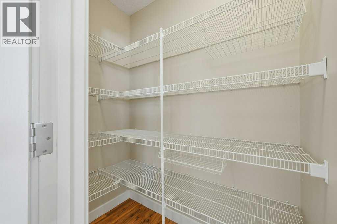
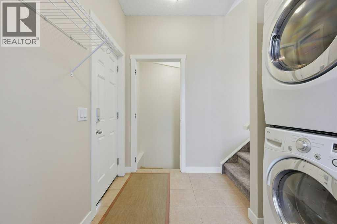
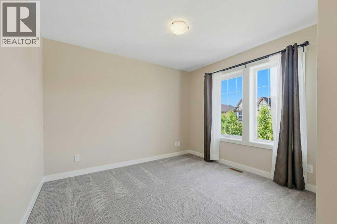
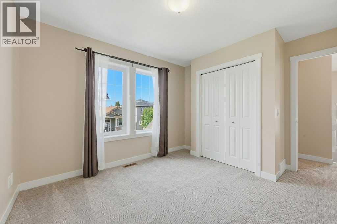
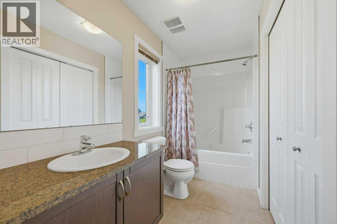
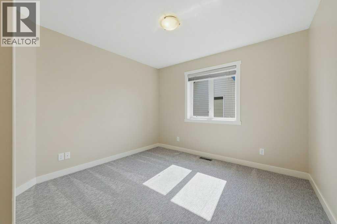
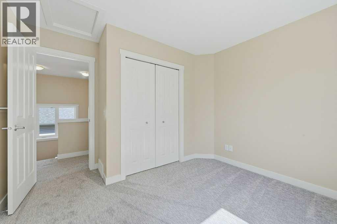
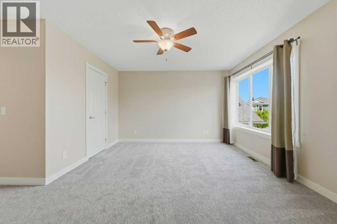
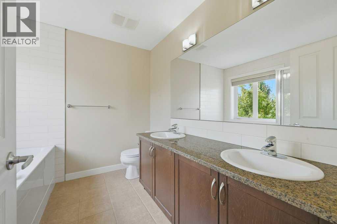
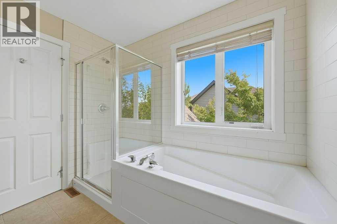
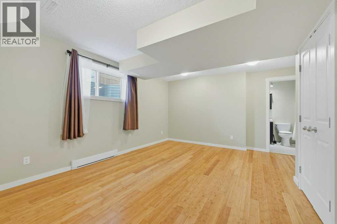
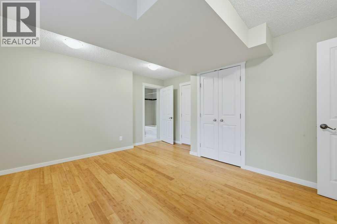
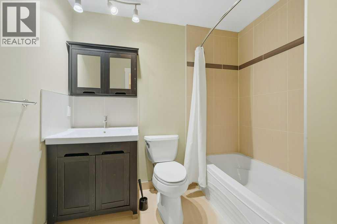
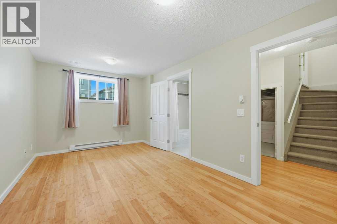
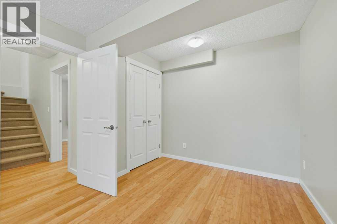
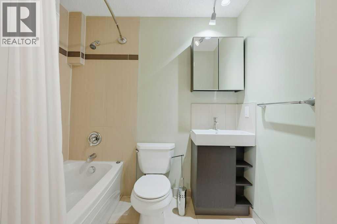
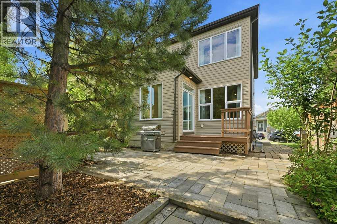
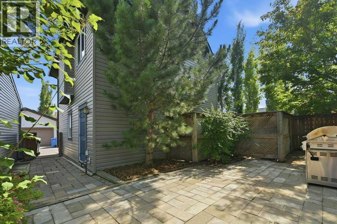
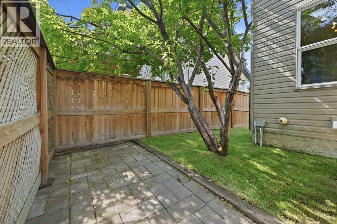
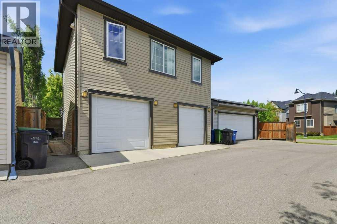
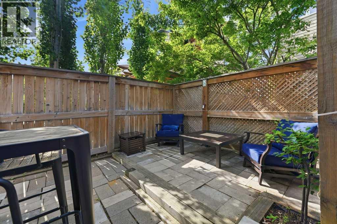
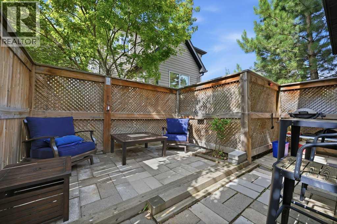
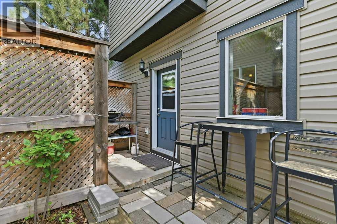
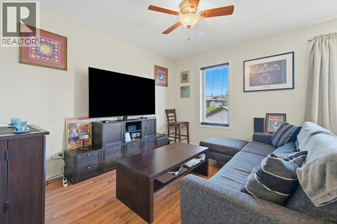
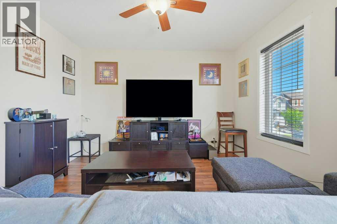
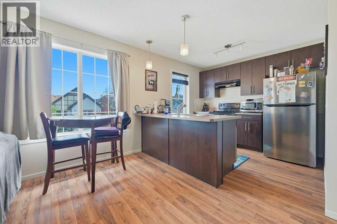
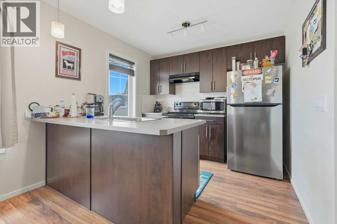
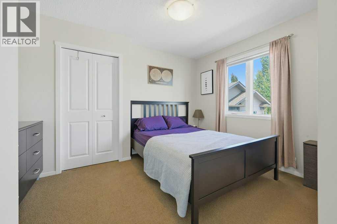
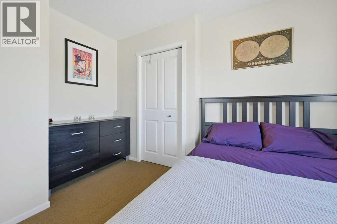
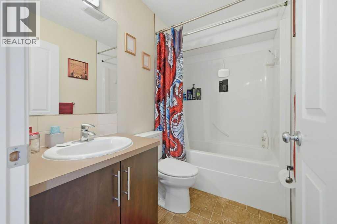
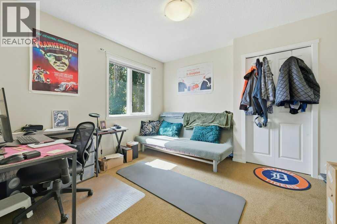
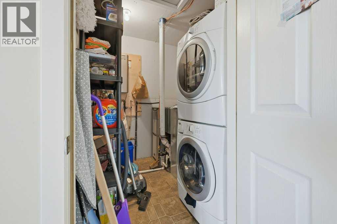
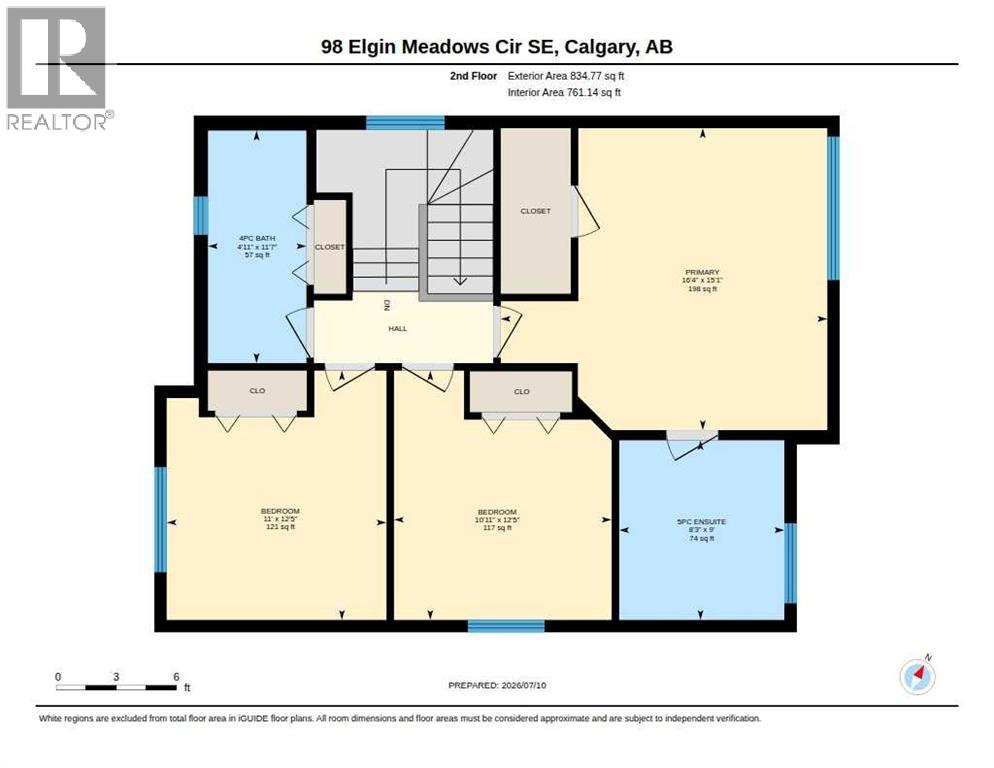
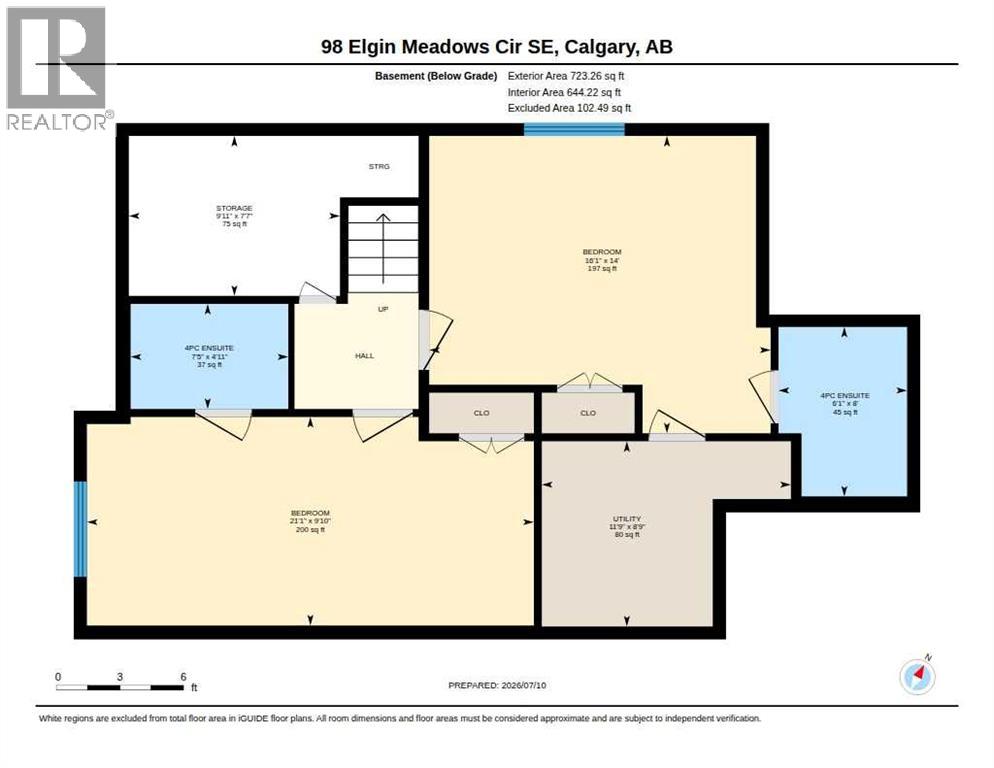
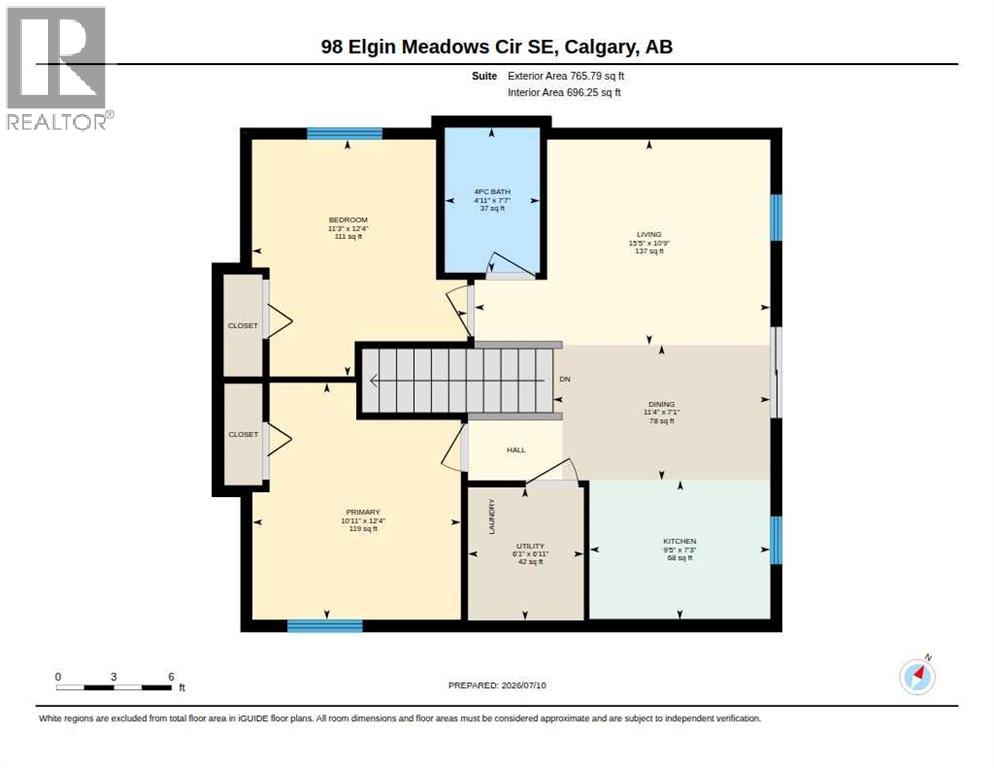
5 BDRM FULLY FINISHED HOME, RENOVATED, AND A 2 BDRM LEGAL CARRIAGE HOME WITH PRIVATE ENTRANCE AND PATIO, AND OVERSIZED 2 CAR GARAGE. Appealing to investors, multi-generational families and large families. WELCOME TO SMALL TOWN LIVING in McKenzie Towne... on a quiet street in Elgin Village close to parks. A popular 2-story ASTER floorplan built by Avalon offers a functional open layout with a front flex room and a private main-floor laundry. You will notice when you walk in the newer flooring, newer baseboards, newer 2 yr old carpet, and new paint; it's move-in ready! The Kitchen is stylish with granite, with 3 new SS appliances including a double-door refrigerator, microwave, and hood fan and a large pantry. It overlooks the large great room with a new triple-pane window and a spacious nook with a vaulted ceiling. The upper level has a larger than normal Master bedroom and a 5-piece ensuite bath with dual vanities and a separate shower.. 2 more bedrooms and a 4-piece bath complete the upper level. 95% efficient, variable speed, two-stage furnace with programmable thermostat....Efficient Power Direct Vent 50-gallon hot water heater...2x6 construction, R27 above-grade exterior wall system....R40 roof insulation.. The basement is fully finished, MODERN AND BRIGHT, with 2 more bdrms and a bathroom. The plumbing is roughed in for a possible illegal suite. In the back is a LEGAL 2 BDRM CARRIAGE SUITE WITH ITS OWN SEPARATE GATE, PATIO AND ENTRANCE. There are two gates, one on each side of the garage; one is for the legal carriage house, THE OTHER IS FOR THE MAIN HOUSE. The LEGAL carriage home has 2 bdrms, 4-piece bath, laundry room, nice open floor plan with a galley kitchen SS appliances, Big windows, dining room, and living room. There is a long-term tenant who would love to stay. THIS IS A RARE OPPORTUNITY HERE. Very few properties come up for sale in this area, and as a whole, there are few properties in Calgary like this. Don't miss this opportunity. (id:58070)
| Bathroom Total | 5 | Bedrooms Above Ground | 5 |
| Bedrooms Below Ground | 2 | Bedrooms Total | 7 |
| Appliances | Refrigerator, Dishwasher, Stove, Microwave Range Hood Combo, Window Coverings, Washer & Dryer | Basement Development | Finished |
| Basement Type | Full (finished) | Constructed Date | 2010 |
| Construction Material | Wood Frame | Construction Style Attachment | Detached |
| Cooling Type | None | Exterior Finish | Vinyl Siding |
| Flooring Type | Carpeted, Ceramic Tile, Laminate, Linoleum | Foundation Type | Poured Concrete |
| Half Bath Total | 1 | Heating Fuel | Natural Gas |
| Heating Type | Forced Air | Stories Total | 2 |
| Size Interior | 2292 Sqft | Total Finished Area | 2292.49 Sqft |
| Type | House |
| Detached Garage | 2 |
| Acreage | No | Fence Type | Cross Fenced |
| Size Depth | 34.18 M | Size Frontage | 10.29 M |
| Size Irregular | 405.00 | Size Total | 405 M2|4,051 - 7,250 Sqft |
| Size Total Text | 405 M2|4,051 - 7,250 Sqft | Zoning Description | Dc (pre 1p2007) |
| Level | Type | Dimensions |
|---|---|---|
| Second Level | Primary Bedroom | 16.33 Ft x 15.08 Ft |
| Second Level | 5pc Bathroom | 9.00 Ft x 8.25 Ft |
| Second Level | Bedroom | 12.42 Ft x 10.92 Ft |
| Second Level | Bedroom | 12.42 Ft x 11.00 Ft |
| Second Level | 4pc Bathroom | 11.58 Ft x 4.92 Ft |
| Second Level | Kitchen | 9.42 Ft x 7.25 Ft |
| Second Level | Dining Room | 11.33 Ft x 7.08 Ft |
| Second Level | Living Room | 15.42 Ft x 10.75 Ft |
| Second Level | Bedroom | 12.33 Ft x 11.25 Ft |
| Second Level | Laundry Room | 6.92 Ft x 6.08 Ft |
| Second Level | Bedroom | 12.33 Ft x 10.92 Ft |
| Basement | Bedroom | 16.08 Ft x 14.00 Ft |
| Basement | Bedroom | 21.08 Ft x 9.83 Ft |
| Basement | 4pc Bathroom | 8.00 Ft x 6.08 Ft |
| Basement | Furnace | 11.75 Ft x 8.75 Ft |
| Basement | Storage | 9.92 Ft x 7.58 Ft |
| Basement | 4pc Bathroom | 7.42 Ft x 4.92 Ft |
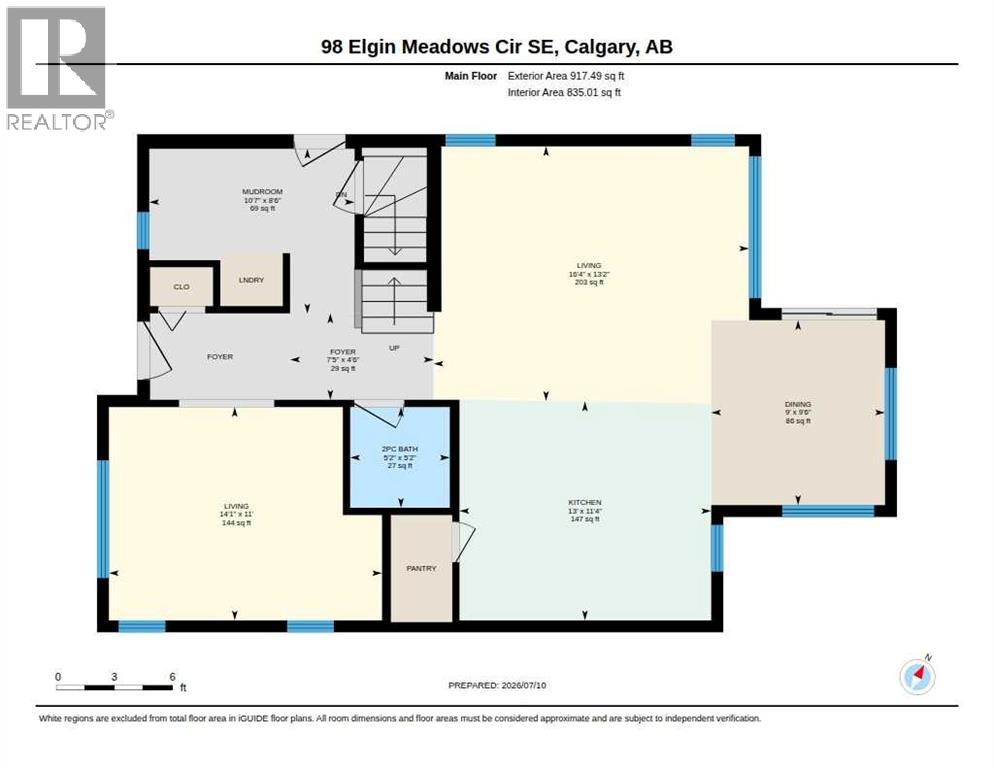
| Main Level | Other | 7.42 Ft x 4.50 Ft |
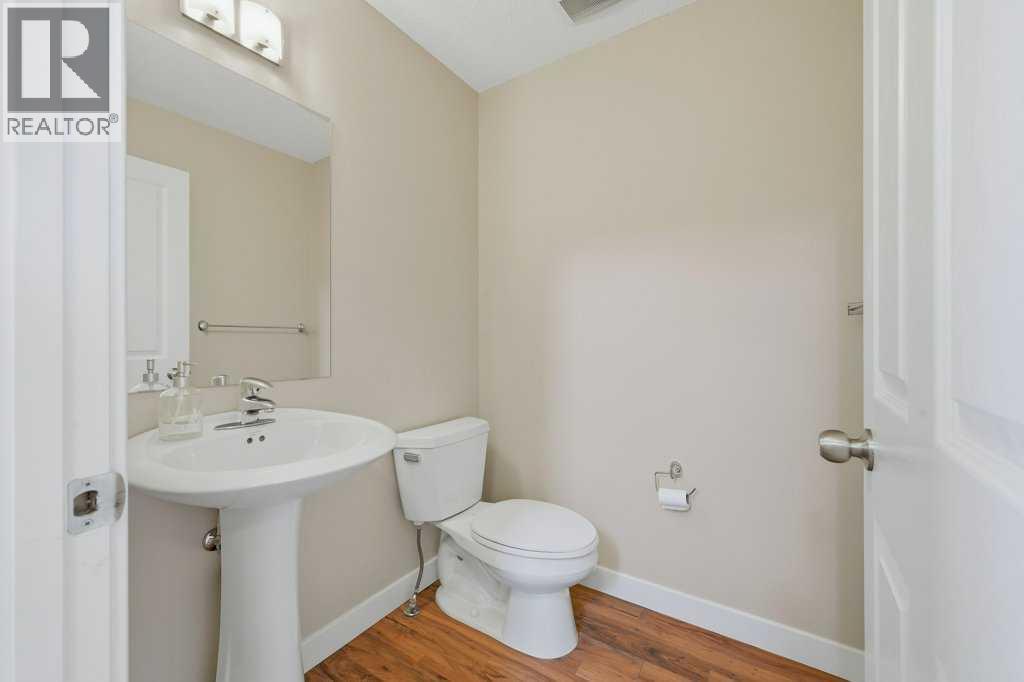
| Main Level | 2pc Bathroom | 5.17 Ft x 5.17 Ft |
| Main Level | Kitchen | 13.00 Ft x 11.33 Ft |
| Main Level | Dining Room | 9.50 Ft x 9.00 Ft |
| Main Level | Living Room | 16.33 Ft x 13.17 Ft |
| Main Level | Family Room | 14.08 Ft x 11.00 Ft |
| Main Level | Other | 10.58 Ft x 8.50 Ft |



