Request a Showing

    Description

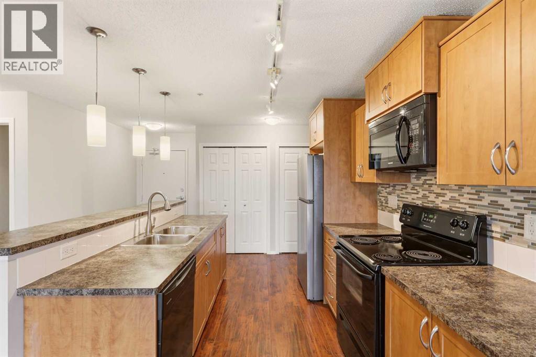
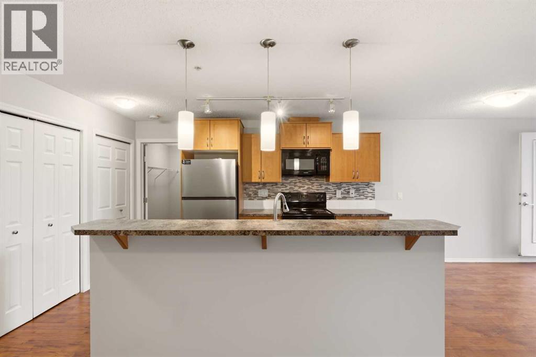
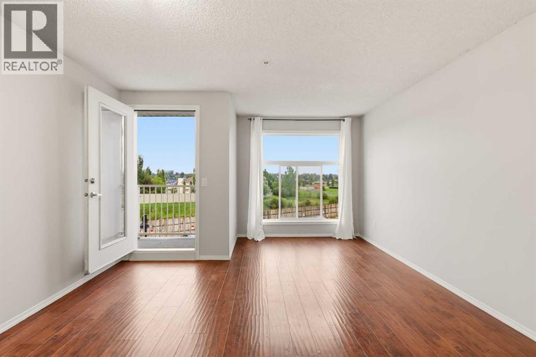
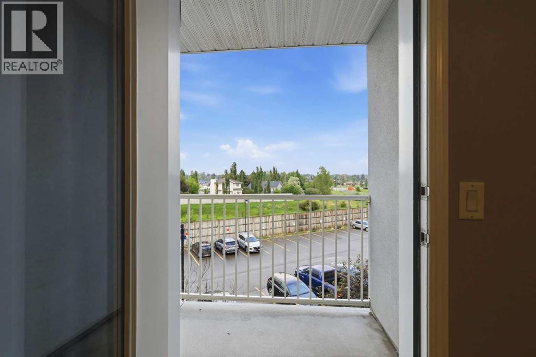
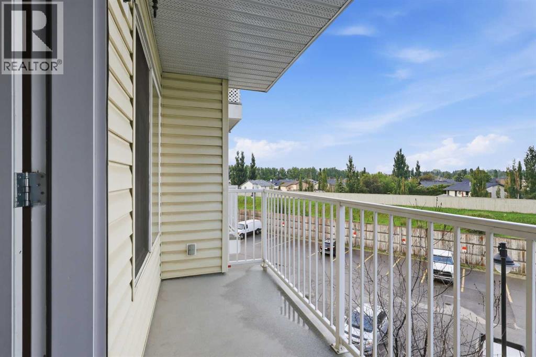
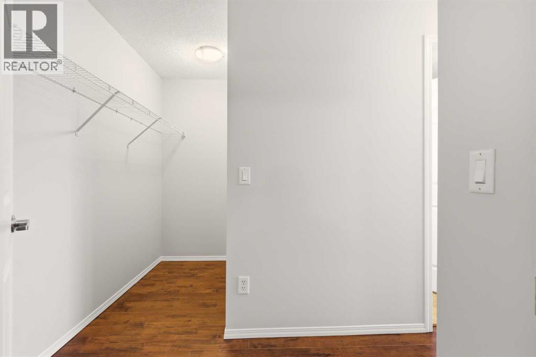
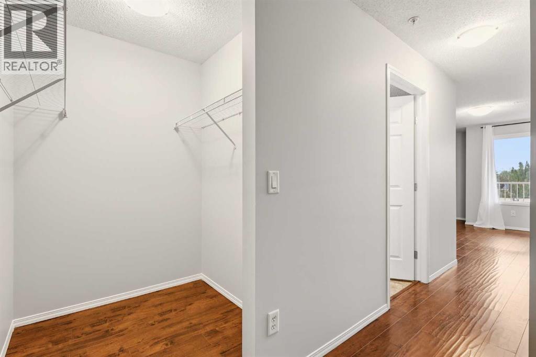
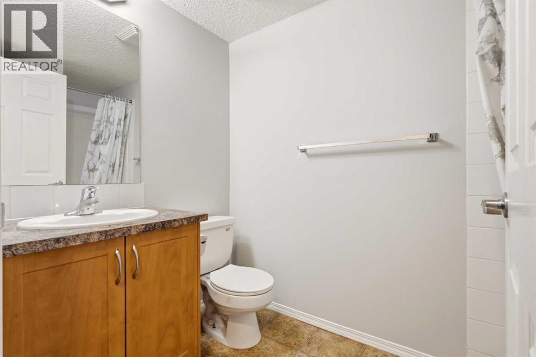
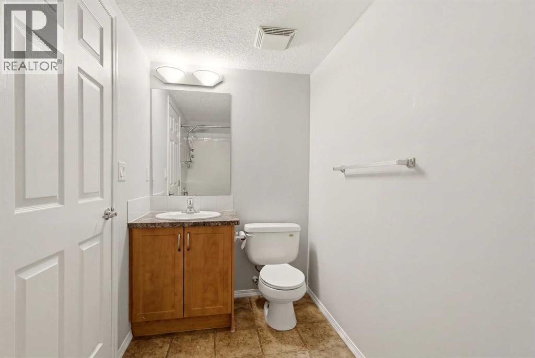
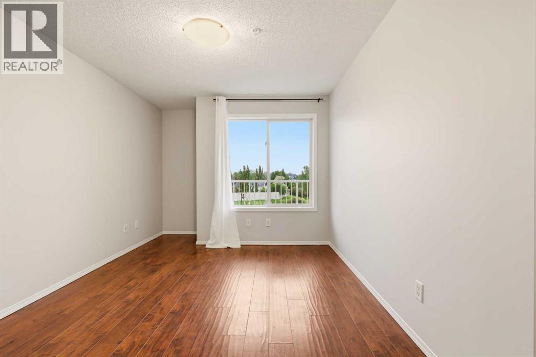
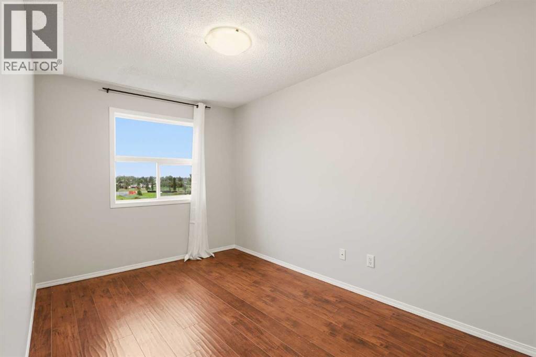
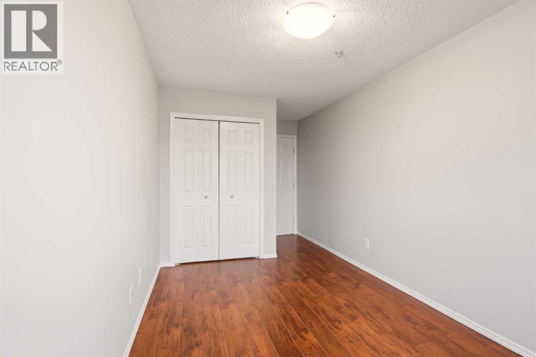
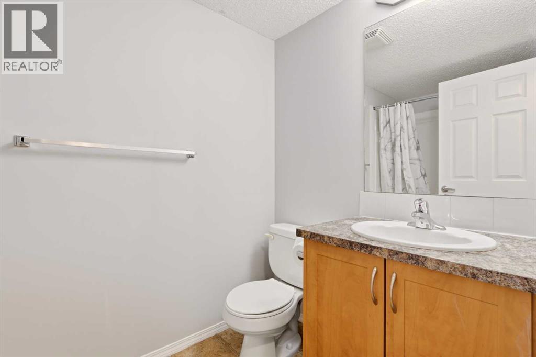
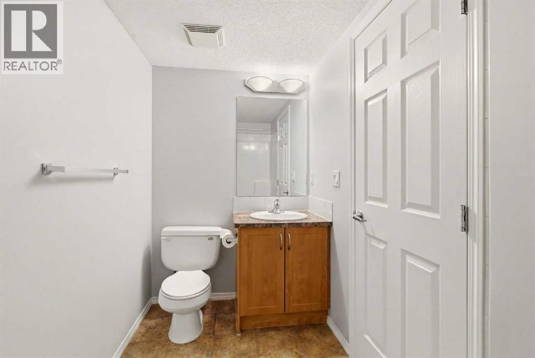
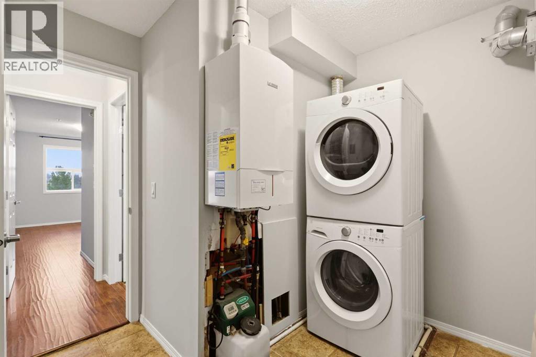
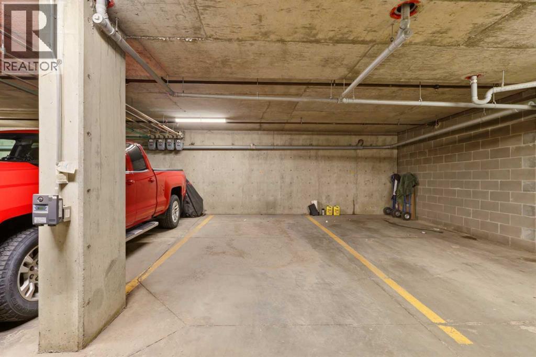
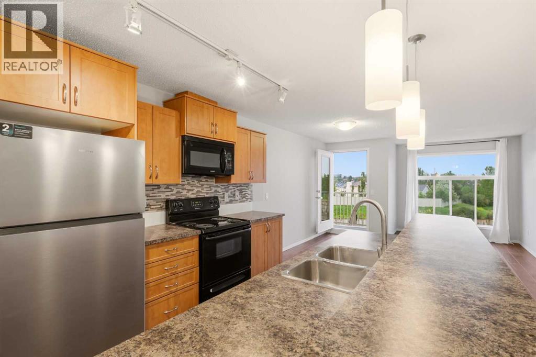
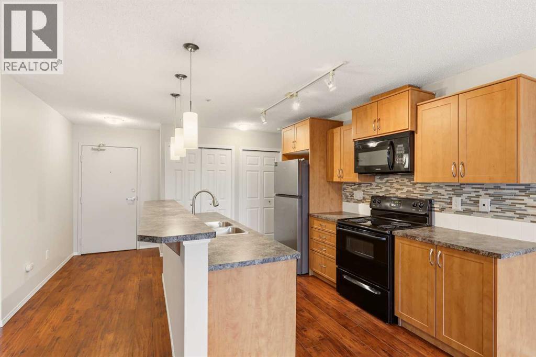
    Welcome to Unit 2323 at 700 Willowbrook Road—an exceptionally spacious 2-bedroom, 2-bathroom condo offering 922 square feet of comfortable, open-concept living. At nearly 930 square feet, this home delivers outstanding value with generously sized rooms, an abundance of open space, and a functional layout that is ideal for everyday living and entertaining.The bright living and dining areas flow seamlessly together and extend onto a beautiful private balcony, creating the perfect place to relax during the warmer months. The kitchen overlooks the main living area, maintaining an open and connected feel throughout the home.Both bedrooms are impressively large, including a spacious primary retreat complete with a private ensuite bathroom and an oversized walk-in closet. A second full bathroom provides added convenience for guests, family members, or a roommate. Additional features include in-suite laundry, a portable air-conditioning unit included with the property, and comfortable in-floor heating. With no bulky baseboard heaters taking up valuable wall space, you have greater flexibility when arranging your furniture.The unit also includes a secure underground parking stall. An additional outdoor parking stall is currently rented by the owner through the condominium, providing a convenient second parking option, subject to condominium approval and availability.With its spacious floor plan, large bedrooms, excellent storage, private balcony, two parking options, and nearly 930 square feet of living space, this property offers incredible bang for your buck in Airdrie. (id:58070)
    Property Features

    • MLS® Number A2327337
    • Price $219,000
    • Bedrooms: 2
    • Bathrooms: 2
    • Square Footage: 922 sqft
    • Property Type: Apartment
    • Community Name: Willowbrook
    • Amenities Near By Park, Playground, Schools, Shopping
    • Community Features Pets Allowed With Restrictions
    • Features Parking
    • Parking Space Total 2
    • Plan 0914335

    Buildings

    Bathroom Total 2 Bedrooms Above Ground 2
    Bedrooms Total 2 Appliances Window/sleeve Air Conditioner, Range - Electric, Dishwasher, Microwave Range Hood Combo, Window Coverings, Washer & Dryer
    Constructed Date 2008 Construction Material Wood Frame
    Construction Style Attachment Attached Cooling Type Window Air Conditioner
    Flooring Type Laminate Heating Fuel Natural Gas
    Heating Type In Floor Heating Stories Total 4
    Size Interior 922 Sqft Total Finished Area 922 Sqft
    Type Apartment

    Parking

    Underground

    Land

    Acreage No Land Amenities Park, Playground, Schools, Shopping
    Size Irregular 86.10 Size Total 86.1 M2|0-4,050 Sqft
    Size Total Text 86.1 M2|0-4,050 Sqft Zoning Description R5

    Rooms

    Level Type Dimensions
    Main Level Living Room 16.92 Ft x 8.17 Ft
    Main Level Kitchen 11.75 Ft x 8.42 Ft
    Main Level Dining Room 12.42 Ft x 5.00 Ft
    Main Level Laundry Room 8.42 Ft x 7.83 Ft
    Main Level Other 11.25 Ft x 4.42 Ft
    Main Level Foyer 14.08 Ft x 4.75 Ft
    Main Level Other 10.08 Ft x 6.17 Ft
    Main Level Primary Bedroom 14.67 Ft x 10.08 Ft
    Main Level Bedroom 17.00 Ft x 8.42 Ft
    Main Level 4pc Bathroom 8.42 Ft x 4.92 Ft
    Main Level 4pc Bathroom 8.42 Ft x 5.00 Ft
    Address
    Scroll to Top