Description
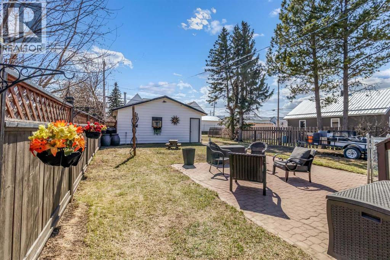
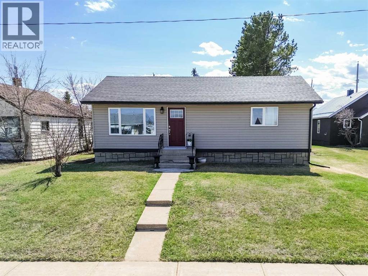
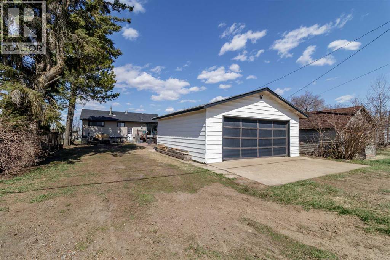
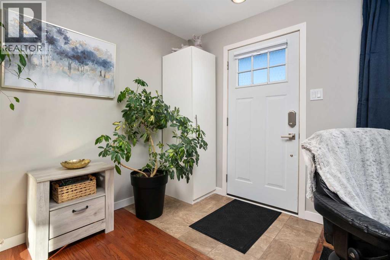
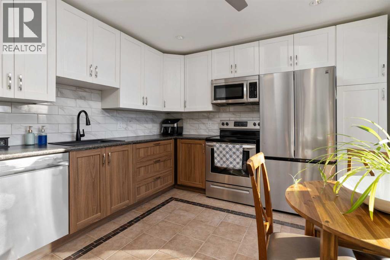
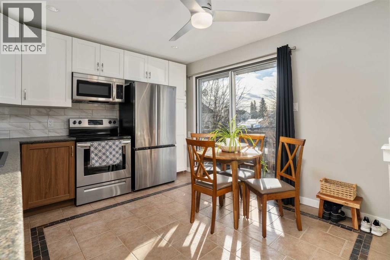
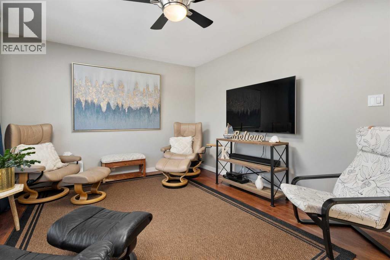
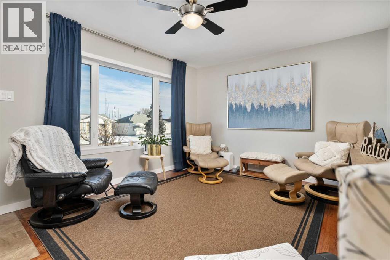
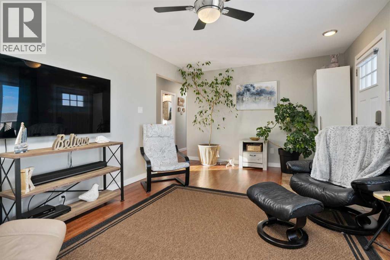
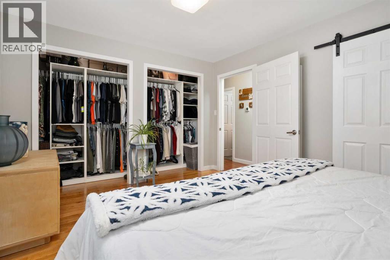
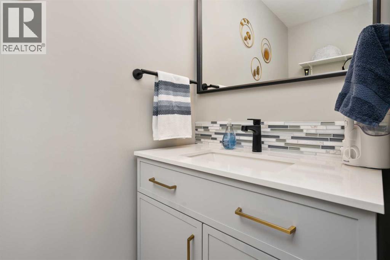
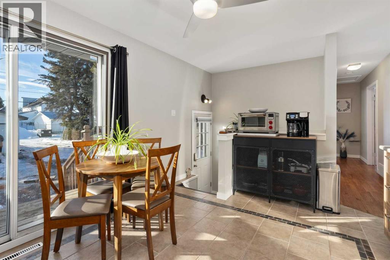
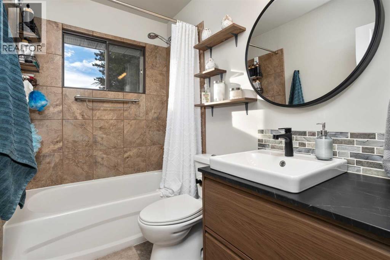
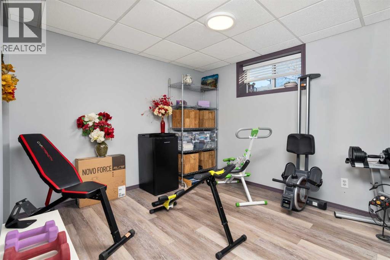
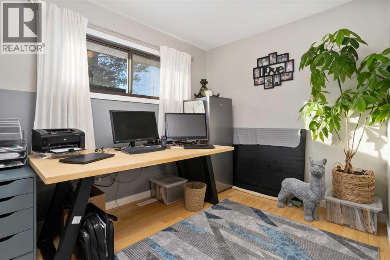
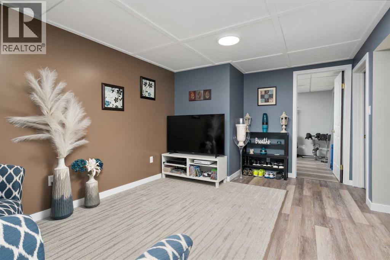
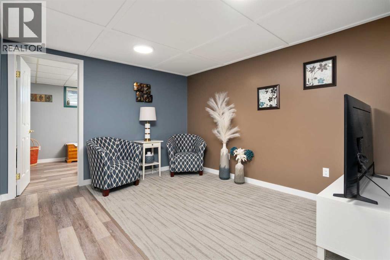
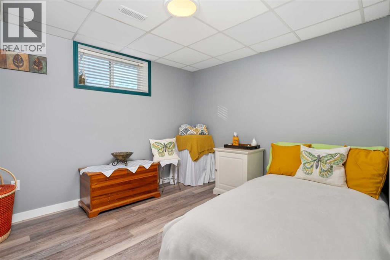
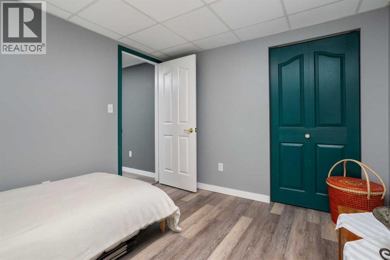
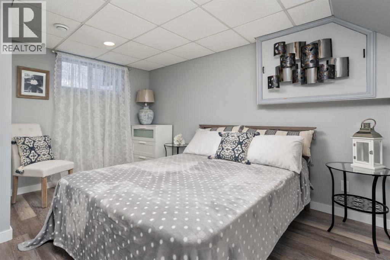
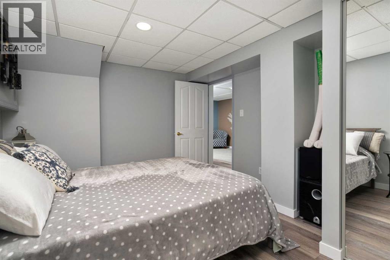
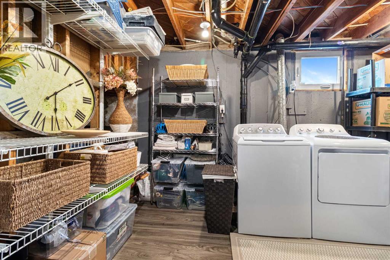
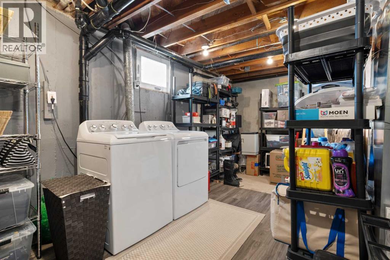
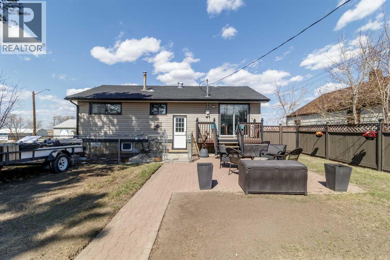
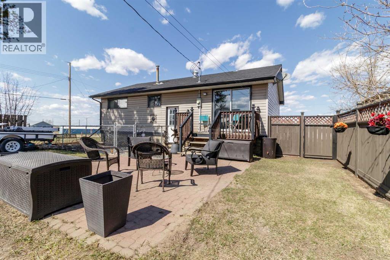
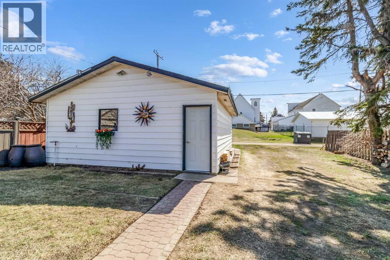
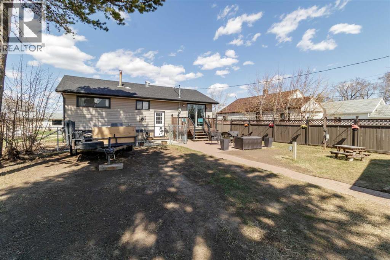
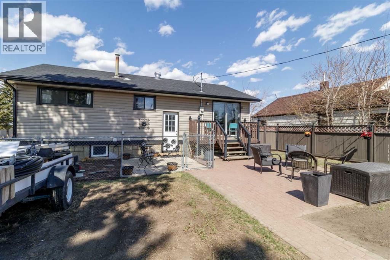
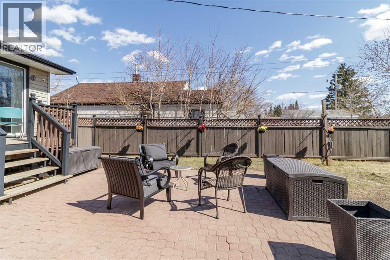
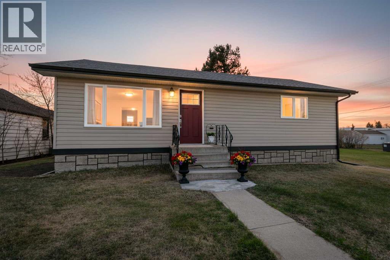
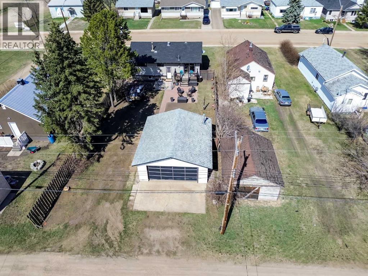
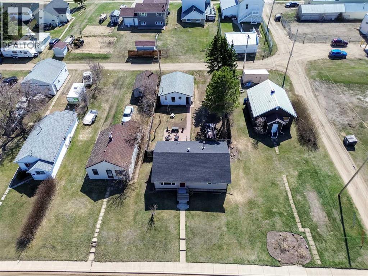
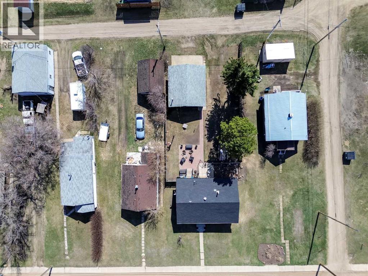
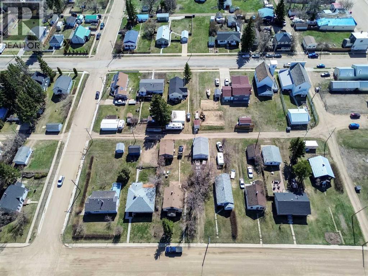
Welcome to, not only this beautiful home, but also this hidden gem, the Village of Holden. Where you will find grocery stores, restaurants, a library, an arena, school, seniors centre, as well as the most friendly people you could ever ask for as neighbours. Enjoy community dinners monthly and weekly bingo & cribbage to name a few events that bring us together. For a small town, this one really does have a different feel. Conveniently situated, you will find this beautifully updated bungalow offering over 1600 sq feet of living space. Step inside and you are welcomed by a bright, inviting living room with original hardwood floors. The brand new kitchen is both trendy and functional with stainless steel appliances, hidden base cabinet drawers, pantry and patio doors leading to the large back yard. The main floor also offers an updated four piece bathroom and two bedrooms. while also featuring this "little taste of heaven" for a primary retreat. Complete with its own two piece ensuite and an impressive custom closet. Additional upgrades throughout this home include the three bedrooms, your cozy rec room and a laundry/storage room. Every finish has been carefully selected from the extra insulation, microban luxury vinyl plank flooring throughout the basement to the futuristic upgrades including bathroom plumbing rough-in and wiring for air conditioning. Outside, enjoy a beautifully designed yard, perfect for entertaining with a gas line for your BBQ, wiring for a hot tub and plenty of space for gardening or soaking up the sun. To top it all off, there is a detached heated two car garage as well as ample parking for up to four vehicles and your RV with a dedicated power outlet. This home delivers incredible value with its thoughtful upgrades and undeniable charm, but most importantly you are purchasing a home in a nook that is a little home in itself. (id:58070)
 Holden


