 Calgary


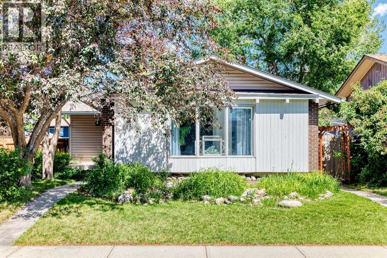
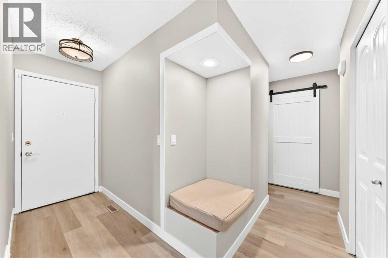
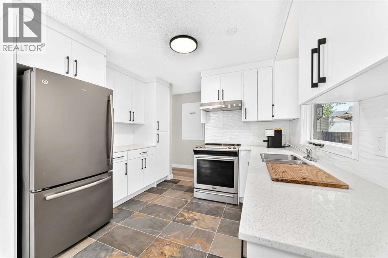
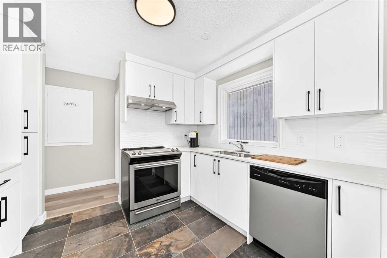
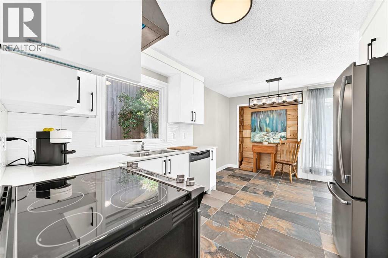
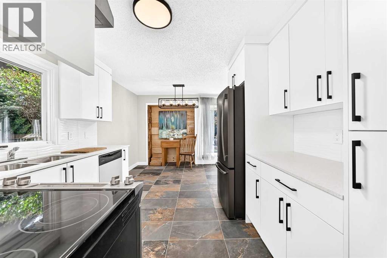
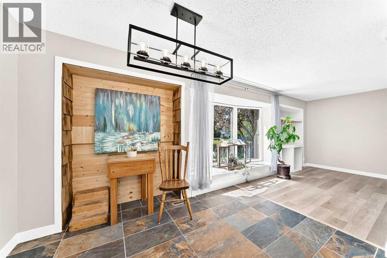
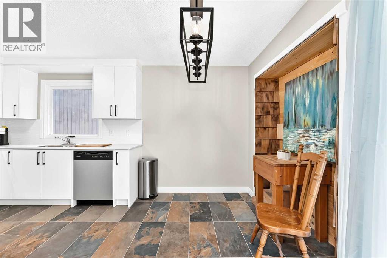
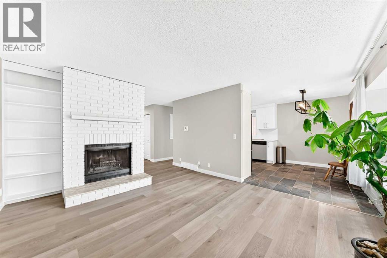
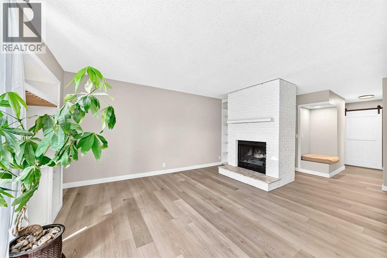
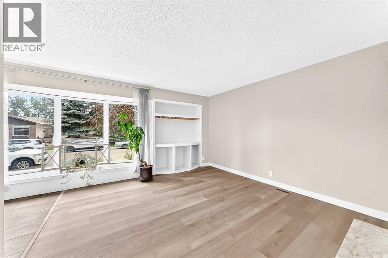
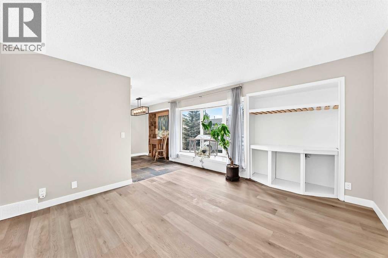
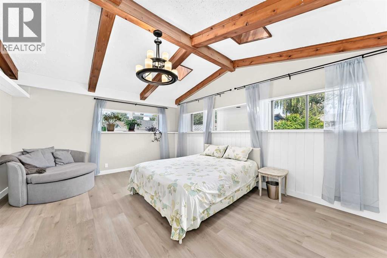
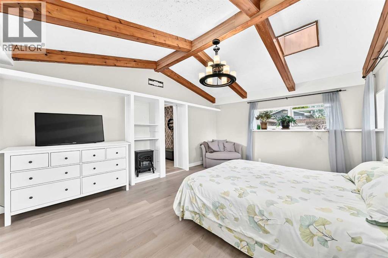
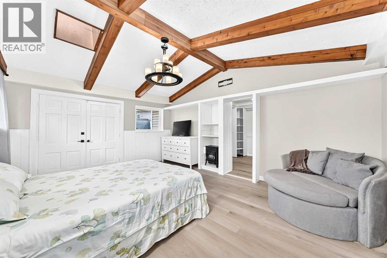
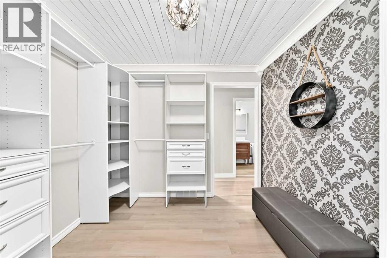
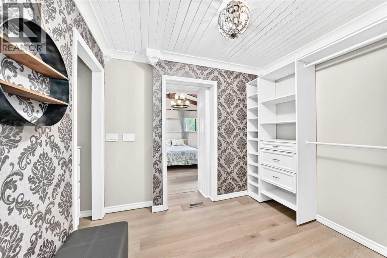
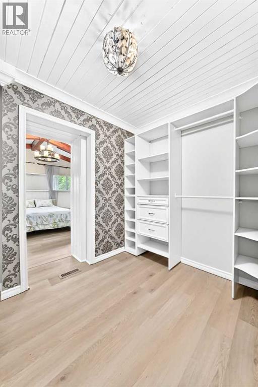
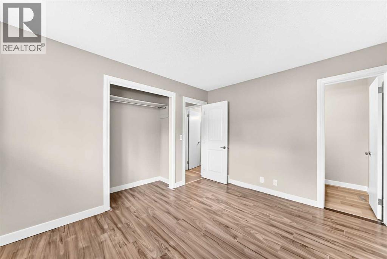
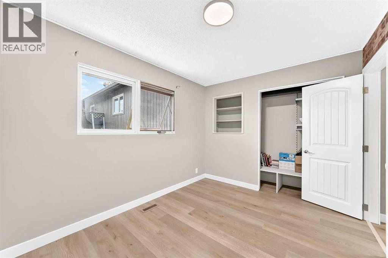
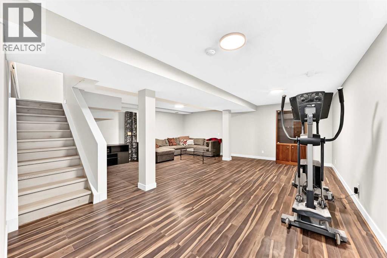
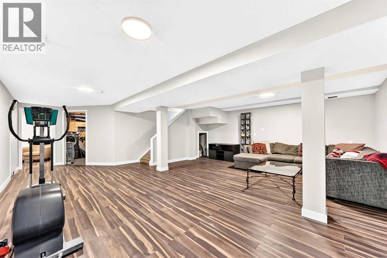
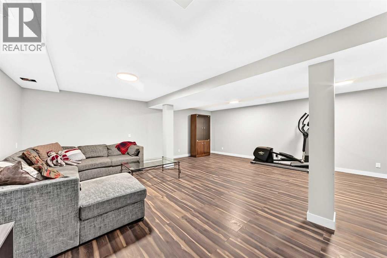
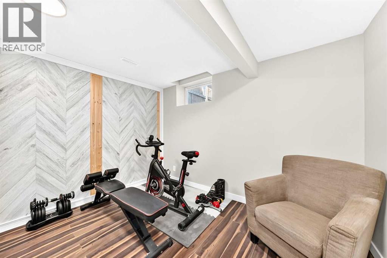
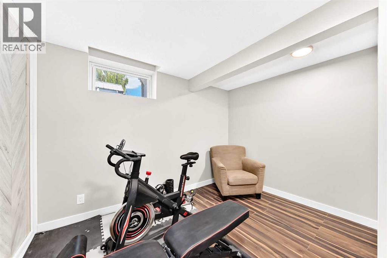
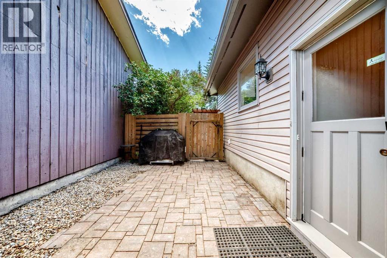
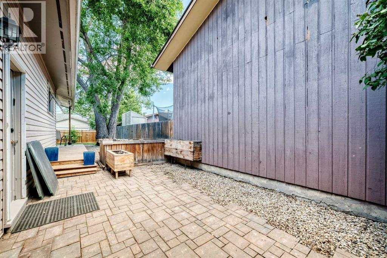
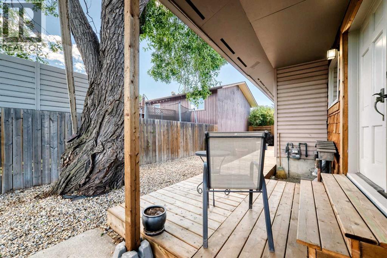
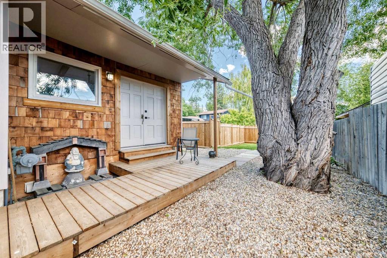
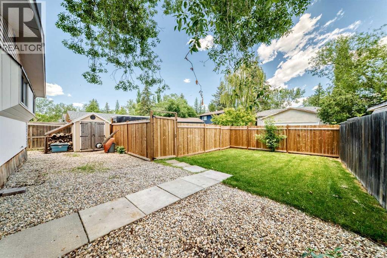
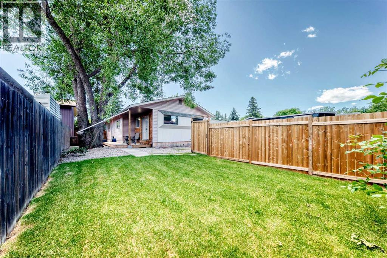
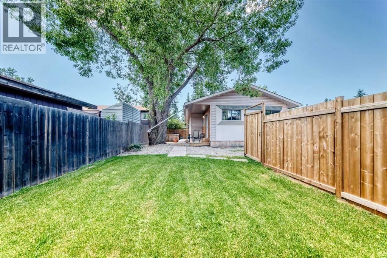
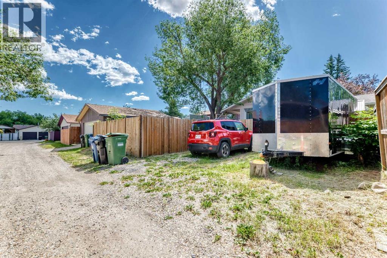
Welcome home to Midnapore, where lake-community living meets a floor plan that simply gives you more. This home stands out with roughly 200 extra square feet over the typical neighbourhood bungalow, thanks to a primary suite addition that changes everything. Think vaulted ceilings, a walk-through closet with room for two wardrobes and then some, and your own door leading straight out to a private deck for morning coffee before the day gets busy. Every space here has been thoughtfully refreshed, so there's truly nothing left on your to-do list. The new white kitchen wears quartz counters and stainless steel appliances well, while the living room's fireplace and vinyl plank floors set the stage for lazy Sunday afternoons. Downstairs, a fully finished basement adds a fourth bedroom (non-egress window), rec room, and roughed-in bathroom, ideal for guests, teens, or a home office setup.Outside, the landscaped backyard and rear parking pad for two cars round things out nicely, all tucked onto a quiet, kid-friendly street close to schools. With a five-year-old roof and updates throughout, this one's ready for its next chapter. Come see it for yourself, schedule your showing today! (id:58070)
| Bathroom Total | 2 | Bedrooms Above Ground | 3 |
| Bedrooms Below Ground | 1 | Bedrooms Total | 4 |
| Amenities | Other | Appliances | Refrigerator, Dishwasher, Stove, Hood Fan, Window Coverings, Washer & Dryer |
| Architectural Style | Bungalow | Basement Development | Finished |
| Basement Features | Separate Entrance | Basement Type | Full (finished) |
| Constructed Date | 1977 | Construction Material | Wood Frame |
| Construction Style Attachment | Detached | Cooling Type | None |
| Fireplace Present | Yes | Fireplace Total | 1 |
| Flooring Type | Carpeted, Ceramic Tile, Vinyl Plank | Foundation Type | Poured Concrete |
| Half Bath Total | 1 | Heating Fuel | Natural Gas |
| Heating Type | Forced Air | Stories Total | 1 |
| Size Interior | 1316 Sqft | Total Finished Area | 1316 Sqft |
| Type | House |
| Other | |
| Parking Pad |
| Acreage | No | Fence Type | Fence |
| Land Amenities | Playground, Schools, Shopping, Water Nearby | Size Depth | 33.4 M |
| Size Frontage | 13.7 M | Size Irregular | 460.00 |
| Size Total | 460 M2|4,051 - 7,250 Sqft | Size Total Text | 460 M2|4,051 - 7,250 Sqft |
| Zoning Description | R-cg |
| Level | Type | Dimensions |
|---|---|---|
| Basement | Recreational, Games Room | 21.92 Ft x 21.92 Ft |
| Basement | Bedroom | 11.17 Ft x 9.75 Ft |
| Main Level | Living Room | 12.92 Ft x 12.33 Ft |
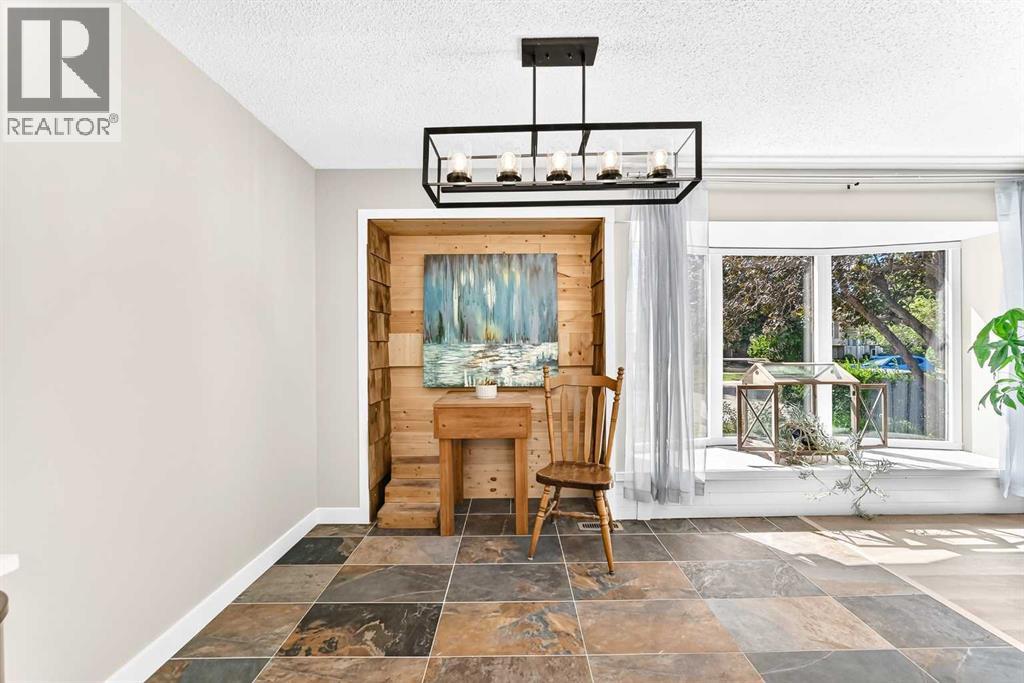
| Main Level | Breakfast | 10.58 Ft x 6.67 Ft |
| Main Level | Kitchen | 10.42 Ft x 8.67 Ft |
| Main Level | Primary Bedroom | 17.50 Ft x 13.42 Ft |
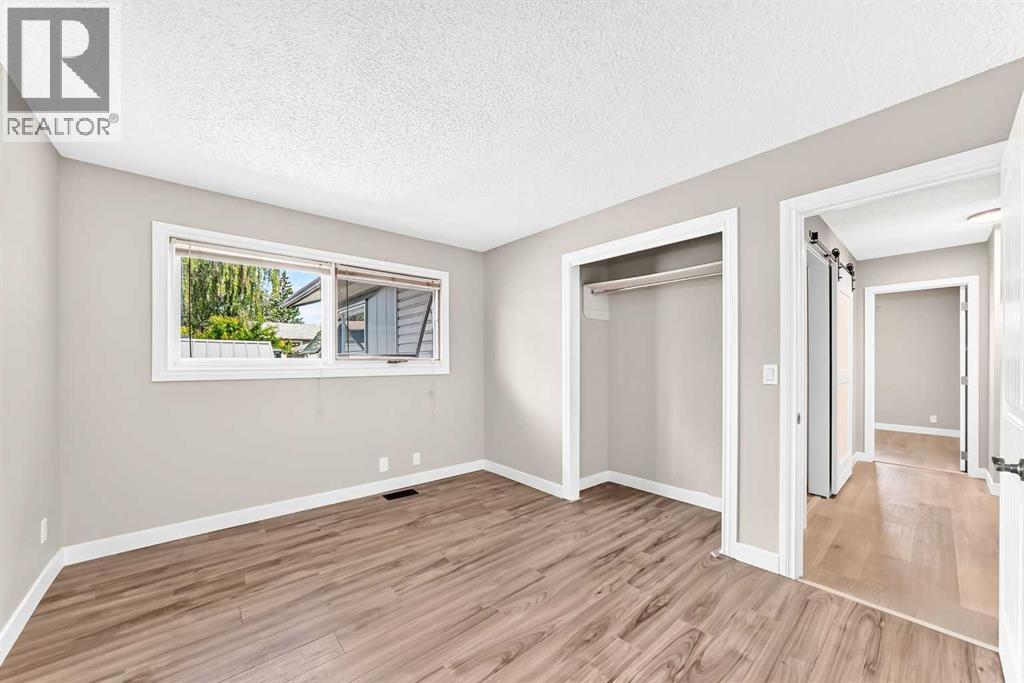
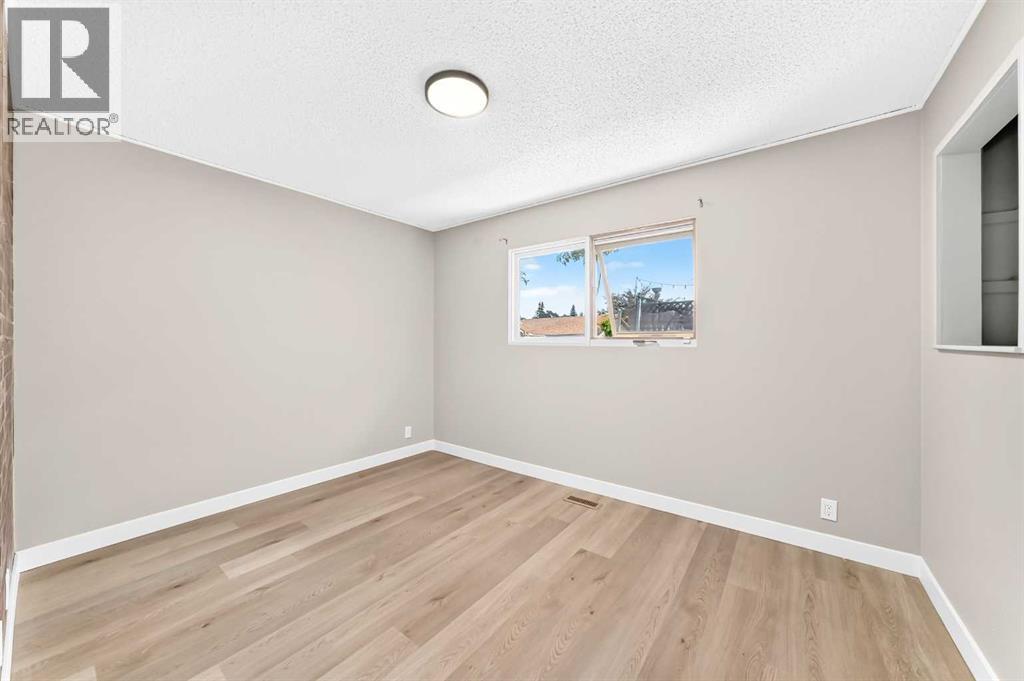
| Main Level | Bedroom | 12.08 Ft x 9.00 Ft |
| Main Level | Bedroom | 12.08 Ft x 10.08 Ft |
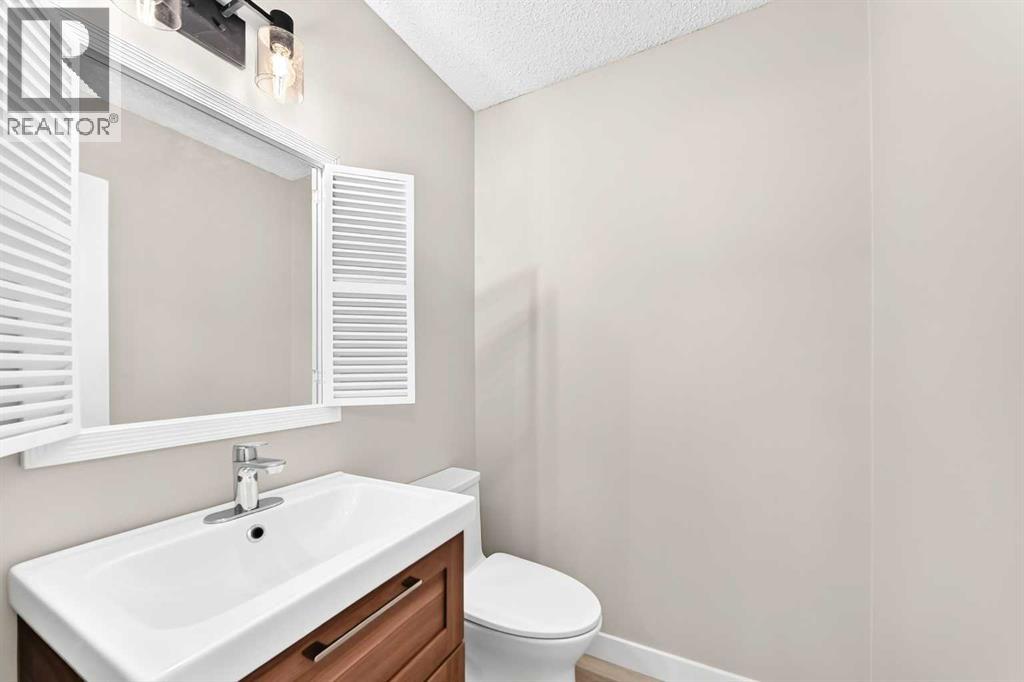
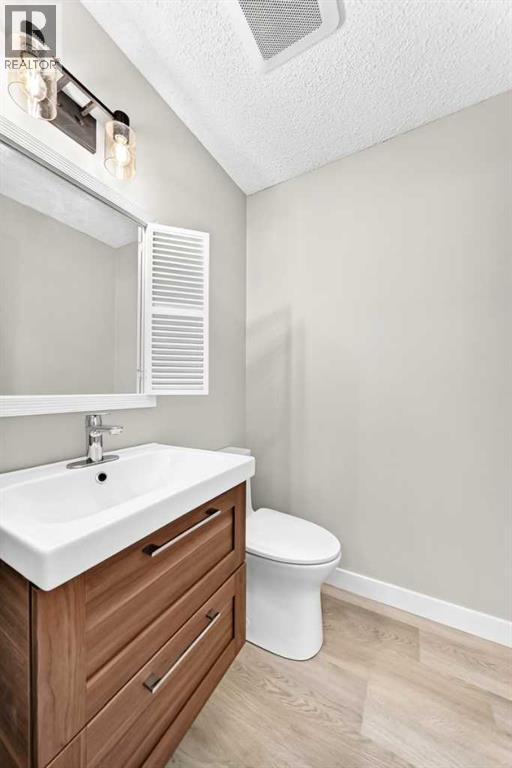
| Main Level | 2pc Bathroom | .00 Ft x .00 Ft |
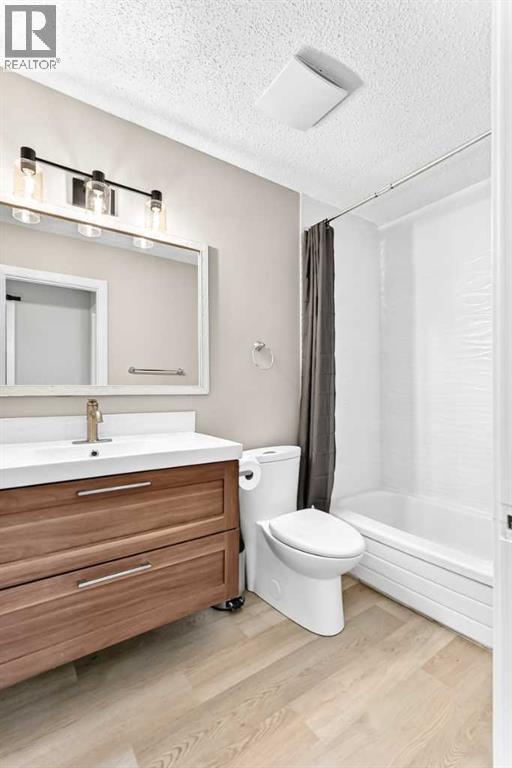
| Main Level | 4pc Bathroom | .00 Ft x .00 Ft |



