Request a Showing

    Description

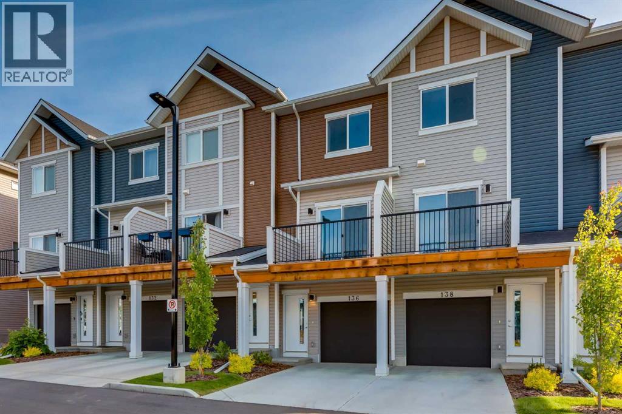
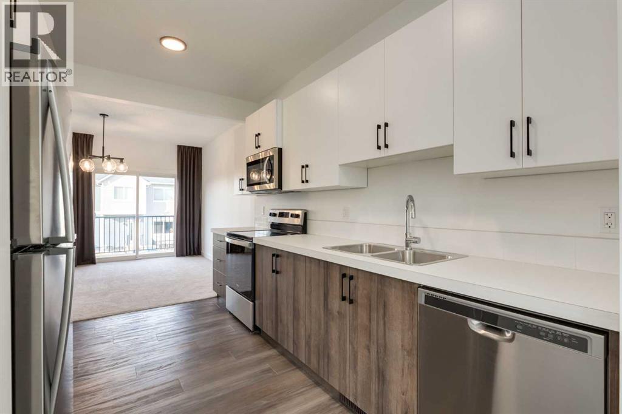
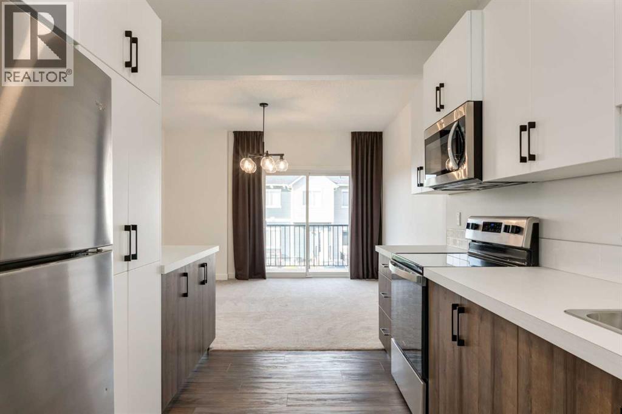
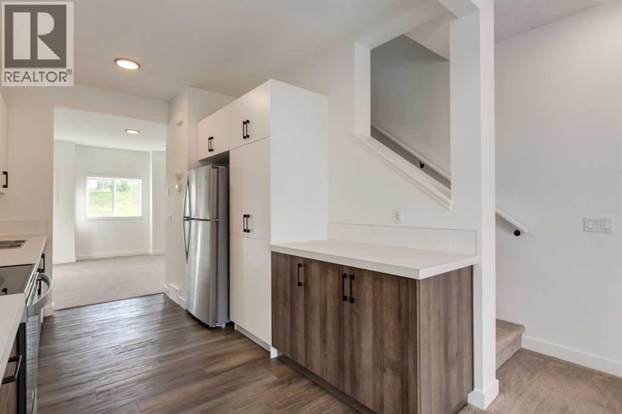
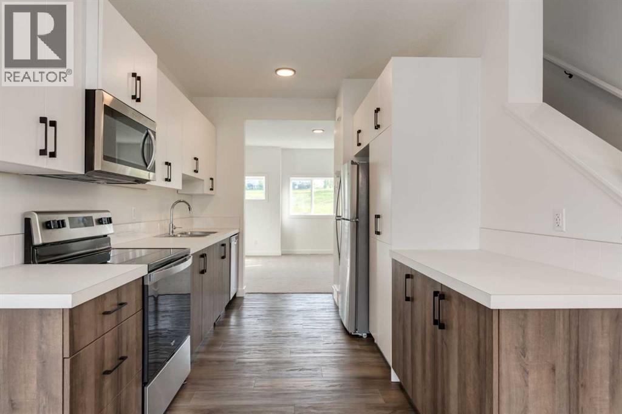
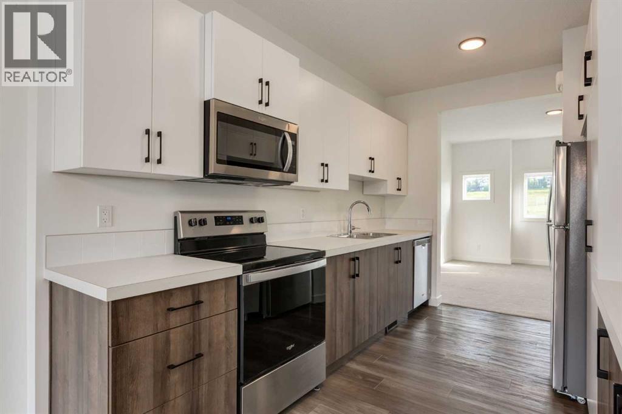
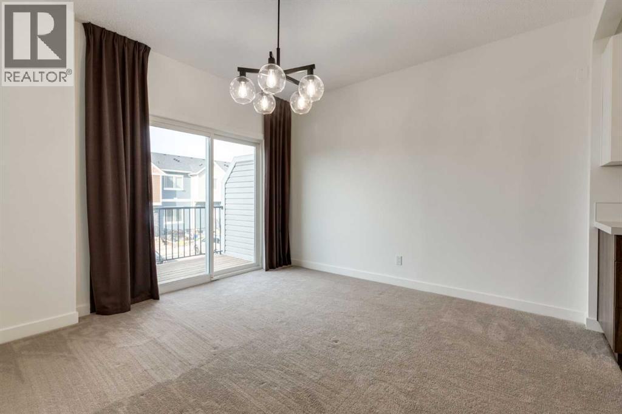
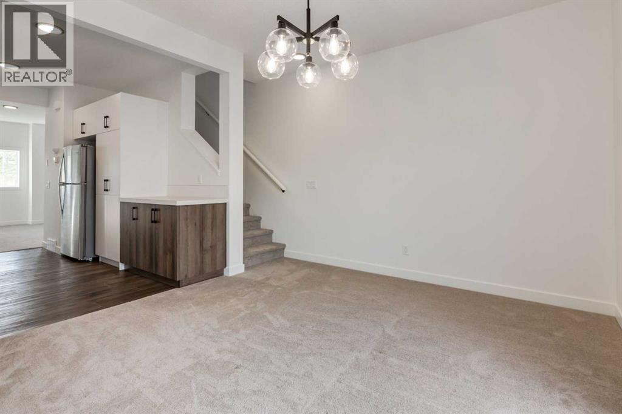
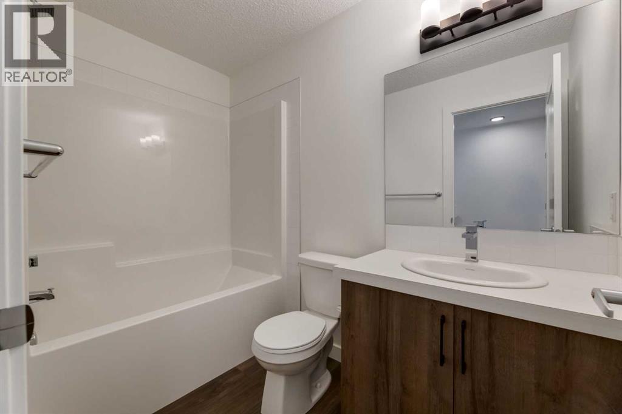
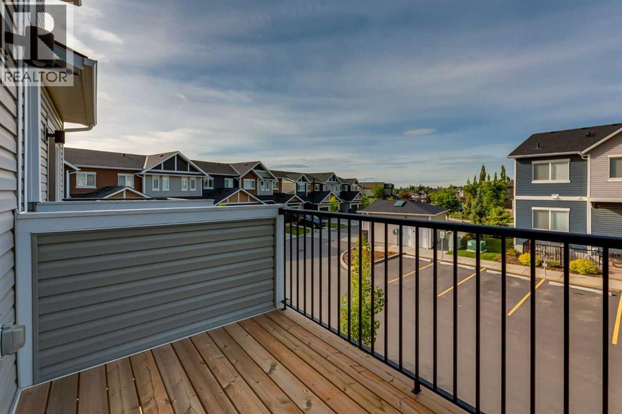
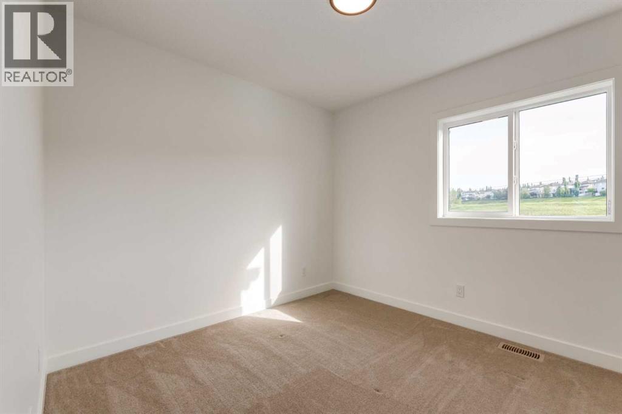
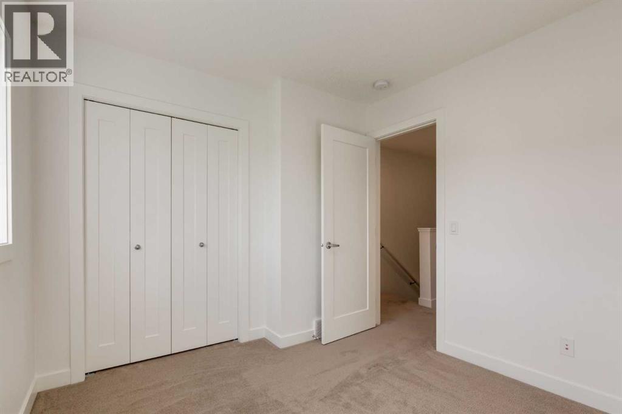
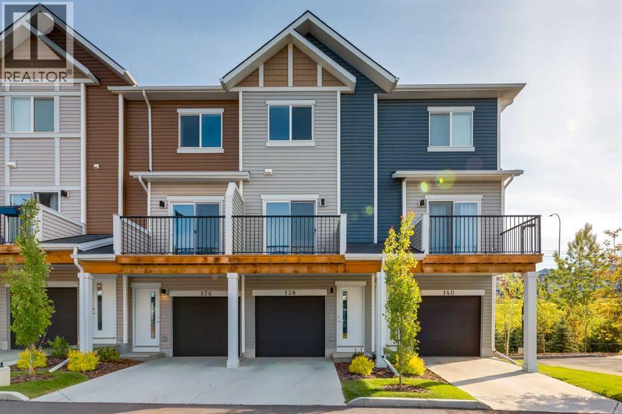
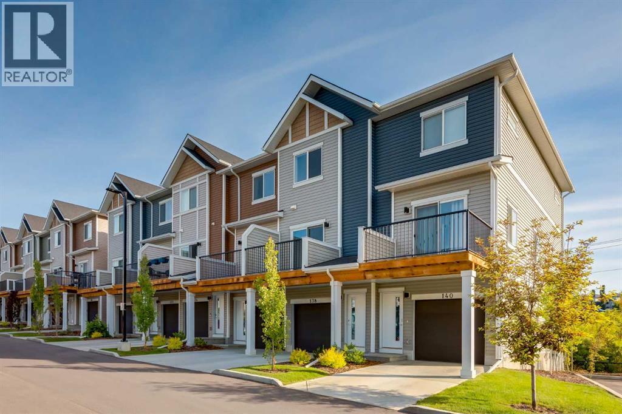
    Beautiful Former Showhome in Desirable Tuscany NWWelcome to this beautifully appointed 2-bedroom, 3-storey former showhome in the sought-after community of Tuscany! Thoughtfully designed with an open-concept floor plan, this home offers bright, spacious living that's perfect for both everyday comfort and entertaining.The well-appointed kitchen flows seamlessly into the dining and living areas, creating a warm and inviting atmosphere. Upstairs, you'll find two generous bedrooms and two full bathrooms, providing comfort and convenience for family, guests, or a home office setup.Step outside to your private upper deck, an ideal space to relax, barbecue, or enjoy your morning coffee. The double tandem garage offers plenty of room for two vehicles plus additional storage.Located in a beautifully maintained, low-maintenance complex, this former showhome has been exceptionally well cared for and is move-in ready. Enjoy all that Tuscany has to offer, including parks, pathways, schools, shopping, and convenient access to major routes. Highlights: Former Showhome • 2 Bedrooms • 2 Full Bathrooms • 2-Storey Design • Bright Open-Concept Floor Plan • Beautifully Appointed Throughout • Spacious Kitchen & Living Area • Private Upper Deck for Outdoor Living • Double Tandem Garage • Well-Maintained, Low-Maintenance Complex • Move-In Ready • Desirable Tuscany NW Location • Close to Parks, Pathways, Schools, Shopping & Transit • Quick Access to Major Roadways. This exceptional home combines style, comfort, and convenience in one of Calgary's most popular northwest communities. Please be advised listing realtor has an interest in the property. (id:58070)
    Property Features

    • MLS® Number A2325324
    • Price $445,000
    • Bedrooms: 2
    • Bathrooms: 2
    • Square Footage: 1258 sqft
    • Property Type: Row / Townhouse
    • Community Name: Tuscany
    • Amenities Near By Playground, Schools, Shopping
    • Community Features Pets Allowed, Pets Allowed With Restrictions
    • Features See Remarks, Other, No Neighbours Behind, No Animal Home, No Smoking Home, Parking
    • Parking Space Total 3
    • Plan 1910934
    • Structure Deck

    Buildings

    Bathroom Total 2 Bedrooms Above Ground 2
    Bedrooms Total 2 Amenities Other
    Appliances Refrigerator, Range - Electric, Dishwasher, Microwave Range Hood Combo Basement Type None
    Constructed Date 2022 Construction Material Wood Frame
    Construction Style Attachment Attached Cooling Type None
    Exterior Finish Vinyl Siding Flooring Type Carpeted, Vinyl Plank
    Foundation Type Poured Concrete Heating Type Forced Air
    Stories Total 3 Size Interior 1258 Sqft
    Total Finished Area 1258 Sqft Type Row / Townhouse

    Parking

    Attached Garage 2

    Land

    Acreage No Fence Type Not Fenced
    Land Amenities Playground, Schools, Shopping Landscape Features Landscaped
    Size Frontage 4.27 M Size Irregular 1240.00
    Size Total 1240 Sqft|0-4,050 Sqft Size Total Text 1240 Sqft|0-4,050 Sqft
    Zoning Description M-c1 D57

    Rooms

    Level Type Dimensions
    Second Level Primary Bedroom 10.83 Ft x 10.67 Ft
    Second Level Bedroom 9.67 Ft x 9.33 Ft
    Second Level 4pc Bathroom 8.67 Ft x 5.00 Ft
    Second Level 4pc Bathroom 8.67 Ft x 5.00 Ft
    Main Level Living Room 14.17 Ft x 13.17 Ft
    Main Level Kitchen 12.75 Ft x 8.92 Ft
    Main Level Dining Room 13.17 Ft x 12.00 Ft
    Address
    Scroll to Top