 Calgary


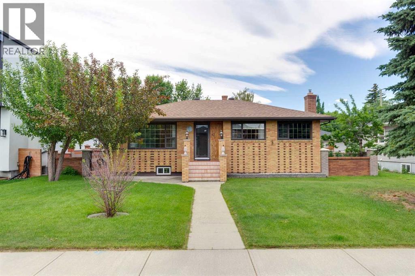
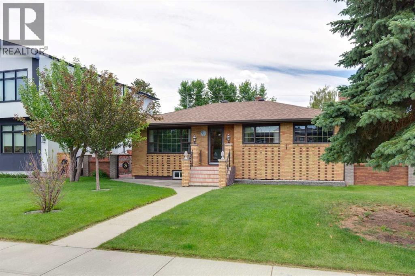
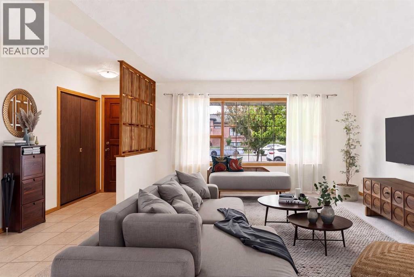
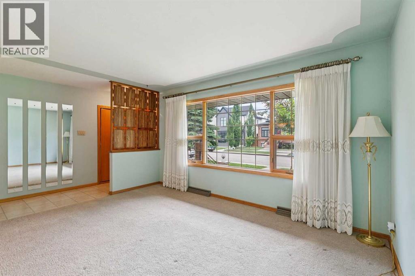
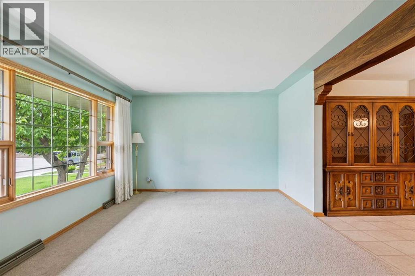
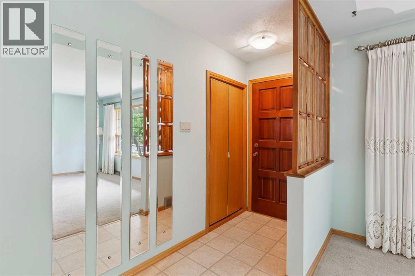
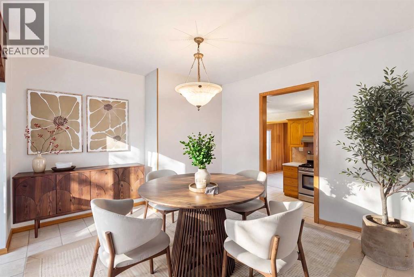
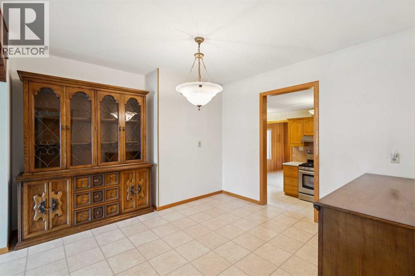
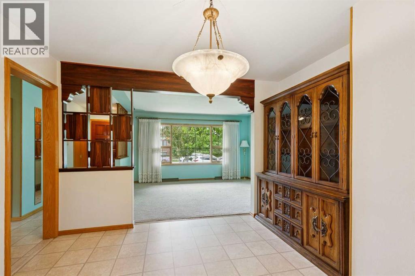
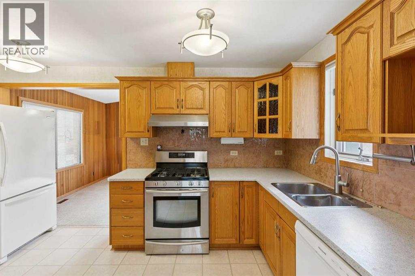
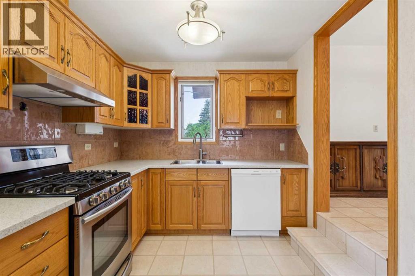
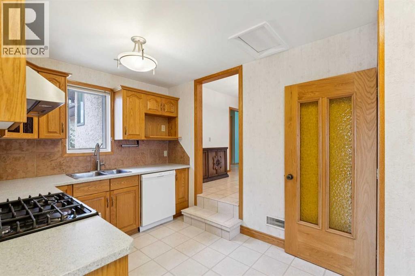
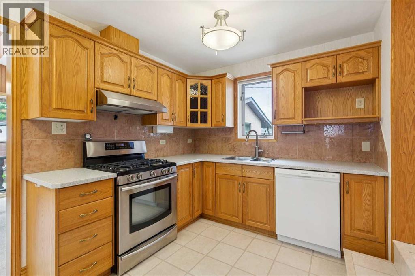
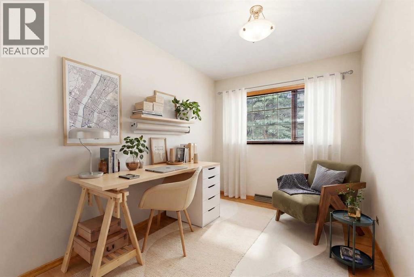
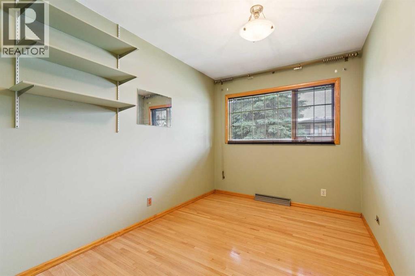
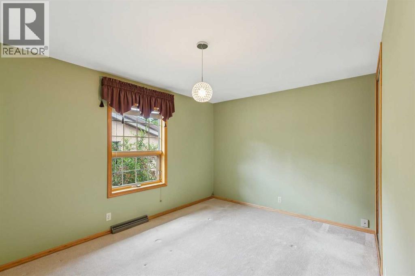
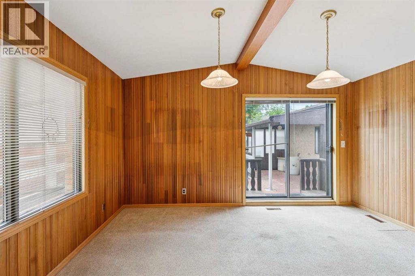
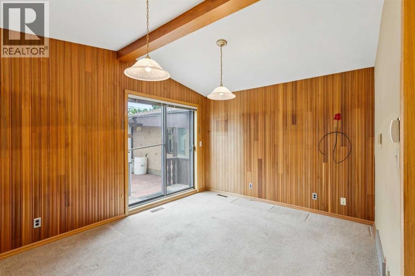
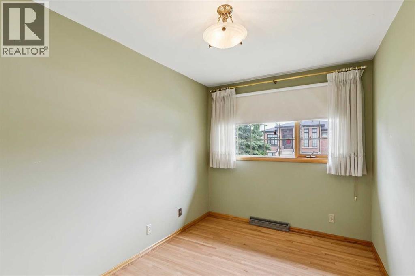
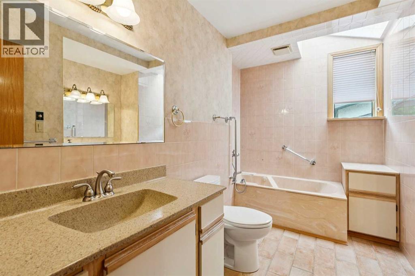
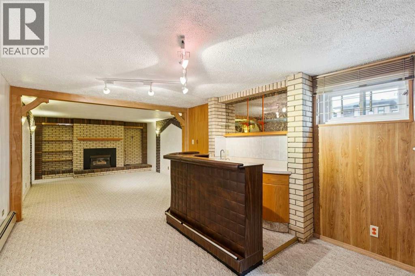
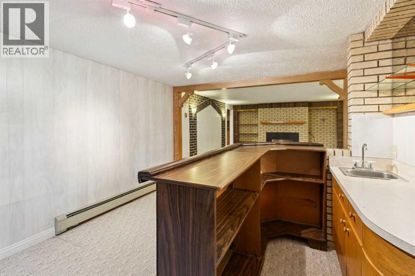
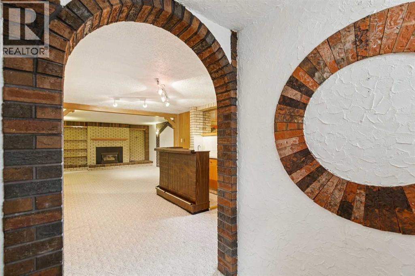
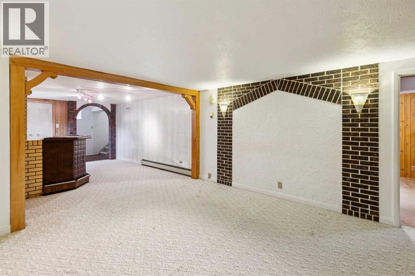
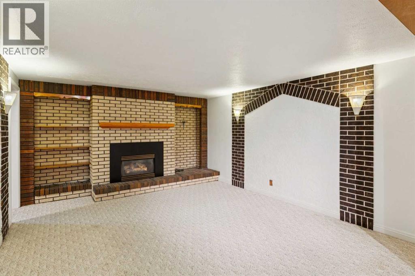
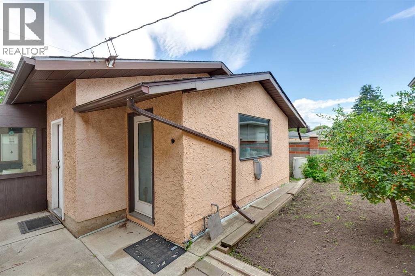
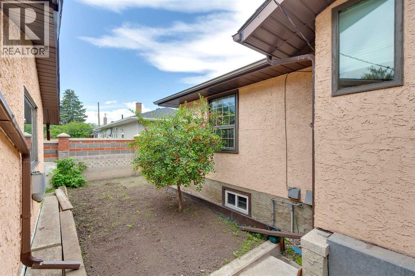
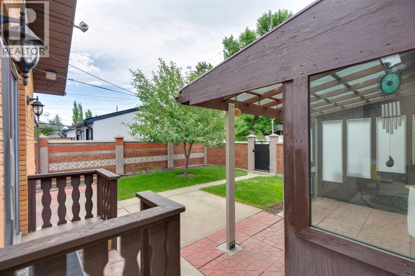
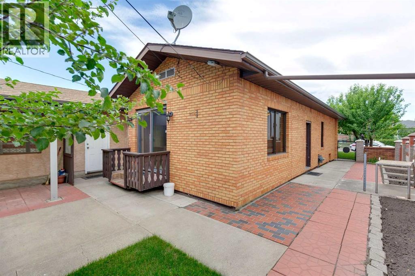
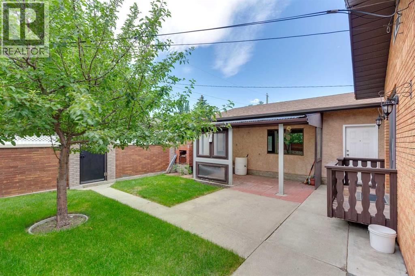
Situated on a 60' lot on one of Winston Heights most cherished streets, this solid brick bungalow has over 2,300 Sq. Ft. of developed living space. Over the years, the kitchen and main bathroom have been thoughtfully upgraded. Comfort and efficiency are assured with two heating systems, including hot water heating in the basement and gas forced air on the main level. A main floor family room plus basement games room with a working log lighter fireplace offer practical design for a family and entertaining. Original hardwood flooring has been preserved under carpet in the living room, dining room, 2 bedrooms, den and hallway on the main level. This home is made with classic quality. The detached over-size double garage plus attached workshop for hobbies, storage or creative pursuits add practical function to the property. The distinctive brick wall fencing provides privacy and permanence. The Community of Winston Heights is minutes to downtown, with easy access to commuting in any direction. This could be your dream home, close to golf courses, Calgary bike paths, schools, shopping and restaurants. A mature neighbourhood offering the benefits of mature nature. This property offers so much. (id:58070)
| Bathroom Total | 2 | Bedrooms Above Ground | 2 |
| Bedrooms Below Ground | 1 | Bedrooms Total | 3 |
| Appliances | Refrigerator, Range - Gas, Dishwasher, Hood Fan, Window Coverings, Garage Door Opener, Washer & Dryer | Architectural Style | Bungalow |
| Basement Development | Finished | Basement Type | Full (finished) |
| Constructed Date | 1953 | Construction Style Attachment | Detached |
| Cooling Type | None | Exterior Finish | Brick, Stucco |
| Fireplace Present | Yes | Fireplace Total | 1 |
| Flooring Type | Carpeted, Hardwood, Linoleum, Tile | Foundation Type | Poured Concrete |
| Heating Type | Other, Forced Air, Hot Water | Stories Total | 1 |
| Size Interior | 1297 Sqft | Total Finished Area | 1297.29 Sqft |
| Type | House |
| Detached Garage | 2 |
| Acreage | No | Fence Type | Fence |
| Land Amenities | Golf Course, Park, Playground, Schools, Shopping | Landscape Features | Garden Area, Landscaped |
| Size Frontage | 18.29 M | Size Irregular | 5995.00 |
| Size Total | 5995 Sqft|4,051 - 7,250 Sqft | Size Total Text | 5995 Sqft|4,051 - 7,250 Sqft |
| Zoning Description | R-cg |
| Level | Type | Dimensions |
|---|---|---|
| Basement | Recreational, Games Room | 19.42 Ft x 12.83 Ft |
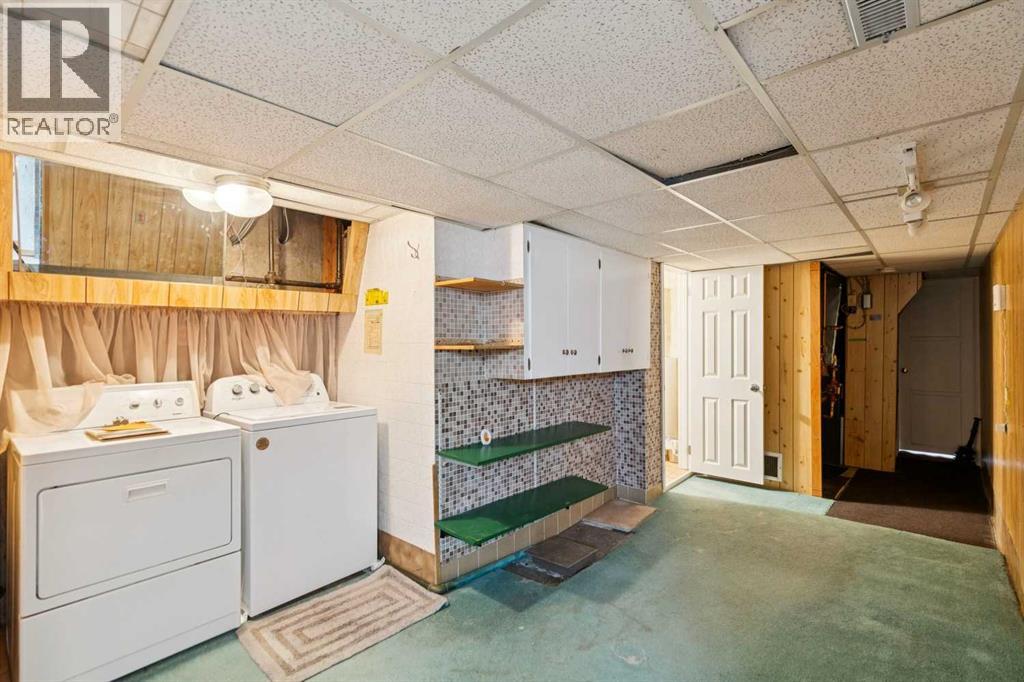
| Basement | Laundry Room | 16.67 Ft x 11.33 Ft |
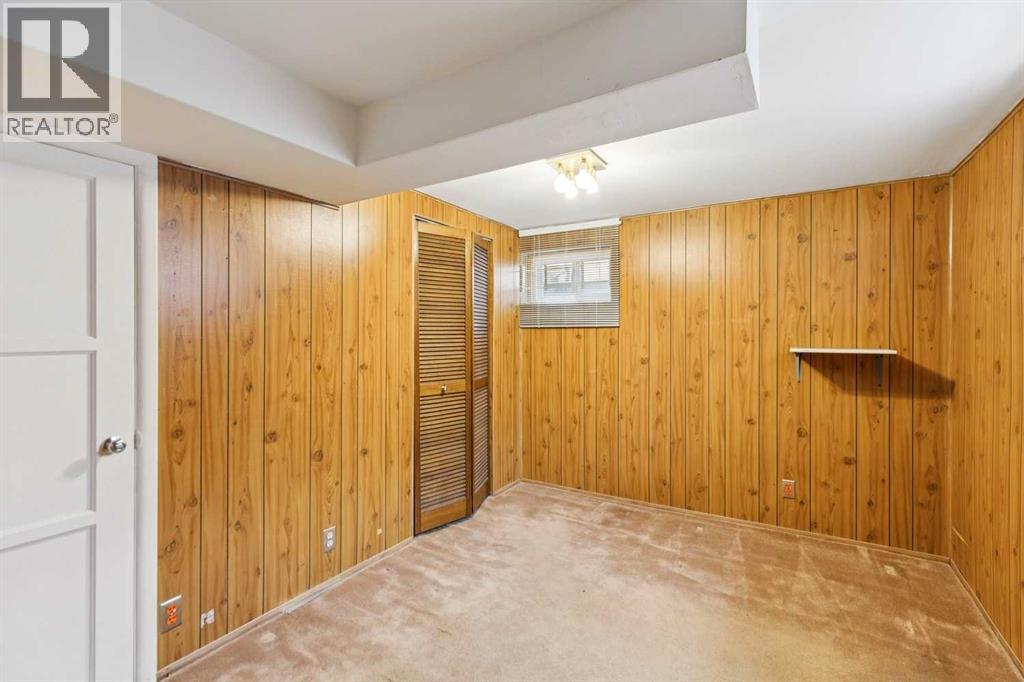
| Basement | Bedroom | 11.83 Ft x 8.92 Ft |
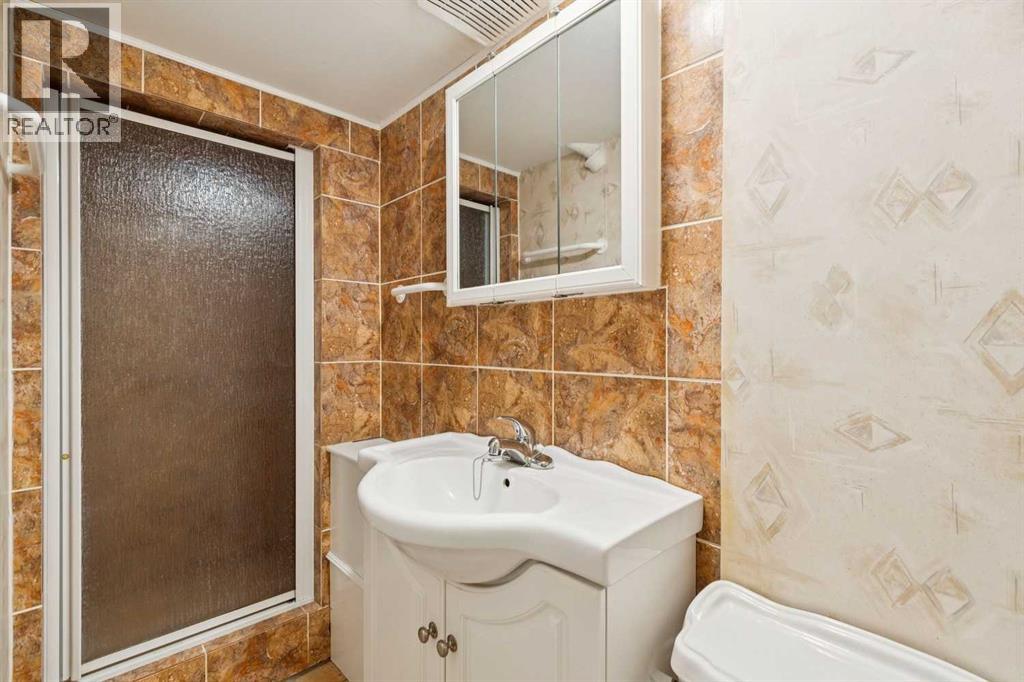
| Basement | 3pc Bathroom | 11.00 Ft x 8.92 Ft |
| Main Level | Living Room | 14.08 Ft x 11.83 Ft |
| Main Level | Dining Room | 11.25 Ft x 10.92 Ft |
| Main Level | Kitchen | 14.50 Ft x 8.58 Ft |
| Main Level | Family Room | 14.50 Ft x 10.67 Ft |
| Main Level | Foyer | 12.00 Ft x 4.00 Ft |
| Main Level | Other | 9.42 Ft x 3.42 Ft |
| Main Level | Den | 11.25 Ft x 8.00 Ft |
| Main Level | Primary Bedroom | 13.83 Ft x 10.08 Ft |
| Main Level | Bedroom | 11.25 Ft x 7.92 Ft |
| Main Level | 4pc Bathroom | 10.75 Ft x 7.33 Ft |
| Main Level | Other | 9.42 Ft x 3.42 Ft |
| Main Level | Other | 6.42 Ft x 5.00 Ft |



