 Cochrane


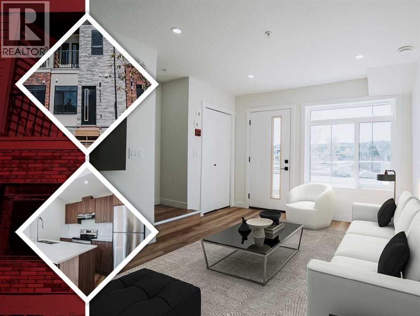
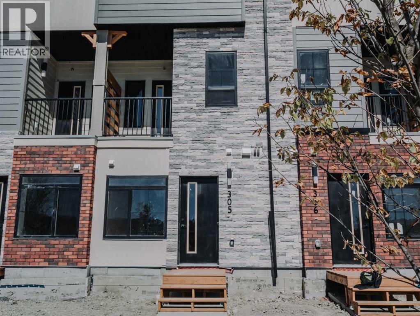
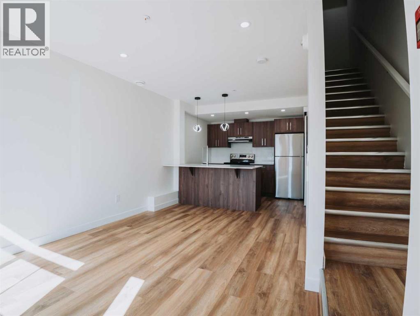
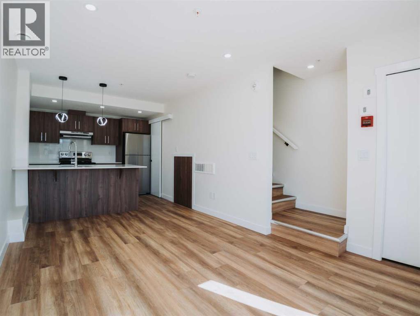
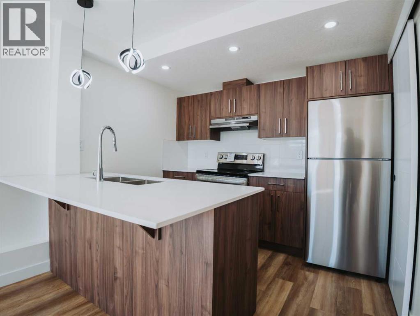
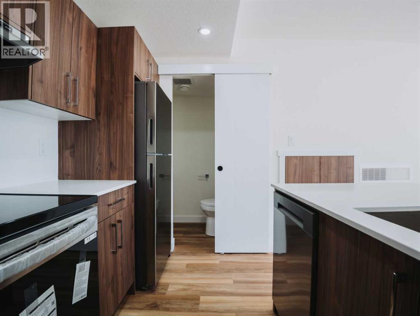
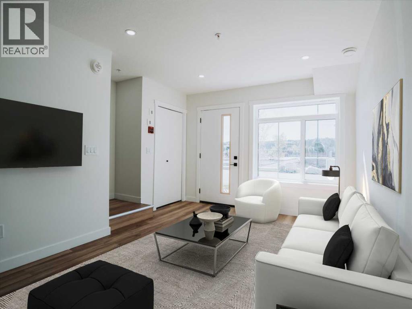
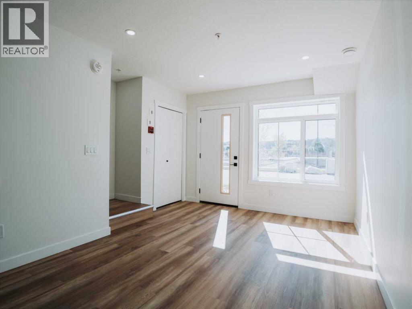
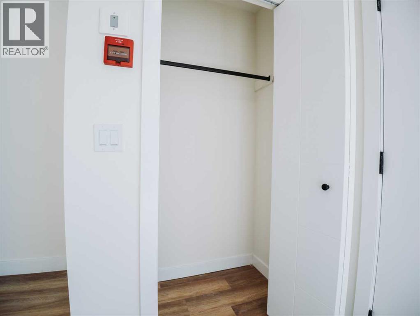
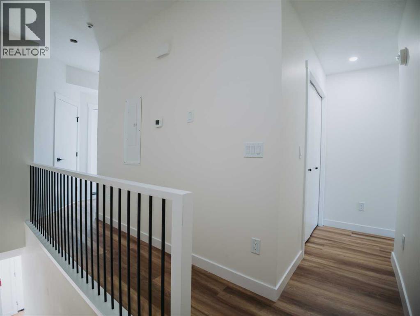
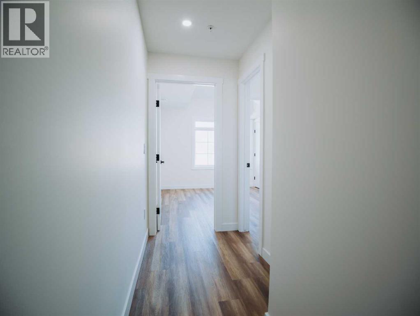
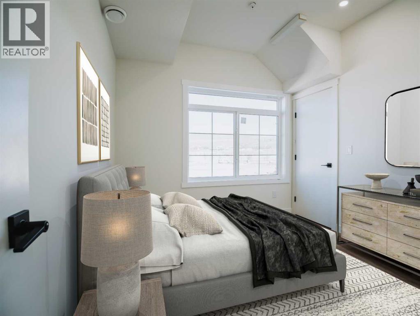
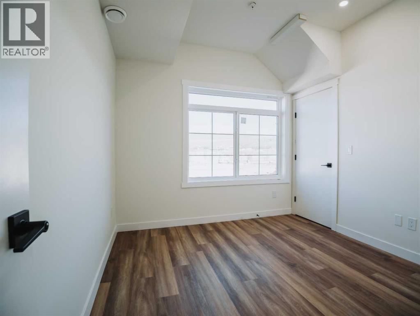
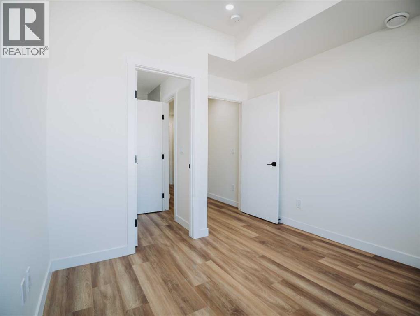
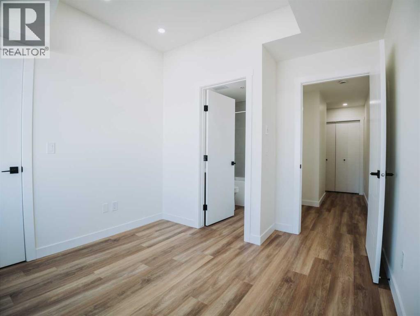
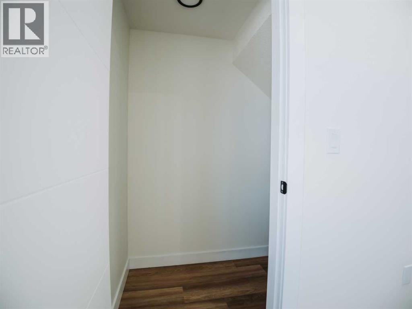
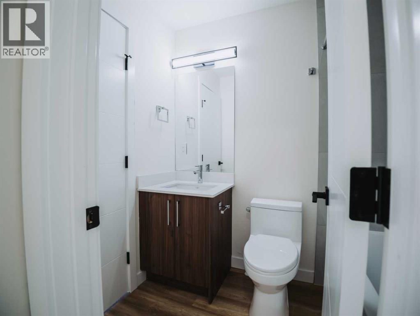
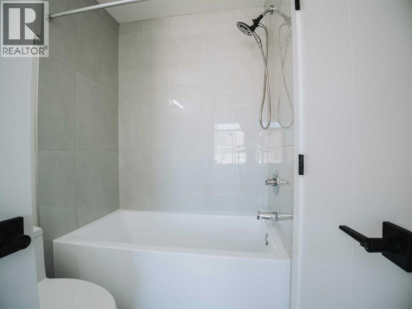
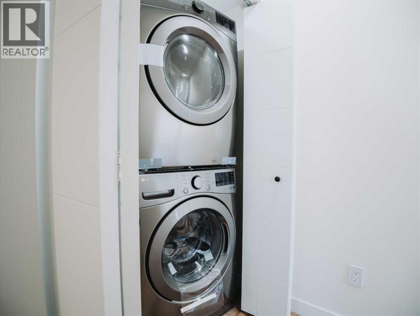
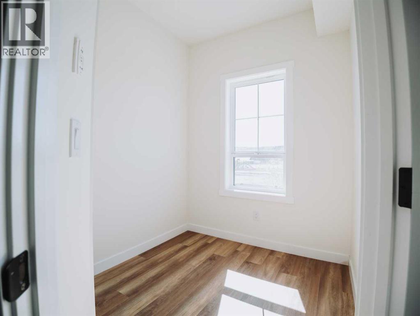
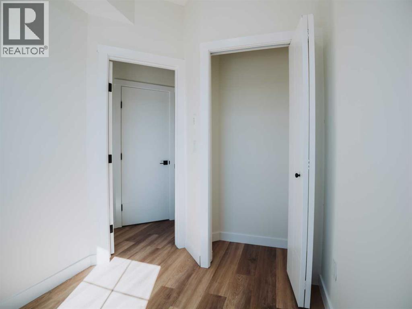
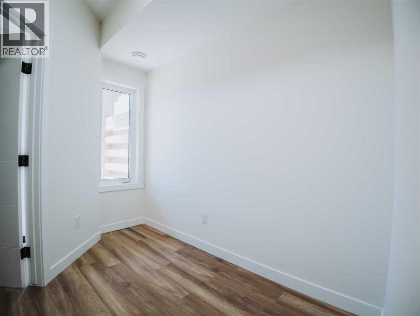
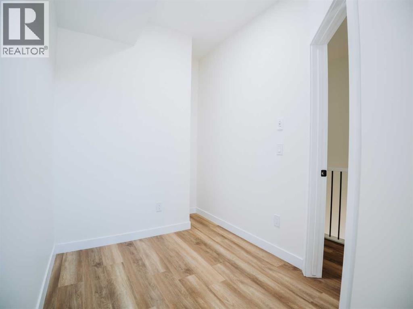
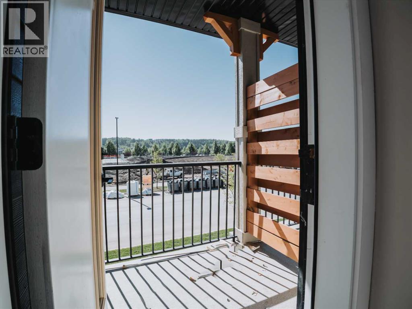
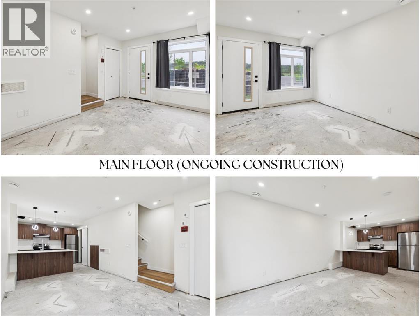
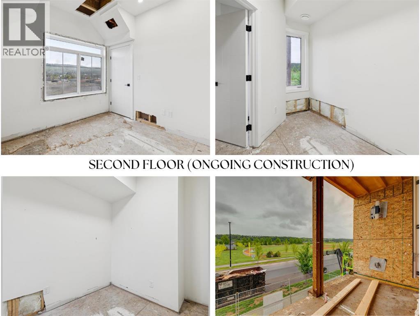
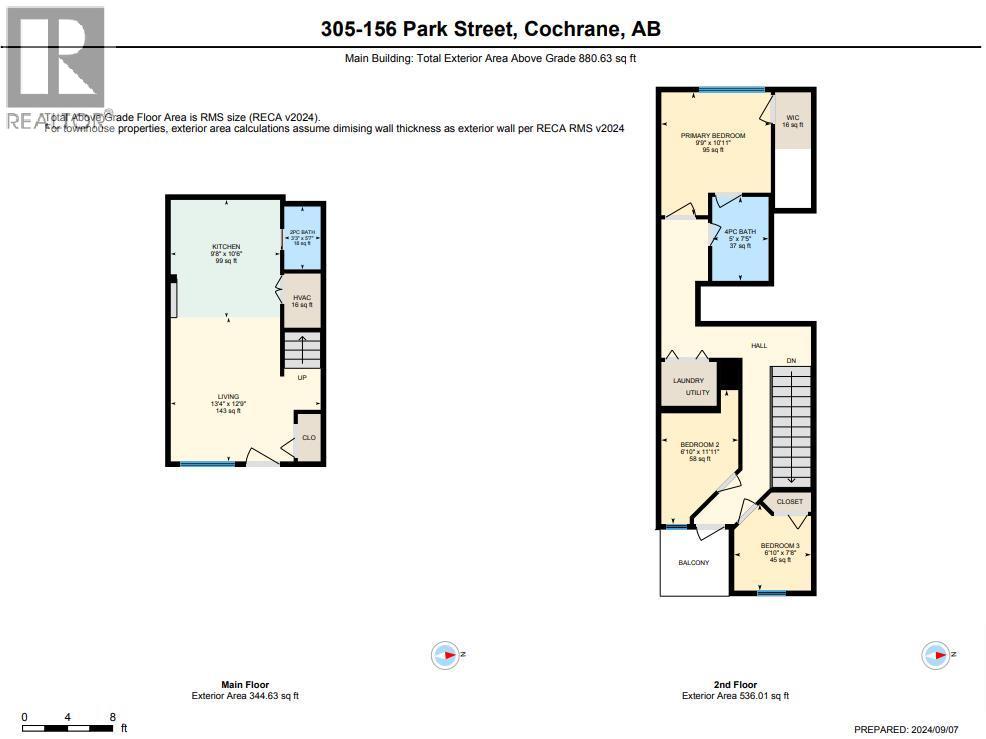
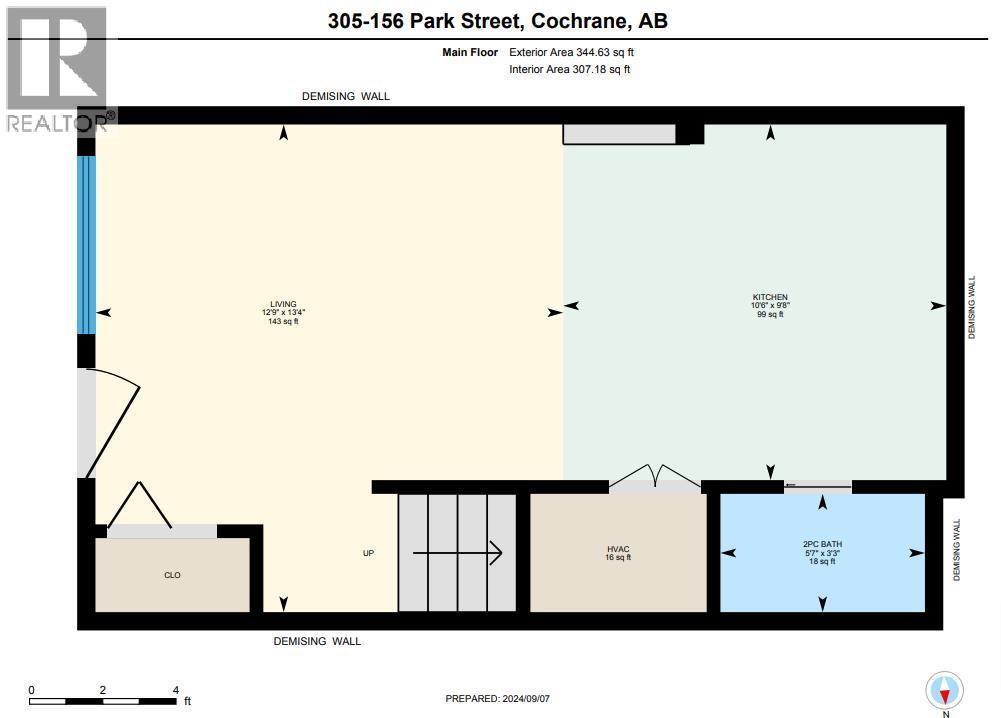
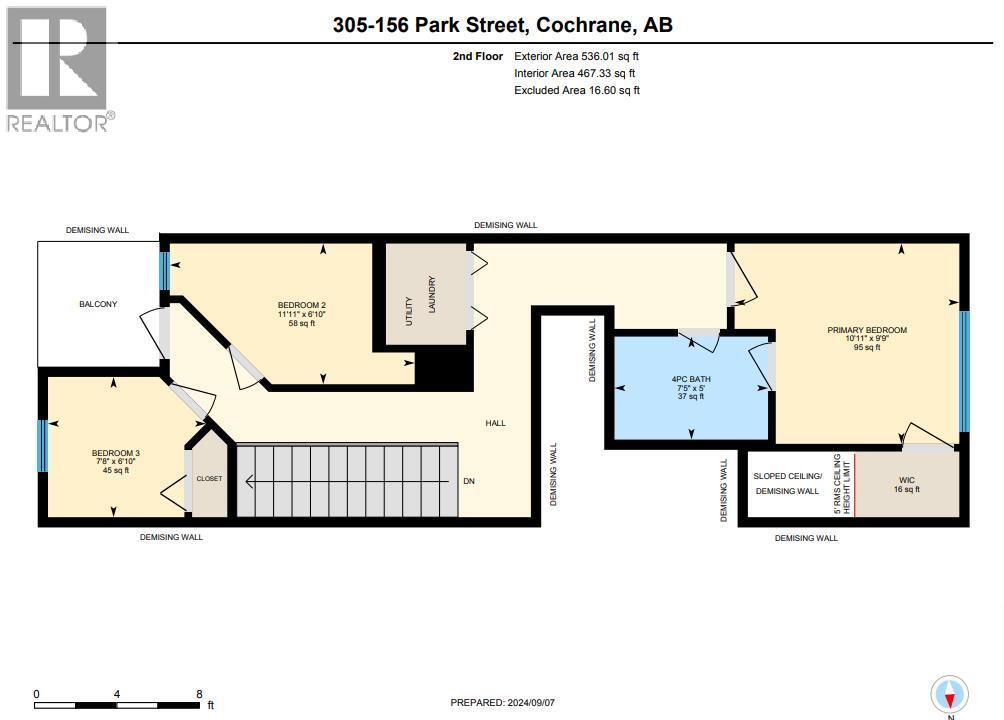
This 881 sq. ft. townhouse offers a smart, open-concept layout, with finishing work underway and completion expected by October. Two bedrooms, a flexible den, and 2 bathrooms give you room to live, work, and grow, perfect for first-time buyers, downsizers, or investors looking for an affordable entry into a growing community.Large windows flood the main living space with natural light, and the private balcony is a quiet spot for morning coffee or evening wind-down. The kitchen features stainless steel appliances, generous cabinetry, and a breakfast bar that doubles as a gathering spot.Upstairs, both bedrooms sit alongside a versatile den, ideal as a home office, nursery, or guest space, and a 4-piece bathroom. Upstairs laundry and extra storage round out a layout built for everyday life.Located in one of Cochrane’s most amenity-rich new communities, you are just steps away from the new CO-OP grocery store, gas station, restaurants, cafes, health services, vet clinic, ball diamonds, pickle-ball courts, scenic walking paths, Spray Lake Sawmills Centre, and the beautiful Bow River. . (id:58070)
| Bathroom Total | 2 | Bedrooms Above Ground | 2 |
| Bedrooms Total | 2 | Appliances | Refrigerator, Range - Electric, Dishwasher, Microwave, Washer & Dryer |
| Basement Type | None | Constructed Date | 2024 |
| Construction Material | Wood Frame | Construction Style Attachment | Attached |
| Cooling Type | None | Flooring Type | Vinyl |
| Foundation Type | Poured Concrete | Half Bath Total | 1 |
| Heating Fuel | Natural Gas | Heating Type | Forced Air |
| Stories Total | 2 | Size Interior | 881 Sqft |
| Total Finished Area | 880.63 Sqft | Type | Row / Townhouse |
| Acreage | No | Fence Type | Not Fenced |
| Land Amenities | Park, Playground, Recreation Nearby | Size Irregular | 74.00 |
| Size Total | 74 M2|0-4,050 Sqft | Size Total Text | 74 M2|0-4,050 Sqft |
| Zoning Description | R-hd |
| Level | Type | Dimensions |
|---|---|---|
| Second Level | 4pc Bathroom | 5.00 Ft x 7.42 Ft |
| Second Level | Primary Bedroom | 9.75 Ft x 10.92 Ft |
| Second Level | Bedroom | 6.83 Ft x 7.67 Ft |
| Second Level | Den | 6.83 Ft x 11.92 Ft |
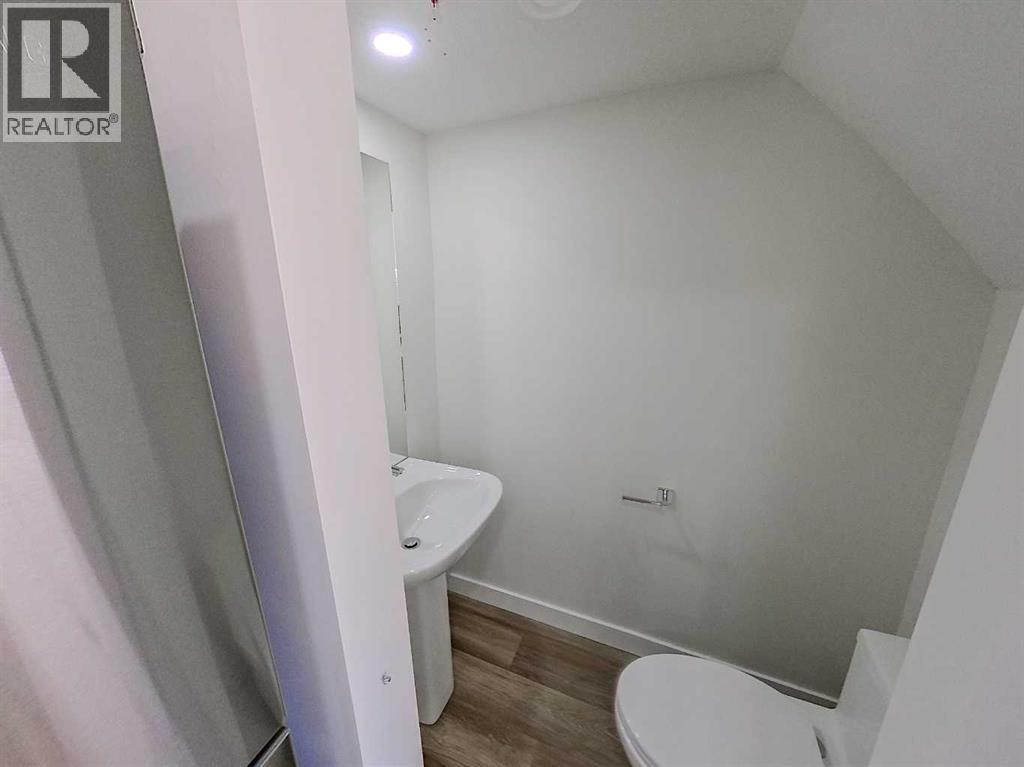
| Main Level | 2pc Bathroom | 3.25 Ft x 5.58 Ft |
| Main Level | Kitchen | 9.67 Ft x 10.50 Ft |
| Main Level | Living Room | 13.33 Ft x 12.75 Ft |

