Description
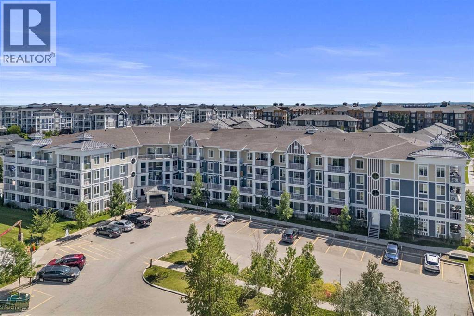
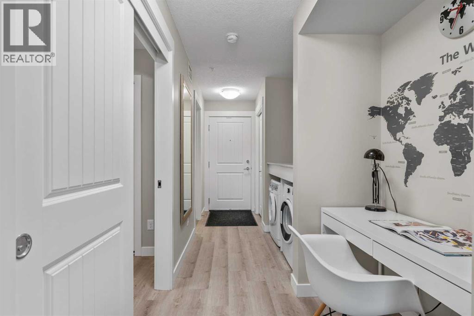
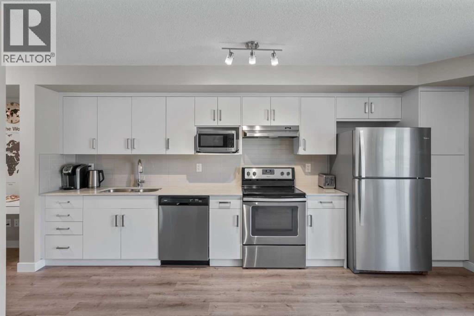
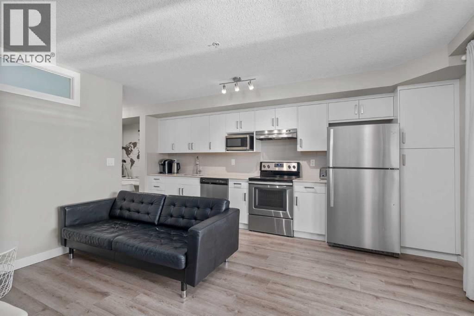
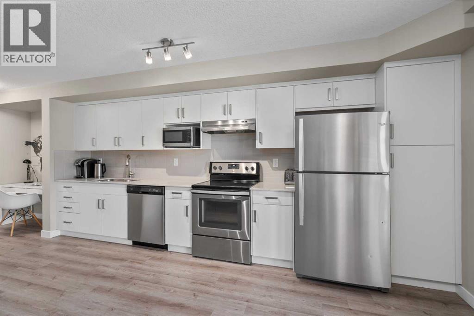
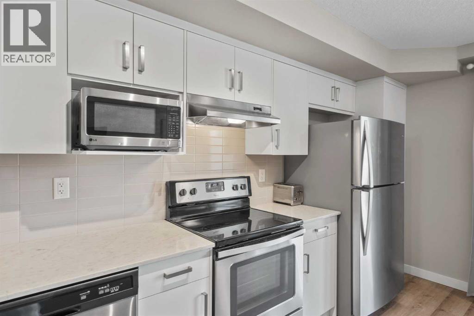
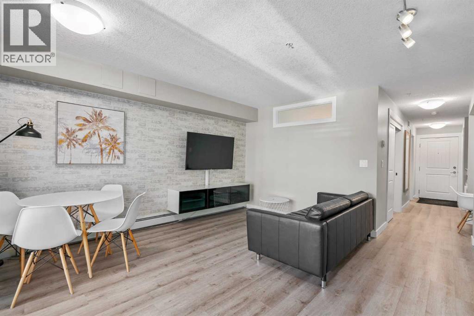
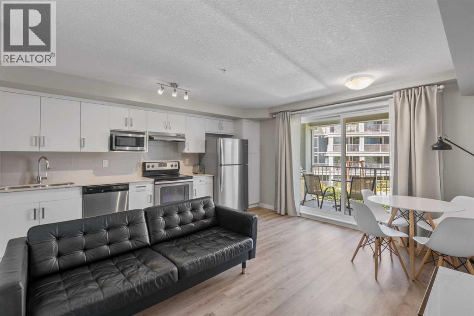
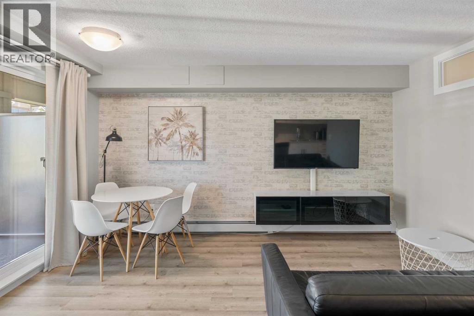
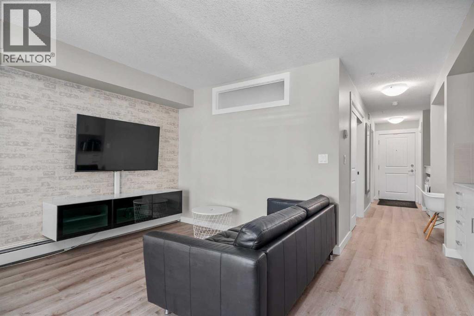
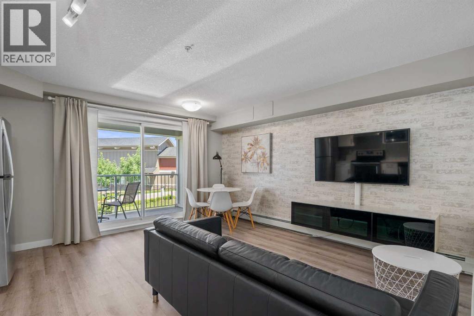
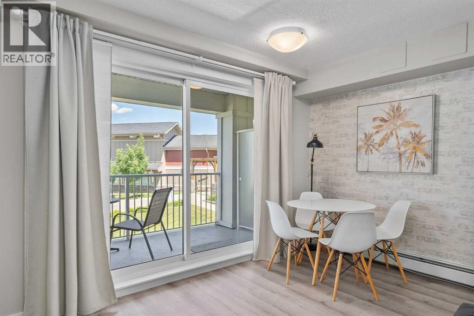
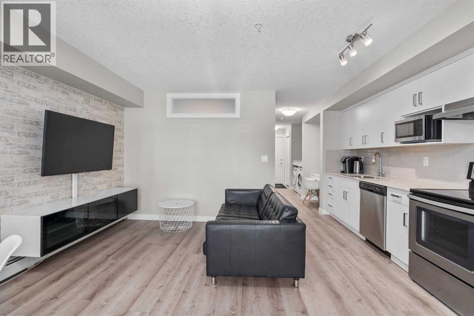
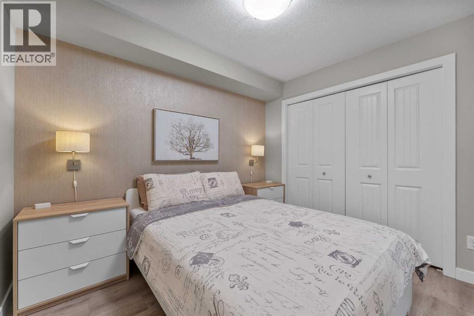
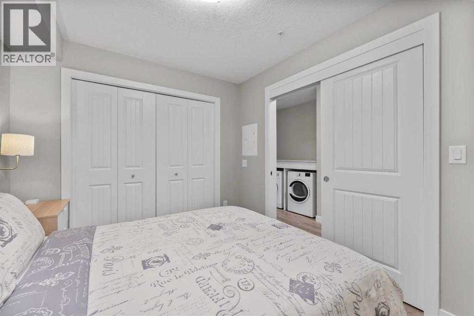
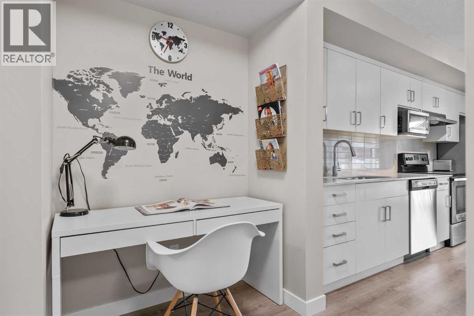
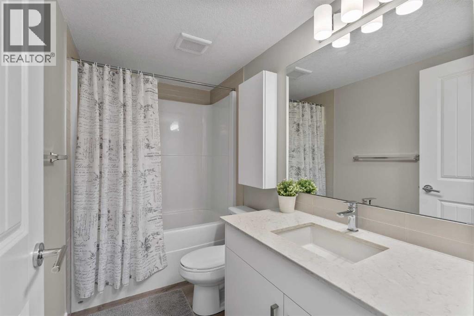
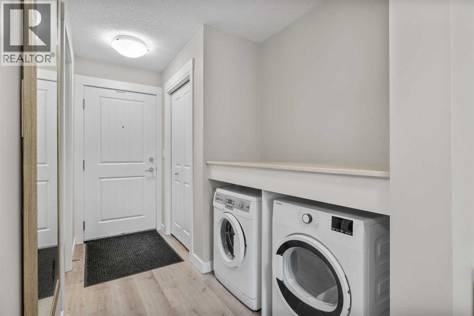
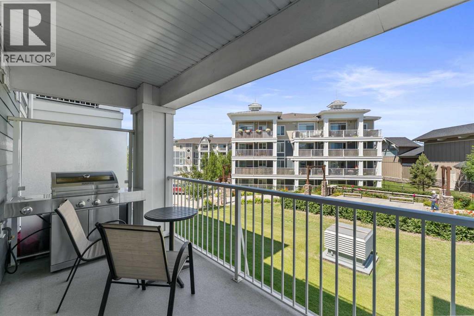
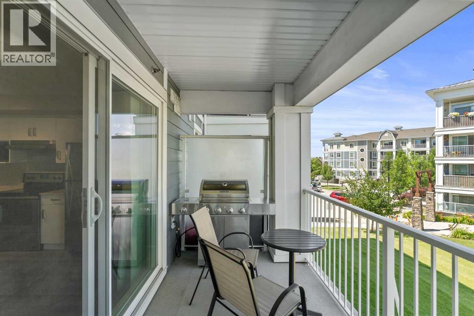
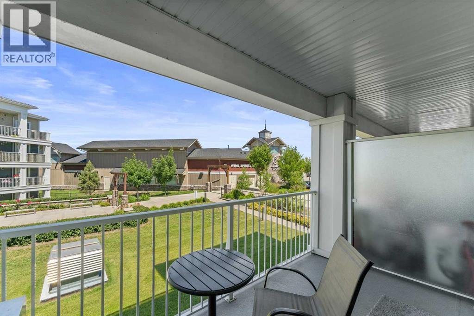
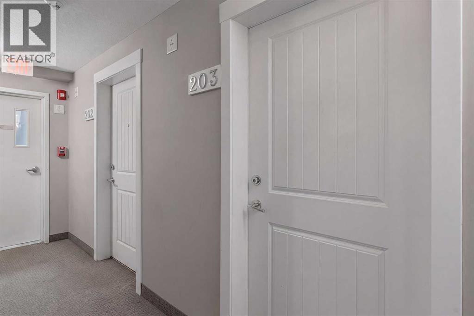
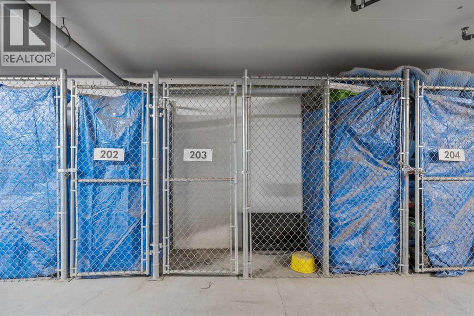
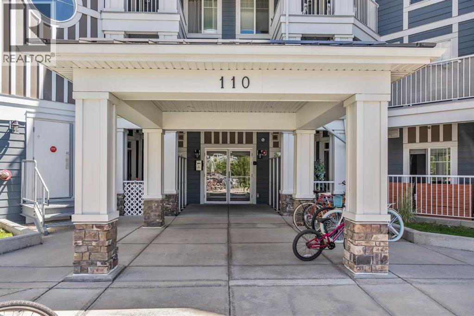
Welcome to Auburn Bay, one of Calgary’s most sought-after lake communities, where year-round recreation, outstanding amenities, and everyday convenience come together. Whether you're a first-time buyer, downsizing, or searching for a fantastic investment opportunity, this bright and move-in-ready condo is one you won’t want to miss.Located on the second floor of Auburn Walk, this well-maintained 1-bedroom, 1-bathroom condo offers over 500 sq. ft. of thoughtfully designed living space with 9-foot ceilings, luxury vinyl plank flooring, and an open-concept layout.The modern kitchen features sleek cabinetry, quartz countertops, stainless steel appliances, and generous counter space, flowing seamlessly into the dining and living areas - perfect for everyday living or entertaining. The spacious bedroom is complemented by a full 4-piece bathroom, in-suite laundry, and a separate assigned storage locker for added convenience. Step outside onto your private balcony with a gas line for your BBQ and enjoy your own outdoor space all summer long.Condo fees of just $274.11/month include heat, water, professional management, reserve fund contributions, snow removal, and more, while the annual HOA provides exclusive access to Auburn Bay's private lake, beach, clubhouse, parks, tennis courts, playgrounds, and year-round community activities.Ideally located just minutes from the South Health Campus, Seton Urban District, YMCA, restaurants, shopping, schools, and major roadways, this home offers an unbeatable combination of lifestyle and value. Don't miss your opportunity to enjoy lake community living at an affordable price - book your private showing today! (id:58070)
















 Calgary





