 Calgary


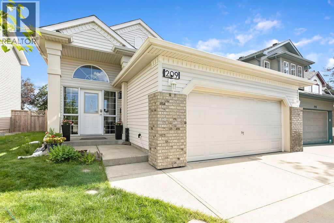
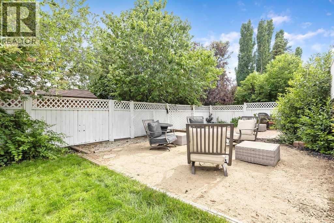
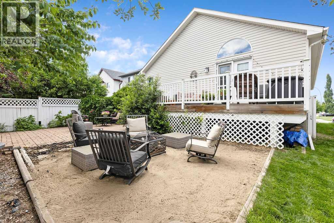
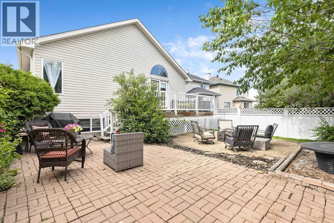
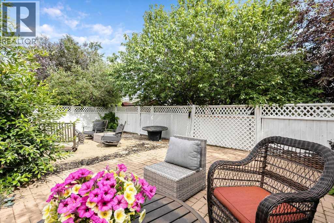
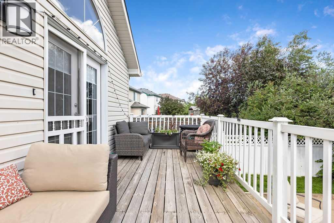
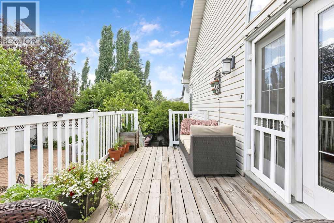
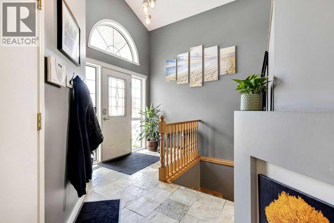
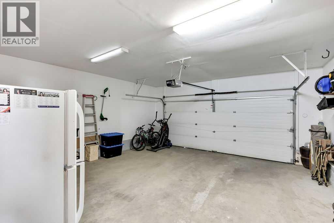
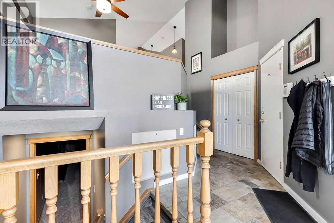
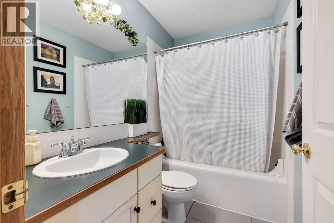
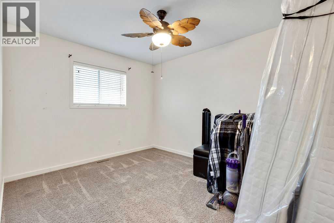
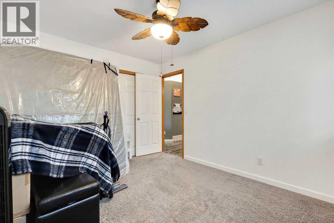
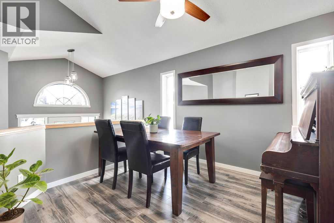
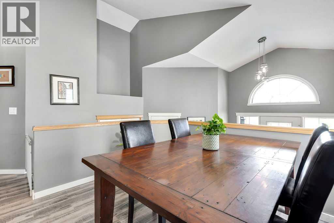
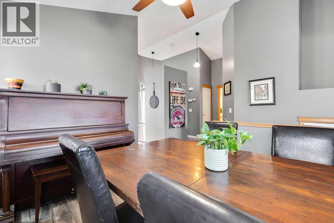
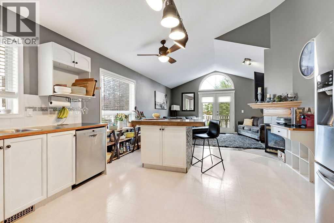
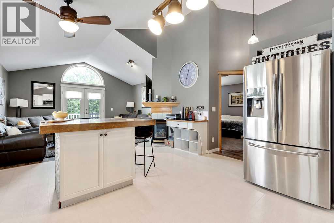
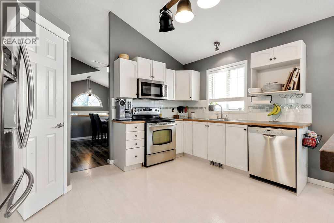
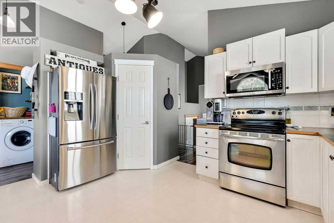
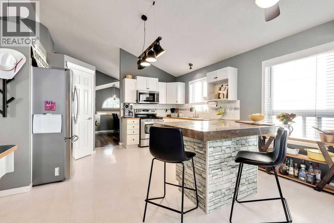
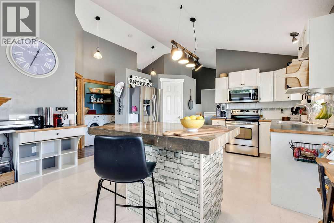
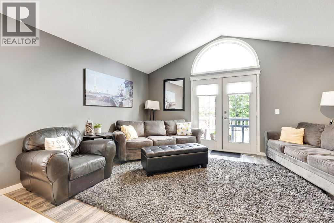
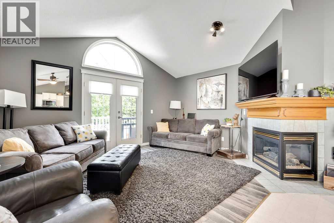
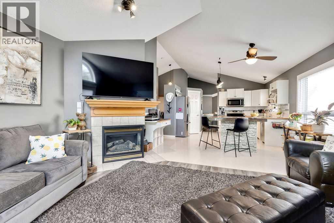
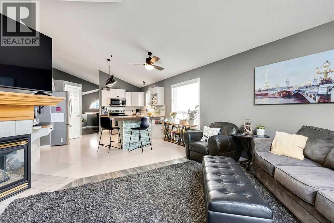
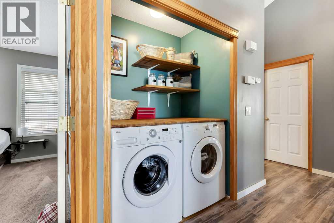
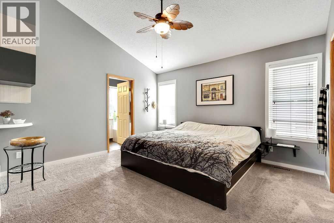
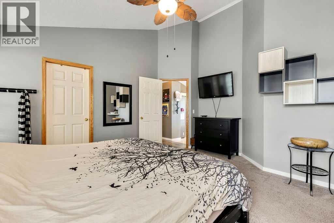
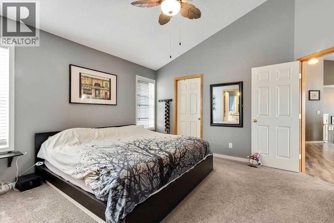
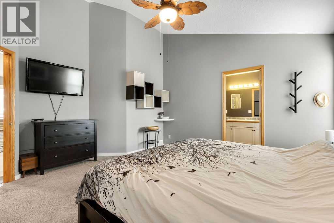
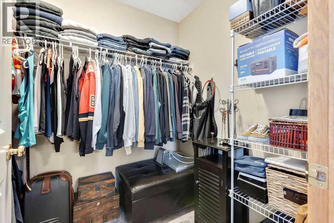
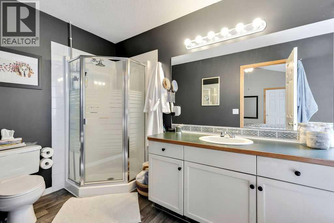
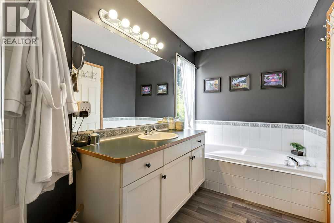
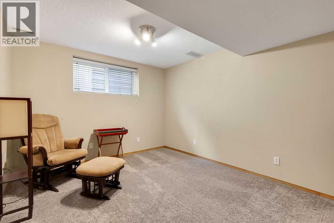
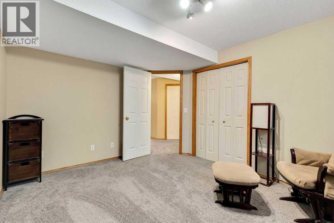
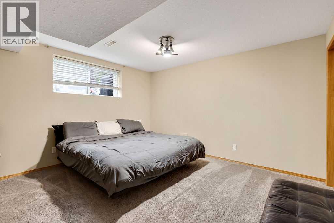
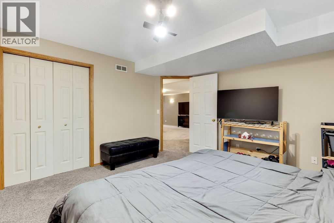
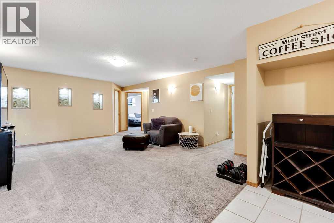
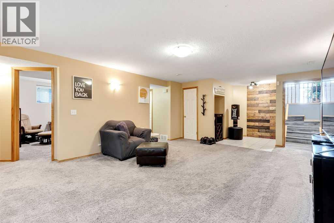
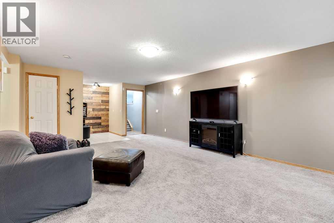
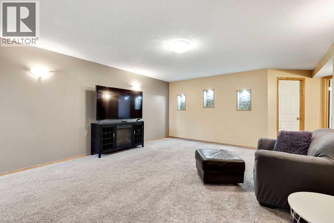
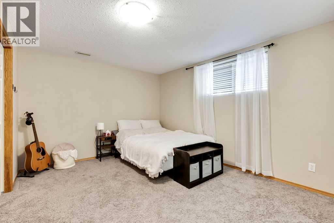
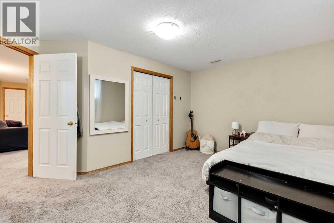
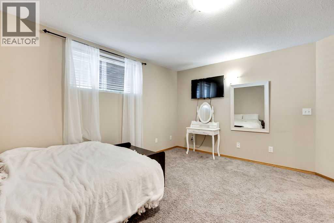
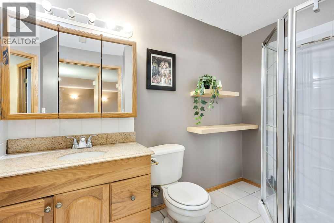
Welcome to one of Coventry Hills' largest bi-level homes, offering 2,630 sq. ft. of well-designed living space on a quiet, family-friendly street shared by young families and retirees alike.The bright and spacious 1,385 sq. ft. main level features two bedrooms, including a generous master suite with a large private ensuite, plus a full main bathroom. The front dining room is ideal for entertaining, while the open-concept kitchen boasts a central island overlooking the inviting living room with vaulted ceilings and a cozy gas fireplace. Convenient main-floor laundry adds to the home's thoughtful layout.Step out onto the rear deck overlooking a private, beautiful backyard surrounded by mature trees, complete with a brick patio—an ideal setting for relaxing or entertaining. The fully finished double attached garage is insulated and finished with painted drywall.The fully developed basement offers exceptional additional living space with a massive family room, a 3-piece bathroom, and three large daylight bedrooms, making it perfect for a growing family, guests, or a home office setup.This is a rare opportunity to own one of the largest bi-level floor plans in sought-after Coventry Hills, close to schools, parks, shopping, and all amenities. (id:58070)
| Bathroom Total | 3 | Bedrooms Above Ground | 2 |
| Bedrooms Below Ground | 3 | Bedrooms Total | 5 |
| Appliances | Refrigerator, Range - Electric, Dishwasher, Window Coverings, Garage Door Opener, Washer & Dryer | Architectural Style | Bi-level |
| Basement Development | Finished | Basement Type | Full (finished) |
| Constructed Date | 2000 | Construction Style Attachment | Detached |
| Cooling Type | None | Exterior Finish | Vinyl Siding |
| Fireplace Present | Yes | Fireplace Total | 1 |
| Flooring Type | Carpeted, Laminate | Foundation Type | Poured Concrete |
| Heating Fuel | Natural Gas | Heating Type | Central Heating |
| Size Interior | 1385 Sqft | Total Finished Area | 1385.33 Sqft |
| Type | House |
| Attached Garage | 2 |
| See Remarks |
| Acreage | No | Fence Type | Fence |
| Land Amenities | Park, Playground, Schools, Shopping | Landscape Features | Landscaped |
| Size Frontage | 11.6 M | Size Irregular | 394.00 |
| Size Total | 394 M2|4,051 - 7,250 Sqft | Size Total Text | 394 M2|4,051 - 7,250 Sqft |
| Zoning Description | R-g |
| Level | Type | Dimensions |
|---|---|---|
| Lower Level | Family Room | 18.17 Ft x 14.58 Ft |
| Lower Level | Other | 7.17 Ft x 5.67 Ft |
| Lower Level | Bedroom | 12.58 Ft x 10.50 Ft |
| Lower Level | Bedroom | 12.67 Ft x 12.58 Ft |
| Lower Level | Bedroom | 14.58 Ft x 10.83 Ft |
| Lower Level | Furnace | 12.08 Ft x 11.08 Ft |
| Lower Level | 3pc Bathroom | 9.00 Ft x 6.92 Ft |
| Main Level | Living Room | 15.83 Ft x 11.92 Ft |
| Main Level | Dining Room | 10.58 Ft x 10.08 Ft |
| Main Level | Other | 17.00 Ft x 13.83 Ft |
| Main Level | Primary Bedroom | 14.75 Ft x 13.58 Ft |
| Main Level | Bedroom | 12.25 Ft x 9.92 Ft |
| Main Level | Laundry Room | 4.92 Ft x 3.33 Ft |
| Main Level | 4pc Bathroom | 7.92 Ft x 4.92 Ft |
| Main Level | 4pc Bathroom | 12.58 Ft x 5.92 Ft |



