 Calgary


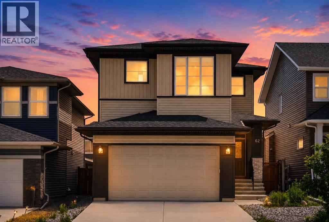
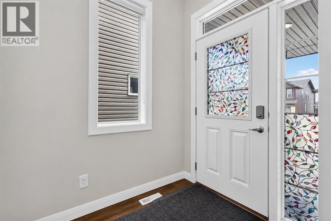
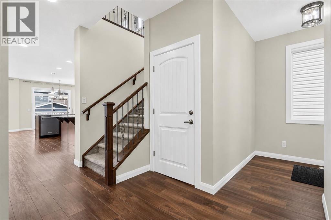
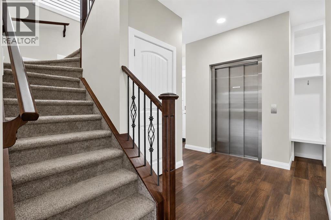
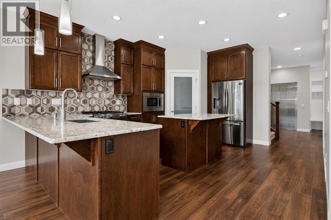
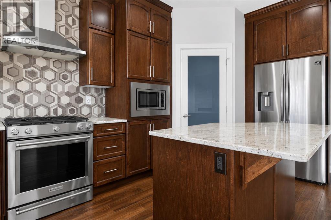
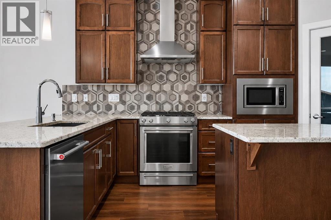
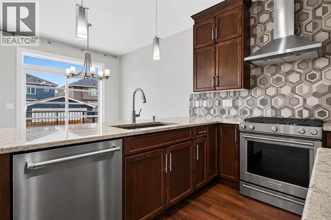
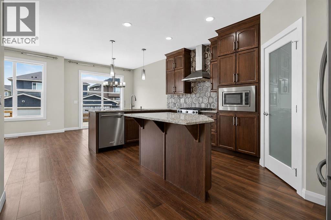
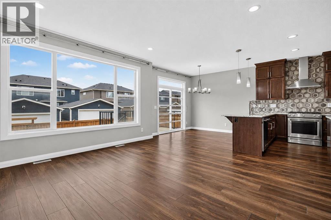
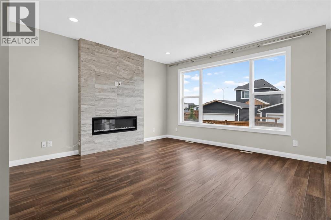
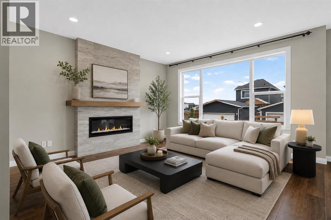
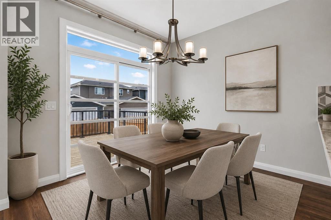
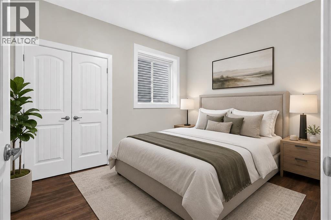
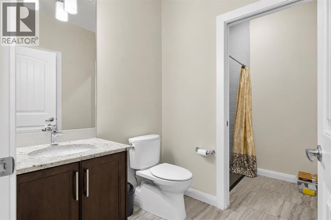
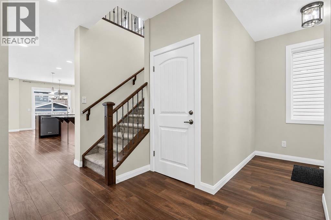
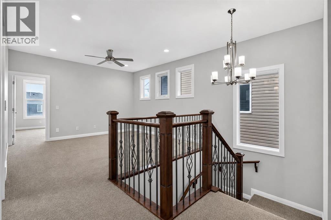
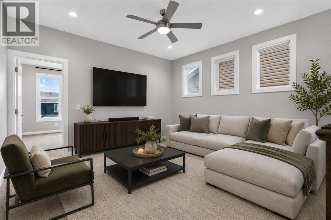
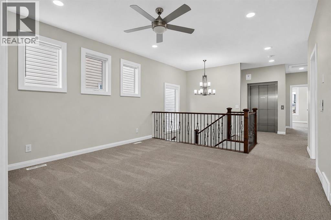
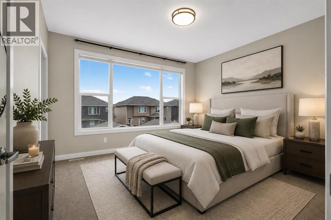
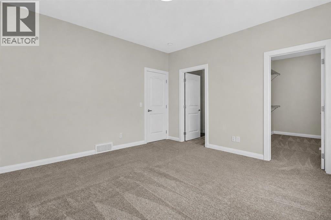
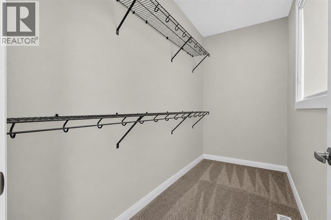
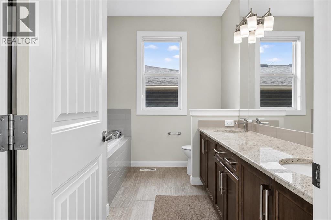
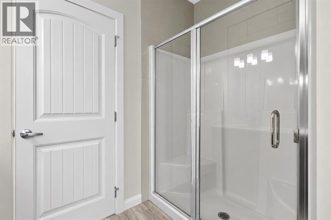
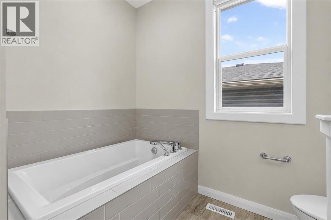
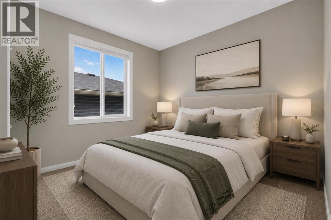
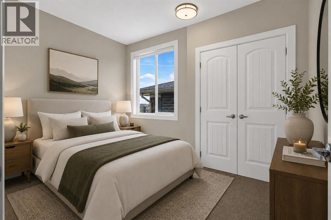
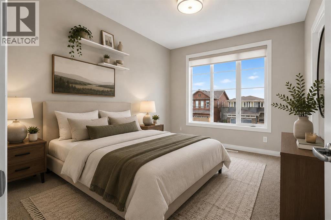
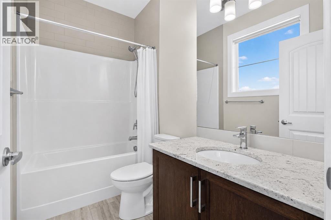
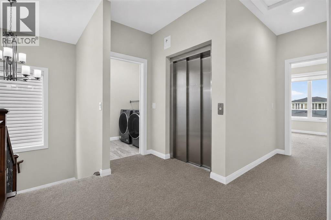
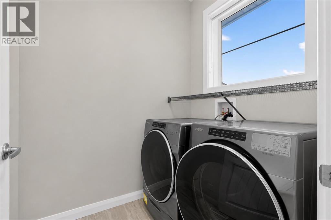
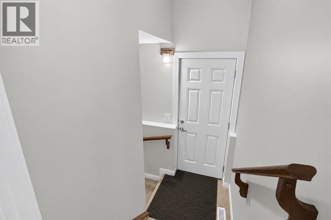
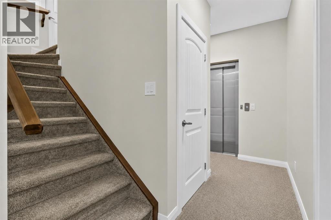
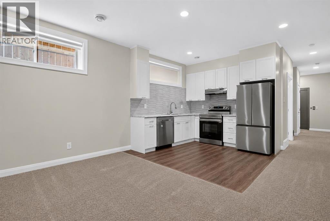
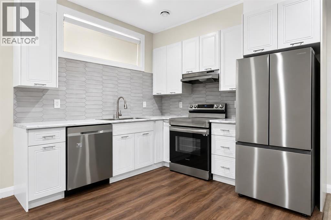
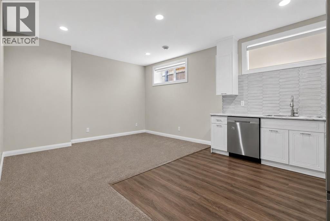
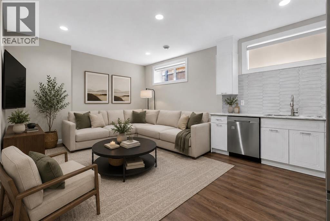
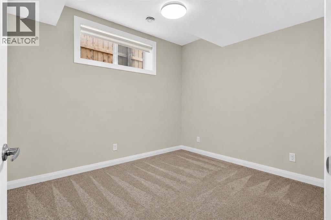
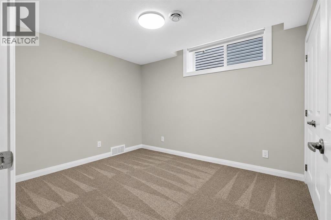
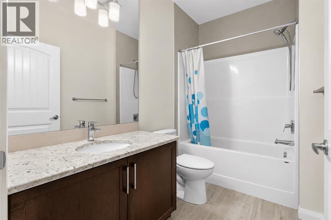
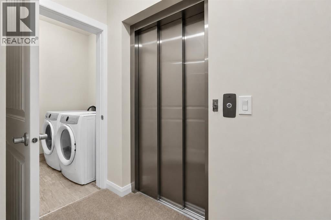
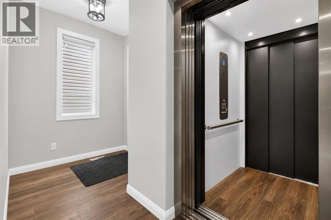
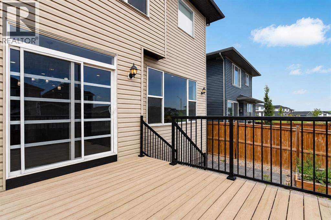
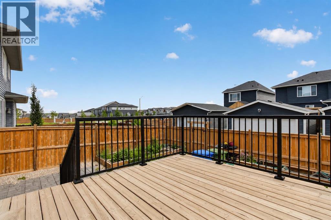
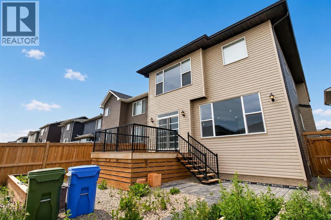
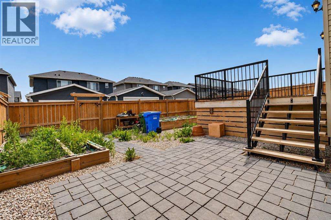
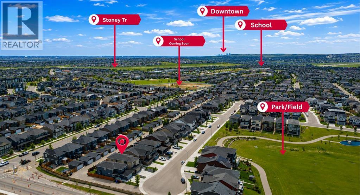
Welcome to this exceptional Evanston residence offering nearly 3,500 sq. ft. of professionally developed living space, thoughtfully designed for large or multi-generational families. With seven bedrooms, nine-foot ceilings on all three levels and a rare residential elevator connecting each floor, this home delivers an impressive combination of space, functionality and accessibility.From the moment you enter, the home makes a refined first impression with soaring ceilings, elegant luxury vinyl plank flooring and a bright, thoughtfully designed interior. A main-floor bedroom and full bathroom provide exceptional flexibility for overnight guests, aging parents or family members seeking the ease of single-level living. The beautifully appointed kitchen is the centrepiece of the main floor, featuring rich cabinetry, granite countertops, a striking stainless steel appliance package and generous workspace for both everyday meals and effortless entertaining. Its open-concept design creates a seamless connection to the dining and living areas, allowing the entire space to feel expansive, polished and welcoming. The adjoining dining area extends naturally onto the rear deck and into the fully hardscaped backyard, creating a sophisticated outdoor setting designed for entertaining without the demands of extensive seasonal maintenance. The upper level continues to impress with four spacious bedrooms, a beautifully positioned central bonus room and the added convenience of upper-floor laundry. The primary suite is a true private escape, complete with a spa-inspired ensuite featuring dual sinks, elegant finishes and a generously sized walk-in closet. A second bedroom offers the rare luxury of its own private ensuite and walk-in closet, while the remaining two bedrooms are served by an additional full bathroom. This thoughtfully arranged upper level provides comfort, privacy & functionality for every member of the household. The professionally developed lower level was thoughtfull y created by the builder to extend the home’s multi-generational appeal. With its own separate entrance, two bedrooms, a full kitchen with a complete appliance package and private laundry, this illegal suite offers a beautifully self-contained living environment for parents, adult children, extended family or long-term guests. Rather than feeling like an afterthought, the space carries the same sense of comfort, scale & functionality found throughout the rest of the home, allowing multiple generations to live together while still enjoying privacy and independence. One of the property’s most distinctive features is the private elevator connecting all three levels. Rarely found in homes of this style, it enhances accessibility, convenience and long-term livability while setting this residence apart from anything else in the area.A double attached garage completes the home. Major routes including Stoney Trail and Deerfoot Trail are all just minutes away. Offering exceptional scale and elevated finishings. (id:58070)

12:00 pm
3:00 pm
| Bathroom Total | 5 | Bedrooms Above Ground | 5 |
| Bedrooms Below Ground | 2 | Bedrooms Total | 7 |
| Appliances | Washer, Water Softener, Range - Gas, Dishwasher, Dryer, Microwave, Hood Fan, Window Coverings, Garage Door Opener | Basement Development | Finished |
| Basement Features | Separate Entrance, Suite | Basement Type | Full (finished) |
| Constructed Date | 2020 | Construction Material | Wood Frame |
| Construction Style Attachment | Detached | Cooling Type | None |
| Exterior Finish | Stone, Vinyl Siding, Wood Siding | Fireplace Present | Yes |
| Fireplace Total | 1 | Flooring Type | Carpeted, Ceramic Tile, Vinyl Plank |
| Foundation Type | Poured Concrete | Heating Fuel | Natural Gas |
| Heating Type | Forced Air | Stories Total | 2 |
| Size Interior | 2495 Sqft | Total Finished Area | 2495.43 Sqft |
| Type | House |
| Attached Garage | 2 |
| Acreage | No | Fence Type | Fence |
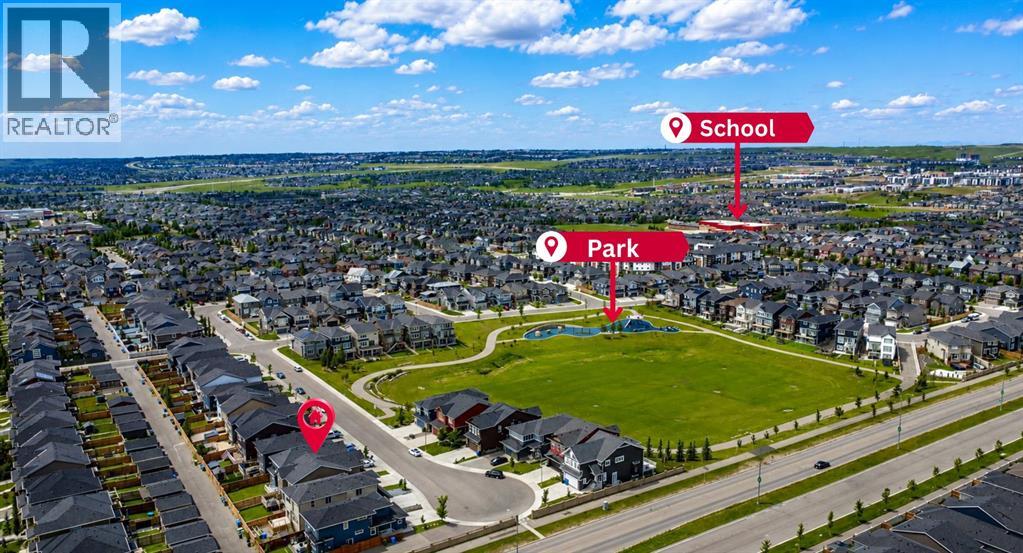
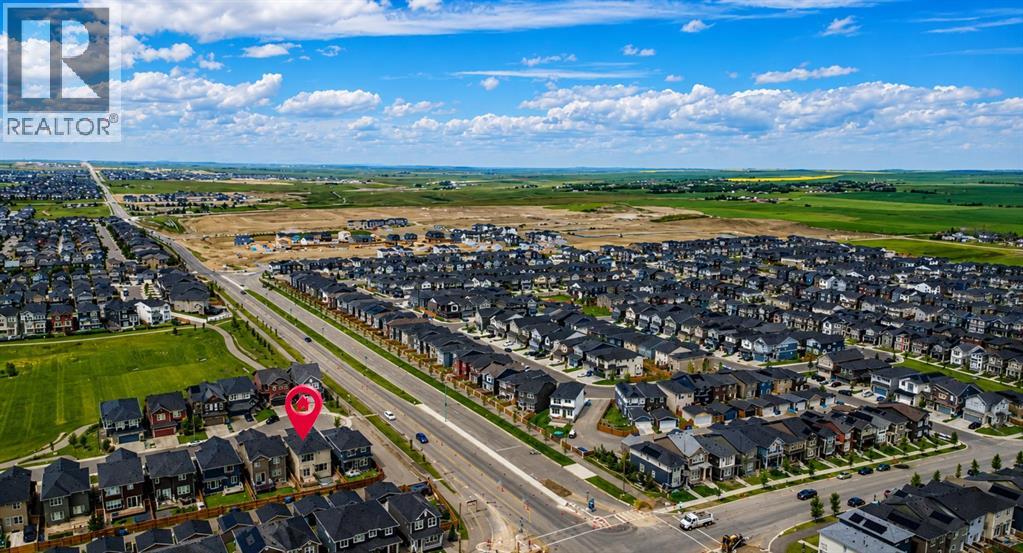
| Land Amenities | Park, Playground, Schools, Shopping | Size Depth | 34.99 M |
| Size Frontage | 10.56 M | Size Irregular | 358.00 |
| Size Total | 358 M2|0-4,050 Sqft | Size Total Text | 358 M2|0-4,050 Sqft |
| Zoning Description | R-g |
| Level | Type | Dimensions |
|---|---|---|
| Basement | Furnace | 13.25 Ft x 12.58 Ft |
| Basement | Bedroom | 11.42 Ft x 9.92 Ft |
| Basement | Bedroom | 11.33 Ft x 9.83 Ft |
| Basement | Recreational, Games Room | 9.92 Ft x 13.25 Ft |
| Basement | Kitchen | 9.75 Ft x 9.67 Ft |
| Basement | 4pc Bathroom | 5.50 Ft x 9.42 Ft |
| Main Level | Dining Room | 9.92 Ft x 9.00 Ft |
| Main Level | Living Room | 14.08 Ft x 14.50 Ft |
| Main Level | Bedroom | 10.08 Ft x 12.00 Ft |
| Main Level | Kitchen | 13.50 Ft x 16.83 Ft |
| Main Level | 3pc Bathroom | 6.75 Ft x 10.00 Ft |
| Main Level | Foyer | 6.50 Ft x 7.67 Ft |
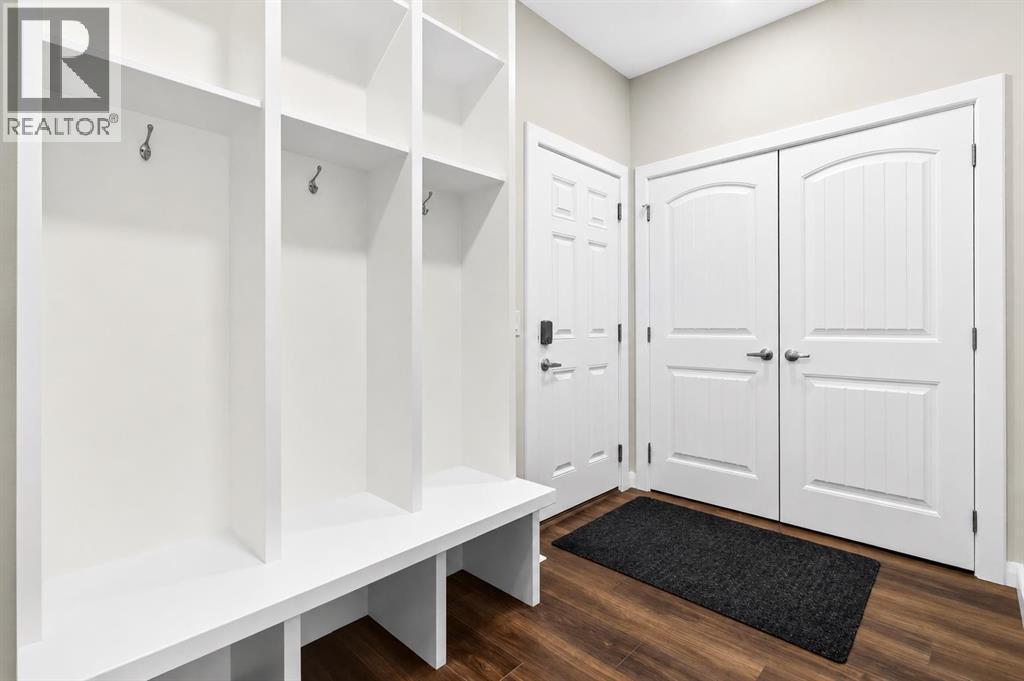
| Main Level | Other | 5.92 Ft x 9.50 Ft |
| Upper Level | 4pc Bathroom | 4.92 Ft x 8.67 Ft |
| Upper Level | Bedroom | 13.17 Ft x 10.00 Ft |
| Upper Level | Bedroom | 11.67 Ft x 8.92 Ft |
| Upper Level | 4pc Bathroom | 4.92 Ft x 7.83 Ft |
| Upper Level | Laundry Room | 6.25 Ft x 5.50 Ft |
| Upper Level | Bedroom | 12.42 Ft x 11.00 Ft |
| Upper Level | 5pc Bathroom | 9.00 Ft x 11.00 Ft |
| Upper Level | Primary Bedroom | 13.08 Ft x 13.58 Ft |
| Upper Level | Loft | 13.25 Ft x 13.67 Ft |



